9939 Clear Diamond Drive
Rosharon, TX 77583
$499,999
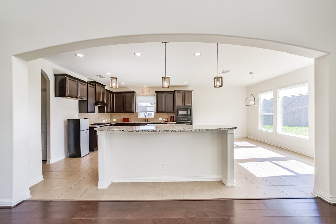
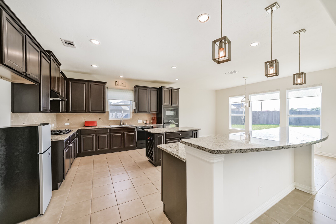
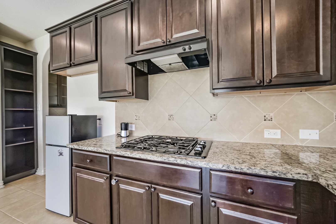
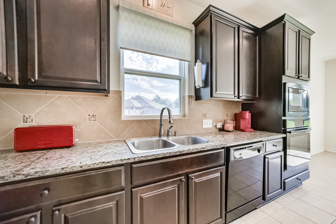
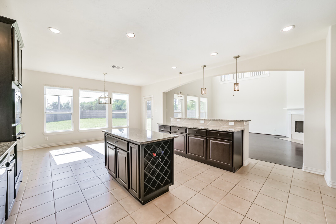
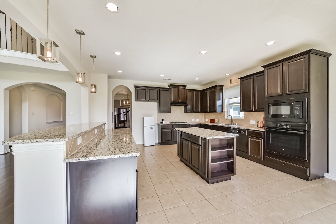
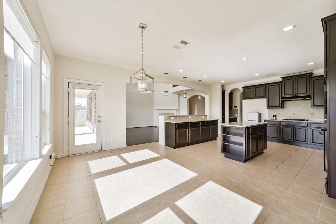
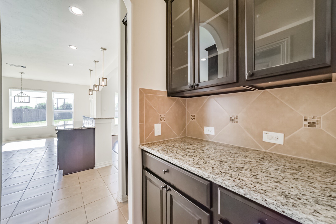
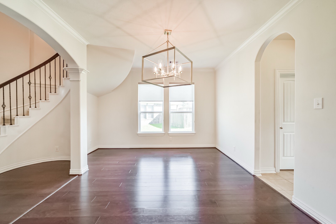
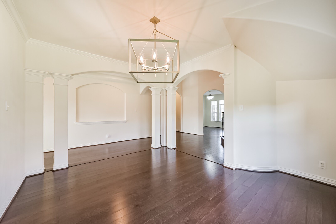
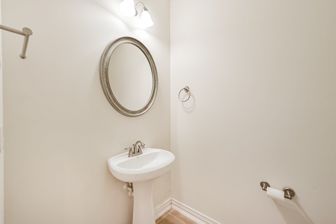
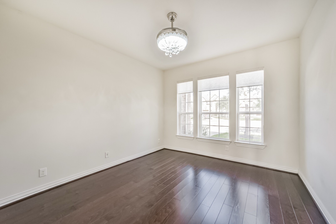
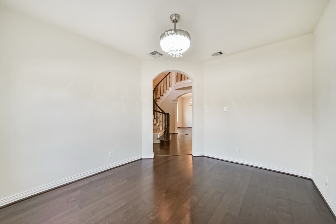
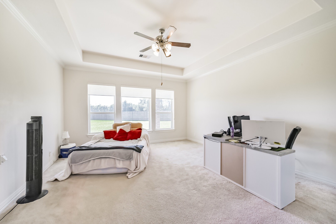
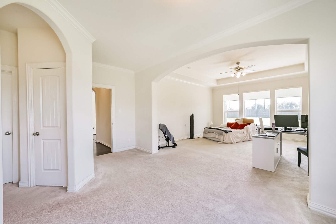
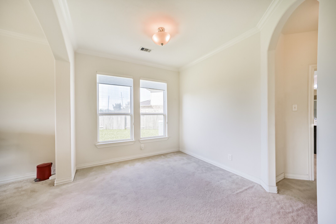
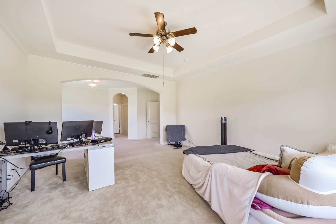
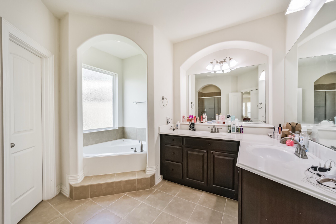
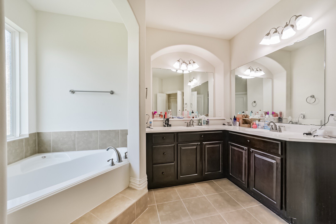
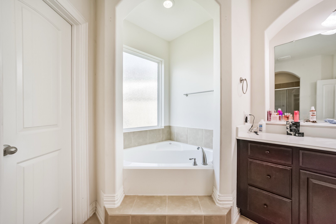
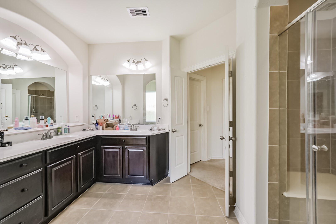
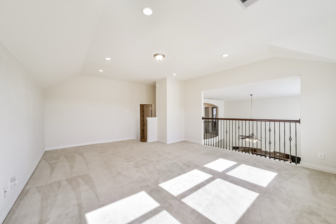
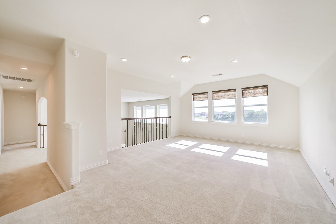
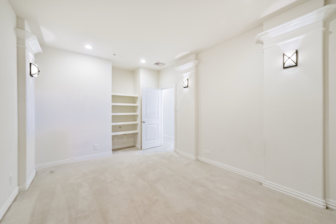
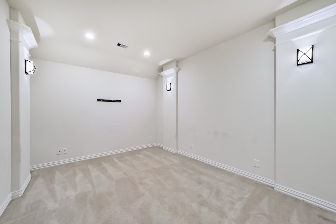
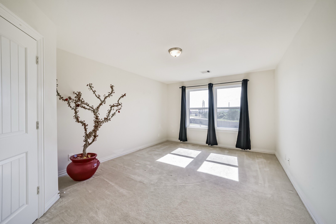
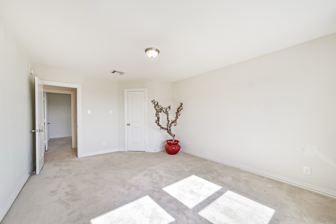
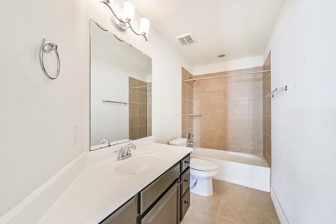
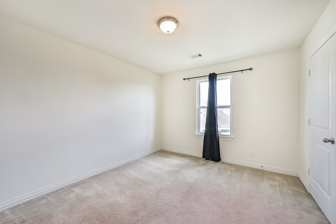
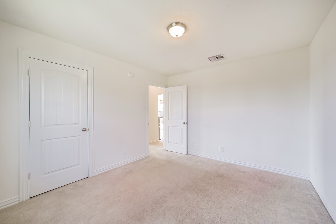
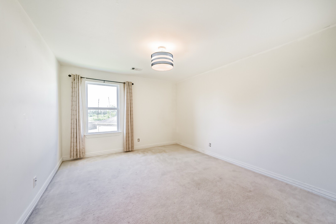
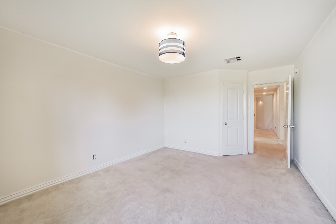
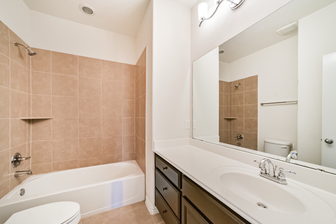
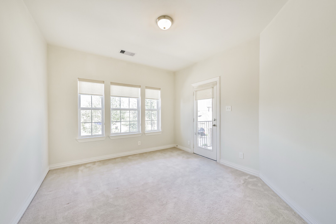
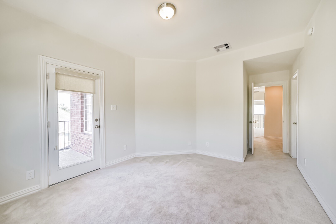
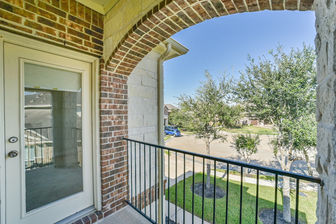
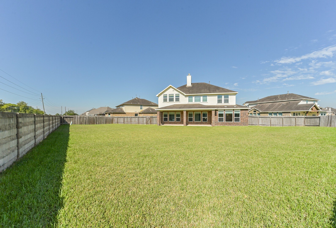
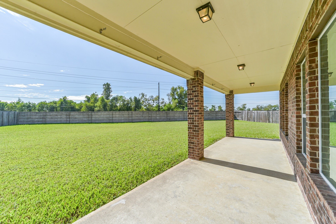
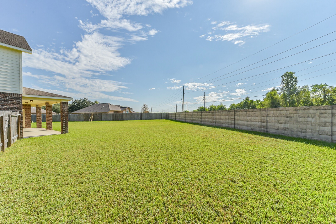
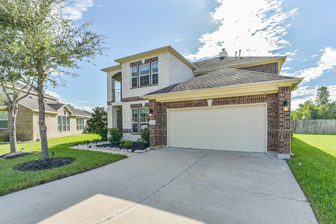
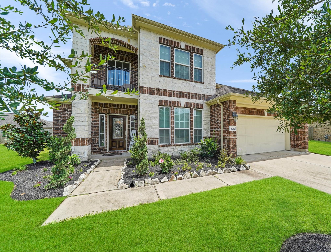
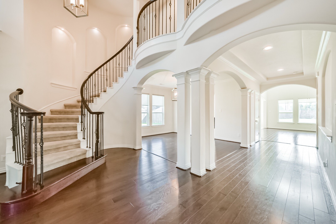
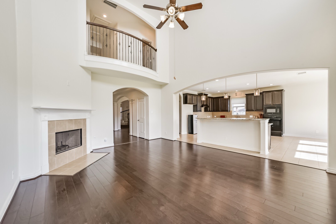
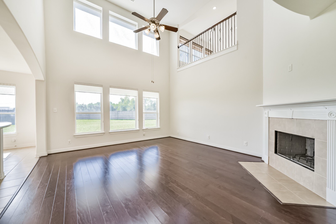
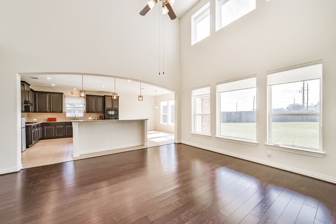
Seize the opportunity to tour this beautifully maintained 5-bedroom, 3.5-bath home nestled on an oversized cul-de-sac lot with a HUGE backyard in the sought-after Sterling Lakes master-planned community. The grand entry features a stunning staircase, spacious foyer, private study, and formal dining room. The open-concept living area is ideal for entertaining and a center island, granite countertops, and breakfast area. The first-floor primary suite offers a private retreat with dual vanities, walk-in shower, oversized soaking tub, and walk-in closet. Upstairs, you'll find four spacious bedrooms, a game room, and media room. Step outside to a covered patio & expansive backyard with no rear neighbors, perfect for creating your own backyard oasis, sprinkler system included. Enjoy resort-style amenities including a pool, clubhouse, fitness center, and sport courts. Conveniently located with easy access to 288 and minutes from Pearland, Manvel, the Texas Medical Center, and Downtown Houston
| Listing Id: | 68688762 |
|---|---|
| List Price: | $499,999 |
| Property Type: | Residential |
| Property Sub Type: | Detached |
| Status: | Active |
| Bedrooms Total: | 5 |
| Bathrooms Full: | 3 |
| Bathrooms Half: | 1 |
| Living Area: | 4,173 |
| Association Fee: | $1,550 |
| Tax Annual Amount: | $14,903 |
| Lot Size Acres: | 0.3503 |
| Architectural Style: | Traditional |
| Waterfront?: | No |
| City: | Rosharon |
| County Or Parish: | Brazoria |
| Subdivision: | Sterling Lakes At Iowa Colony |
| Postal Code: | 77583 |
| Year Built: | 2015 |
| Appliances: | Dishwasher, Electric Oven, Gas Cooktop, Disposal, Microwave, and Energy Star Qualified Appliances |
| Association Amenities: | BasketballCourt, Clubhouse, ControlledAccess, SportCourt, DogPark, FitnessCenter, PicnicArea, Playground, Park, Pool, TennisCourts, Trails, Gated |
| Association Fee: | $1,550 |
| Association Fee Frequency: | Annually |
| Association Fee Includes: | Clubhouse, Common Areas, and Recreation Facilities |
| Room Type: | BreakfastRoomNook, DiningRoom, EntryFoyer, FamilyRoom, GameRoom, LivingRoom, MediaRoom, HalfBath, SittingRoom |
| Association Name: | Sterling Lakes |
| Association Phone: | 713-329-7111 |
| Association?: | Yes |
| Attached Garage?: | Yes |
| Basement Yn: | No |
| Bathrooms Total Integer: | 4 |
| Building Area Total: | 4,173.0 |
| Community Features: | CommunityPool, MasterPlannedCommunity |
| Construction Materials: | Brick, CementSiding, Stone, WoodSiding |
| Cooling: | Central Air, Electric, and Attic Fan |
| Cooling?: | Yes |
| Directions: | 288 South to Meridiana Pkwy. Turn right, then turn right again onto Sterling Gate Drive. Go through the gate, turn left on Sterling Lakes Drive, then left on Platinum Oaks Court. Turn left on Clear Diamond Drive. Home will be in cul de sac. |
| Elementary School: | SANCHEZ ELEMENTARY SCHOOL (ALVIN) |
| Elementary School District: | 3 - Alvin |
| Exterior Features: | CoveredPatio, Deck, Fence, IrrigationSprinklers, Porch, Patio, PrivateYard |
| Fencing: | BackYard |
| Fireplace Features: | GasLog |
| Fireplaces Total: | 1 |
| Fireplace?: | Yes |
| Flooring: | Carpet, Tile |
| Foundation Details: | Slab |
| Garage Spaces: | 2.0 |
| Garage?: | Yes |
| Green Energy Efficient: | RadiantAtticBarrier, Appliances, Insulation, Lighting, Thermostat, Windows |
| Green Indoor Air Quality: | Ventilation |
| Heating: | Central, Gas |
| Heating?: | Yes |
| High School: | IOWA COLONY HIGH SCHOOL |
| High School District: | 3 - Alvin |
| Interior Features: | BreakfastBar, CrownMolding, DoubleVanity, EntranceFoyer, EnSuiteBathroom, GraniteCounters, HighCeilings, KitchenIsland, KitchenFamilyRoomCombo, BathInPrimaryBedroom, MainLevelPrimary, Pantry, SittingAreaInPrimary, SoakingTub, SeparateShower, WalkInClosets, WindowTreatments, CeilingFans, ProgrammableThermostat |
| Internet Automated Valuation Display?: | Yes |
| Internet Consumer Comment?: | Yes |
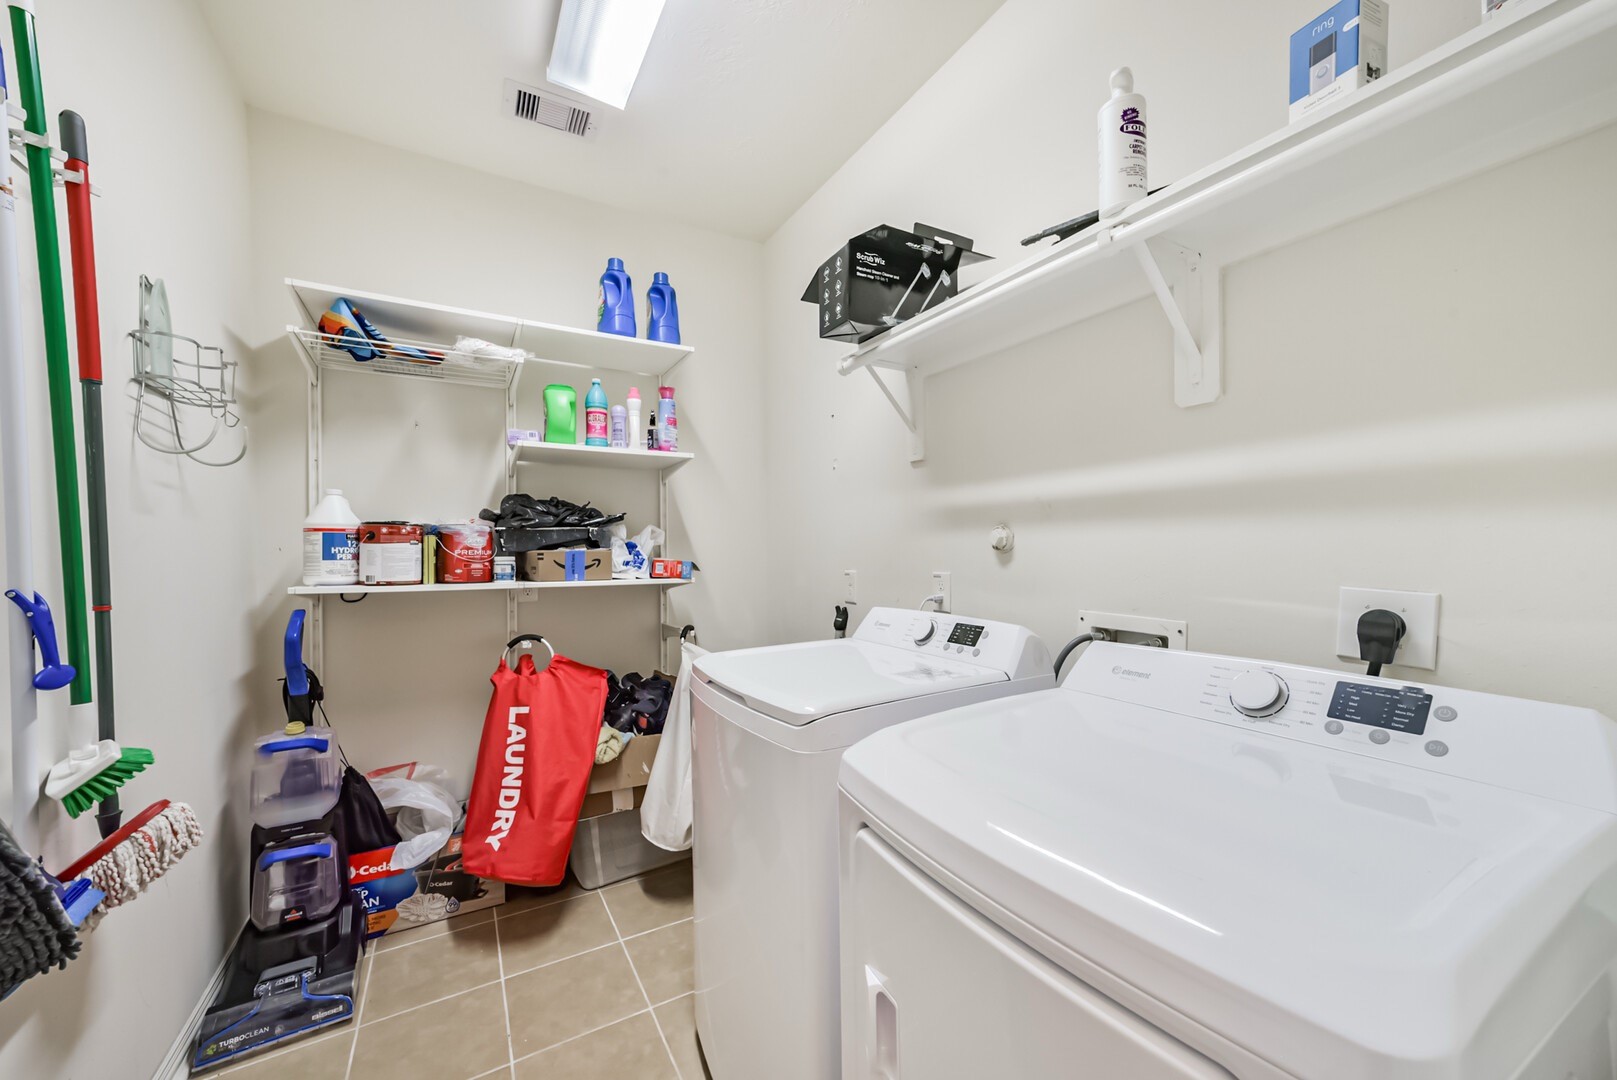
| Laundry Features: | WasherHookup, ElectricDryerHookup |
| Levels: | Two |
| Listing Agreement: | ExclusiveRightToLease |
| Listing Terms: | Cash, Conventional, FHA, OwnerMayCarry, VaLoan |
| Living Area Source: | Appraiser |
| Lot Features: | CulDeSac, Subdivision, BacksToGreenbeltPark, PondOnLot, SideYard |
| Lot Size Area: | 15,259.0 |
| Lot Size Source: | Appraiser |
| Lot Size Units: | SquareFeet |
| Middle Or Junior School: | IOWA COLONY JUNIOR HIGH |
| Middle Or Junior School District: | 3 - Alvin |
| MLS Area Major: | 5 |
| MLS Area Minor: | Manvel/Iowa Colony |
| Original List Price: | $499,999 |
| Parcel Number: | 7791-0102-005 |
| Parking Features: | Attached, ElectricGate, Garage |
| Parking Total: | 2 |
| Patio And Porch Features: | Covered, Deck, Patio, Porch |
| Pool Features: | Association |
| Postal City: | Rosharon |
| Postal Code Plus4: | 1058 |
| Public Survey Section: | 10 |
| Roof: | Composition |
| Rooms Total: | 11 |
| Security Features: | SecuritySystemOwned, ControlledAccess, SmokeDetectors |
| Sewer: | PublicSewer |
| Status: | Active |
| State Or Province: | TX |
| Stories: | 2 |
| Street Number Numeric: | 9,939 |
| Tax Year: | 2025 |
| Universal Property: | US-48039-N-77910102005-R-N |
| Water Source: | Public |
| Window Features: | Low Emissivity Windows and Window Coverings |
| Year Built Source: | PublicRecords |
| Listing Key: | 1193269417 |
| Current Price: | $499,999.00 |
| Country Subdivision: | 48039 |
| Record Signature: | 1,573,535,606 |
| Universal Parcel Id: | urn:reso:upi:2.0:US:48039:7791-0102-005 |
Listing Courtesy of: eXp Realty LLC
Listing Agent: Jay Thomas
832-889-5607
Mortgage Calculator
The data on this website relating to real estate for sale comes in part from the IDX Program of the Houston Association of REALTORS®.
All information is believed accurate but not guaranteed. The properties displayed may not be all of the properties available through the IDX Program. Any use of this site other than by potential buyers or sellers is strictly prohibited.
© 2026 Houston Association of REALTORS®.
Houston Association of REALTORS® data last updated on October 24, 2026 05:36 AM - ET.
Property Last Updated: October 24, 2026 05:36 AM - ET