 1 / 11
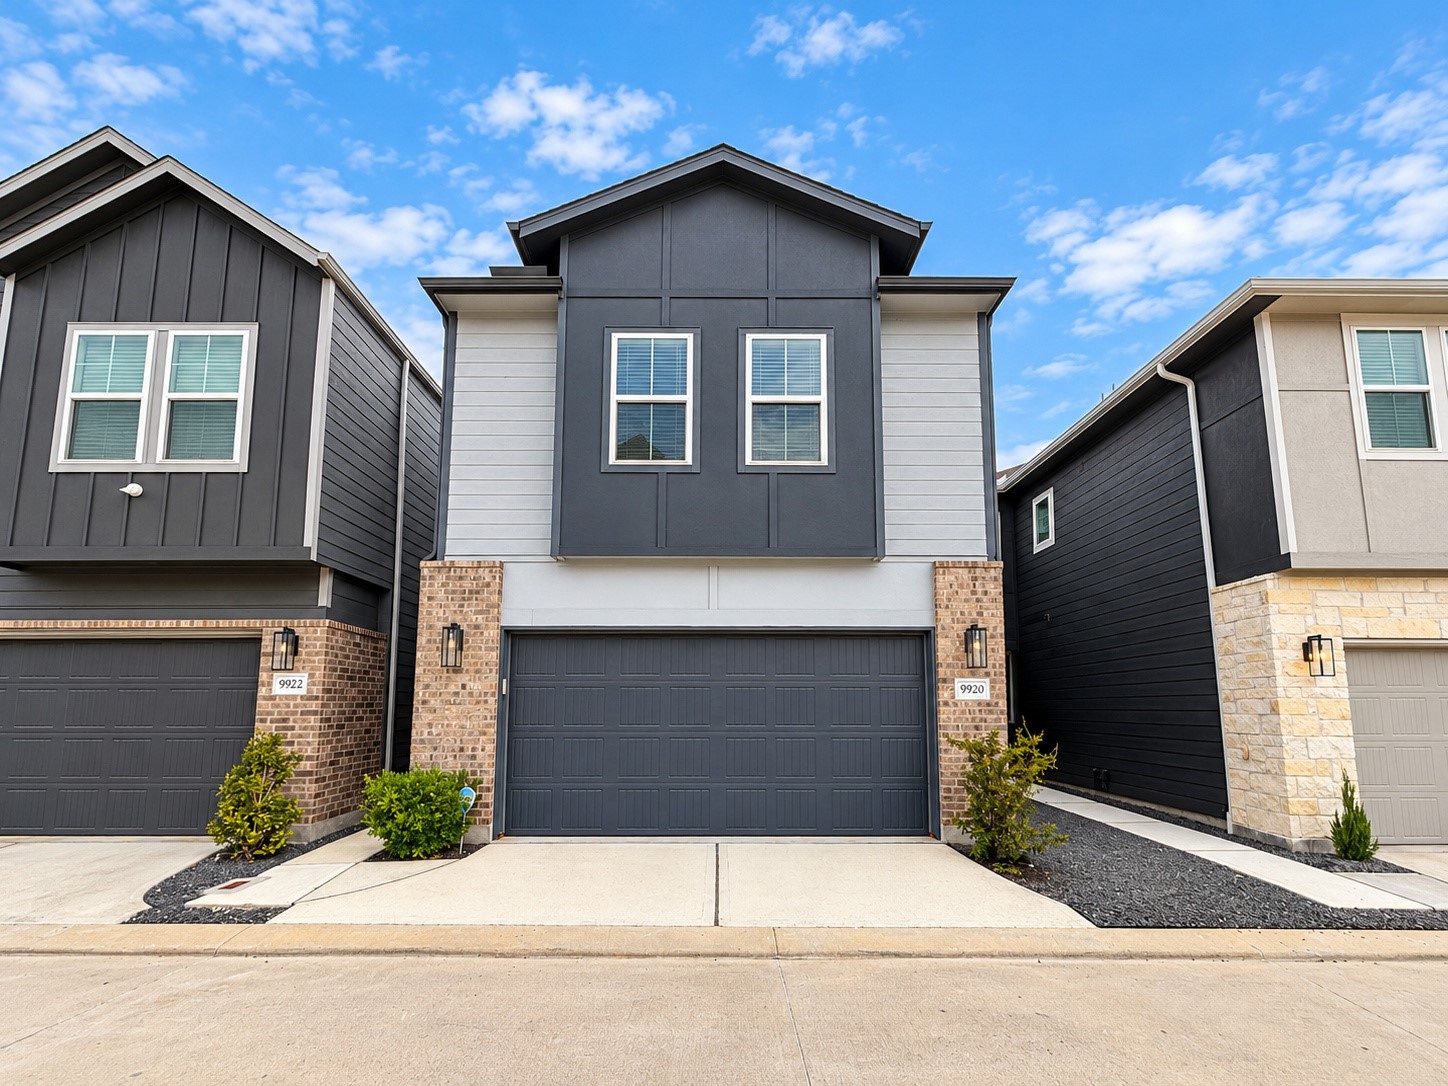
9920 Night Light Lane
Houston, TX 77080
$2,550
Enjoy low maintenance living in the desirable master planned community of Spring Brook Village in Spring Branch. This move in ready two story home features 3 bedrooms, 2.5 baths, and a 2 car garage. The open main level offers a spacious kitchen and dining area overlooking the great room, creating an ideal space for everyday living and entertaining. The kitchen features white cabinetry, granite countertops, and modern finishes throughout. Upstairs, the oversized primary suite provides a relaxing retreat with a private ensuite bath and generous closet space. Stylish flooring, comfortable secondary bedrooms, and a thoughtfully designed layout complete the home. Conveniently located near major roadways, shopping, dining, and entertainment. Schedule your private tour today!
| Listing Id: | 69550850 |
|---|---|
| List Price: | $2,550 |
| Property Type: | Residential Lease |
| Property Sub Type: | Detached |
| Status: | Active |
| Bedrooms Total: | 3 |
| Bathrooms Full: | 2 |
| Bathrooms Half: | 1 |
| Living Area: | 1,609 |
| Lot Size Acres: | 0.0467 |
| Architectural Style: | Detached |
| Waterfront?: | No |
| City: | Houston |
| County Or Parish: | Harris |
| Subdivision: | Pinecrest Sec 6 |
| Postal Code: | 77080 |
| Year Built: | 2024 |
| Appliances: | Dryer, Dishwasher, Disposal, Gas Oven, Gas Range, Microwave, Refrigerator, Washer, and Cooktop |
| Room Type: | BreakfastRoomNook, Loft, LivingRoom, HalfBath |
| Association Name: | RENOSY by Renters Warehouse |
| Attached Garage?: | Yes |
| Availability Date: | 2026-10-17 |
| Basement Yn: | No |
| Bathrooms Total Integer: | 3 |
| Building Area Total: | 1,609.0 |
| Community Features: | CommunityPool |
| Cooling: | Central Air and Electric |
| Cooling?: | Yes |
| Directions: | Take I-10 W to West Sam Houston Pkwy N. Exit & merge onto Sam Houston Tollway N. Toward Hammerly Blvd/Kempwood Dr from Sam Houston Tollway N, Right onto Kempwood Dr. Left onto Gessner Rd, Right onto Kemp Forest Dr. The community will be on your left. |
| Disclosures: | None |
| Elementary School: | TERRACE ELEMENTARY SCHOOL |
| Elementary School District: | 49 - Spring Branch |
| Garage Spaces: | 2.0 |
| Garage?: | Yes |
| Heating: | Central, Electric |
| Heating?: | Yes |
| High School: | SPRING WOODS HIGH SCHOOL |
| High School District: | 49 - Spring Branch |
| Interior Features: | AllBedroomsUp, BreakfastBar, DoubleVanity, KitchenIsland, KitchenFamilyRoomCombo, BathInPrimaryBedroom, SeparateShower, TubShower, WalkInPantry, WalkInClosets, Loft |
| Internet Automated Valuation Display?: | Yes |
| Internet Consumer Comment?: | Yes |
| Laundry Features: | WasherHookup, ElectricDryerHookup |
| Lease Term: | LongTerm |
| Levels: | Two |
| Listing Agreement: | ExclusiveRightToLease |
| Living Area Source: | Appraiser |
| Lot Features: | Subdivision |
| Lot Size Area: | 2,035.0 |
| Lot Size Source: | Appraiser |
| Lot Size Units: | SquareFeet |
| Middle Or Junior School: | SPRING OAKS MIDDLE SCHOOL |
| Middle Or Junior School District: | 49 - Spring Branch |
| MLS Area Major: | 24 |
| MLS Area Minor: | Spring Branch |
| Original List Price: | $2,550 |
| Parcel Number: | 145-490-004-0037 |
| Parking Features: | Attached, Garage |
| Parking Total: | 2 |
| Pets Allowed: | Yes |
| Postal City: | Houston |
| Postal Code Plus4: | 1130 |
| Rooms Total: | 4 |
| Sewer: | PublicSewer |
| Status: | Active |
| State Or Province: | TX |
| Stories: | 2 |
| Stories Total: | 2 |
| Street Number Numeric: | 9,920 |
| Universal Property: | US-48201-N-1454900040037-R-N |
| Water Source: | Public |
| Year Built Source: | PublicRecords |
| Listing Key: | 1193320955 |
| Property Sub Type Additional: | Detached, SingleFamilyResidence |
| Current Price: | $2,550.00 |
| Country Subdivision: | 48201 |
| Pets Comments: | PetDepositDescription:$45/mo per pet fee. If breed restricted additional $50/mo per pet fee. |
| Record Signature: | -1,154,197,711 |
| Universal Parcel Id: | urn:reso:upi:2.0:US:48201:145-490-004-0037 |
Listing Courtesy of: Renters Warehouse Texas, LLC
Listing Agent: CeMon Johnson
713-440-3912
The data on this website relating to real estate for sale comes in part from the IDX Program of the Houston Association of REALTORS®.
All information is believed accurate but not guaranteed. The properties displayed may not be all of the properties available through the IDX Program. Any use of this site other than by potential buyers or sellers is strictly prohibited.
© 2026 Houston Association of REALTORS®.
Houston Association of REALTORS® data last updated on October 18, 2026 05:25 AM - ET.
Property Last Updated: October 18, 2026 05:25 AM - ET
