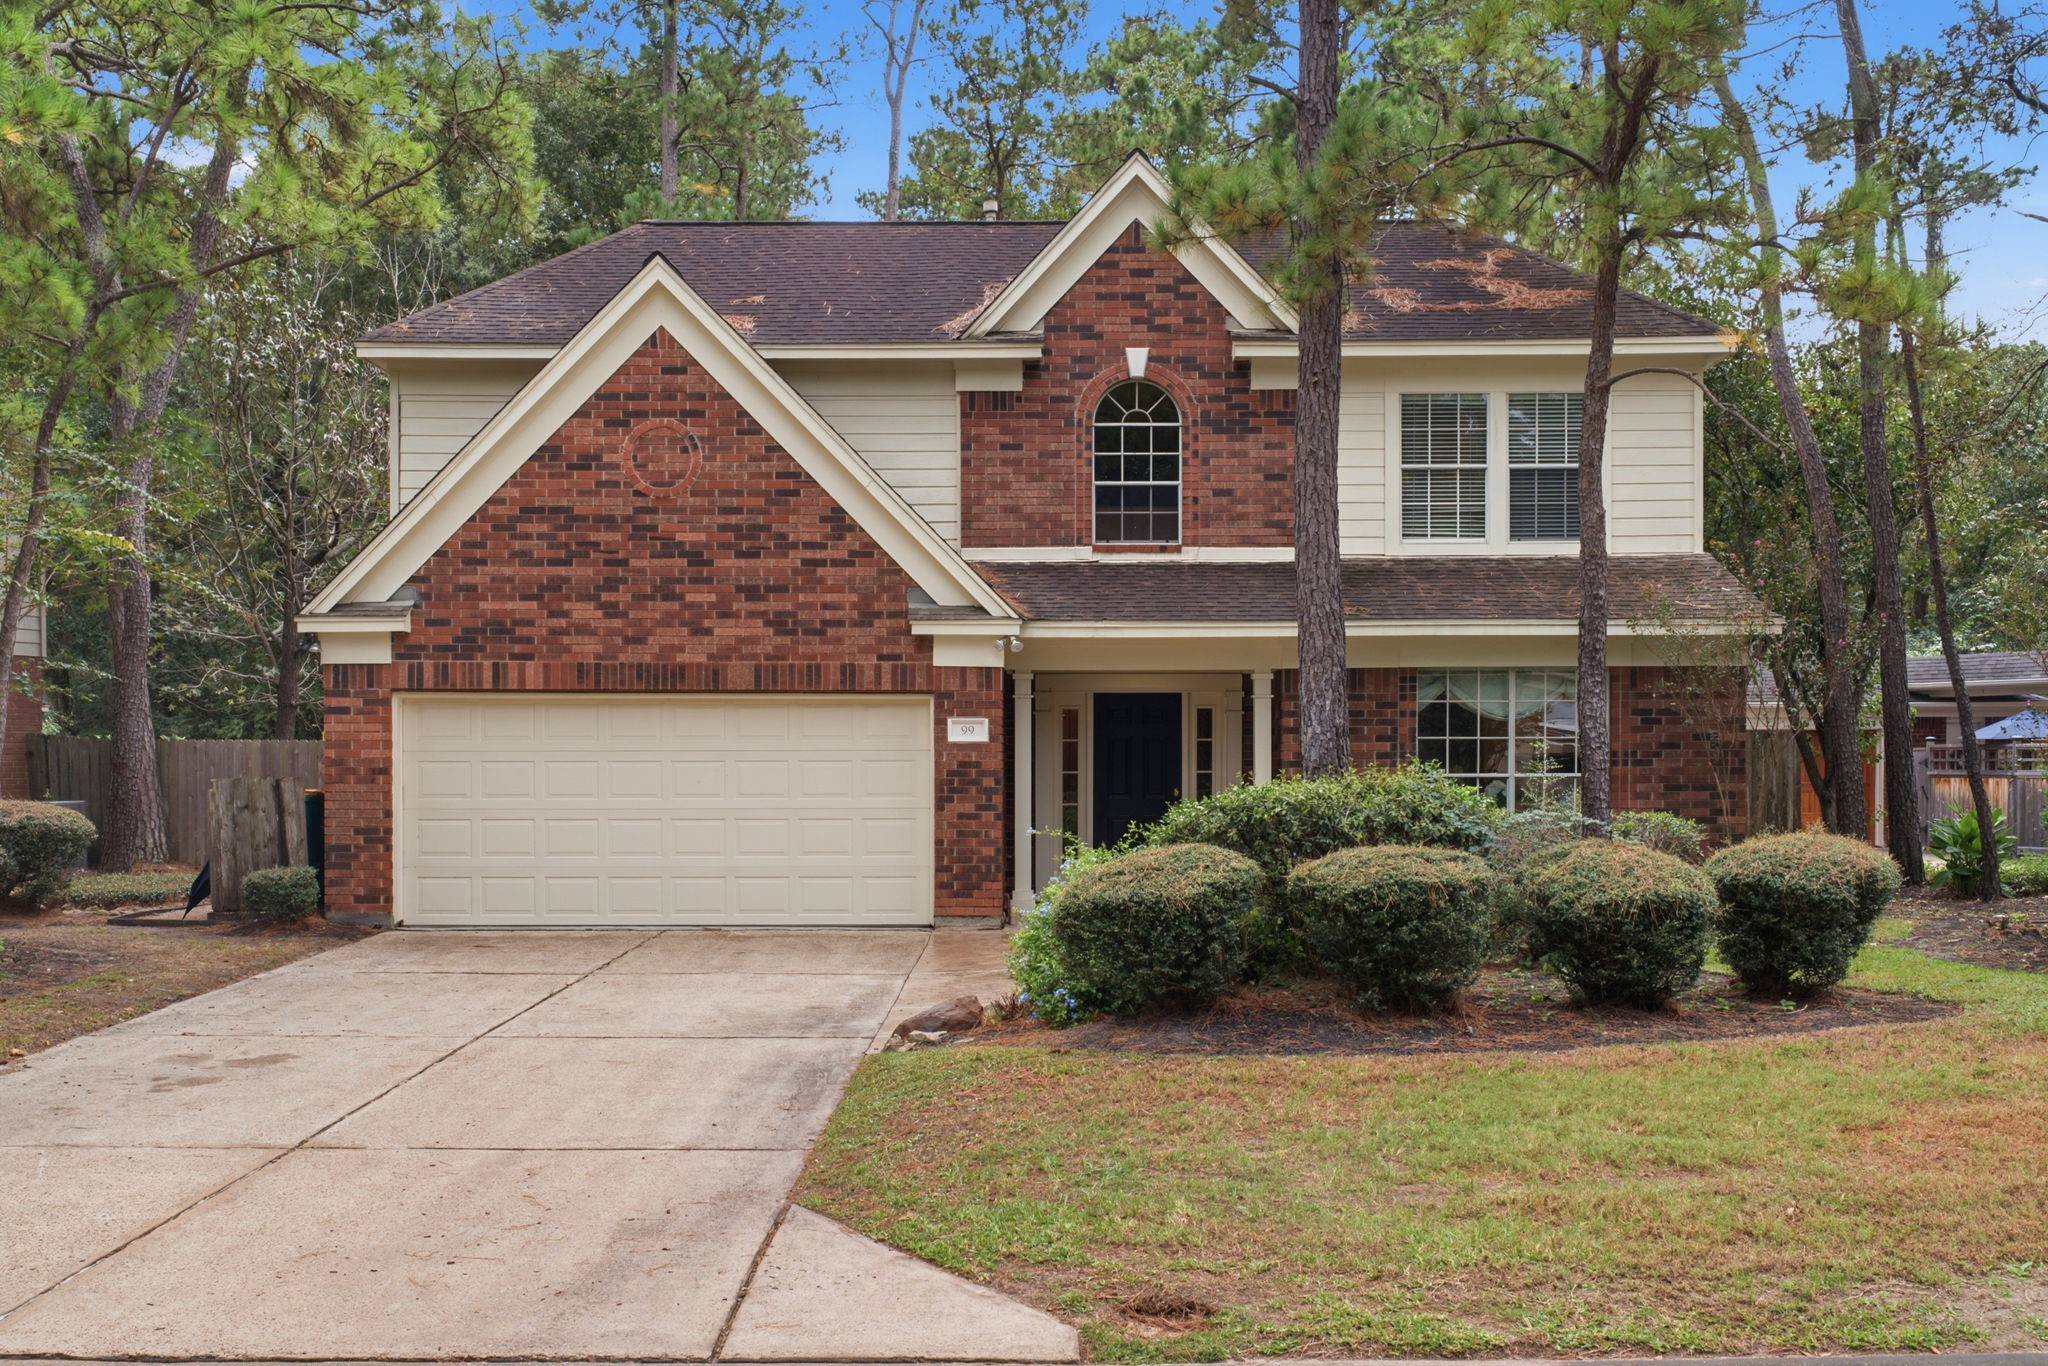
99 E Sterling Pond Circle
The Woodlands, TX 77382
$514,900
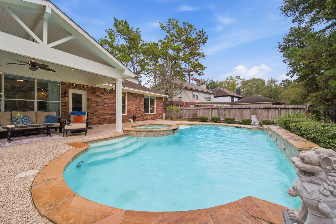
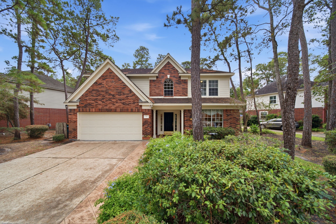
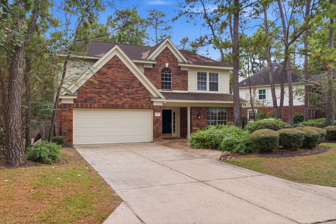
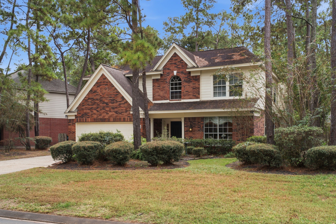
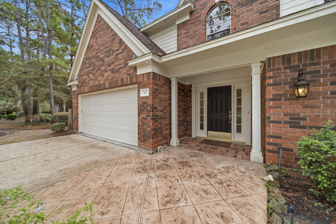
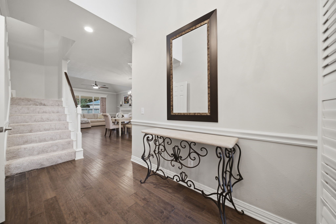
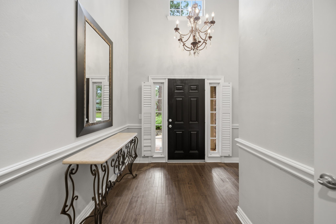
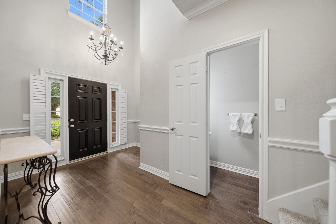
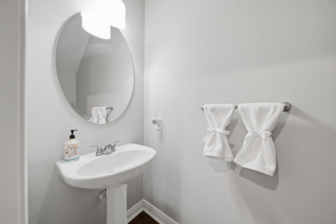
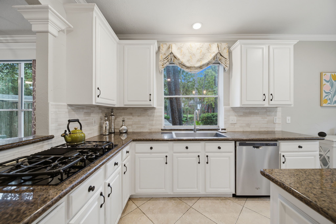
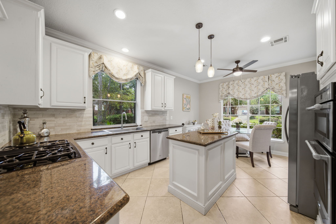
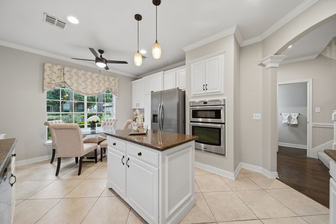
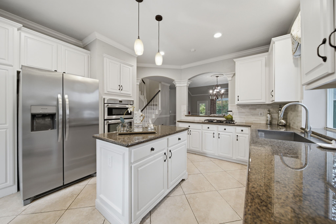
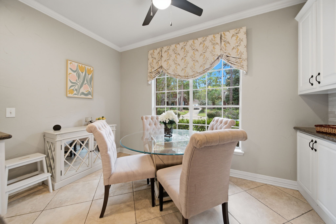
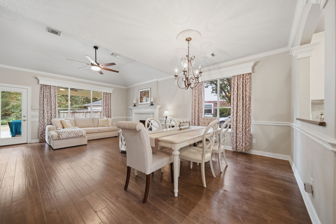
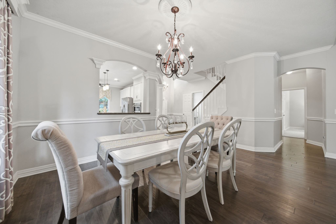
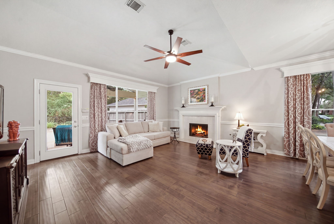
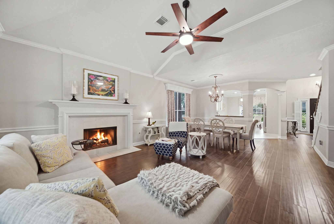
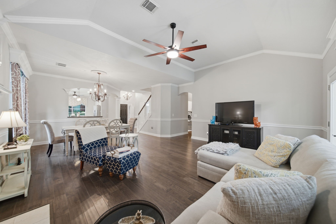
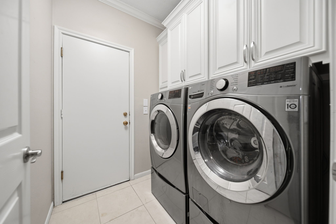
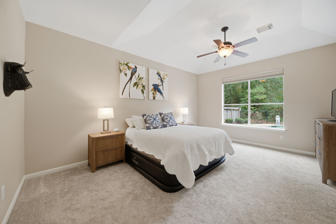
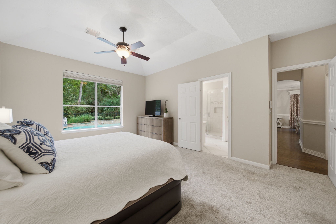
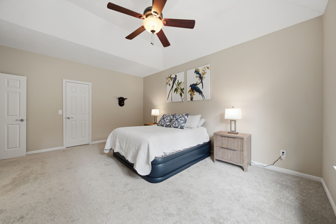
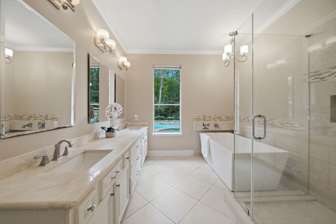
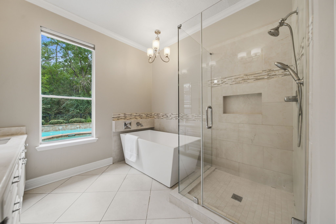
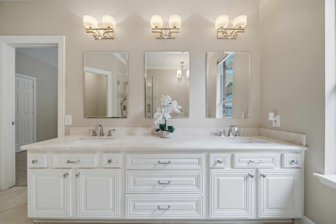
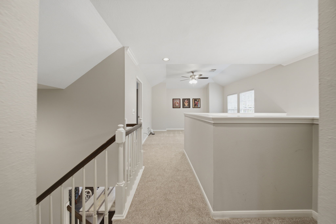
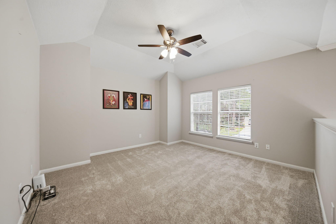
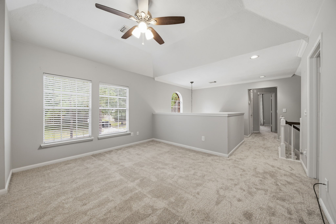
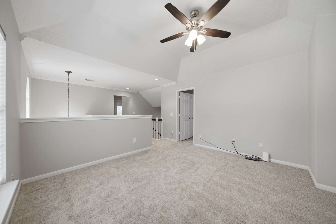
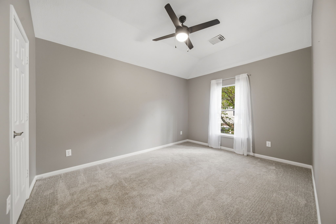
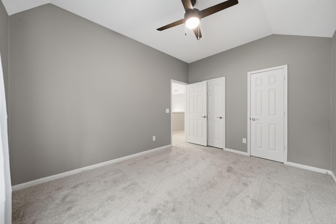
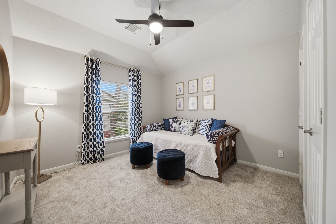
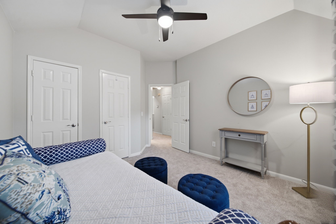
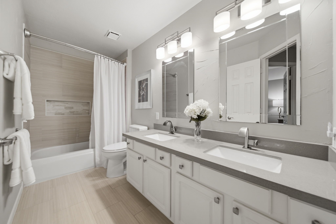
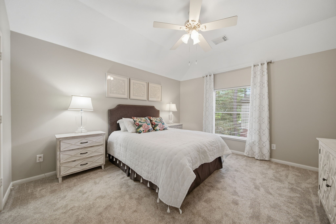
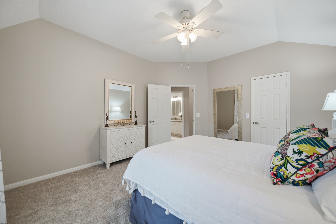
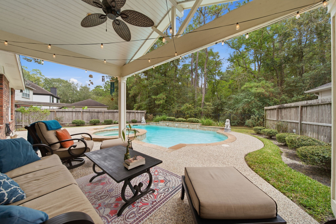
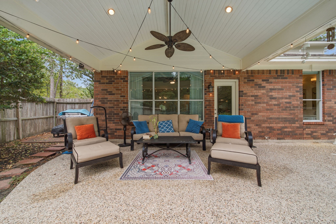
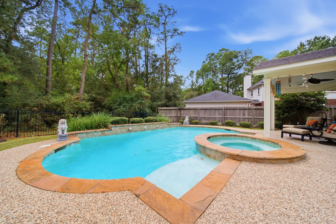
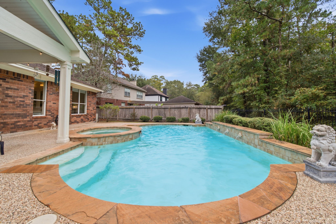
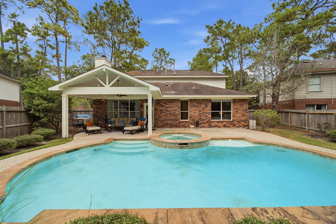
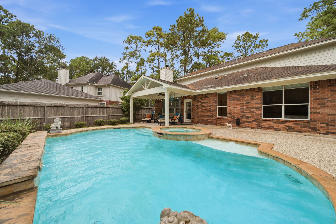
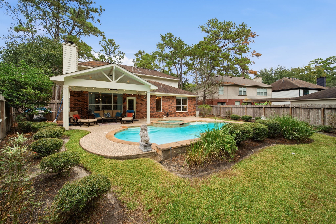
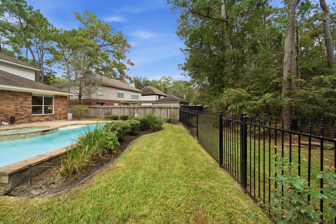
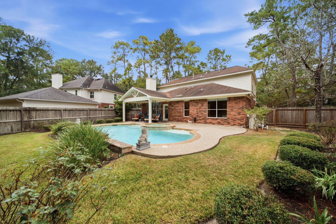
Thoughtfully updated & backing to true natural greenbelt, this home in central Woodlands location offers privacy & peaceful wooded views beyond the wrought iron fencing. Enjoy a pool/spa & covered porch with its vaulted ceiling, ideal for relaxing w/a cup of coffee or a glass of wine while you watch the shows that nature provides. Wood floors, crown molding, & custom window trim & treatments add character. The owners opened up the kitchen to the living room, enhancing the original design to better accomodate everyday living & entertaining. Fireplace w/gas logs too. Custom white cabinetry, granite counters, stainless appliances, & a center island highlight the kitchen. Refrigerator included! The owner's suite overlooks the landscaped back yard/pool area & features an updated bath w/a freestanding tub, frameless shower, & double sinks. Upstairs offers a game room & 3 spacious bedrooms plus an updated bathroom w/double sinks. Carpet replaced October 2026. Washer/Dryer incld. Easy to I-45.
| Listing Id: | 46941438 |
|---|---|
| List Price: | $514,900 |
| Property Type: | Residential |
| Property Sub Type: | Detached |
| Status: | Active |
| Bedrooms Total: | 4 |
| Bathrooms Full: | 2 |
| Bathrooms Half: | 1 |
| Living Area: | 2,485 |
| Tax Annual Amount: | $8,719 |
| Lot Size Acres: | 0.2007 |
| Architectural Style: | Traditional |
| Waterfront?: | No |
| City: | The Woodlands |
| County Or Parish: | Montgomery |
| Subdivision: | Woodlands Village Of Alden Bridge |
| Postal Code: | 77382 |
| Year Built: | 1994 |
| Appliances: | Dishwasher, Electric Oven, Gas Cooktop, Disposal, Microwave, Oven, Dryer, Refrigerator, and Washer |
| Association Amenities: | BasketballCourt, SportCourt, DogPark, LakeOrPond, PicnicArea, Playground, Pickleball, Park, Pool, TennisCourts, Trails, Trash |
| Room Type: | BreakfastRoomNook, FamilyRoom, GameRoom, LivingRoom, UtilityRoom, HalfBath |
| Attached Garage?: | Yes |
| Basement Yn: | No |
| Bathrooms Total Integer: | 3 |
| Bedrooms Possible: | 4 |
| Builder Name: | Pulte |
| Building Area Total: | 2,485.0 |
| Community Features: | CommunityPool, MasterPlannedCommunity, Curbs, Golf, Gutters |
| Construction Materials: | Brick, CementSiding |
| Cooling: | Central Air, Electric, and Zoned |
| Cooling?: | Yes |
| Direction Faces: | North |
| Directions: | From Research Forest take a right onto Gosling Road. Take a left onto Alden Woods. Take a left on Sterling Pond Circle. Home is on the left. |
| Disclosures: | MunicipalUtilityDistrictDisclosure |
| Elementary School: | DAVID ELEMENTARY SCHOOL |
| Elementary School District: | 11 - Conroe |
| Exclusions: | None |
| Exterior Features: | CoveredPatio, Deck, FullyFenced, Fence, HotTubSpa, IrrigationSprinklers, Patio, PrivateYard, TennisCourts |
| Fencing: | BackYard |
| Fireplace Features: | Gas, GasLog, WoodBurning |
| Fireplaces Total: | 1 |
| Fireplace?: | Yes |
| Flooring: | Carpet, EngineeredHardwood, Tile |
| Foundation Details: | Slab |
| Garage Spaces: | 2.0 |
| Garage?: | Yes |
| Green Energy Efficient: | ExposureShade |
| Green Indoor Air Quality: | Ventilation |
| Heating: | Central, Gas, Zoned |
| Heating?: | Yes |
| High School: | THE WOODLANDS COLLEGE PARK HIGH SCHOOL |
| High School District: | 11 - Conroe |
| Interior Features: | CrownMolding, DoubleVanity, KitchenIsland, KitchenFamilyRoomCombo, BathInPrimaryBedroom, MainLevelPrimary, SoakingTub, SeparateShower, TubShower, ThreeBedroomsUp, WalkInClosets, WindowTreatments, CeilingFans, LivingDiningRoom |
| Internet Automated Valuation Display?: | Yes |
| Internet Consumer Comment?: | Yes |
| Laundry Features: | WasherHookup, ElectricDryerHookup, GasDryerHookup |
| Lease Considered?: | No |
| Levels: | Two |
| Listing Agreement: | ExclusiveRightToLease |
| Listing Terms: | Cash, Conventional, FHA, VaLoan |
| Living Area Source: | Appraiser |
| Lot Features: | NearGolfCourse, Greenbelt, Subdivision, Wooded, BacksToGreenbeltPark, PondOnLot, SideYard |
| Lot Size Area: | 8,742.0 |
| Lot Size Source: | Appraiser |
| Lot Size Units: | SquareFeet |
| Middle Or Junior School: | KNOX JUNIOR HIGH SCHOOL |
| Middle Or Junior School District: | 11 - Conroe |
| MLS Area Major: | 15 |
| MLS Area Minor: | The Woodlands |
| New Construction?: | No |
| Original List Price: | $514,900 |
| Ownership: | Full Ownership |
| Parcel Number: | 227227 |
| Parking Features: | Attached, Driveway, Garage, GarageDoorOpener |
| Parking Total: | 2 |
| Patio And Porch Features: | Covered, Deck, Patio |
| Pool Features: | Gunite, InGround, PoolSpaCombo, Association |
| Pool Private?: | Yes |
| Postal City: | The Woodlands |
| Postal Code Plus4: | 1054 |
| Public Survey Section: | 03 |
| Road Surface Type: | Concrete |
| Roof: | Composition |
| Rooms Total: | 11 |
| Security Features: | Prewired, SmokeDetectors |
| Sewer: | PublicSewer |
| Spa Features: | HotTub |
| Spa?: | Yes |
| Status: | Active |
| State Or Province: | TX |
| Stories: | 2 |
| Street Number Numeric: | 99 |
| Tax Year: | 2026 |
| Universal Property: | US-48339-N-227227-R-N |
| Water Source: | Public |
| Window Features: | Window Coverings |
| Year Built Source: | PublicRecords |
| Listing Key: | 1194057769 |
| Current Price: | $514,900.00 |
| Country Subdivision: | 48339 |
| Record Signature: | -2,125,425,267 |
| Universal Parcel Id: | urn:reso:upi:2.0:US:48339:227227 |
Listing Courtesy of: RE/MAX The Woodlands & Spring
Listing Agent: Rebecca L Drake
713-203-3209
Mortgage Calculator
The data on this website relating to real estate for sale comes in part from the IDX Program of the Houston Association of REALTORS®.
All information is believed accurate but not guaranteed. The properties displayed may not be all of the properties available through the IDX Program. Any use of this site other than by potential buyers or sellers is strictly prohibited.
© 2026 Houston Association of REALTORS®.
Houston Association of REALTORS® data last updated on October 30, 2026 06:08 AM - ET.
Property Last Updated: October 30, 2026 06:08 AM - ET