9849 Mocking Bird Hill Lane
Houston, TX 77080
$599,900
Open Houses
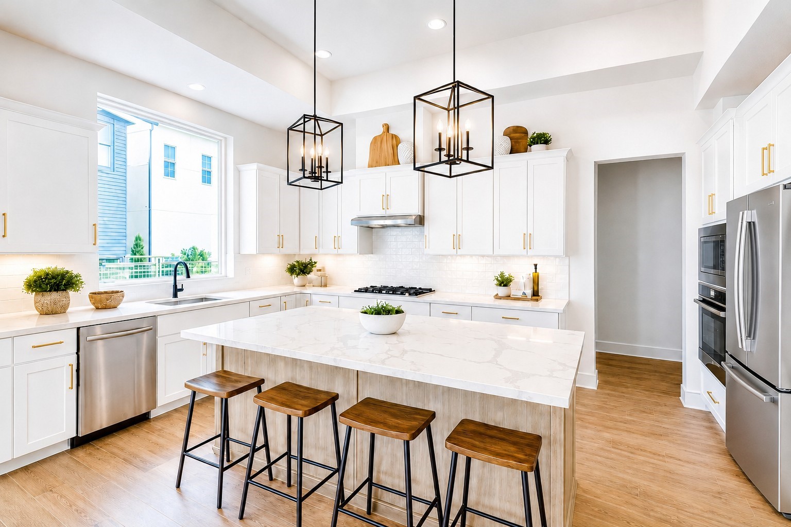
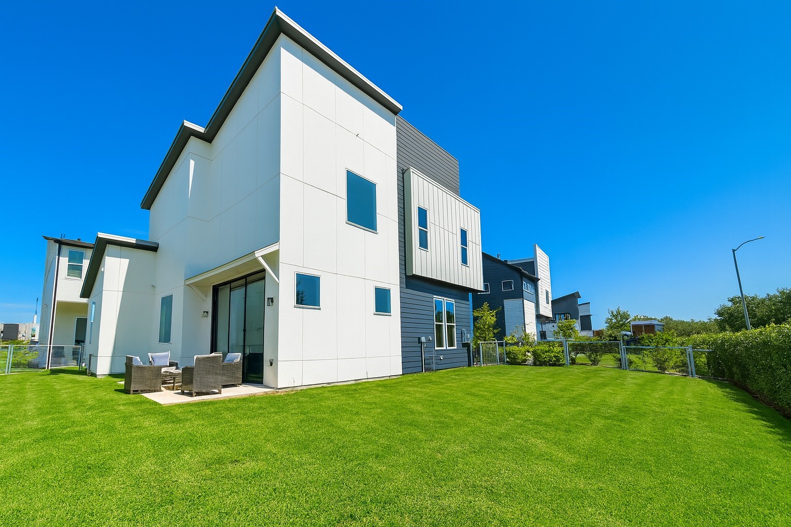
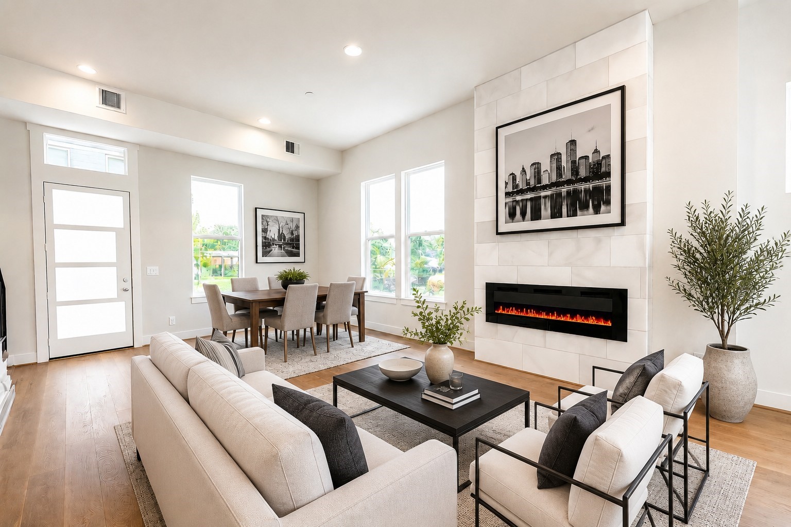
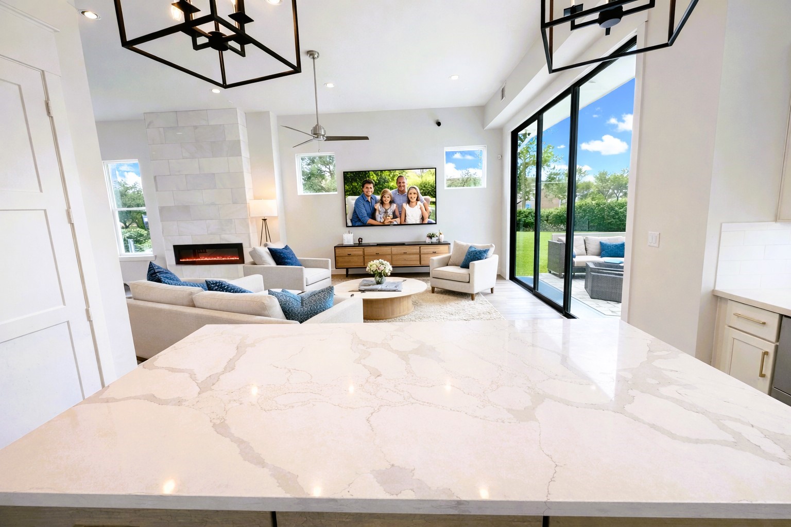
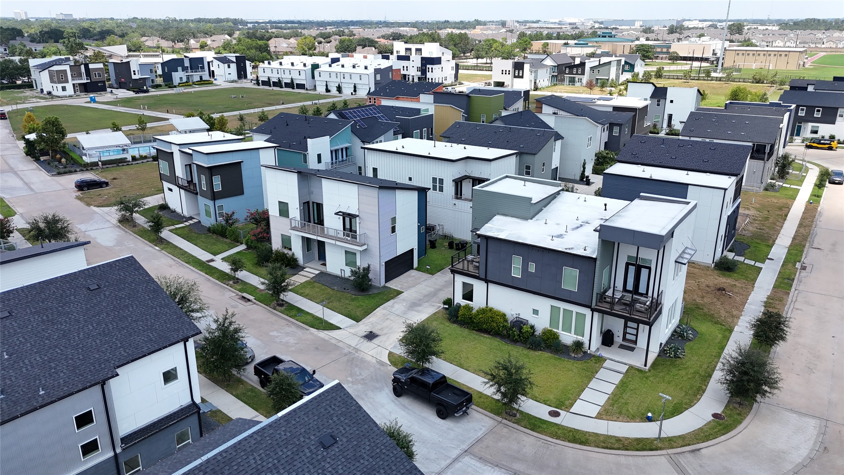
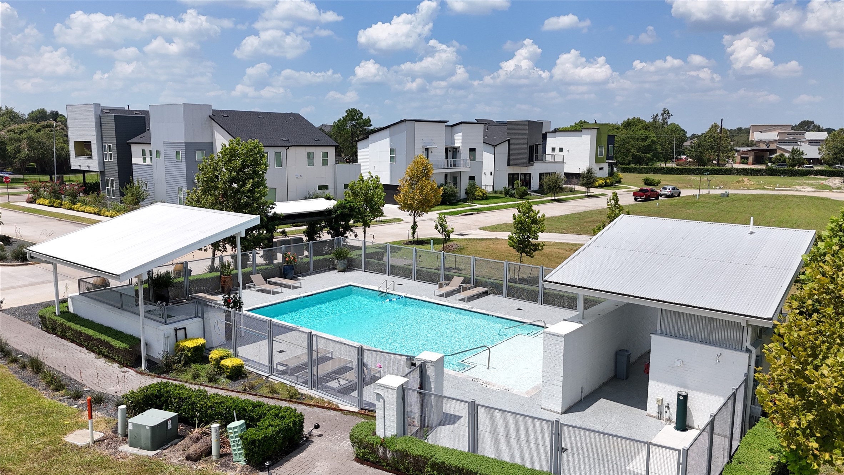
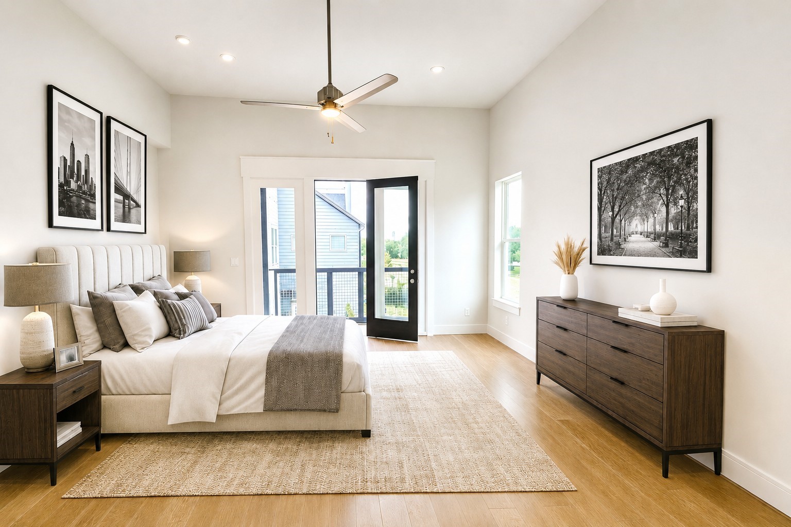
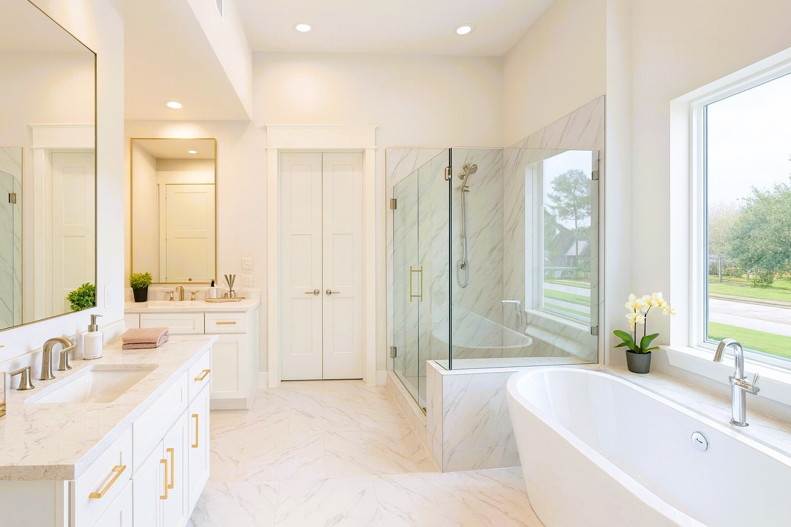
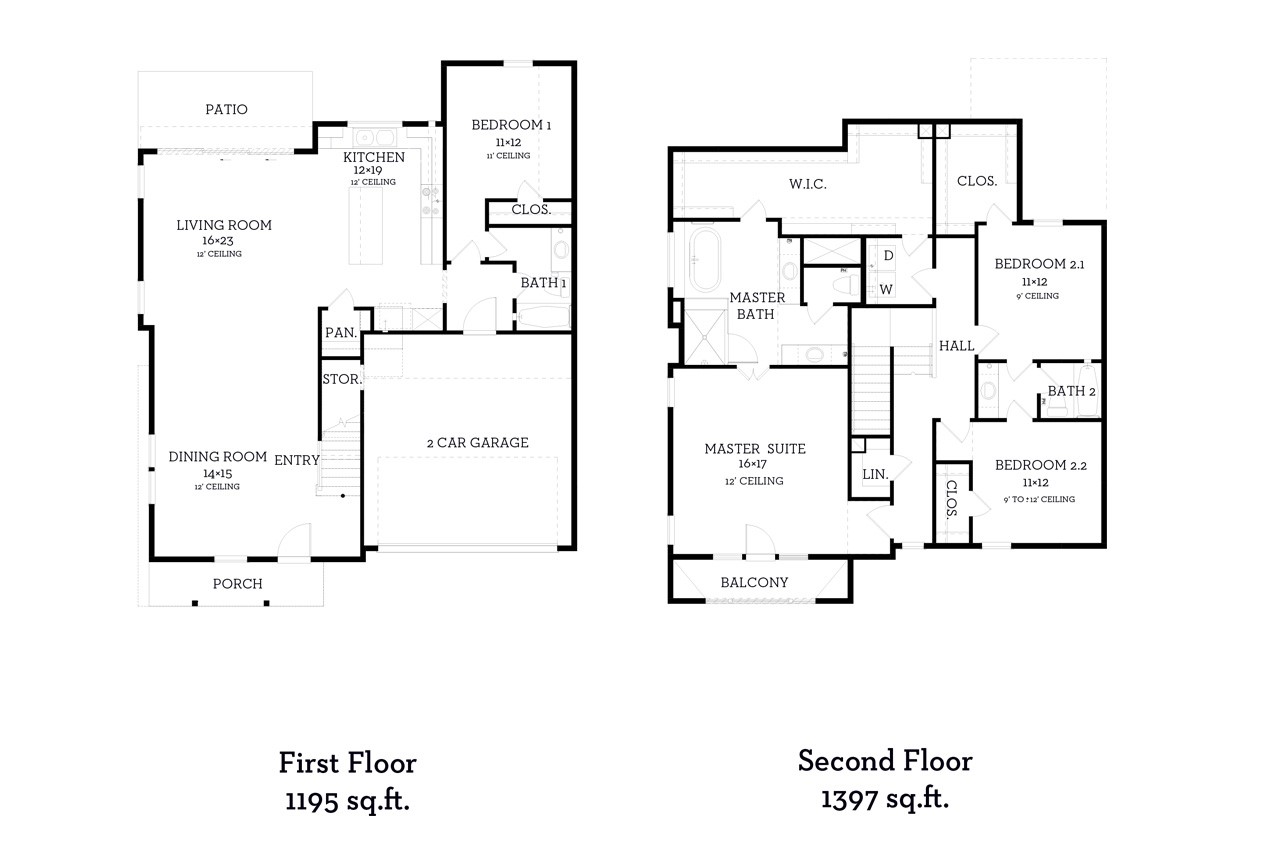
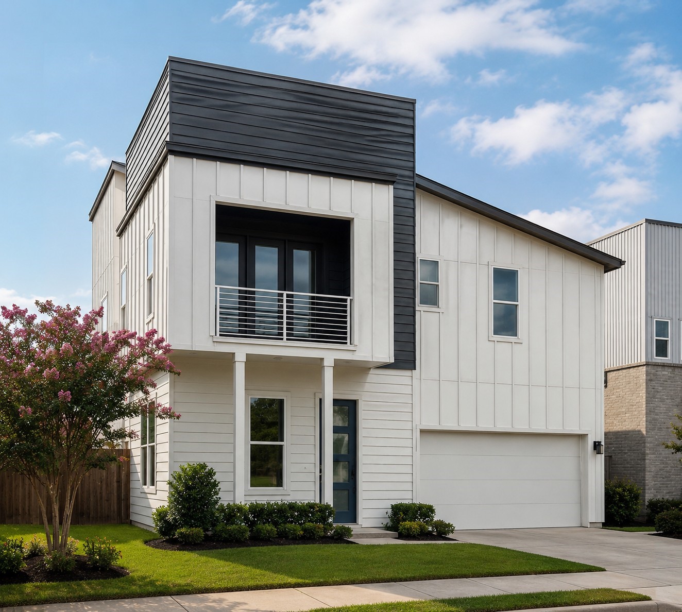
4 Bedroom Two-Story Home on 5,700+ SF Lot. Downstairs Guest Bedroom. NEW CONSTRUCTION by AWARD Winning InTownHomes! Soaring 12-foot Main Living Room Ceilings and a Spectacular 10-foot-tall by 12-foot-wide sliding glass door that leads directly to a fantastic backyard, blending indoor and outdoor living. A sleek electric fireplace set in a floor-to-ceiling marble surround, with adjustable flame colors to match your mood or décor. NO CARPET! Enjoy beautiful wood flooring throughout the home. The primary suite includes a private walk-out balcony and a smart, functional layout where the primary closet connects through the utility room to the hallway for everyday convenience. The kitchen is equipped w/ sleek European-style soft-close cabinetry, golden cabinet hardware, and luxury Fisher & Paykel appliances. Located in Avondale, a place of modern contemporary homes designed to stand out from the typical cookie-cutter neighborhoods. Enjoy being at the pool, walking trails, and a dog park.
| Listing Id: | 46050560 |
|---|---|
| List Price: | $599,900 |
| Property Type: | Residential |
| Property Sub Type: | Detached |
| Status: | Active |
| Bedrooms Total: | 4 |
| Bathrooms Full: | 4 |
| Living Area: | 2,591 |
| Association Fee: | $1,000 |
| Architectural Style: | Contemporary Modern |
| Waterfront?: | No |
| City: | Houston |
| County Or Parish: | Harris |
| Subdivision: | Avondale Square |
| Postal Code: | 77080 |
| Year Built: | 2026 |
| Appliances: | Convection Oven, Dishwasher, Electric Oven, Gas Cooktop, Disposal, Microwave, Energy Star Qualified Appliances, and Tankless Water Heater |
| Association Amenities: | DogPark, Park, Pool |
| Association Fee: | $1,000 |
| Association Fee Frequency: | Annually |
| Association Fee Includes: | Common Areas, Other, and Recreation Facilities |
| Room Type: | FamilyRoom, Kitchen, LivingRoom, UtilityRoom |
| Association Name: | Associa |
| Association Phone: | 713-361-1000 |
| Association?: | Yes |
| Attached Garage?: | Yes |
| Basement Yn: | No |
| Bathrooms Total Integer: | 4 |
| Builder Name: | InTown Homes |
| Building Area Total: | 2,591.0 |
| Community Features: | Curbs, Gutters |
| Construction Materials: | CementSiding, Other |
| Cooling: | Central Air, Gas, and Zoned |
| Cooling?: | Yes |
| Direction Faces: | North |
| Directions: | From I-10 and Gessner, Go North on Gessner. Right On Kempwood. Left on Avondale Meadow Land (Main Entrance to Avondale). Left on Mockingbird Lane. Home is on 1st Alley on Left Side. |
| Disclosures: | None |
| Door Features: | InsulatedDoors |
| Elementary School: | TERRACE ELEMENTARY SCHOOL |
| Elementary School District: | 49 - Spring Branch |
| Exterior Features: | FullyFenced, Fence, IrrigationSprinklers, PrivateYard |
| Fencing: | BackYard |
| Fireplace Features: | Electric |
| Fireplaces Total: | 1 |
| Fireplace?: | Yes |
| Flooring: | EngineeredHardwood, Tile |
| Foundation Details: | Slab |
| Garage Spaces: | 2.0 |
| Garage?: | Yes |
| Green Energy Efficient: | RadiantAtticBarrier, Appliances, Doors, ExposureShade, Hvac, Insulation, Lighting, Thermostat, WaterHeater, Windows |
| Green Indoor Air Quality: | Ventilation |
| Heating: | Central, Gas, Zoned |
| Heating?: | Yes |
| High School: | SPRING WOODS HIGH SCHOOL |
| High School District: | 49 - Spring Branch |
| Interior Features: | BreakfastBar, Balcony, BedroomOnMainLevel, DoubleVanity, FullBathOnMainLevel, HighCeilings, KitchenIsland, KitchenFamilyRoomCombo, PotsAndPanDrawers, Pantry, SelfClosingCabinetDoors, SelfClosingDrawers, SoakingTub, SeparateShower, TubShower, UpperLevelPrimary, WalkInClosets, WiredForSound, CeilingFans, KitchenDiningCombo, LivingDiningRoom |
| Internet Automated Valuation Display?: | Yes |
| Internet Consumer Comment?: | Yes |
| Laundry Features: | WasherHookup, ElectricDryerHookup, GasDryerHookup |
| Levels: | Two |
| Listing Agreement: | ExclusiveRightToLease |
| Listing Terms: | Cash, Conventional, FHA, VaLoan |
| Living Area Source: | Builder |
| Lot Features: | Subdivision, SideYard |
| Lot Size Area: | 5,741.0 |
| Lot Size Source: | Appraiser |
| Lot Size Units: | SquareFeet |
| Middle Or Junior School: | SPRING OAKS MIDDLE SCHOOL |
| Middle Or Junior School District: | 49 - Spring Branch |
| MLS Area Major: | 24 |
| MLS Area Minor: | Spring Branch |
| New Construction?: | Yes |
| Original List Price: | $599,900 |
| Parcel Number: | 132-914-012-0009 |
| Parking Features: | Attached, Garage |
| Parking Total: | 2 |
| Pool Features: | Association |
| Postal City: | Houston |
| Property Condition: | UnderConstruction |
| Public Survey Section: | 1 |
| Road Surface Type: | Concrete |
| Roof: | Composition |
| Rooms Total: | 7 |
| Security Features: | Prewired, SecuritySystemOwned, SmokeDetectors |
| Sewer: | PublicSewer |
| Status: | Active |
| State Or Province: | TX |
| Stories: | 2 |
| Street Number Numeric: | 9,849 |
| Universal Property: | US-48201-N-1329140120009-R-N |
| Water Source: | Public |
| Window Features: | Low Emissivity Windows |
| Year Built Source: | Builder |
| Listing Key: | 1193302989 |
| Current Price: | $599,900.00 |
| Green Building Verification Type: | Other |
| Country Subdivision: | 48201 |
| Record Signature: | -1,755,427,417 |
| Universal Parcel Id: | urn:reso:upi:2.0:US:48201:132-914-012-0009 |
Listing Courtesy of: Intown Homes
Listing Agent: Emily L Wang
713-340-9010
Mortgage Calculator
The data on this website relating to real estate for sale comes in part from the IDX Program of the Houston Association of REALTORS®.
All information is believed accurate but not guaranteed. The properties displayed may not be all of the properties available through the IDX Program. Any use of this site other than by potential buyers or sellers is strictly prohibited.
© 2026 Houston Association of REALTORS®.
Houston Association of REALTORS® data last updated on October 17, 2026 04:32 AM - ET.
Property Last Updated: October 17, 2026 04:32 AM - ET