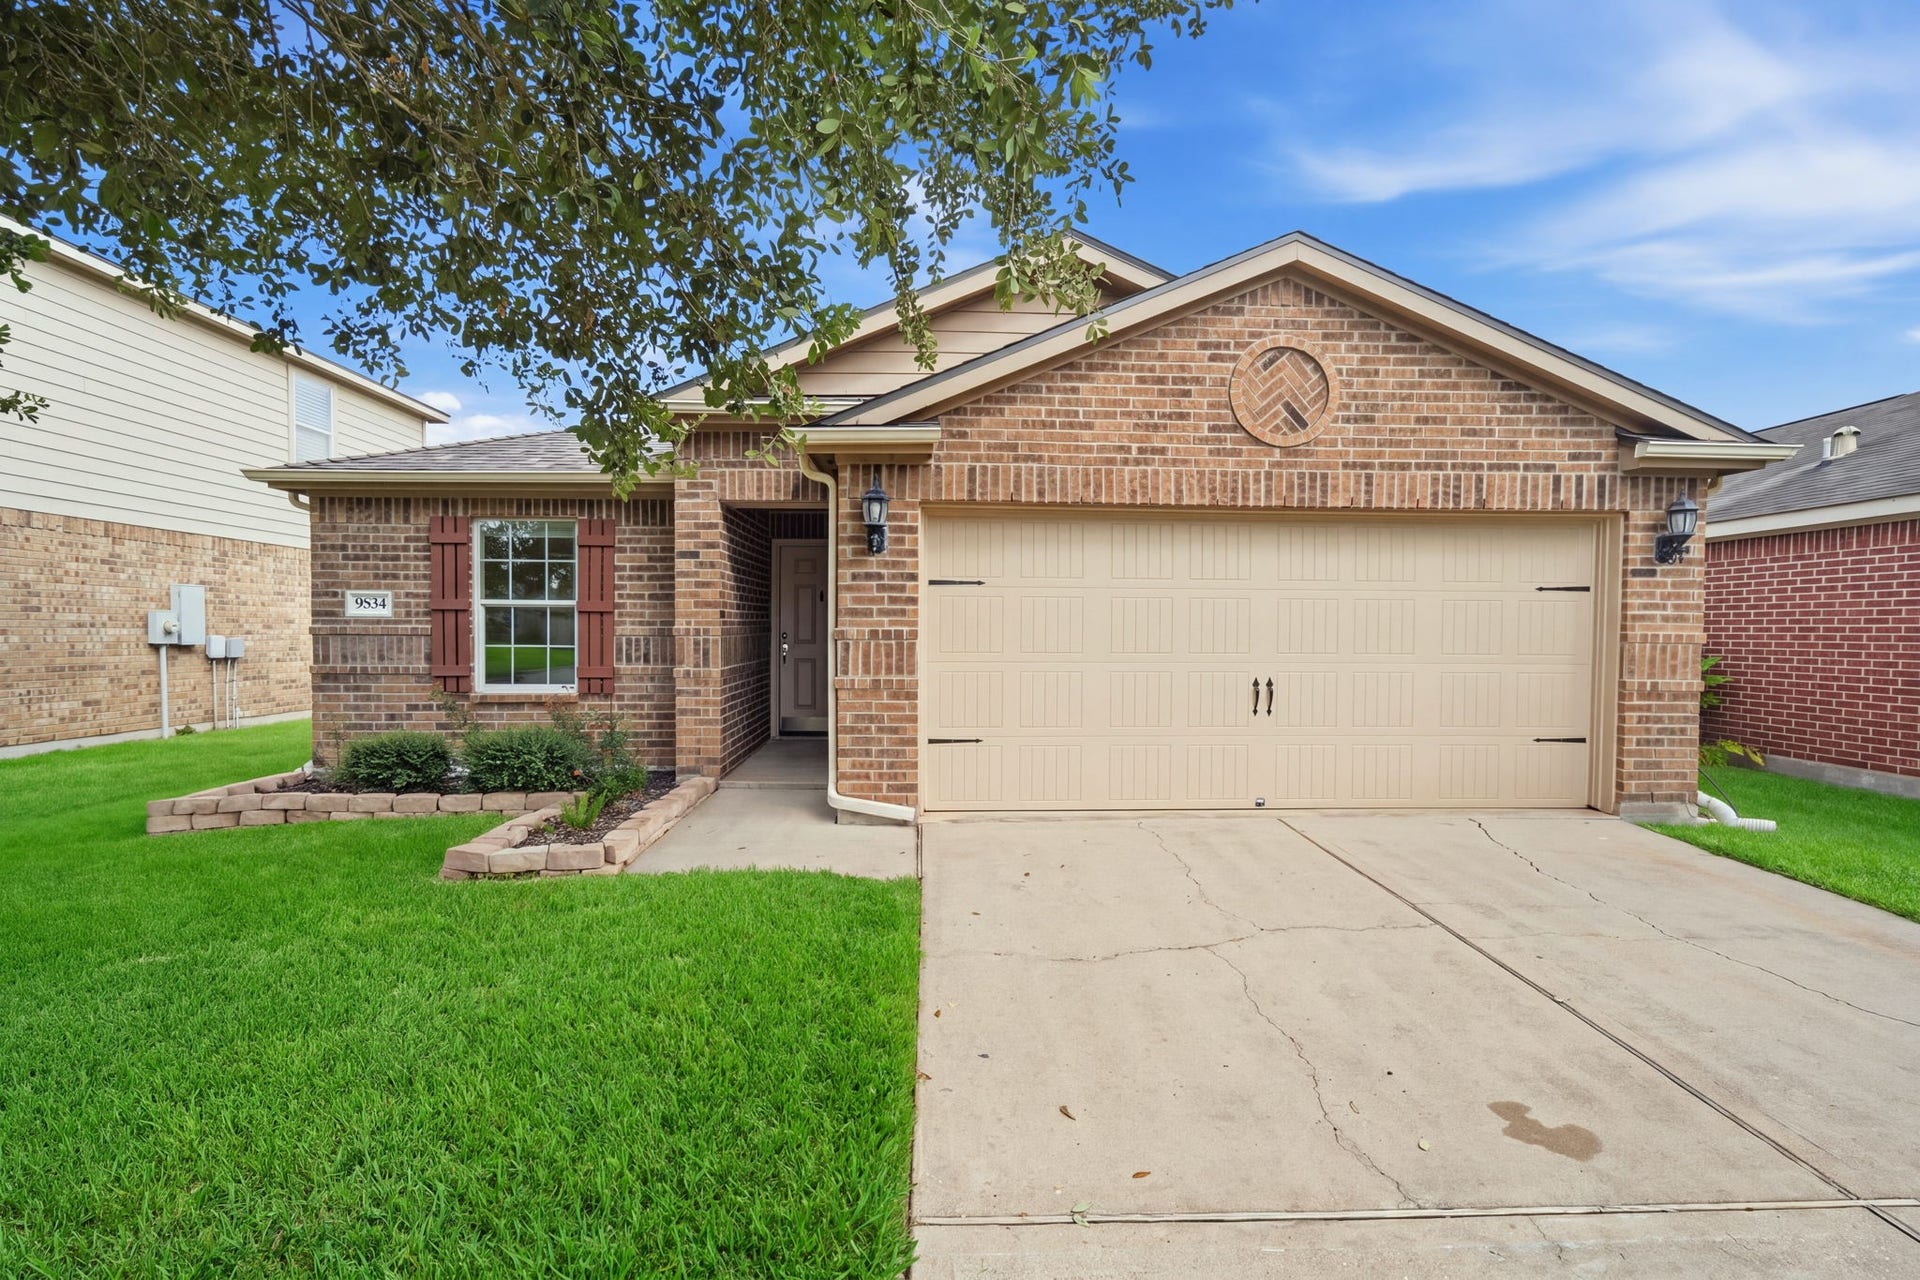
9834 Opal Rock Drive
Rosharon, TX 77583
$215,001 - $250,000
Discover your fully updated dream home in the highly sought-after gated community of Sterling Lakes! This stunning property offers a desirable split floor plan with seamless open-concept living. The heart of the home is a beautifully reimagined kitchen, showcasing striking granite countertops, a center island, and a walk-in pantry. Escape to the oversized primary suite, featuring a massive walk-in closet and a spa-like en-suite bath with a relaxing soaking tub and separate shower. Every detail has been refreshed, including a fully updated guest bathroom and a large walk-in laundry room with open shelving. Enjoy incredible peace of mind with premium upgrades like a whole-home water filtration system and a recent roof (~4 years old). Step outside to experience resort-style neighborhood amenities, including tennis courts, swimming pools, a splash pad, a fitness center, and scenic walking trails. Some photos have been virtually staged to illustrate potential layout.
| Listing Id: | 12644492 |
|---|---|
| List Price: | $229,000 |
| Close Price: | $225,000 |
| Close Date: | 2026-10-16 |
| Property Type: | Residential |
| Property Sub Type: | Detached |
| Status: | Closed |
| Bedrooms Total: | 3 |
| Bathrooms Full: | 2 |
| Living Area: | 1,449 |
| Association Fee: | $1,650 |
| Tax Annual Amount: | $7,050 |
| Lot Size Acres: | 0.1162 |
| Architectural Style: | Traditional |
| Waterfront?: | No |
| City: | Rosharon |
| County Or Parish: | Brazoria |
| Subdivision: | Sterling Lakes At Iowa Colony |
| Postal Code: | 77583 |
| Year Built: | 2012 |
| Appliances: | Dishwasher, Gas Cooktop, Disposal, Gas Oven, Microwave, and Water Softener Owned |
| Association Amenities: | Clubhouse, ControlledAccess, FitnessCenter, Playground, Park, Pool, TennisCourts, Trails, Gated |
| Association Fee: | $1,650 |
| Association Fee Frequency: | Annually |
| Association Fee Includes: | Clubhouse, Common Areas, and Recreation Facilities |
| Association Name: | Sterling Lakes |
| Association Phone: | 713-329-7100 |
| Association?: | Yes |
| Attached Garage?: | Yes |
| Basement Yn: | No |
| Bathrooms Total Integer: | 2 |
| Bedrooms Possible: | 3 |
| Building Area Total: | 1,449.0 |
| Community Features: | CommunityPool, MasterPlannedCommunity |
| Construction Materials: | Brick, CementSiding |
| Cooling: | Central Air and Electric |
| Cooling?: | Yes |
| Directions: | From County Rd 56 / Fort Bend County Rd, turn right onto Sterling Gate Dr. Turn left onto Sterling Lakes Dr. Turn left onto Emerald Arch Dr. Turn left onto Opal Rock Dr, and the home will be on the right. |
| Disclosures: | MunicipalUtilityDistrictDisclosure, OwnerIsListingAgent, SellersDisclosureGroundwaterAndSurfaceWaterRights |
| Elementary School: | SANCHEZ ELEMENTARY SCHOOL (ALVIN) |
| Elementary School District: | 3 - Alvin |
| Exterior Features: | Deck, Fence, Patio |
| Fencing: | BackYard |
| Flooring: | Carpet, Vinyl |
| Foundation Details: | Slab |
| Garage Spaces: | 2.0 |
| Garage?: | Yes |
| Heating: | Central, Gas |
| Heating?: | Yes |
| High School: | IOWA COLONY HIGH SCHOOL |
| High School District: | 3 - Alvin |
| Interior Features: | AllBedroomsDown, EnSuiteBathroom, FullBathOnMainLevel, GraniteCounters, KitchenIsland, KitchenFamilyRoomCombo, MainLevelPrimary, SplitBedrooms, SoakingTub, SeparateShower, TubShower, WalkInPantry, WalkInClosets, CeilingFans |
| Internet Automated Valuation Display?: | Yes |
| Internet Consumer Comment?: | Yes |
| Laundry Features: | WasherHookup, ElectricDryerHookup |
| Levels: | One |
| Listing Agreement: | ExclusiveRightToLease |
| Listing Terms: | Cash, Conventional |
| Living Area Source: | Appraiser |
| Lot Features: | Subdivision |
| Lot Size Area: | 5,062.0 |
| Lot Size Source: | Appraiser |
| Lot Size Units: | SquareFeet |
| Middle Or Junior School: | IOWA COLONY JUNIOR HIGH |
| Middle Or Junior School District: | 3 - Alvin |
| MLS Area Major: | 5 |
| MLS Area Minor: | Manvel/Iowa Colony |
| Original List Price: | $229,000 |
| Parcel Number: | 7791-2001-023 |
| Parking Features: | Attached, Driveway, Garage, GarageDoorOpener |
| Parking Total: | 2 |
| Patio And Porch Features: | Deck, Patio |
| Pending Timestamp: | 2026-09-24 |
| Pool Features: | Association |
| Postal City: | Rosharon |
| Postal Code Plus4: | 2503 |
| Public Survey Section: | 2 |
| Roof: | Composition |
| Rooms Total: | 3 |
| Security Features: | GatedWithAttendant, ControlledAccess, SmokeDetectors |
| Sewer: | PublicSewer |
| Status: | Closed |
| State Or Province: | TX |
| Stories: | 1 |
| Street Number Numeric: | 9,834 |
| Tax Year: | 2026 |
| Universal Property: | US-48039-N-77912001023-R-N |
| Water Source: | Public |
| Year Built Source: | PublicRecords |
| Listing Key: | 1191024853 |
| Current Price: | $225,000.00 |
| Country Subdivision: | 48039 |
| Record Signature: | -1,553,828,553 |
| Universal Parcel Id: | urn:reso:upi:2.0:US:48039:7791-2001-023 |
Listing Courtesy of: Central Metro Realty
Listing Agent: Ahmad G Said
832-561-9860
Mortgage Calculator
The data on this website relating to real estate for sale comes in part from the IDX Program of the Houston Association of REALTORS®.
All information is believed accurate but not guaranteed. The properties displayed may not be all of the properties available through the IDX Program. Any use of this site other than by potential buyers or sellers is strictly prohibited.
© 2026 Houston Association of REALTORS®.
Houston Association of REALTORS® data last updated on October 17, 2026 04:23 AM - ET.
Property Last Updated: October 17, 2026 04:23 AM - ET
