9818 Sandra Street, #B
Houston, TX 77016
$1,550
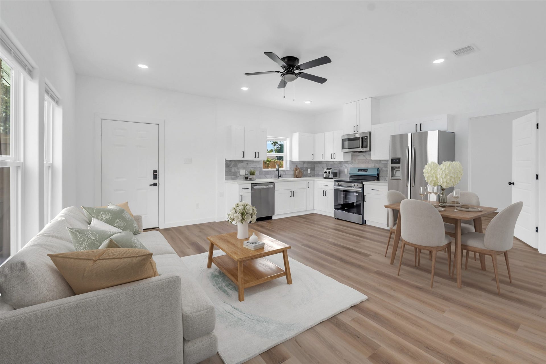
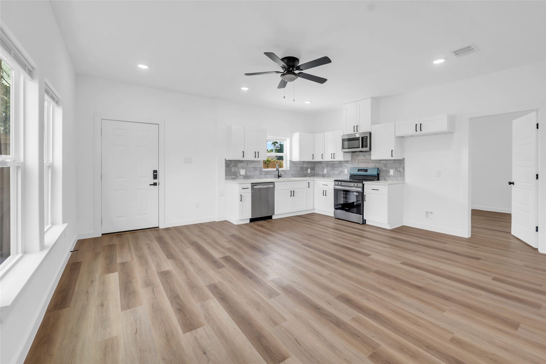
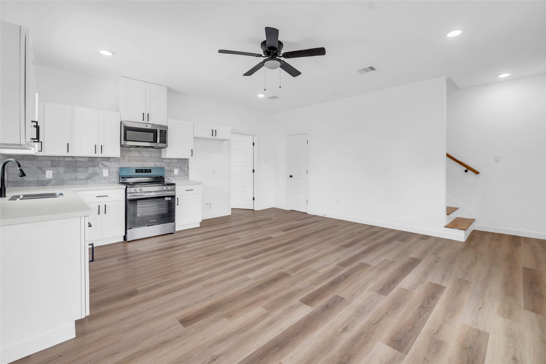
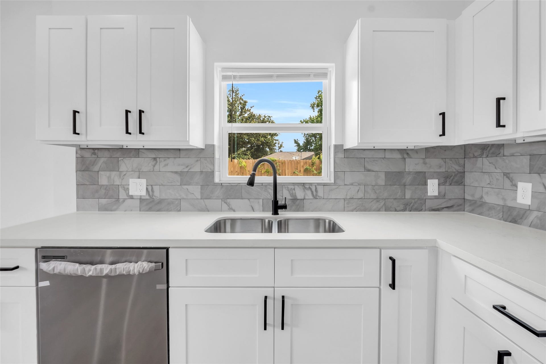
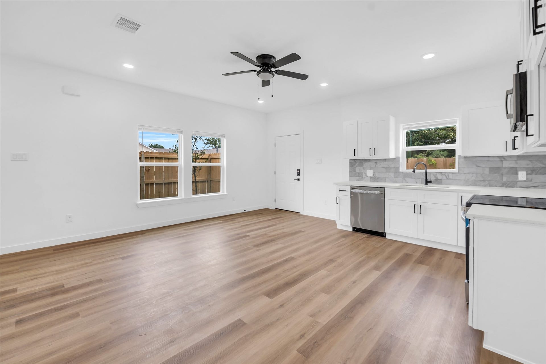
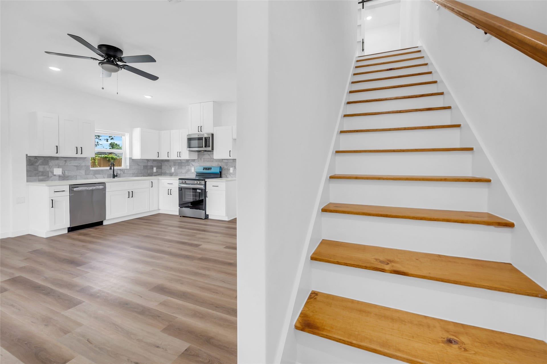
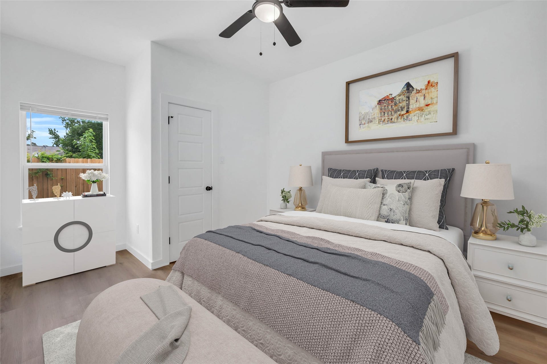
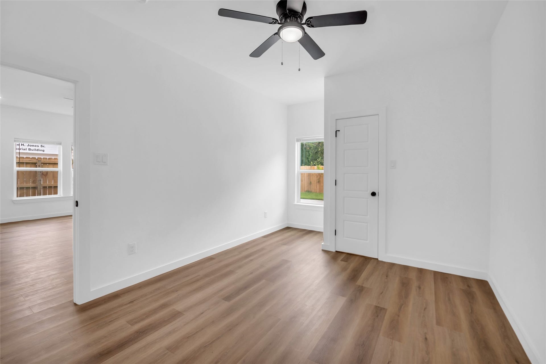
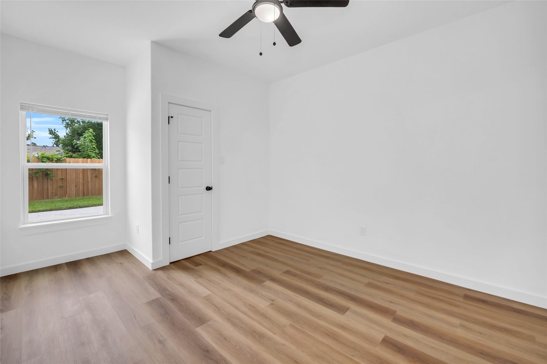
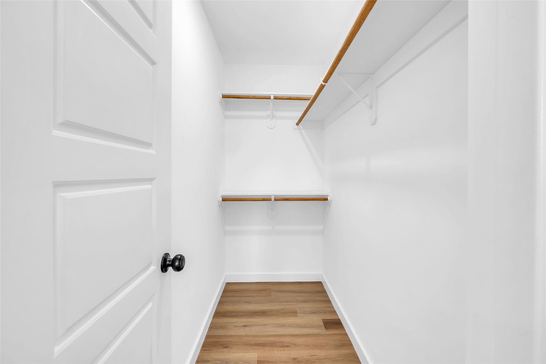
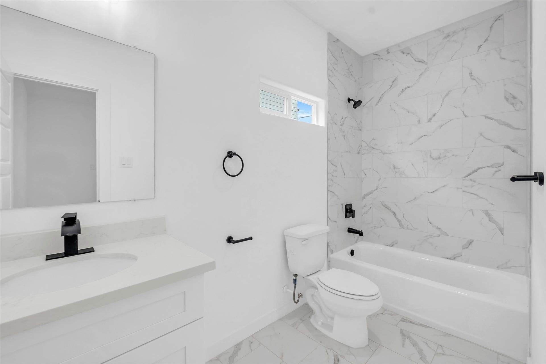
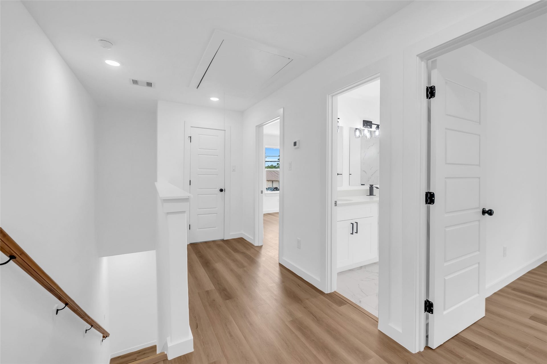
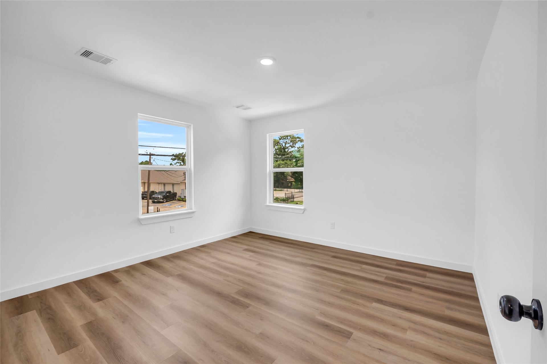
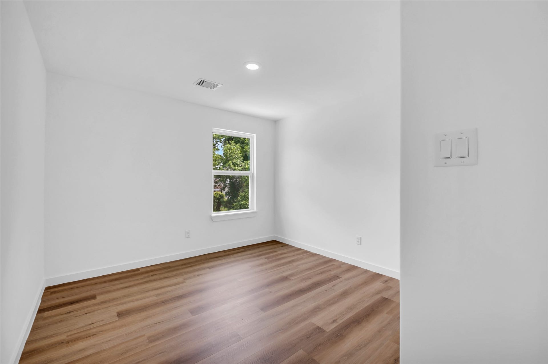
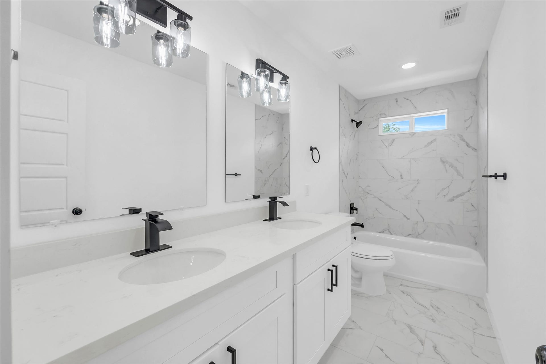
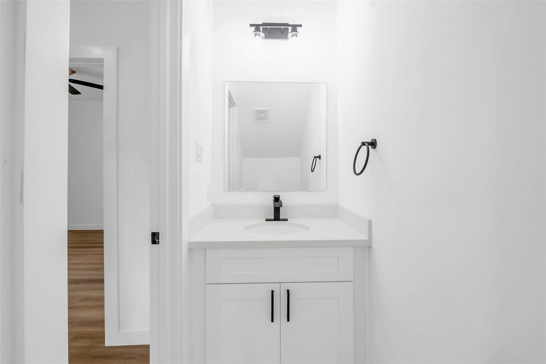
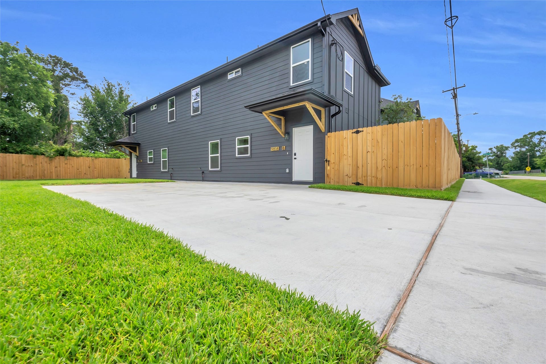
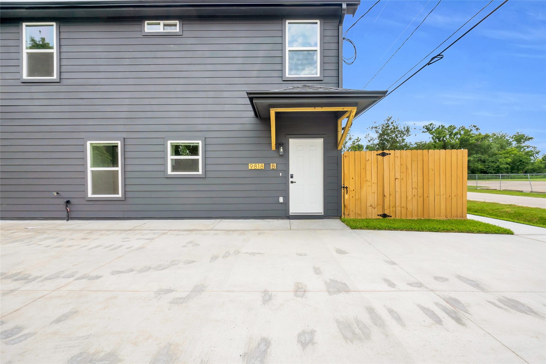
Discover this stunning, newly built duplex featuring 3 bedrooms and 2.5 baths, thoughtfully designed for modern living. The spacious unit offers an open-concept layout filled with abundant natural light, seamlessly connecting the living and dining areas to a sleek, contemporary kitchen finished with premium materials. The luxurious primary bedroom is conveniently located on the first floor, ensuring privacy and comfort. Elegant bathrooms add a touch of everyday luxury, while private fenced backyards provide ideal spaces for relaxing or entertaining guests. Energy-efficient systems enhance both sustainability and savings. This exceptional duplex blends style, comfort, and convenience—perfectly suited for today’s lifestyle.
| Listing Id: | 83068038 |
|---|---|
| List Price: | $1,550 |
| Property Type: | Residential Lease |
| Property Sub Type: | Duplex |
| Status: | Active |
| Bedrooms Total: | 3 |
| Bathrooms Full: | 2 |
| Architectural Style: | Traditional and Duplex |
| Waterfront?: | No |
| City: | Houston |
| County Or Parish: | Harris |
| Subdivision: | Warwick Crossing |
| Postal Code: | 77016 |
| Year Built: | 2025 |
| Appliances: | Dishwasher, Disposal, Gas Oven, Gas Range, Microwave, Oven, and Refrigerator |
| Room Type: | FamilyRoom, LivingRoom, UtilityRoom |
| Availability Date: | 2026-11-12 |
| Basement Yn: | No |
| Bathrooms Total Integer: | 2 |
| Bedrooms Possible: | 3 |
| Cooling: | Central Air and Electric |
| Cooling?: | Yes |
| Directions: | Take I-69 South, Exit Tidwell and make a Left on Tidwell, Left on Sandra Street and home will be on the Right. |
| Disclosures: | None, Section8Approved |
| Elementary School: | SHADYDALE ELEMENTARY |
| Elementary School District: | 27 - Houston |
| Garage?: | No |
| Green Energy Efficient: | Hvac, Windows |
| Heating: | Central, Gas |
| Heating?: | Yes |
| High School: | NORTH FOREST HIGH SCHOOL |
| High School District: | 27 - Houston |
| Interior Features: | DoubleVanity, GraniteCounters, KitchenFamilyRoomCombo, MainLevelPrimary, Pantry, WalkInClosets, CeilingFans |
| Internet Automated Valuation Display?: | Yes |
| Internet Consumer Comment?: | Yes |
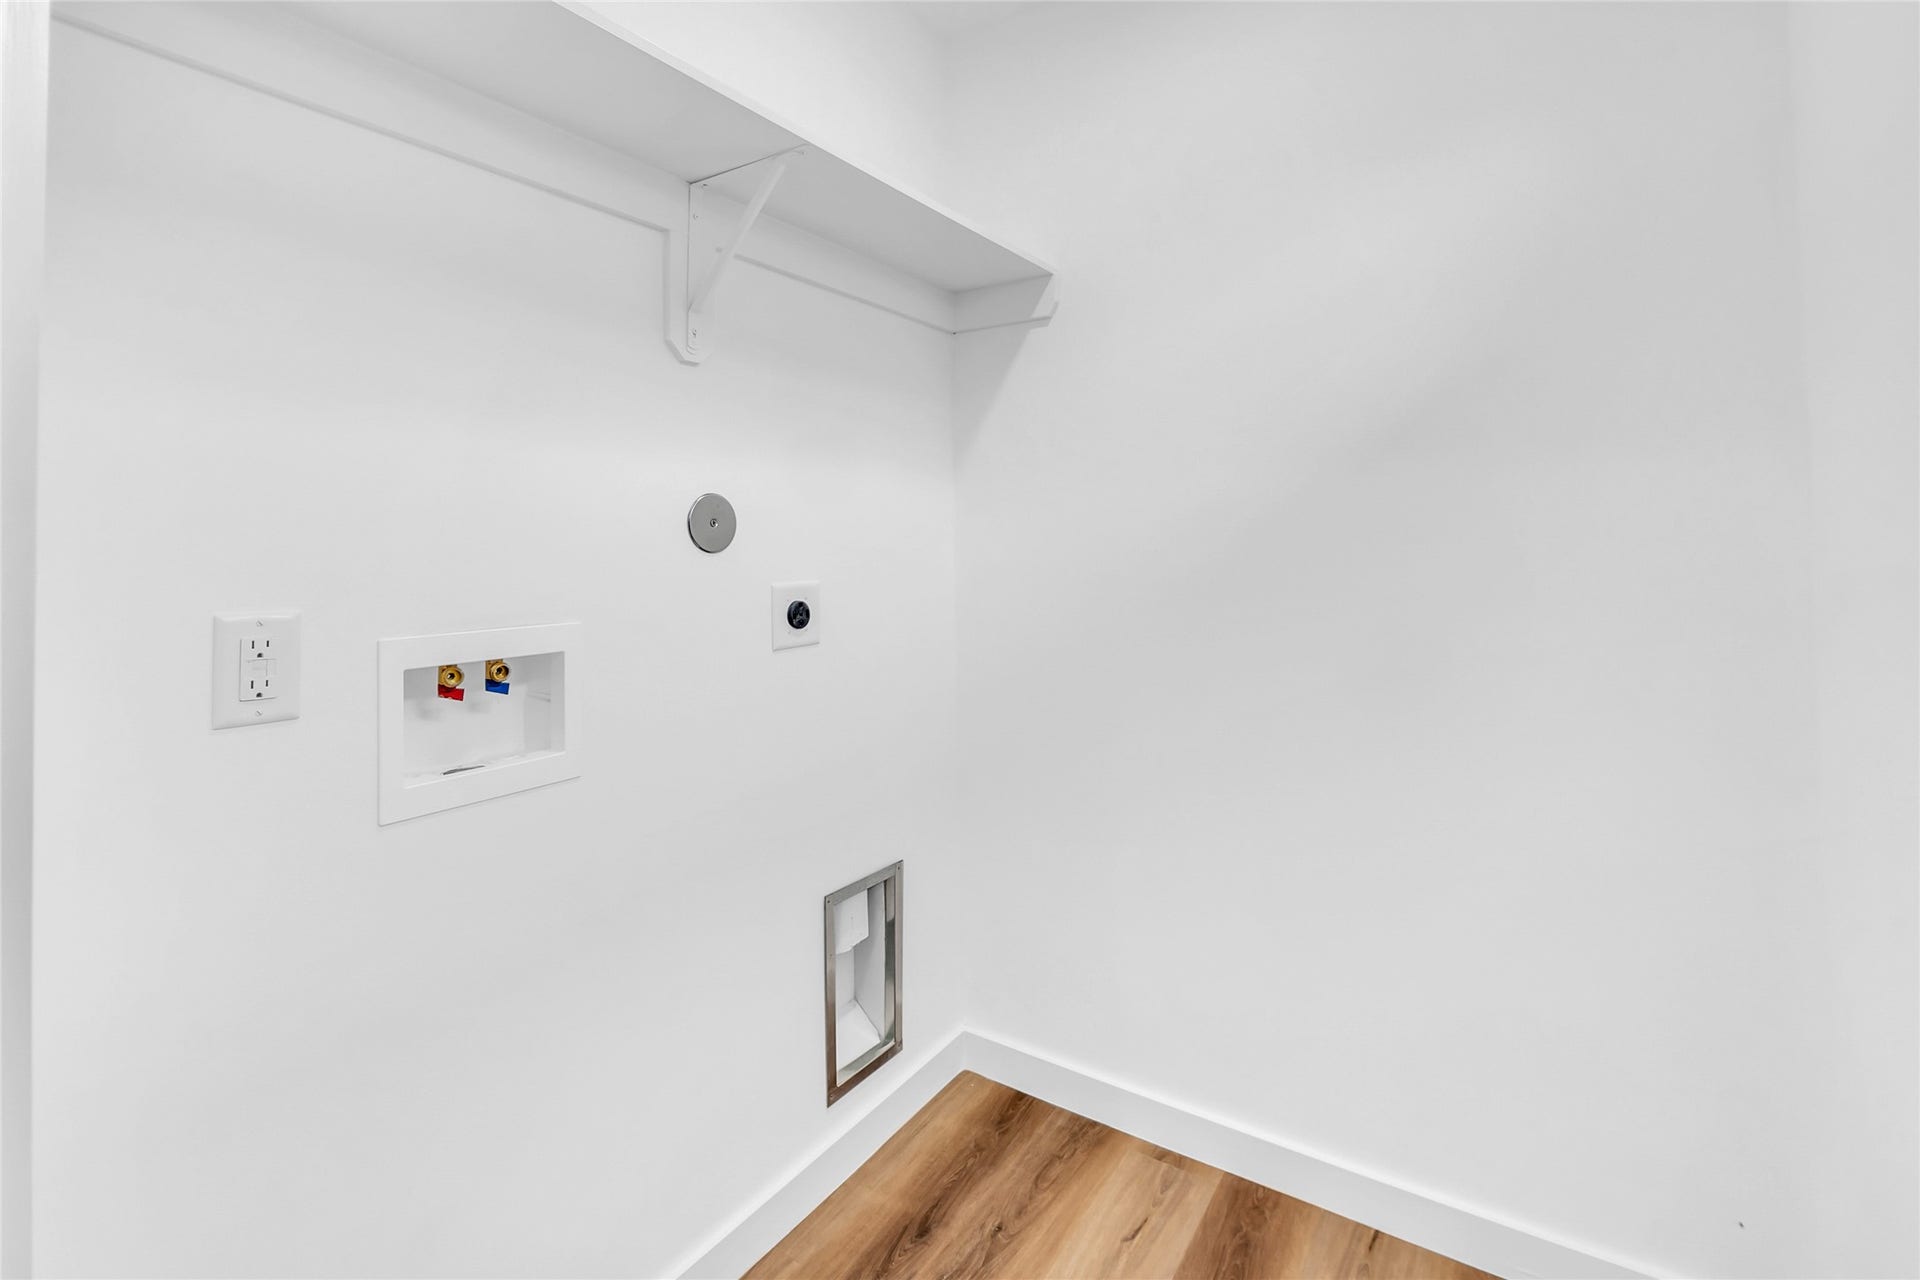
| Laundry Features: | WasherHookup, GasDryerHookup |
| Lease Term: | LongTerm |
| Levels: | Two |
| Listing Agreement: | ExclusiveRightToLease |
| Living Area Source: | Builder |
| Lot Features: | Subdivision |
| Lot Size Units: | SquareFeet |
| Middle Or Junior School: | FOREST BROOK MIDDLE SCHOOL |
| Middle Or Junior School District: | 27 - Houston |
| MLS Area Major: | 2 |
| MLS Area Minor: | Northside |
| New Construction?: | No |
| Original List Price: | $1,550 |
| Parcel Number: | NA |
| Pets Allowed: | Conditional, PetDeposit |
| Pool Private?: | No |
| Postal City: | Houston |
| Rooms Total: | 3 |
| Sewer: | PublicSewer |
| Status: | Active |
| State Or Province: | TX |
| Stories: | 2 |
| Street Number Numeric: | 9,818 |
| Universal Property: | US-48201-N-NA-R-N |
| Water Source: | Public |
| Window Features: | Low Emissivity Windows |
| Year Built Source: | Builder |
| Listing Key: | 1195124738 |
| Property Sub Type Additional: | Duplex, MultiFamily |
| Current Price: | $1,550.00 |
| Country Subdivision: | 48201 |
| Pets Comments: | PetDepositDescription:No aggressive breeds. Pet must be approved by owner. |
| Record Signature: | -2,095,297,629 |
| Universal Parcel Id: | urn:reso:upi:2.0:US:48201:NA |
Listing Courtesy of: RE/MAX Universal
Listing Agent: Toyia M Chenevert
281-995-5461
The data on this website relating to real estate for sale comes in part from the IDX Program of the Houston Association of REALTORS®.
All information is believed accurate but not guaranteed. The properties displayed may not be all of the properties available through the IDX Program. Any use of this site other than by potential buyers or sellers is strictly prohibited.
© 2026 Houston Association of REALTORS®.
Houston Association of REALTORS® data last updated on November 13, 2026 01:03 AM - ET.
Property Last Updated: November 13, 2026 01:03 AM - ET
