9814 Magnolia Village Lane
Houston, TX 77080
$2,650
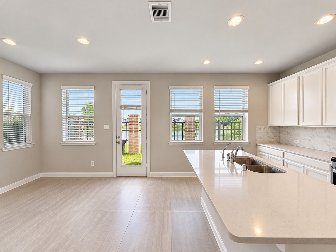
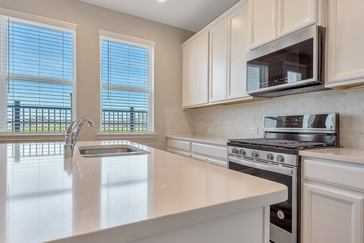
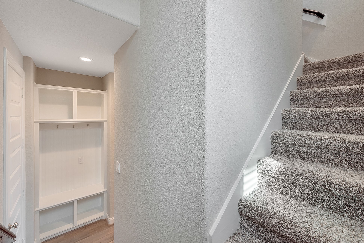
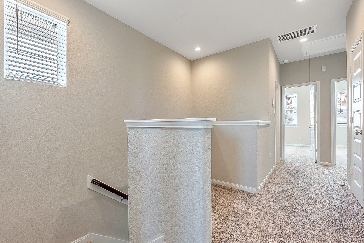
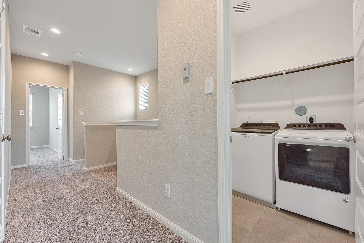
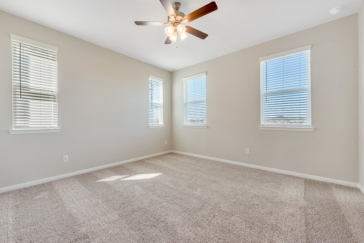
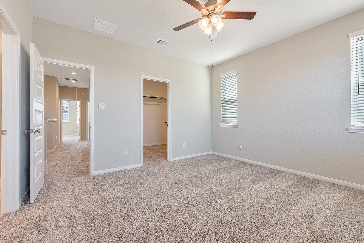
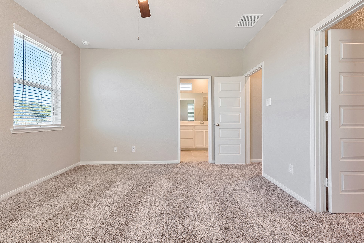
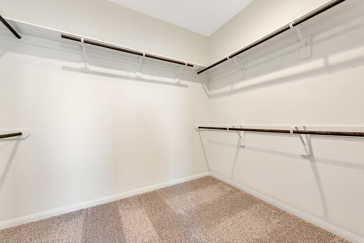
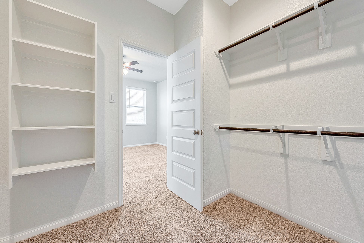
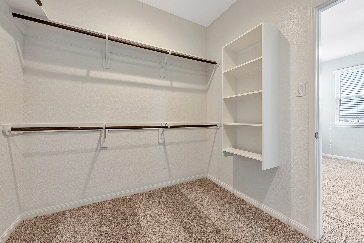
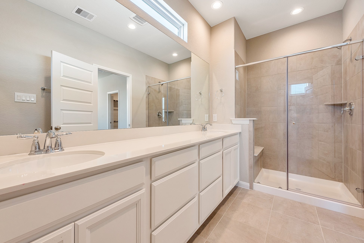
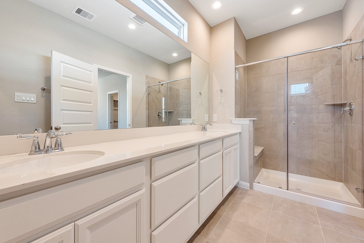
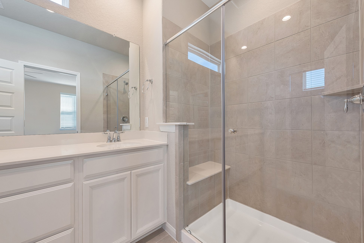
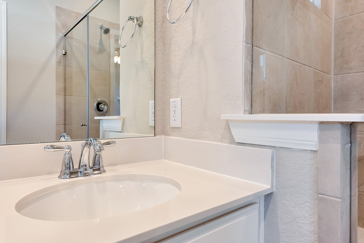
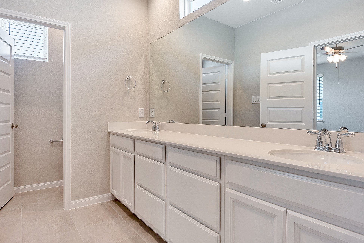
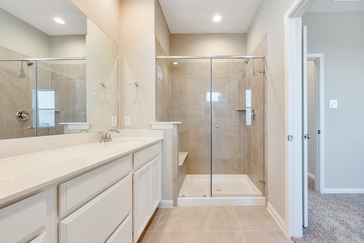
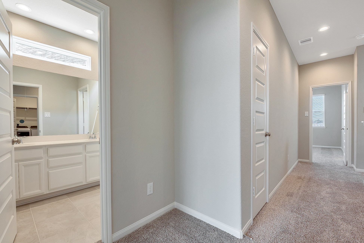
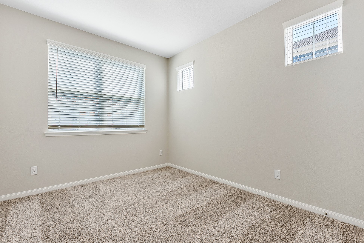
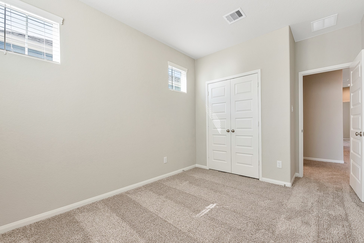
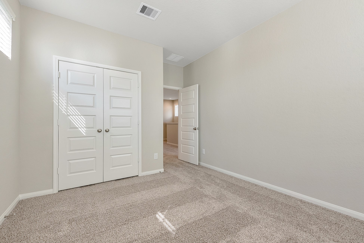
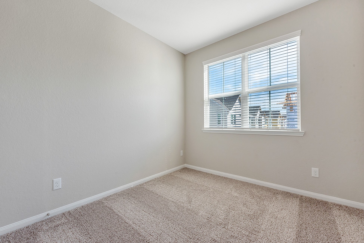
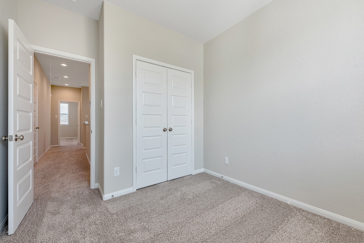
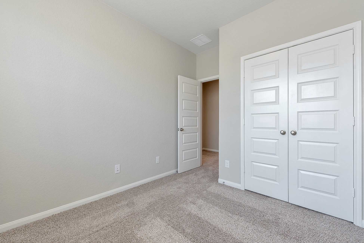
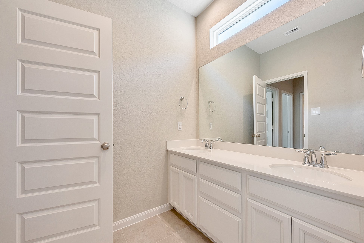
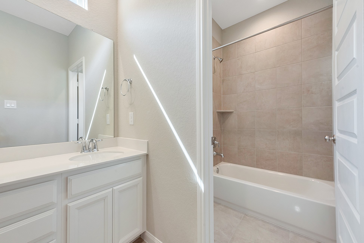
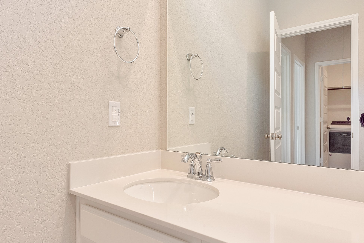
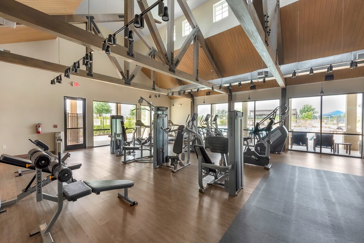
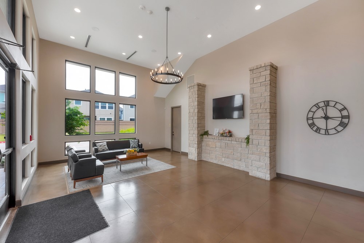
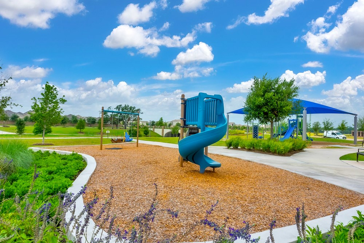
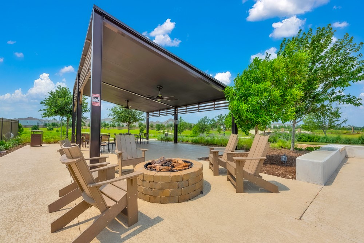
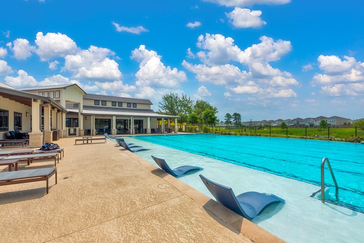
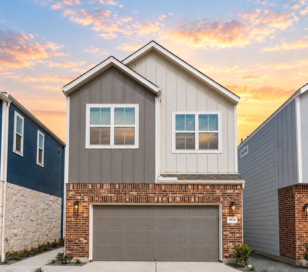
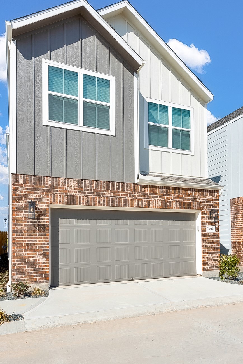
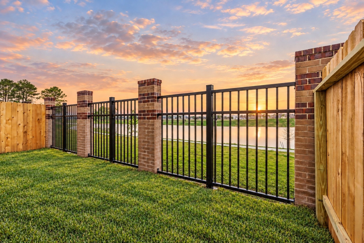
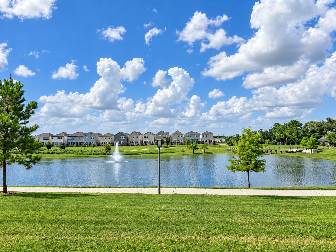
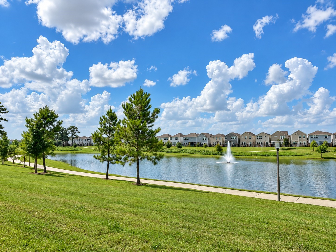
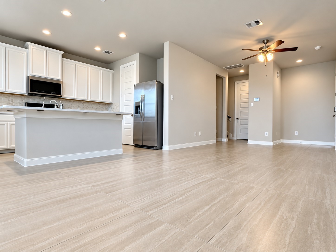
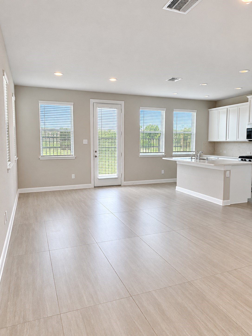
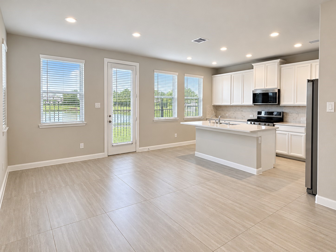
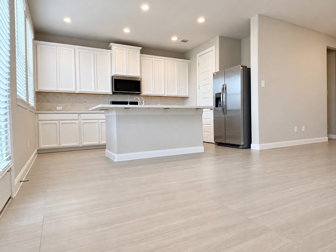
Discover comfort, style, and beautiful lake views in the gated community of Spring Brook Village. Backing to the lake and scenic trails, this inviting home features newly installed matte porcelain tile throughout the first floor, quartz countertops, and an open layout ideal for everyday living and entertaining. The spacious kitchen island overlooks the dining and living areas, creating a seamless gathering space. The primary suite offers dual sinks and a generous walk-in closet, while a convenient drop zone just inside the garage keeps daily essentials organized. Energy-efficient features enhance year-round comfort, and guest parking directly across the street makes welcoming visitors easy. Enjoy community amenities including trails, a recreation center with a fitness room, an outdoor pool, and a dog park. Located inside the Beltway with convenient access to I-10 and Highway 290, this home places shopping, dining, and major commuting routes within easy reach.
| Listing Id: | 96926933 |
|---|---|
| List Price: | $2,650 |
| Property Type: | Residential Lease |
| Property Sub Type: | Detached |
| Status: | Active |
| Bedrooms Total: | 3 |
| Bathrooms Full: | 2 |
| Bathrooms Half: | 1 |
| Living Area: | 1,710 |
| Lot Size Acres: | 0.0435 |
| Architectural Style: | Contemporary Modern and Patio Home |
| Waterfront?: | No |
| City: | Houston |
| County Or Parish: | Harris |
| Subdivision: | Pinecrest Sec 4 |
| Postal Code: | 77080 |
| Year Built: | 2020 |
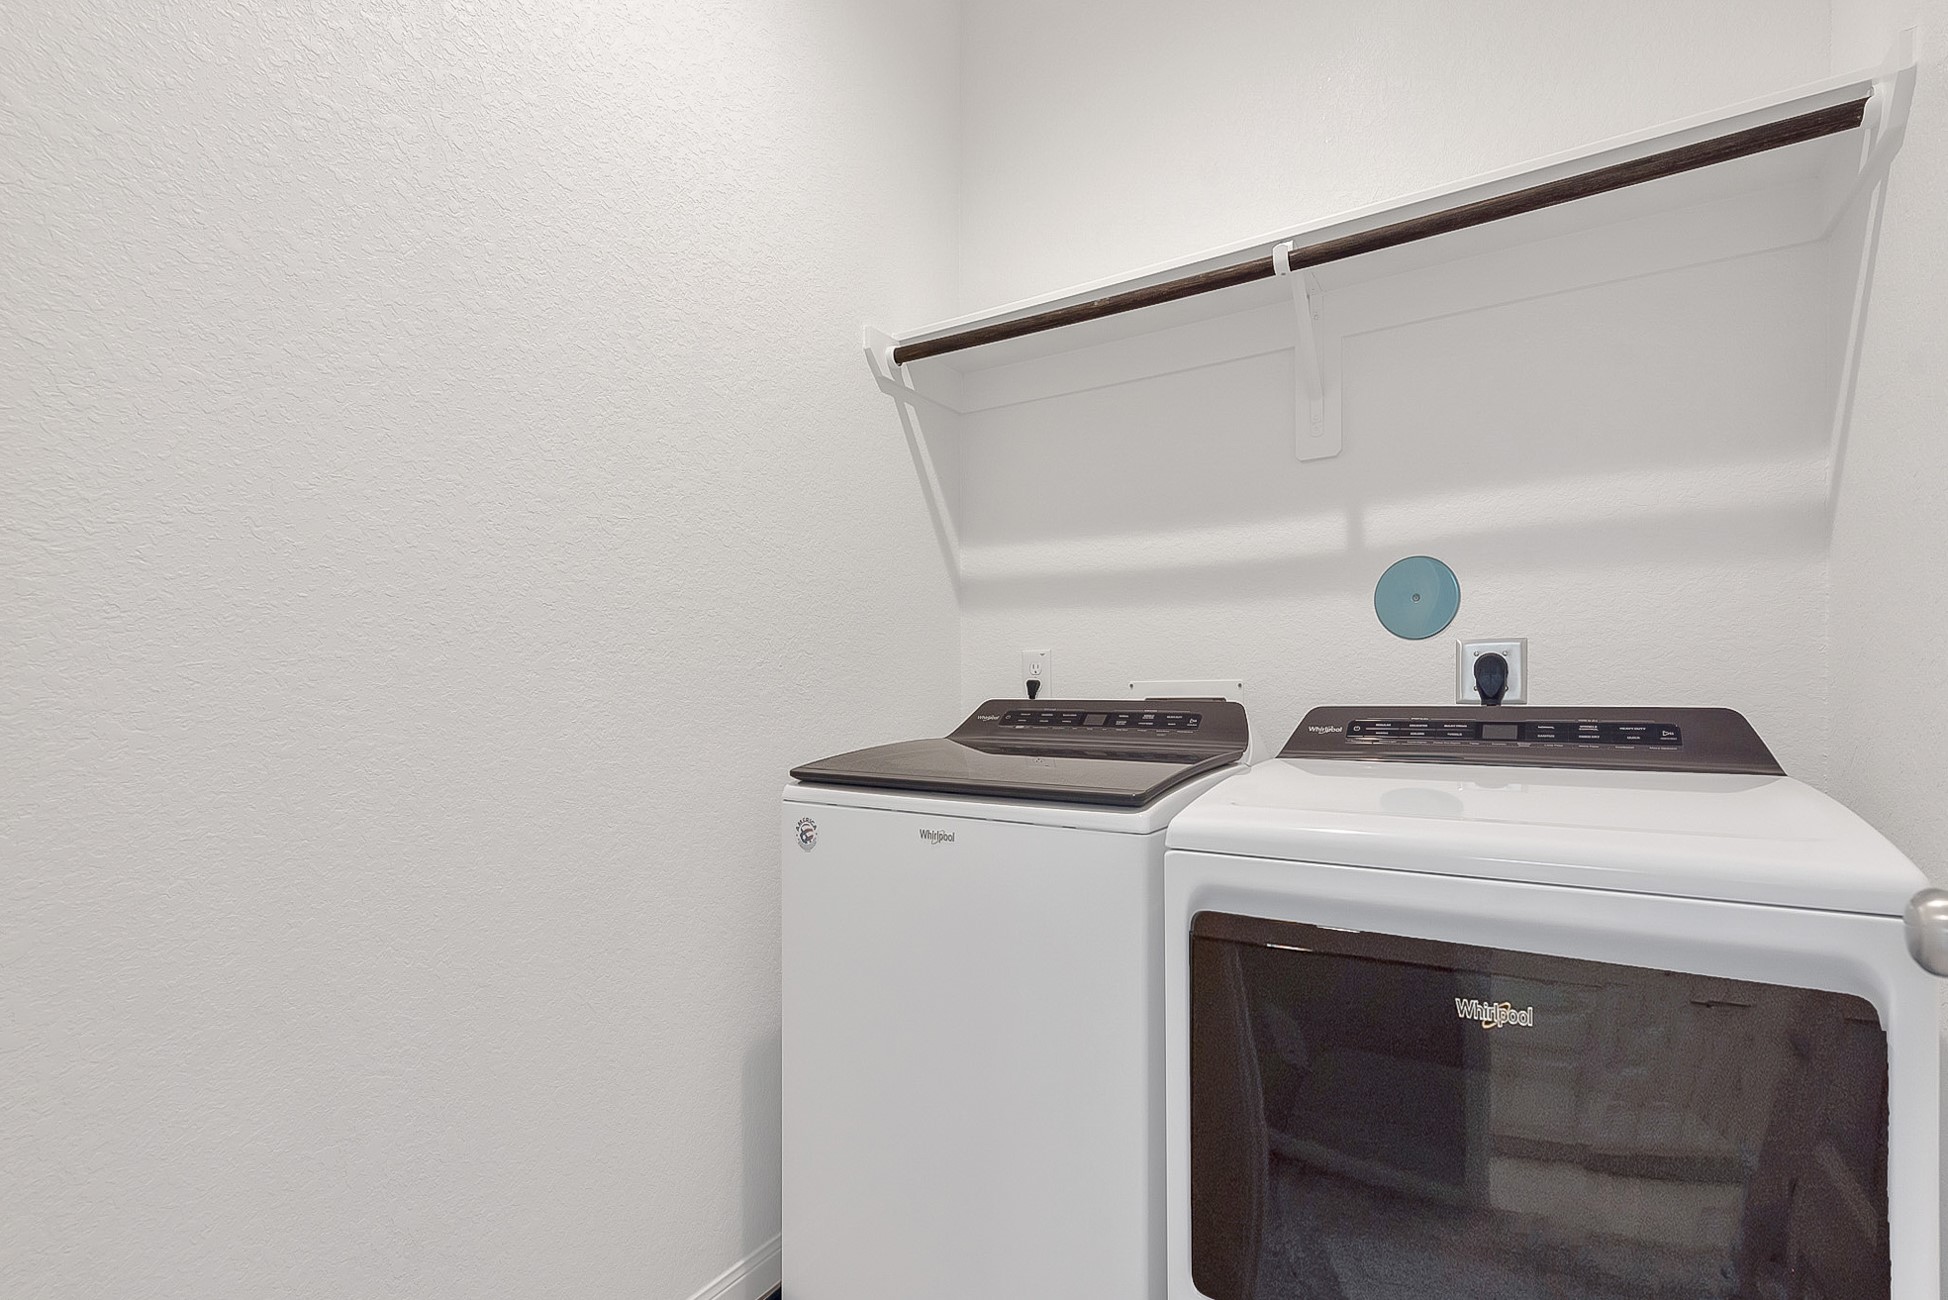
| Appliances: | Dishwasher, Gas Cooktop, Disposal, Microwave, Oven, Dryer, Energy Star Qualified Appliances, Refrigerator, and Washer |
| Association Amenities: | Clubhouse, ControlledAccess, FitnessCenter, MeetingBanquetPartyRoom, PartyRoom, PicnicArea, Playground, Park, Pool |
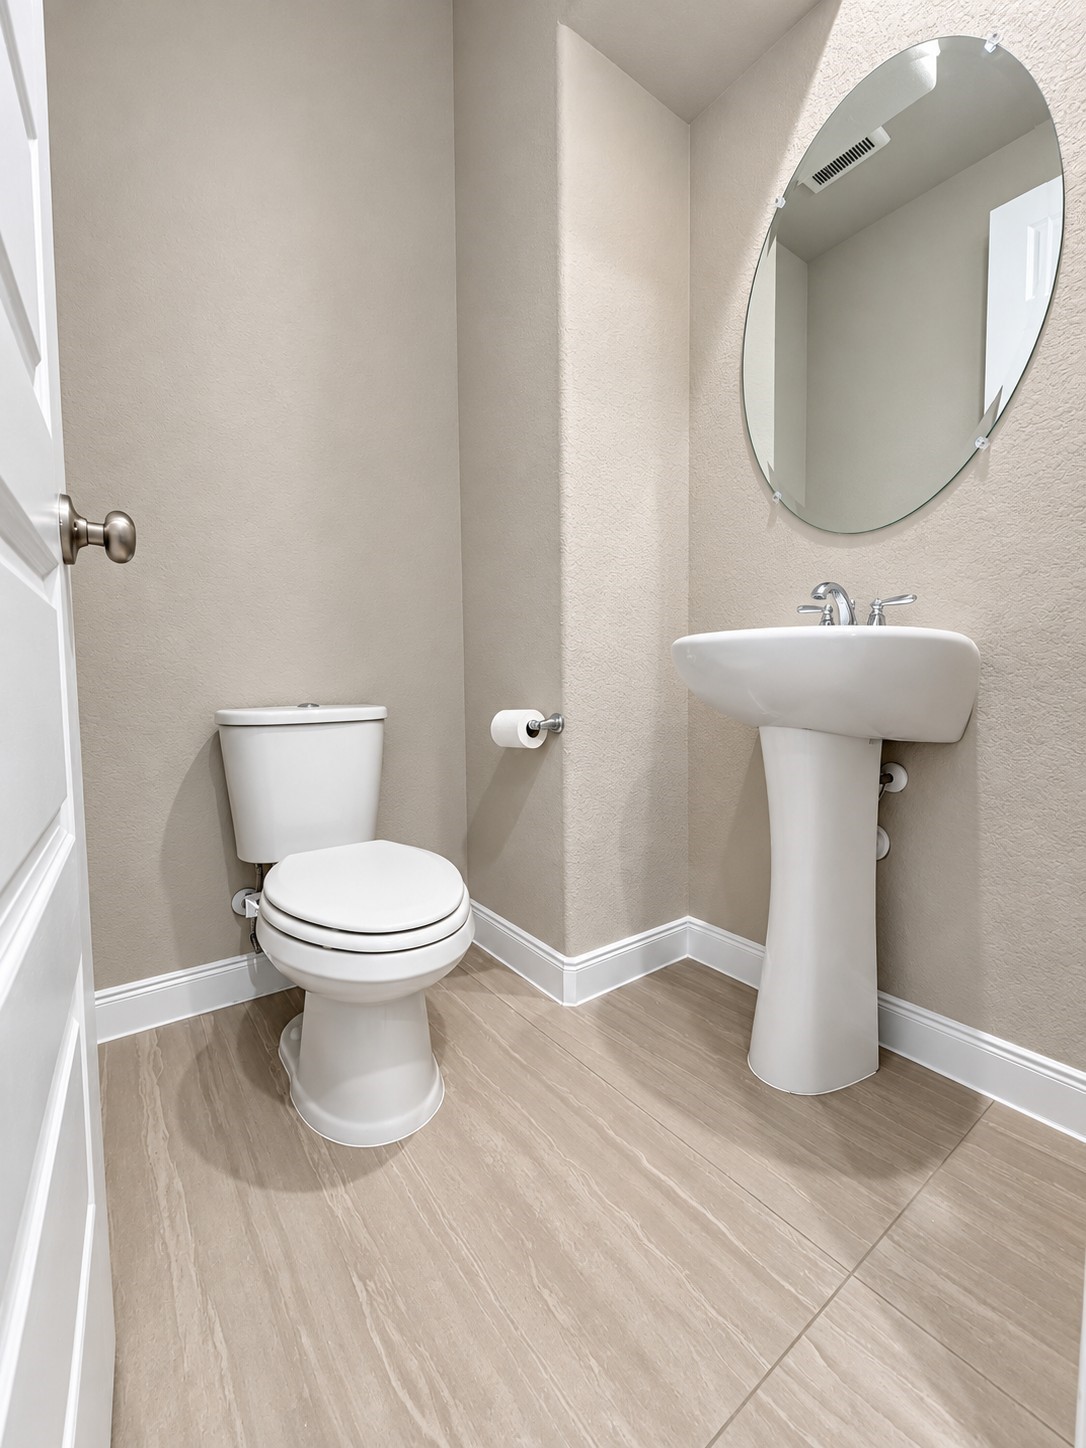
| Room Type: | Kitchen, LivingRoom, ExerciseRoom, HalfBath |
| Attached Garage?: | Yes |
| Availability Date: | 2026-10-26 |
| Basement Yn: | No |
| Bathrooms Total Integer: | 3 |
| Bedrooms Possible: | 3 |
| Building Area Total: | 1,710.0 |
| Community Features: | CommunityPool, Clubhouse |
| Cooling: | Central Air and Electric |
| Cooling?: | Yes |
| Directions: | From I45 S/I-45 S toward Downtown.Take exit 60B on the right onto Highway 8 Beltway W/TX-8 Beltway W toward Bush Intercont' Airport. Keep left 8 Beltway S/TX-8 Beltway S. Take the right exit onto W Sam Houston Pkwy N toward Clay Rd. Turn left onto Clay Rd. Turn right onto Durban Dr, left onto Centrepark Dr, right onto Gessner Rd, left onto Kemp Forest Dr, left onto Rosefield Dr, Turn right onto Magnolia Village Ln, You have arrived at Magnolia Village Ln. |
| Disclosures: | None |
| Elementary School: | TERRACE ELEMENTARY SCHOOL |
| Elementary School District: | 49 - Spring Branch |
| Exterior Features: | Fence, PlayStructure, PrivateYard |
| Fencing: | BackYard |
| Flooring: | Carpet, Tile |
| Garage Spaces: | 2.0 |
| Garage?: | Yes |
| Green Energy Efficient: | Appliances, Lighting, Thermostat |
| Heating: | Central, Gas |
| Heating?: | Yes |
| High School: | SPRING WOODS HIGH SCHOOL |
| High School District: | 49 - Spring Branch |
| Interior Features: | AllBedroomsUp, DoubleVanity, KitchenIsland, KitchenFamilyRoomCombo, BathInPrimaryBedroom, Pantry, QuartzCounters, SelfClosingCabinetDoors, ShowerOnly, WalkInPantry, WalkInClosets, CeilingFans, KitchenDiningCombo, ProgrammableThermostat |
| Internet Automated Valuation Display?: | Yes |
| Internet Consumer Comment?: | Yes |
| Laundry Features: | WasherHookup, ElectricDryerHookup, GasDryerHookup |
| Lease Term: | LongTerm |
| Levels: | Two |
| Listing Agreement: | ExclusiveRightToLease |
| Living Area Source: | Appraiser |
| Lot Features: | Views, PondOnLot |
| Lot Size Area: | 1,894.0 |
| Lot Size Source: | Appraiser |
| Lot Size Units: | SquareFeet |
| Middle Or Junior School: | SPRING OAKS MIDDLE SCHOOL |
| Middle Or Junior School District: | 49 - Spring Branch |
| MLS Area Major: | 24 |
| MLS Area Minor: | Spring Branch |
| Original List Price: | $2,650 |
| Parcel Number: | 140-855-001-0021 |
| Parking Features: | AdditionalParking, Attached, ControlledEntrance, Garage, GarageDoorOpener |
| Parking Total: | 2 |
| Pets Allowed: | Conditional, PetDeposit |
| Pool Features: | Association |
| Postal City: | Houston |
| Postal Code Plus4: | 1565 |
| Public Survey Section: | 4 |
| Rooms Total: | 3 |
| Security Features: | SecurityGate, KeyCardEntry, ControlledAccess, SmokeDetectors |
| Sewer: | PublicSewer |
| Status: | Active |
| State Or Province: | TX |
| Stories: | 2 |
| Stories Total: | 2 |
| Street Number Numeric: | 9,814 |
| Universal Property: | US-48201-N-1408550010021-R-N |
| View: | Bay, Canal, Water |
| View?: | Yes |
| Waterfront Features: | Pond |
| Water Source: | Public |
| Year Built Source: | PublicRecords |
| Listing Key: | 1193902298 |
| Property Sub Type Additional: | Detached, SingleFamilyResidence |
| Current Price: | $2,650.00 |
| Green Building Verification Type: | EnergyStarCertifiedHomes, HersIndexScore, LeedForHomes |
| Country Subdivision: | 48201 |
| Pets Comments: | PetDepositDescription:$350 non refundable pet deposit. |
| Record Signature: | 21,442,652 |
| Universal Parcel Id: | urn:reso:upi:2.0:US:48201:140-855-001-0021 |
Listing Courtesy of: JLA Realty
Listing Agent: Nancy Marino
713-553-0986
The data on this website relating to real estate for sale comes in part from the IDX Program of the Houston Association of REALTORS®.
All information is believed accurate but not guaranteed. The properties displayed may not be all of the properties available through the IDX Program. Any use of this site other than by potential buyers or sellers is strictly prohibited.
© 2026 Houston Association of REALTORS®.
Houston Association of REALTORS® data last updated on October 27, 2026 04:08 AM - ET.
Property Last Updated: October 27, 2026 04:08 AM - ET