9803 Club Creek Drive, #134
Houston, TX 77036
$119,990
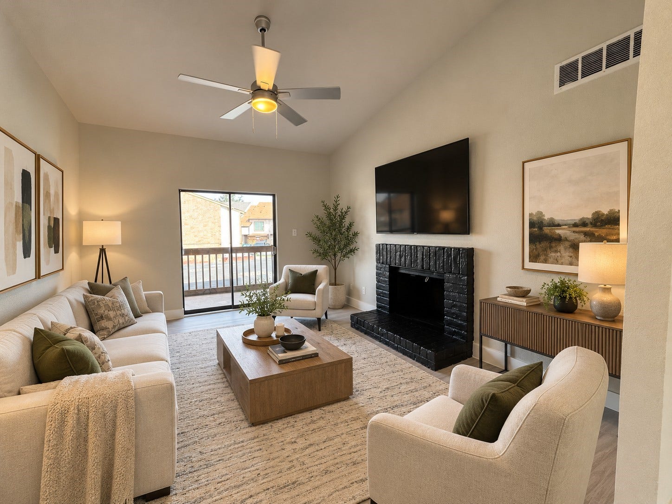
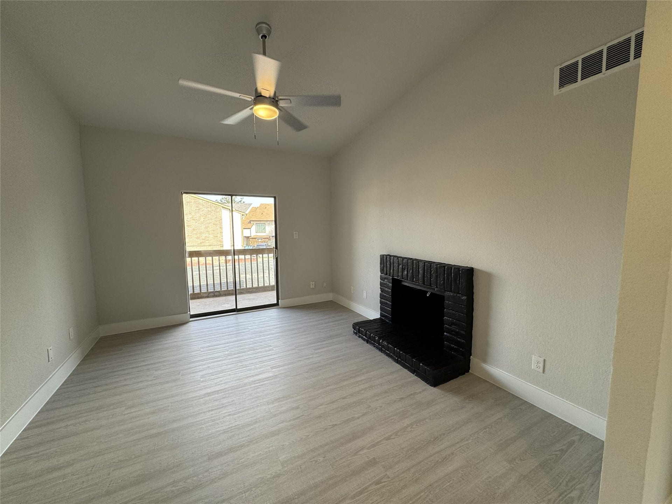
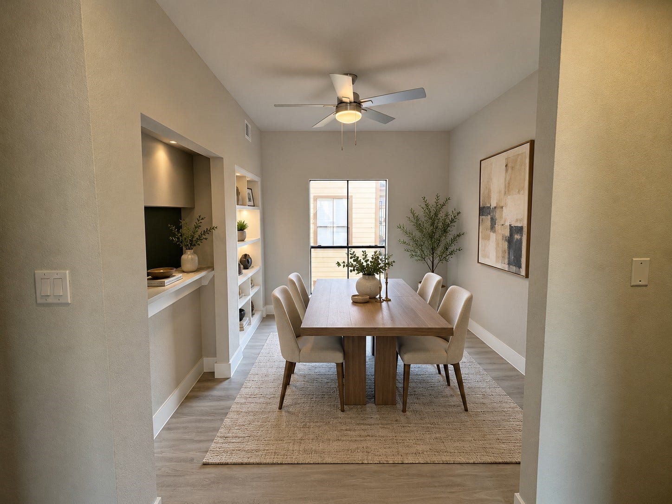
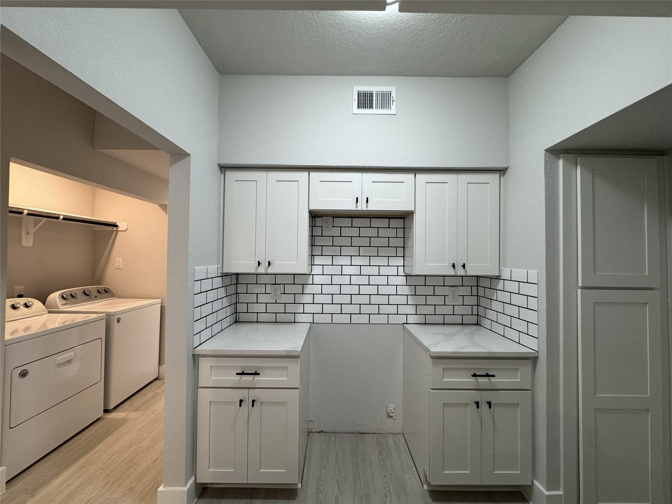
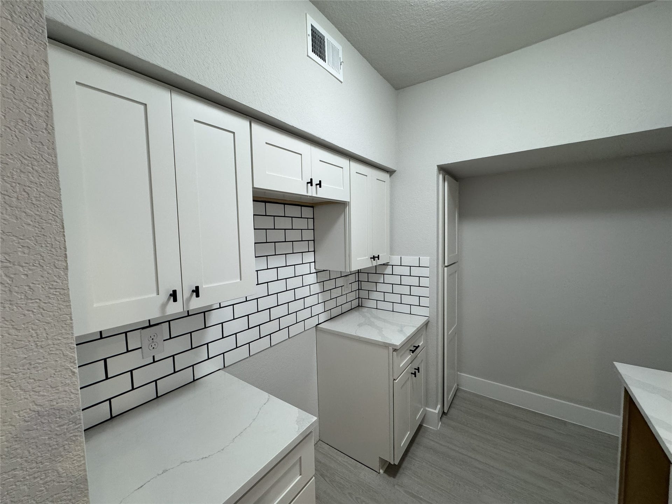
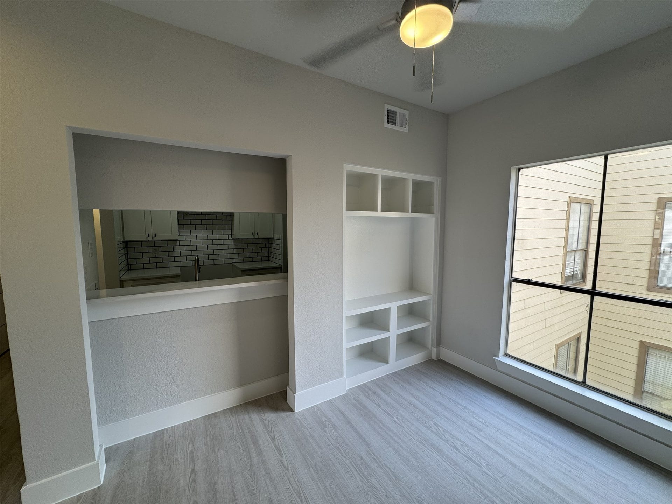
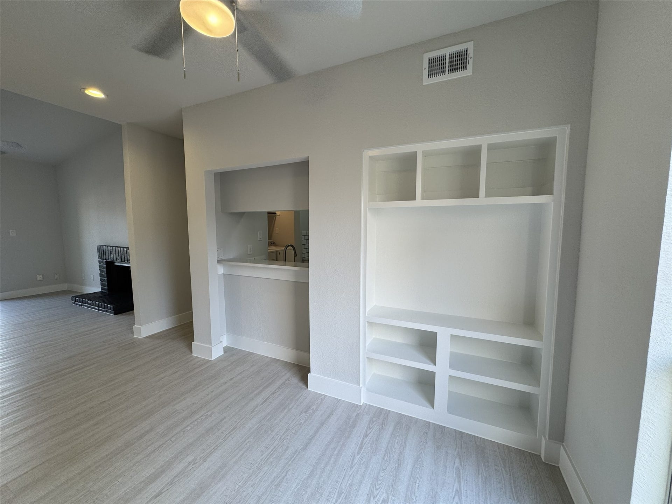
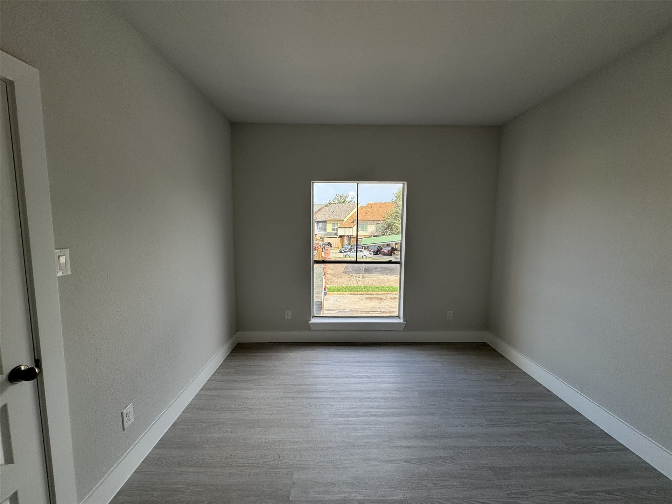
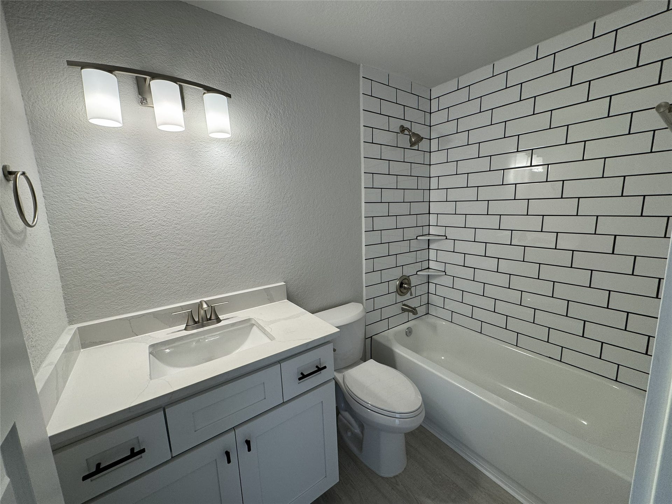
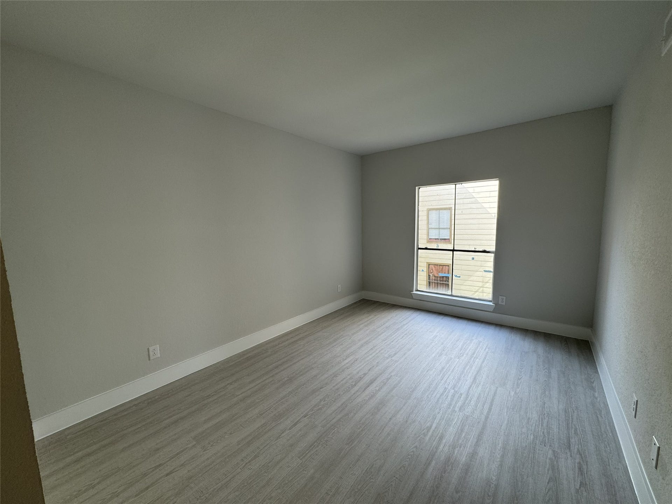
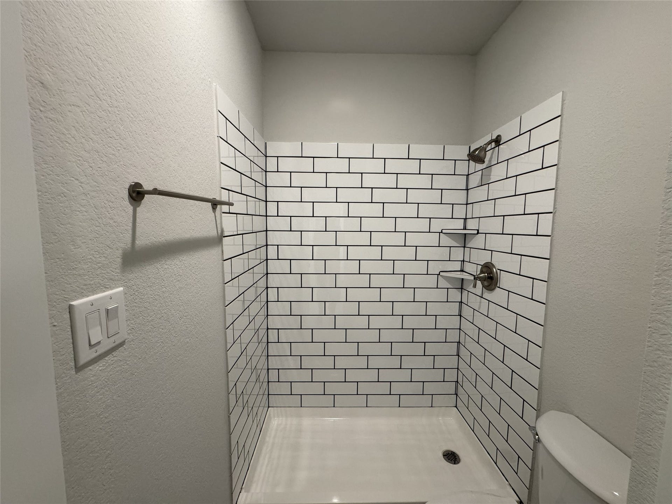
Fully Renovated condo in the heart of Houston! This beautifully updated unit features brand new flooring throughout, modern bathrooms with sleek finishes, and a fresh, contemporary feel from top to bottom. The open layout is perfect for comfortable living and entertaining, with natural light pouring in! Located in a well-maintained complex just minutes away from major freeways, dining, and shopping. Whether you're a first-time buyer, downsizing, or looking for a turnkey rental investment, this property checks all the boxes. Don't miss this opportunity to own a stylish, move-in ready home in a central Houston location! Owner Financing! No taxes? I10 buyer? NO PROBLEM! Call/Text the listing agent for more information!
| Listing Id: | 44125603 |
|---|---|
| List Price: | $119,990 |
| Property Type: | Residential |
| Property Sub Type: | Detached |
| Status: | Active |
| Bedrooms Total: | 2 |
| Bathrooms Full: | 2 |
| Living Area: | 1,035 |
| Association Fee: | $195 |
| Architectural Style: | Traditional |
| Waterfront?: | No |
| City: | Houston |
| County Or Parish: | Harris |
| Subdivision: | Pandera Condo Ph 01 |
| Postal Code: | 77036 |
| Year Built: | 1979 |
| Association Fee: | $195 |
| Association Fee Frequency: | Monthly |
| Association Name: | Randall Management |
| Association Phone: | 713-728-6237 |
| Association?: | Yes |
| Basement Yn: | No |
| Bathrooms Total Integer: | 2 |
| Building Area Total: | 1,035.0 |
| Community Features: | CommunityPool |
| Construction Materials: | Brick |
| Cooling: | Central Air and Electric |
| Cooling?: | Yes |
| Directions: | Club Creek Dr and Country Creek Rd |
| Elementary School: | BEST ELEMENTARY SCHOOL |
| Elementary School District: | 2 - Alief |
| Foundation Details: | Slab |
| Garage Spaces: | 2.0 |
| Garage?: | Yes |
| Heating: | Central, Electric |
| Heating?: | Yes |
| High School: | AISD DRAW |
| High School District: | 2 - Alief |
| Internet Automated Valuation Display?: | Yes |
| Internet Consumer Comment?: | Yes |
| Lease Considered?: | Yes |
| Levels: | One |
| Listing Agreement: | ExclusiveRightToLease |
| Living Area Source: | Appraiser |
| Lot Features: | Other |
| Lot Size Area: | 158,357.0 |
| Lot Size Source: | Appraiser |
| Lot Size Units: | SquareFeet |
| Middle Or Junior School: | OLLE MIDDLE SCHOOL |
| Middle Or Junior School District: | 2 - Alief |
| MLS Area Major: | 21 |
| MLS Area Minor: | Sharpstown Area |
| New Construction?: | No |
| Original List Price: | $119,990 |
| Parcel Number: | 114-496-004-0005 |
| Parking Features: | None |
| Parking Total: | 2 |
| Pool Features: | InGround |
| Pool Private?: | Yes |
| Postal City: | Houston |
| Public Survey Section: | 0 |
| Roof: | BuiltUp |
| Rooms Total: | 4 |
| Sewer: | PublicSewer |
| Status: | Active |
| State Or Province: | TX |
| Stories: | 1 |
| Street Number Numeric: | 9,803 |
| Universal Property: | US-48201-N-1144960040005-R-N |
| Water Source: | Public |
| Year Built Source: | PublicRecords |
| Listing Key: | 1194186744 |
| Current Price: | $119,990.00 |
| Country Subdivision: | 48201 |
| Record Signature: | -1,056,708,604 |
| Universal Parcel Id: | urn:reso:upi:2.0:US:48201:114-496-004-0005 |
Listing Courtesy of: NB Elite Realty
Listing Agent: Cameron Mushtaq
832-257-2949
Mortgage Calculator
The data on this website relating to real estate for sale comes in part from the IDX Program of the Houston Association of REALTORS®.
All information is believed accurate but not guaranteed. The properties displayed may not be all of the properties available through the IDX Program. Any use of this site other than by potential buyers or sellers is strictly prohibited.
© 2026 Houston Association of REALTORS®.
Houston Association of REALTORS® data last updated on November 01, 2026 02:22 AM - ET.
Property Last Updated: November 01, 2026 02:22 AM - ET
