9702 Cathedral Lane
Manvel, TX 77578
$482,001 - $552,000
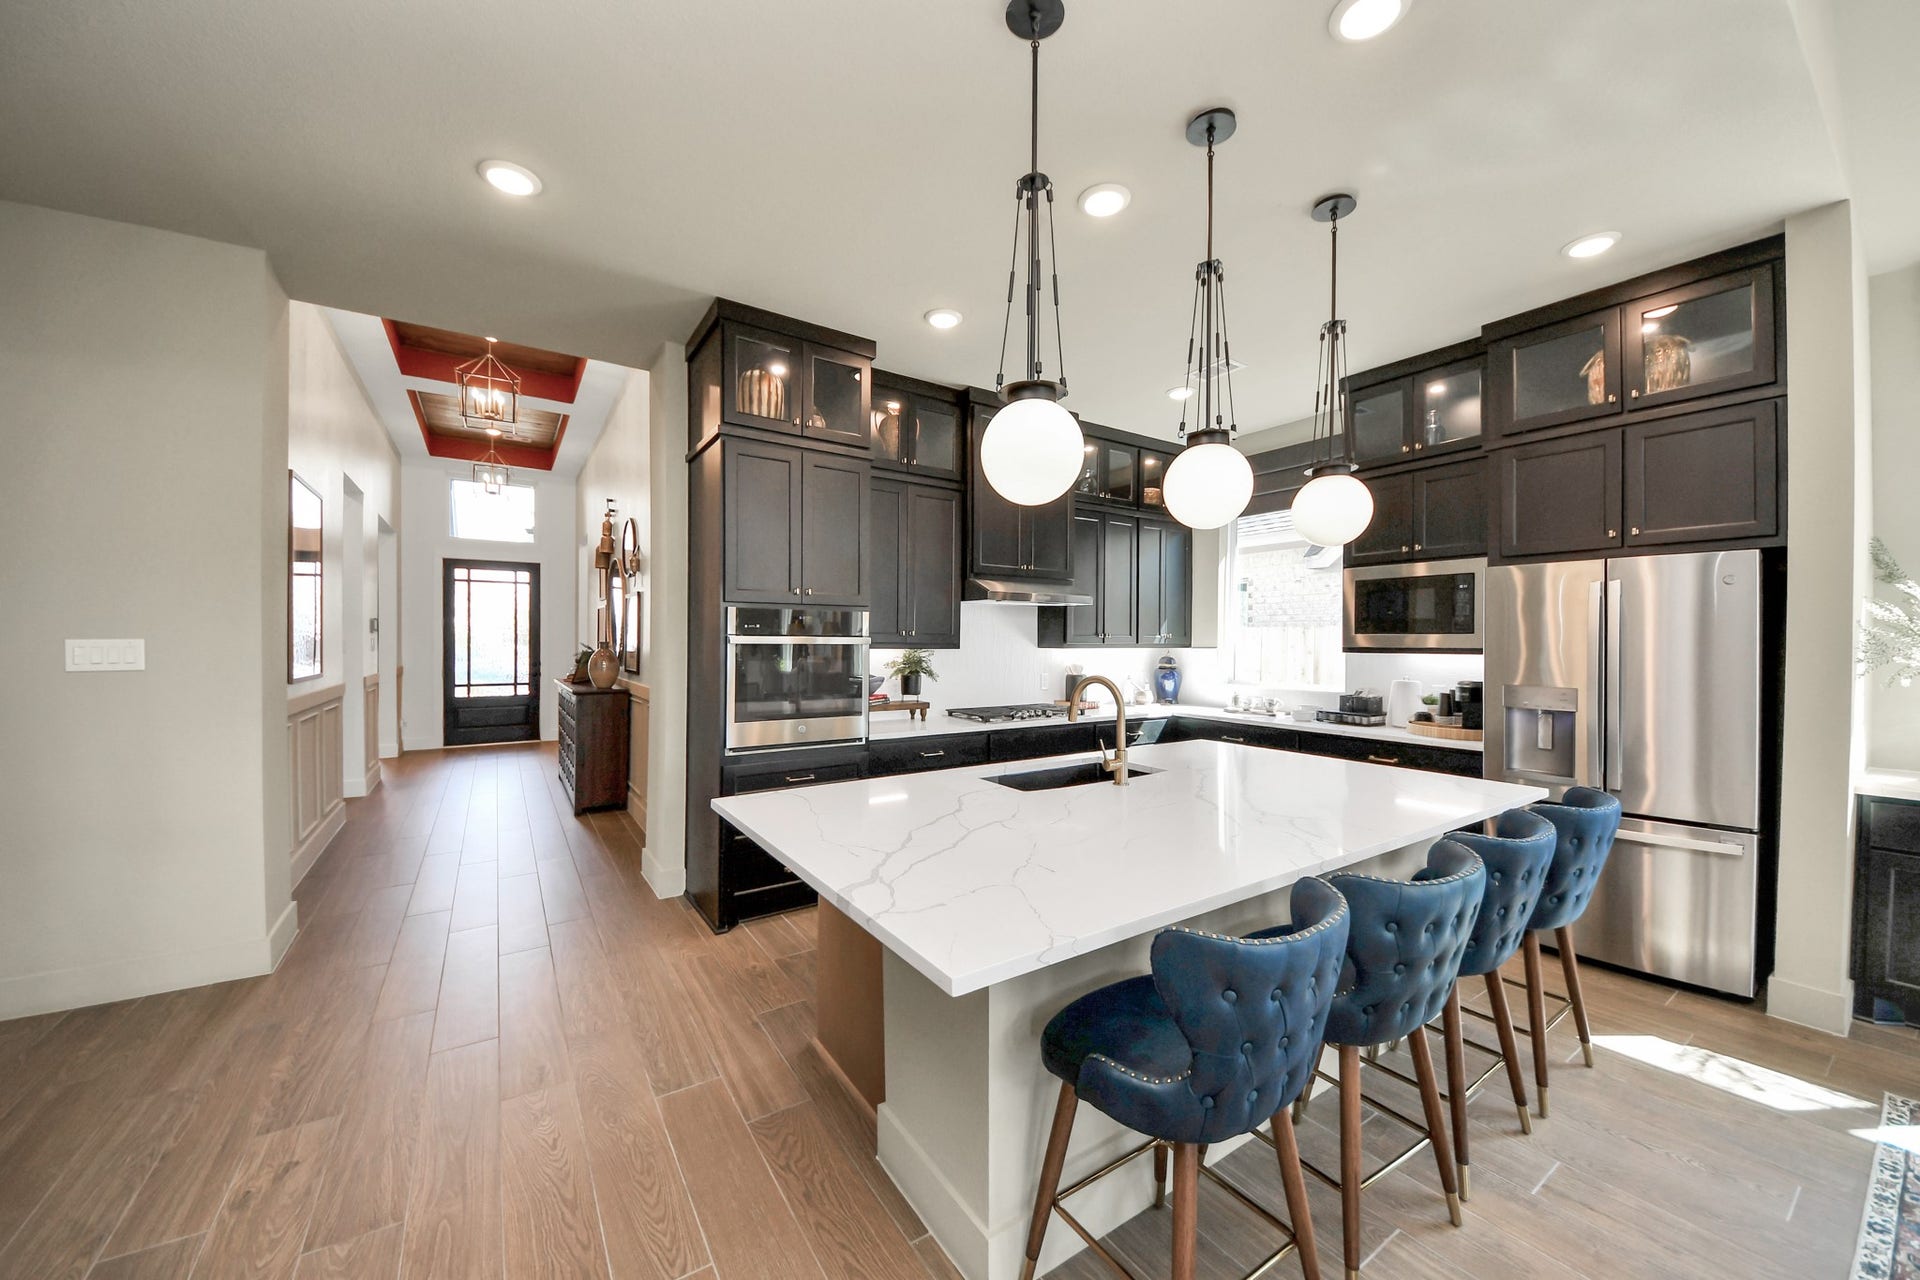
This GORGEOUS 2538 sq ft ONE-STORY Lauren plan features 4 bedrooms, 3 bathrooms with a 2 car garage and COVERED EXTENDED PATIO. LUXURY UPGRADES include- Premier ceramic wood-look tile floors throughout Enjoy entertaining in the LUXURIOUS kitchen w/ Quartz countertops, DOUBLE OVEN, 36" gas cooktop, under cabinet lighting, a single bowl sink. Retreat in the primary suite with ensuite bathroom featuring a FREESTANDING TUB. PLUS- Media room w/ surround sound pre-wire. STANDARD FEATURES INCLUDE: Gutters on all sides of the home, full sprinklers, 8 foot doors, home security system, 4-sides brick, 12-14 foot ceilings, 2" cordless blinds, landscaping and sod, 2-10 builder warranty, covered patio and more! Residents of Meridiana can enjoy resort-style amenities and onsite schools. Ready October 2026. Schedule a showing today!
| Listing Id: | 59738396 |
|---|---|
| List Price: | $505,450 |
| Close Price: | $480,990 |
| Close Date: | 2026-10-29 |
| Property Type: | Residential |
| Property Sub Type: | Detached |
| Status: | Closed |
| Bedrooms Total: | 4 |
| Bathrooms Full: | 3 |
| Living Area: | 2,538 |
| Association Fee: | $1,330 |
| Lot Size Acres: | 0.173 |
| Architectural Style: | Traditional |
| Waterfront?: | No |
| City: | Manvel |
| County Or Parish: | Brazoria |
| Subdivision: | Meridiana |
| Postal Code: | 77578 |
| Year Built: | 2025 |
| Appliances: | Dishwasher, Electric Oven, Disposal, Gas Range, Microwave, and Energy Star Qualified Appliances |
| Association Amenities: | Clubhouse, FitnessCenter, MeetingBanquetPartyRoom, PartyRoom, PicnicArea, Playground, Pickleball, Park, Pool, Trails |
| Association Fee: | $1,330 |
| Association Fee Frequency: | Annually |
| Association Fee Includes: | Clubhouse, Common Areas, and Recreation Facilities |
| Room Type: | Kitchen, LivingRoom, Pantry, UtilityRoom |
| Association Name: | MERIDIANA - INFRAMARK |
| Association Phone: | 281-915-5515 |
| Association?: | Yes |
| Attached Garage?: | Yes |
| Basement Yn: | No |
| Bathrooms Total Integer: | 3 |
| Builder Name: | Chesmar Homes |
| Building Area Total: | 2,538.0 |
| Community Features: | CommunityPool, MasterPlannedCommunity |
| Construction Materials: | Brick, Stucco |
| Cooling: | Central Air, Gas, and Zoned |
| Cooling?: | Yes |
| Direction Faces: | Northwest |
| Directions: | Chesmar 50's Home Sites "Middleton" Model in Meridiana - 5314 Majestic Court, 77578 From Hwy 288, exit Meridiana Parkwayhead east. Drive 2 miles and take a left onto Showcase Lane. Then take first left onto Majestic Court. Model Home will be on your left. |
| Disclosures: | None |
| Elementary School: | BENNETT ELEMENTARY (ALVIN) |
| Elementary School District: | 3 - Alvin |
| Exterior Features: | Deck, Fence, IrrigationSprinklers, Patio, PrivateYard |
| Fencing: | BackYard |
| Fireplaces Total: | 1 |
| Fireplace?: | Yes |
| Flooring: | Carpet, Tile |
| Foundation Details: | Slab |
| Garage Spaces: | 2.0 |
| Garage?: | Yes |
| Green Energy Efficient: | Appliances, Hvac, Insulation, Windows |
| Green Indoor Air Quality: | Ventilation |
| Heating: | Central, Gas |
| Heating?: | Yes |
| High School: | IOWA COLONY HIGH SCHOOL |
| High School District: | 3 - Alvin |
| Interior Features: | AllBedroomsDown, BreakfastBar, DoubleVanity, EnSuiteBathroom, JettedTub, KitchenIsland, KitchenFamilyRoomCombo, Pantry, QuartzCounters, SoakingTub, SeparateShower, TubShower, WalkInPantry, WalkInClosets, CeilingFans, KitchenDiningCombo |
| Internet Automated Valuation Display?: | Yes |
| Internet Consumer Comment?: | Yes |
| Laundry Features: | WasherHookup, ElectricDryerHookup |
| Lease Considered?: | No |
| Levels: | One |
| Listing Agreement: | ExclusiveRightToLease |
| Listing Terms: | Cash, FHA, InvestorFinancing, VaLoan |
| Living Area Source: | Builder |
| Lot Features: | Subdivision, SideYard |
| Lot Size Area: | 6,600.0 |
| Lot Size Dimensions: | 120x55 |
| Lot Size Source: | Other |
| Lot Size Units: | SquareFeet |
| Middle Or Junior School: | CAFFEY JUNIOR HIGH SCHOOL |
| Middle Or Junior School District: | 3 - Alvin |
| MLS Area Major: | 5 |
| MLS Area Minor: | Manvel/Iowa Colony |
| New Construction?: | Yes |
| Original List Price: | $505,450 |
| Parcel Number: | na |
| Parking Features: | Attached, Garage |
| Parking Total: | 2 |
| Patio And Porch Features: | Deck, Patio |
| Pending Timestamp: | 2026-05-26 |
| Pool Features: | Association |
| Pool Private?: | No |
| Postal City: | Manvel |
| Property Condition: | UnderConstruction |
| Public Survey Section: | 26B |
| Road Surface Type: | Asphalt |
| Roof: | Composition |
| Rooms Total: | 7 |
| Security Features: | SecuritySystemOwned |
| Sewer: | PublicSewer |
| Status: | Closed |
| State Or Province: | TX |
| Stories: | 1 |
| Street Number Numeric: | 9,702 |
| Universal Property: | US-48039-N-na-R-N |
| Water Source: | Public |
| Window Features: | Low Emissivity Windows |
| Year Built Source: | Builder |
| Listing Key: | 1169109827 |
| Current Price: | $480,990.00 |
| Green Building Verification Type: | EnvironmentsForLiving, EnergyStarCertifiedHomes |
| Country Subdivision: | 48039 |
| Record Signature: | -235,817,472 |
| Universal Parcel Id: | urn:reso:upi:2.0:US:48039:na |
Listing Courtesy of: eXp Realty LLC
Listing Agent: Nina Patel
281-773-5372
Mortgage Calculator
The data on this website relating to real estate for sale comes in part from the IDX Program of the Houston Association of REALTORS®.
All information is believed accurate but not guaranteed. The properties displayed may not be all of the properties available through the IDX Program. Any use of this site other than by potential buyers or sellers is strictly prohibited.
© 2026 Houston Association of REALTORS®.
Houston Association of REALTORS® data last updated on November 05, 2026 04:05 AM - ET.
Property Last Updated: November 05, 2026 04:05 AM - ET
