9606 Longmire Creek Way
Conroe, TX 77304
$785,000
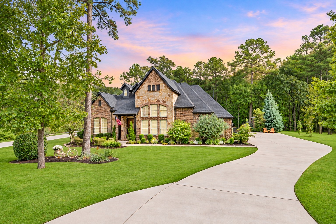
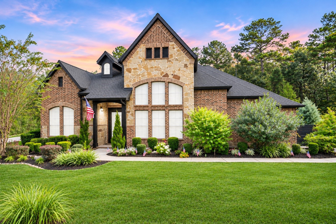
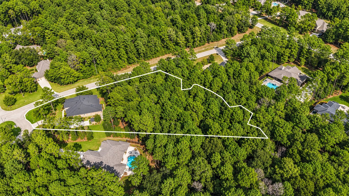
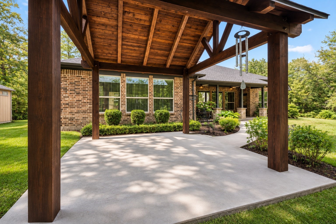
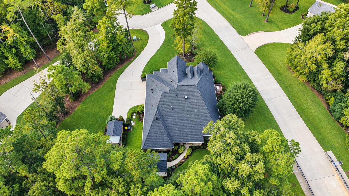
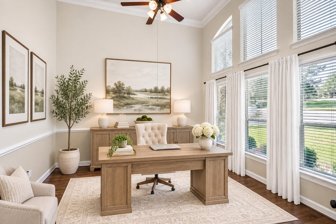
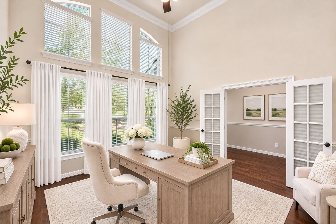
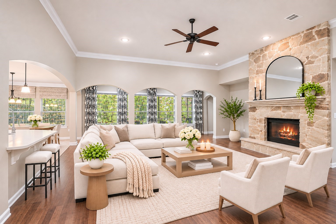
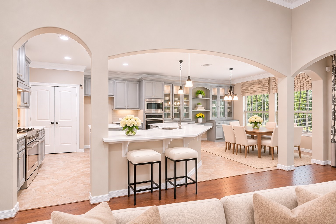
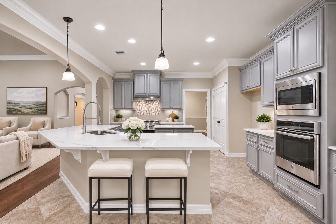
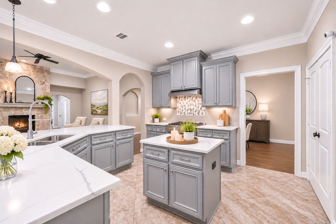
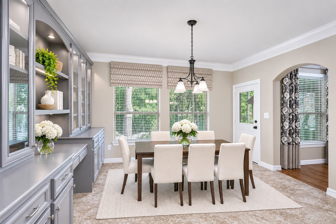
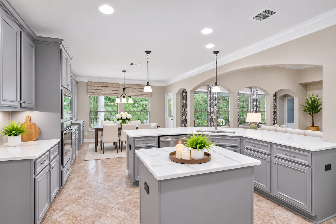
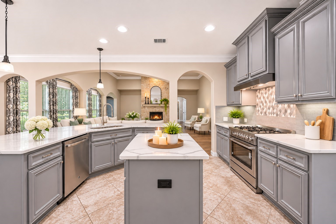
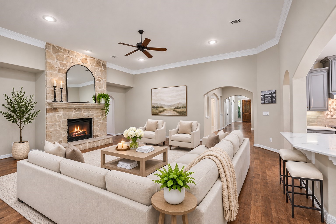
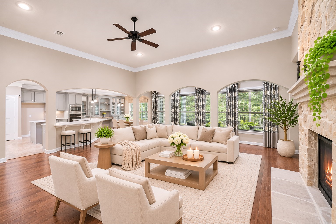
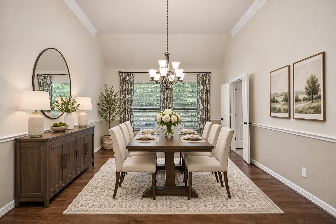
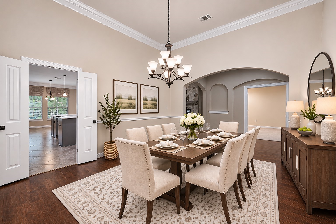
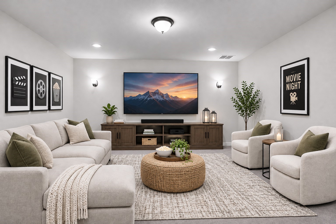
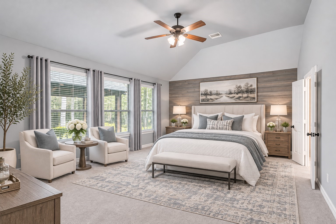
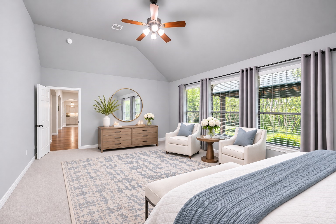
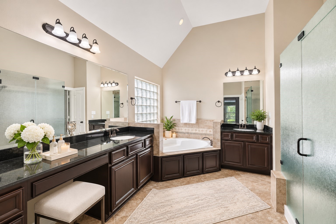
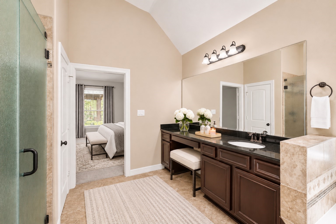
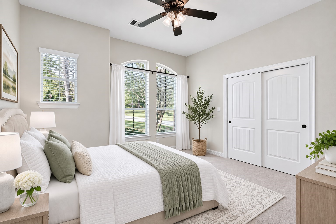
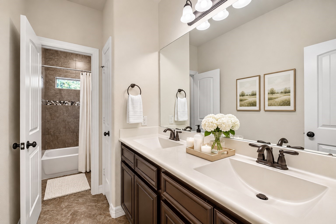
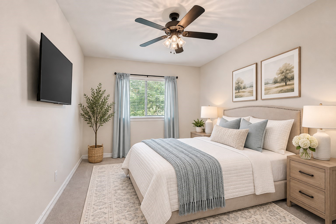
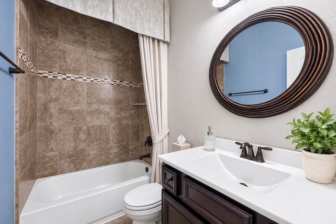
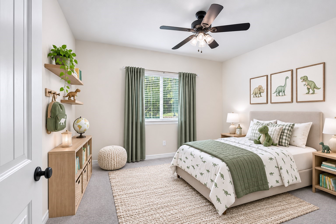
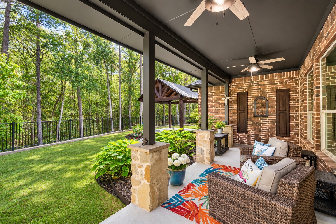
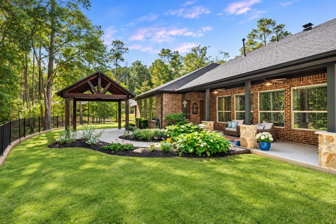
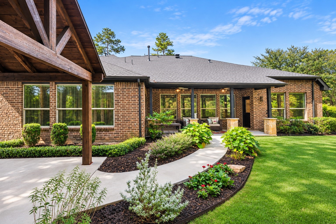
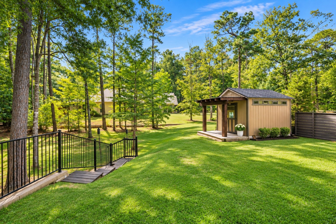
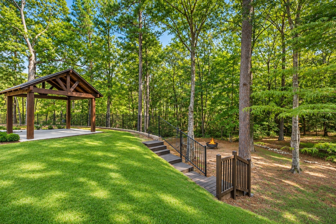
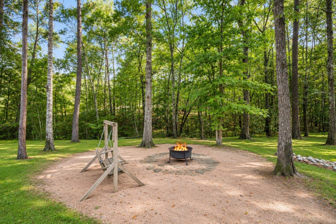
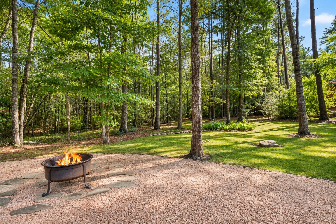
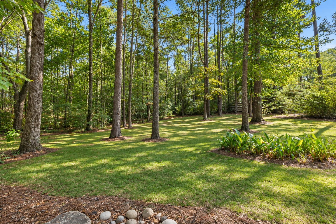
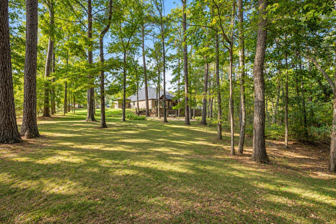
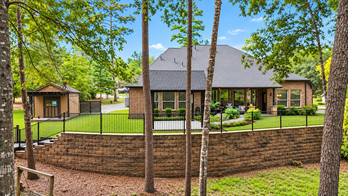
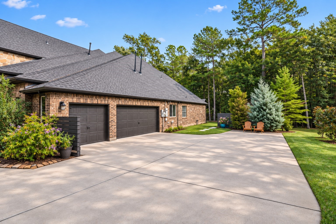
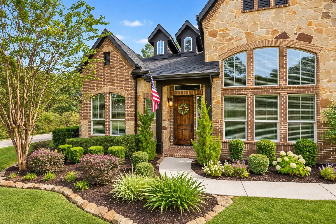
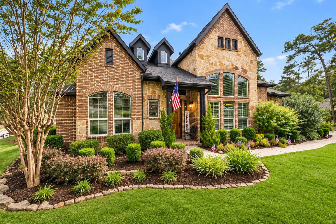
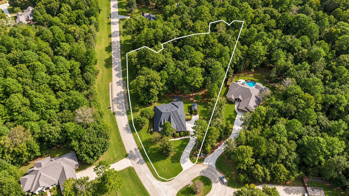
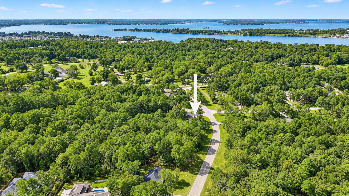
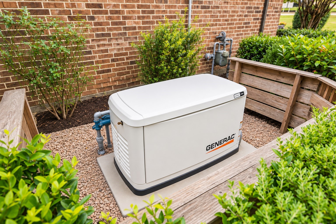
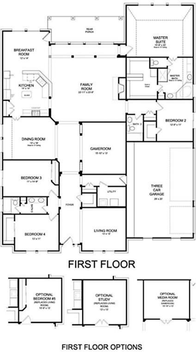
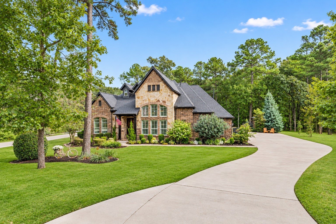
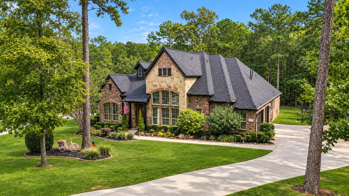
Nestled within the prestigious enclave of Conroe, Texas with a 3-car garage, this meticulously crafted 1 ACRE estate showcases unparalleled luxury, ultimate privacy & tranquility, impeccable craftsmanship & breathtaking natural surroundings. Elegance & attention to detail define every aspect. From the soaring ceilings adorned with intricate crown molding to the expansive chef's kitchen culinary masterpiece. Featuring custom cabinetry, double oven & a spacious breakfast bar. The primary retreat is complete w/ a spa-like ensuite, presenting dual vanities, walk-in shower & jet tub. This SINGLE-STORY split floor plan includes a private office, separate media room, 3 secondary bedrooms sharing 2 full baths & a formal dining. Step outside to your private paradise, where an expansive covered porch & dining pavilion peacefully welcome you! Relax by the fire pit under the stars. Minutes to Lake Conroe & major highways. 2022 GENERATOR & Tesla Charger, 2025 ROOF, water heater & exterior paint!
| Listing Id: | 21977315 |
|---|---|
| List Price: | $785,000 |
| Property Type: | Residential |
| Property Sub Type: | Detached |
| Status: | Active |
| Bedrooms Total: | 4 |
| Bathrooms Full: | 3 |
| Living Area: | 3,476 |
| Association Fee: | $600 |
| Tax Annual Amount: | $13,272 |
| Lot Size Acres: | 1.04 |
| Architectural Style: | Traditional |
| Waterfront?: | No |
| City: | Conroe |
| County Or Parish: | Montgomery |
| Subdivision: | Longmire Creek Estates 01 |
| Postal Code: | 77304 |
| Year Built: | 2015 |
| Appliances: | Convection Oven, Double Oven, Dishwasher, Free Standing Range, Gas Cooktop, Disposal, Gas Oven, Microwave, Oven, Energy Star Qualified Appliances, and Water Softener Owned |
| Association Fee: | $600 |
| Association Fee Frequency: | Annually |
| Association Fee Includes: | Common Areas |
| Room Type: | BreakfastRoomNook, Den, DiningRoom, EntryFoyer, FamilyRoom, GameRoom, GuestQuarters, Kitchen, LivingRoom, MediaRoom, Office, UtilityRoom, SittingRoom |
| Association Name: | Longmire Creek Estates POA/IMC |
| Association Phone: | 281-419-1653 |
| Association?: | Yes |
| Attached Garage?: | Yes |
| Basement Yn: | No |
| Bathrooms Total Integer: | 3 |
| Bedrooms Possible: | 5 |
| Builder Name: | K Hovnanian |
| Building Area Total: | 3,476.0 |
| Construction Materials: | Brick, Stone |
| Cooling: | Central Air and Electric |
| Cooling?: | Yes |
| Directions: | From I-45N, Take exit 90 toward League Line Rd, Turn left onto League Line Rd, Turn right onto Longmire Rd, Turn right onto Longmire Creek Estate Dr. House is straight ahead on the cul-de-sac. Plenty of parking for everyone in the driveway and thank you for touring! |
| Disclosures: | Other |
| Electric: | Generator |
| Elementary School: | LAGWAY ELEMENTARY SCHOOL |
| Elementary School District: | 56 - Willis |
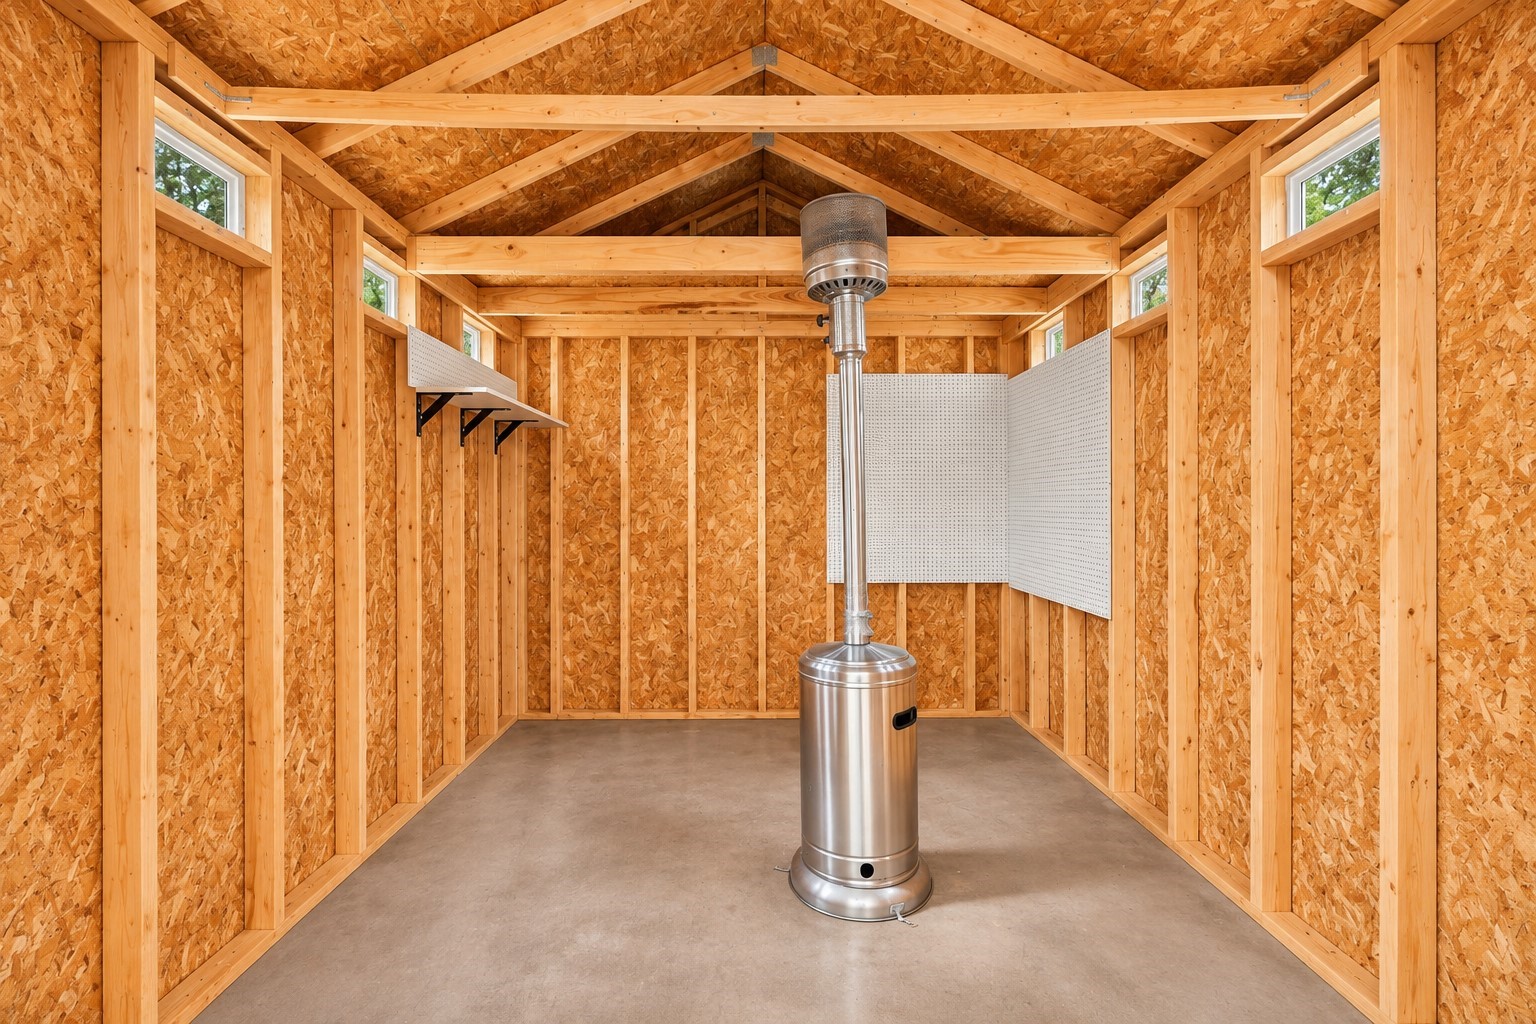
| Exterior Features: | CoveredPatio, Deck, Fence, IrrigationSprinklers, PavedDriveway, Porch, Patio, PrivateYard, Storage |
| Fencing: | Partial |
| Fireplace Features: | Gas |
| Fireplaces Total: | 1 |
| Fireplace?: | Yes |
| Flooring: | Carpet, EngineeredHardwood, Tile |
| Foundation Details: | Slab |
| Garage Spaces: | 3.0 |
| Garage?: | Yes |
| Green Energy Efficient: | Appliances, Hvac, Lighting, Thermostat, Windows |
| Green Indoor Air Quality: | Ventilation |
| Heating: | Central, Gas |
| Heating?: | Yes |
| High School: | WILLIS HIGH SCHOOL |
| High School District: | 56 - Willis |
| Interior Features: | AllBedroomsDown, BreakfastBar, CrownMolding, DoubleVanity, EntranceFoyer, EnSuiteBathroom, FullBathOnMainLevel, HighCeilings, JettedTub, KitchenIsland, KitchenFamilyRoomCombo, MainLevelPrimary, Pantry, SittingAreaInPrimary, SplitBedrooms, SeparateShower, TubShower, Vanity, WalkInPantry, WalkInClosets, WiredForSound |
| Internet Automated Valuation Display?: | Yes |
| Internet Consumer Comment?: | Yes |
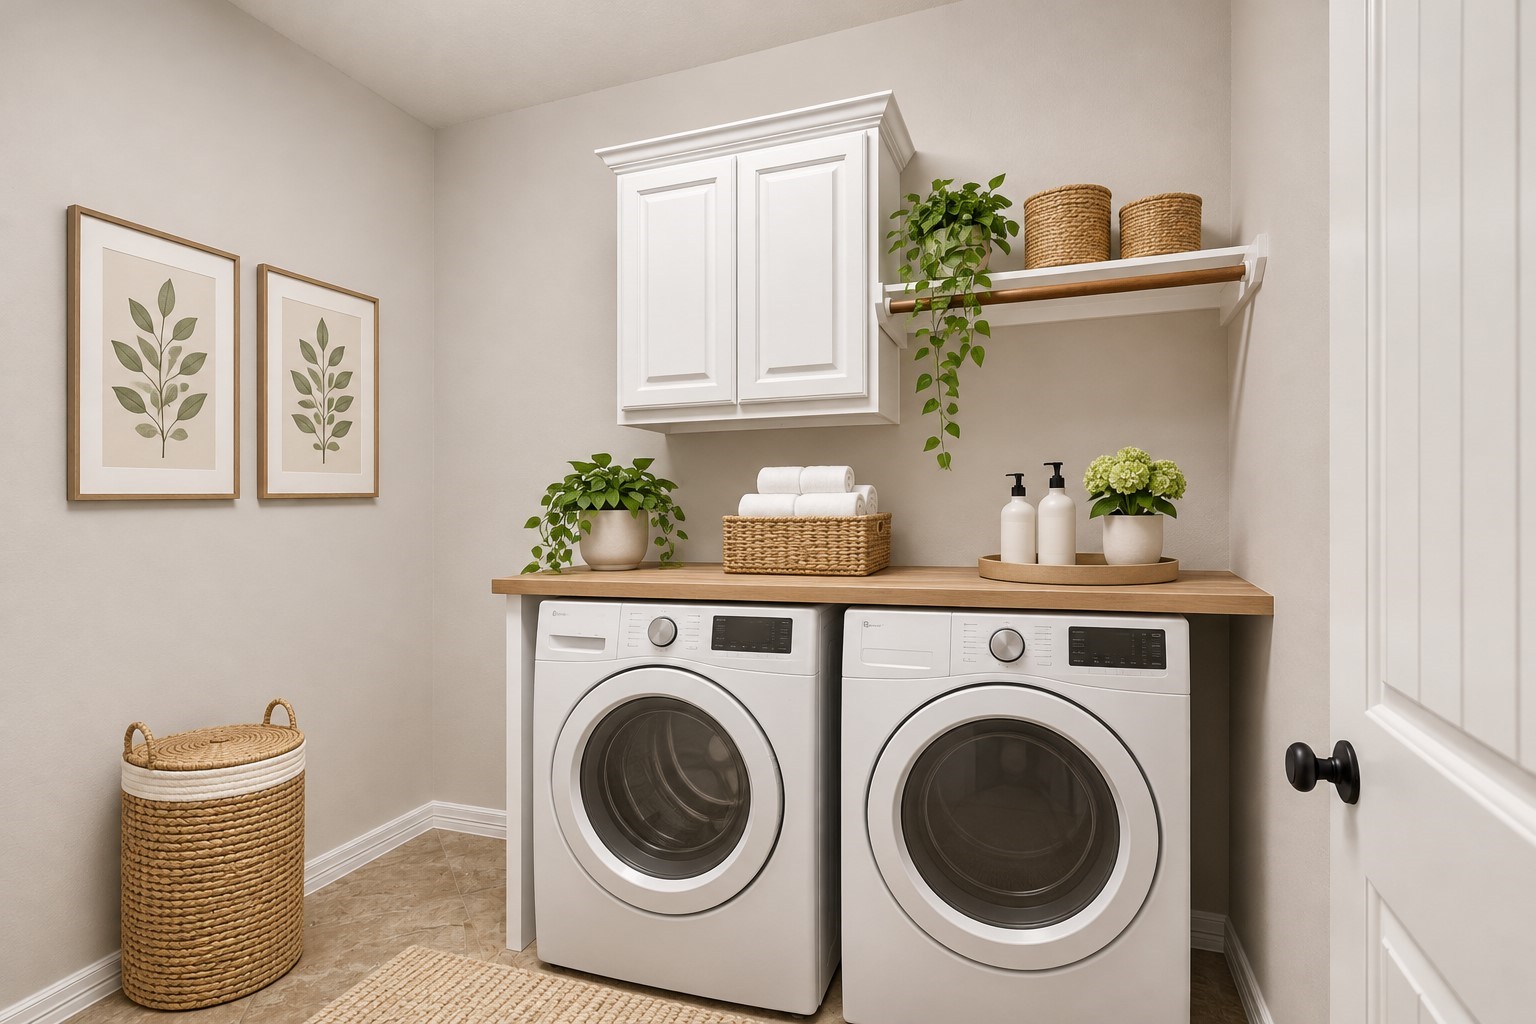
| Laundry Features: | WasherHookup, ElectricDryerHookup, GasDryerHookup |
| Lease Considered?: | No |
| Levels: | One |
| Listing Agreement: | ExclusiveRightToLease |
| Listing Terms: | Cash, Conventional, FHA, TexasVet, UsdaLoan, VaLoan |
| Living Area Source: | Appraiser |
| Lot Features: | CornerLot, CulDeSac, Subdivision, Wooded, BacksToGreenbeltPark |
| Lot Size Area: | 45,302.0 |
| Lot Size Source: | Appraiser |
| Lot Size Units: | SquareFeet |
| Middle Or Junior School: | CALFEE MIDDLE SCHOOL |
| Middle Or Junior School District: | 56 - Willis |
| MLS Area Major: | 39 |
| MLS Area Minor: | Lake Conroe Area |
| New Construction?: | No |
| Original List Price: | $785,000 |
| Other Structures: | Sheds |
| Parcel Number: | 418686 |
| Parking Features: | AdditionalParking, Attached, Driveway, Garage, GarageDoorOpener, Oversized |
| Parking Total: | 3 |
| Patio And Porch Features: | Covered, Deck, Patio, Porch |
| Pool Private?: | No |
| Postal City: | Conroe |
| Postal Code Plus4: | 6405 |
| Public Survey Section: | 01 |
| Road Surface Type: | Concrete |
| Roof: | Composition |
| Rooms Total: | 11 |
| Security Features: | Prewired, SmokeDetectors |
| Sewer: | AerobicSeptic |
| Status: | Active |
| State Or Province: | TX |
| Stories: | 1 |
| Street Number Numeric: | 9,606 |
| Tax Year: | 2026 |
| Universal Property: | US-48339-N-418686-R-N |
| Water Source: | Public |
| Window Features: | Low Emissivity Windows and Window Coverings |
| Year Built Source: | PublicRecords |
| Listing Key: | 1194734898 |
| Current Price: | $785,000.00 |
| Country Subdivision: | 48339 |
| Record Signature: | -2,082,427,536 |
| Universal Parcel Id: | urn:reso:upi:2.0:US:48339:418686 |
Listing Courtesy of: Berkshire Hathaway HomeServices Premier Properties
Listing Agent: Brandi Jackson
512-791-9447
Mortgage Calculator
The data on this website relating to real estate for sale comes in part from the IDX Program of the Houston Association of REALTORS®.
All information is believed accurate but not guaranteed. The properties displayed may not be all of the properties available through the IDX Program. Any use of this site other than by potential buyers or sellers is strictly prohibited.
© 2026 Houston Association of REALTORS®.
Houston Association of REALTORS® data last updated on November 08, 2026 02:55 AM - ET.
Property Last Updated: November 08, 2026 02:55 AM - ET