9603 Fabia Court
Houston, TX 77044
$1,800
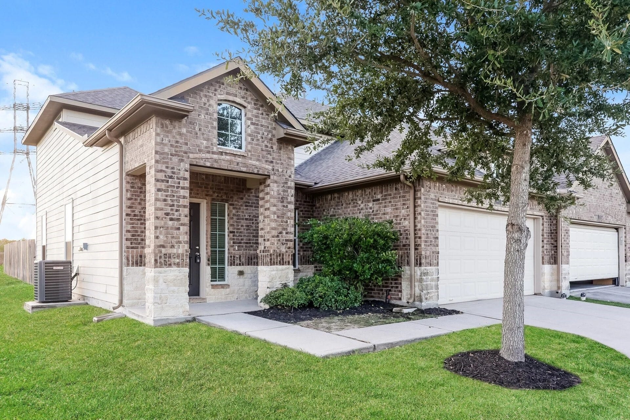
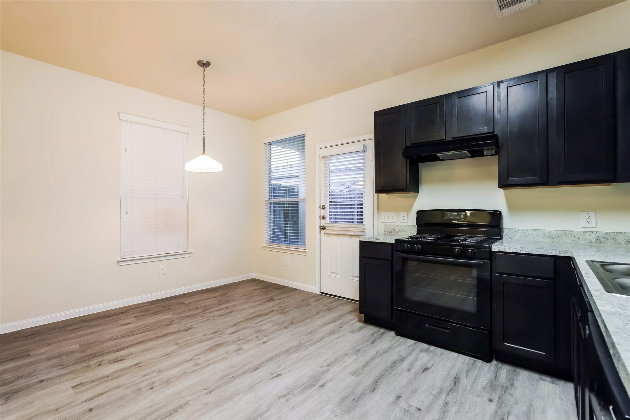
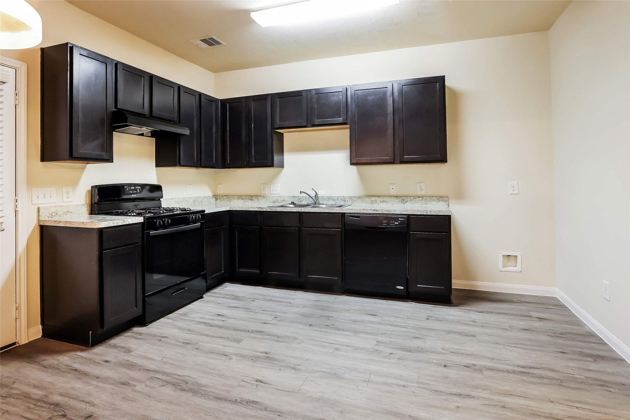
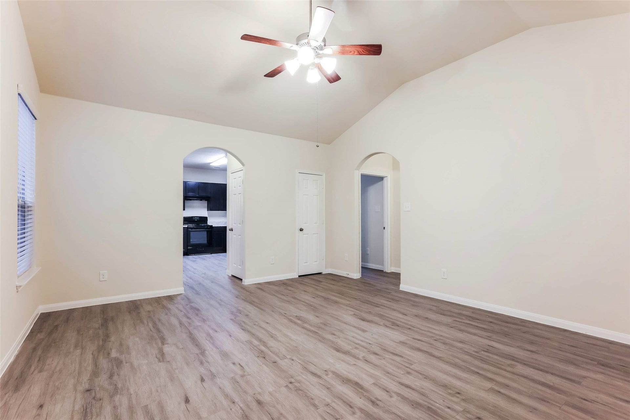
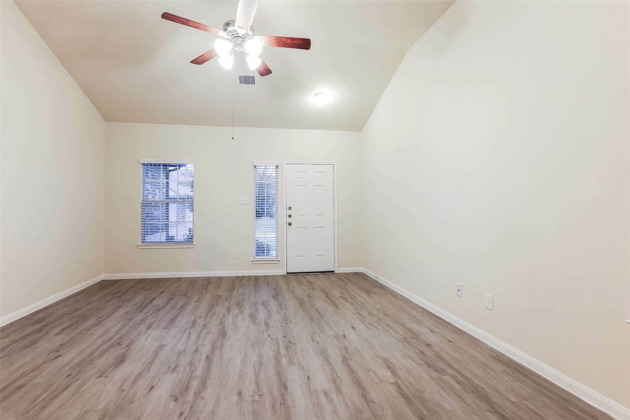
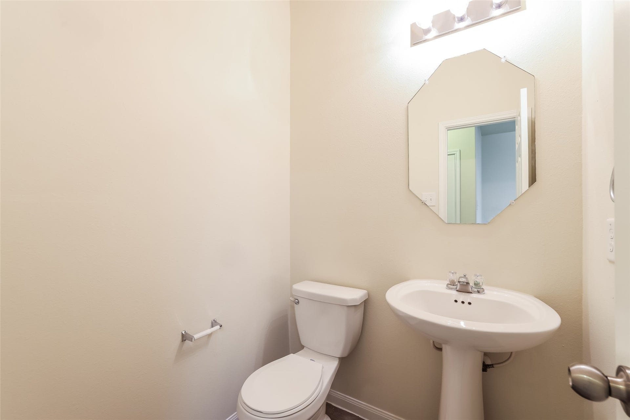
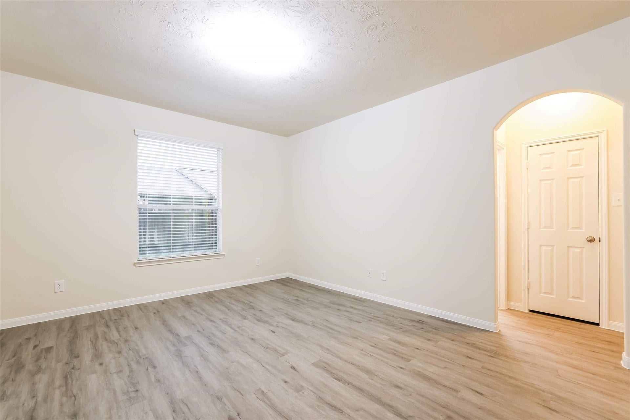
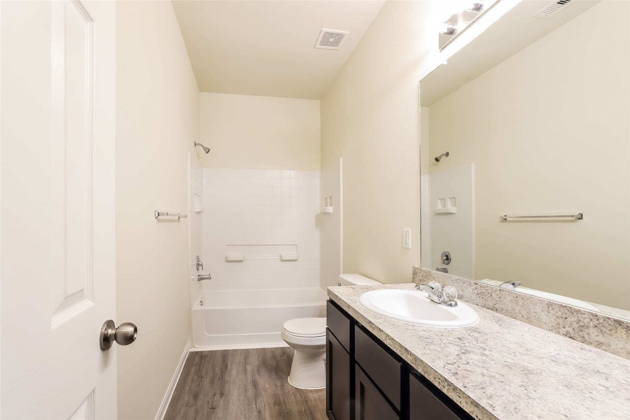
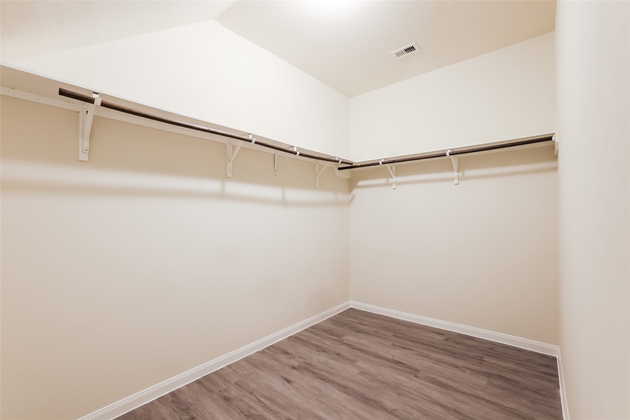
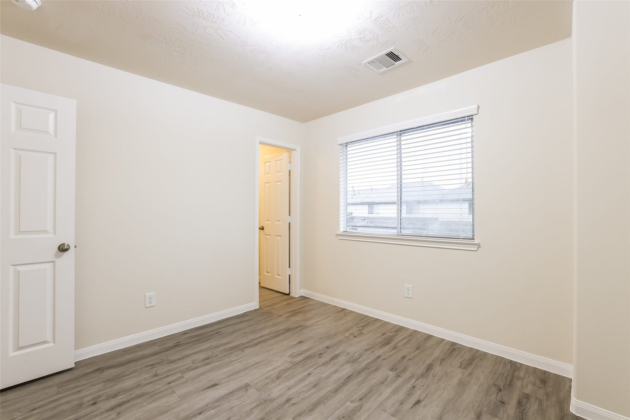
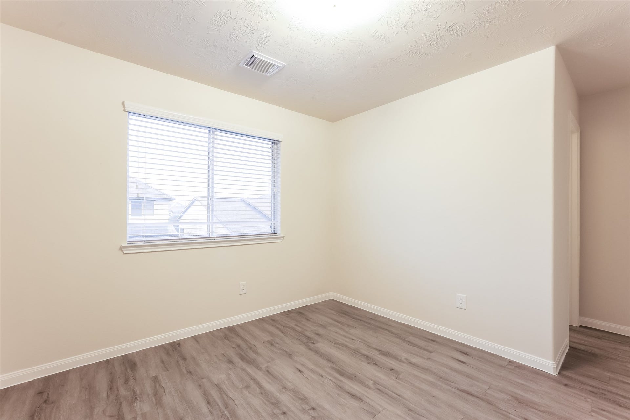
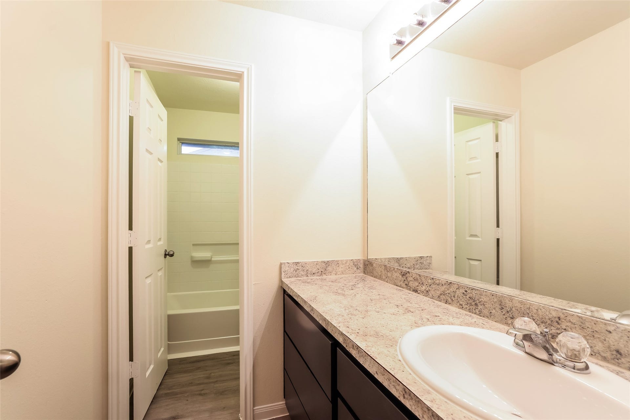
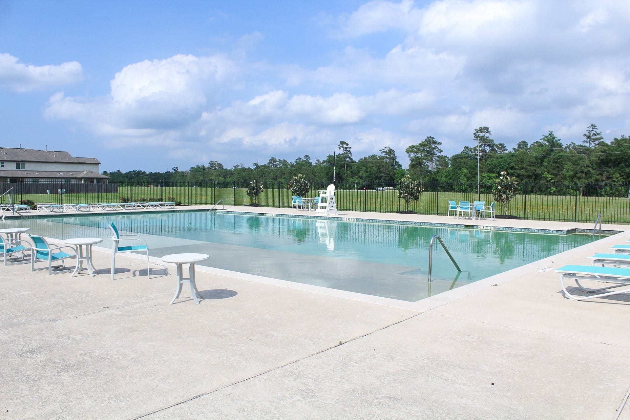
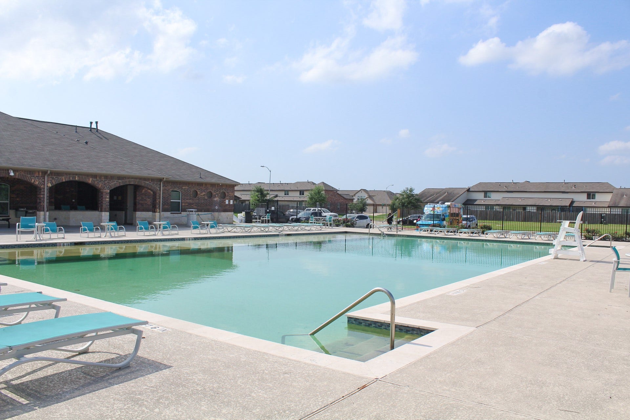
The Auburn floorplan is a beautifully designed two-story townhome offering 1,639 square feet of living space with 3 bedrooms and 2.5 baths. The master bedroom is conveniently located on the first floor and features a spacious walk-in closet for added comfort. Upstairs, you'll find two additional bedrooms, ideal for family or guests. This home showcases stylish wood-grain vinyl plank flooring throughout for a modern touch. Additional features include a fenced backyard, a two-car garage for extra storage and parking, and a sprinkler system to keep your lawn looking lush year-round. All homes are SimplyMaintained for a $100 monthly fee that includes front and back yard lawn care and exterior pest control. Bavaria is a serene and welcoming neighborhood conveniently located in Northeast Houston. Residents enjoy access to community amenities like a clubhouse, pool, walking trails, and green spaces.
| Listing Id: | 85287089 |
|---|---|
| List Price: | $1,800 |
| Property Type: | Residential Lease |
| Property Sub Type: | Townhouse |
| Status: | Active |
| Bedrooms Total: | 3 |
| Bathrooms Full: | 2 |
| Bathrooms Half: | 1 |
| Living Area: | 1,639 |
| Architectural Style: | Traditional |
| Waterfront?: | No |
| City: | Houston |
| County Or Parish: | Harris |
| Subdivision: | Bavaria Townhomes |
| Postal Code: | 77044 |
| Year Built: | 2016 |
| Appliances: | Dishwasher, Disposal, Gas Oven, Gas Range, and Microwave |
| Association Amenities: | Clubhouse, Park, Pool |
| Room Type: | LivingRoom, UtilityRoom, HalfBath |
| Association Name: | SimplyHome by Camillo Properties |
| Attached Garage?: | Yes |
| Availability Date: | 2026-10-21 |
| Basement Yn: | No |
| Bathrooms Total Integer: | 3 |
| Building Area Total: | 1,639.0 |
| Community Features: | CommunityPool |
| Cooling: | Central Air and Gas |
| Cooling?: | Yes |
| Directions: | Exit C.E. King from Sam Houston Beltway 8. Continue Down C.E. King, then take right on Huntford Ln. |
| Disclosures: | None |
| Elementary School: | SHELDON LAKEE ELEMENTARY SCHOOL |
| Elementary School District: | 46 - Sheldon |
| Exterior Features: | Fence, IrrigationSprinklers, PavedDriveway, PrivateYard |
| Fencing: | BackYard |
| Flooring: | Plank, Vinyl |
| Garage Spaces: | 2.0 |
| Garage?: | Yes |
| Green Energy Efficient: | Thermostat |
| Heating: | Central, Gas |
| Heating?: | Yes |
| High School: | CE KING HIGH SCHOOL |
| High School District: | 46 - Sheldon |
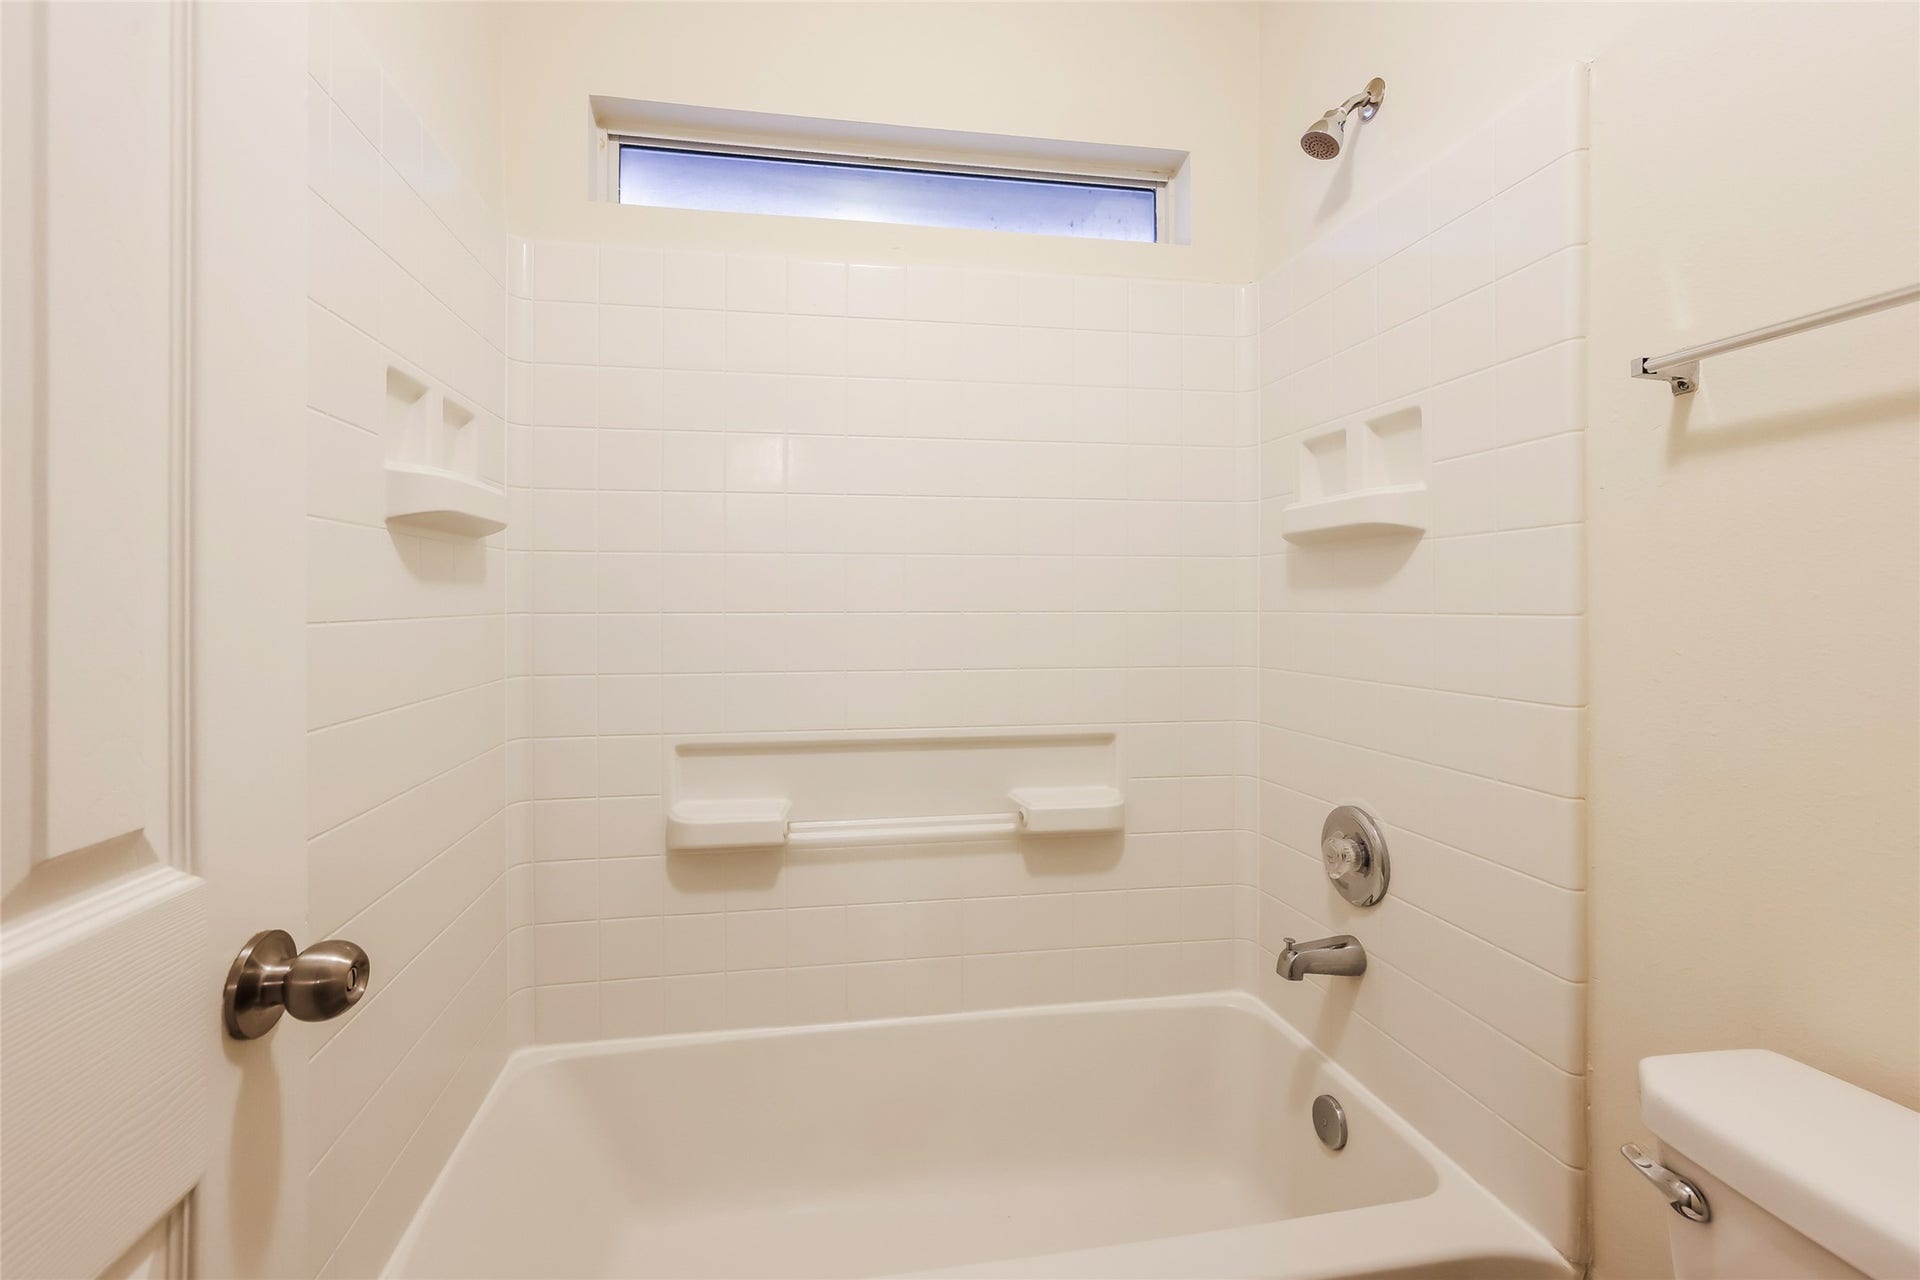
| Interior Features: | BathInPrimaryBedroom, StoneCounters, TubShower, WindowTreatments, ProgrammableThermostat |
| Internet Automated Valuation Display?: | Yes |
| Internet Consumer Comment?: | Yes |
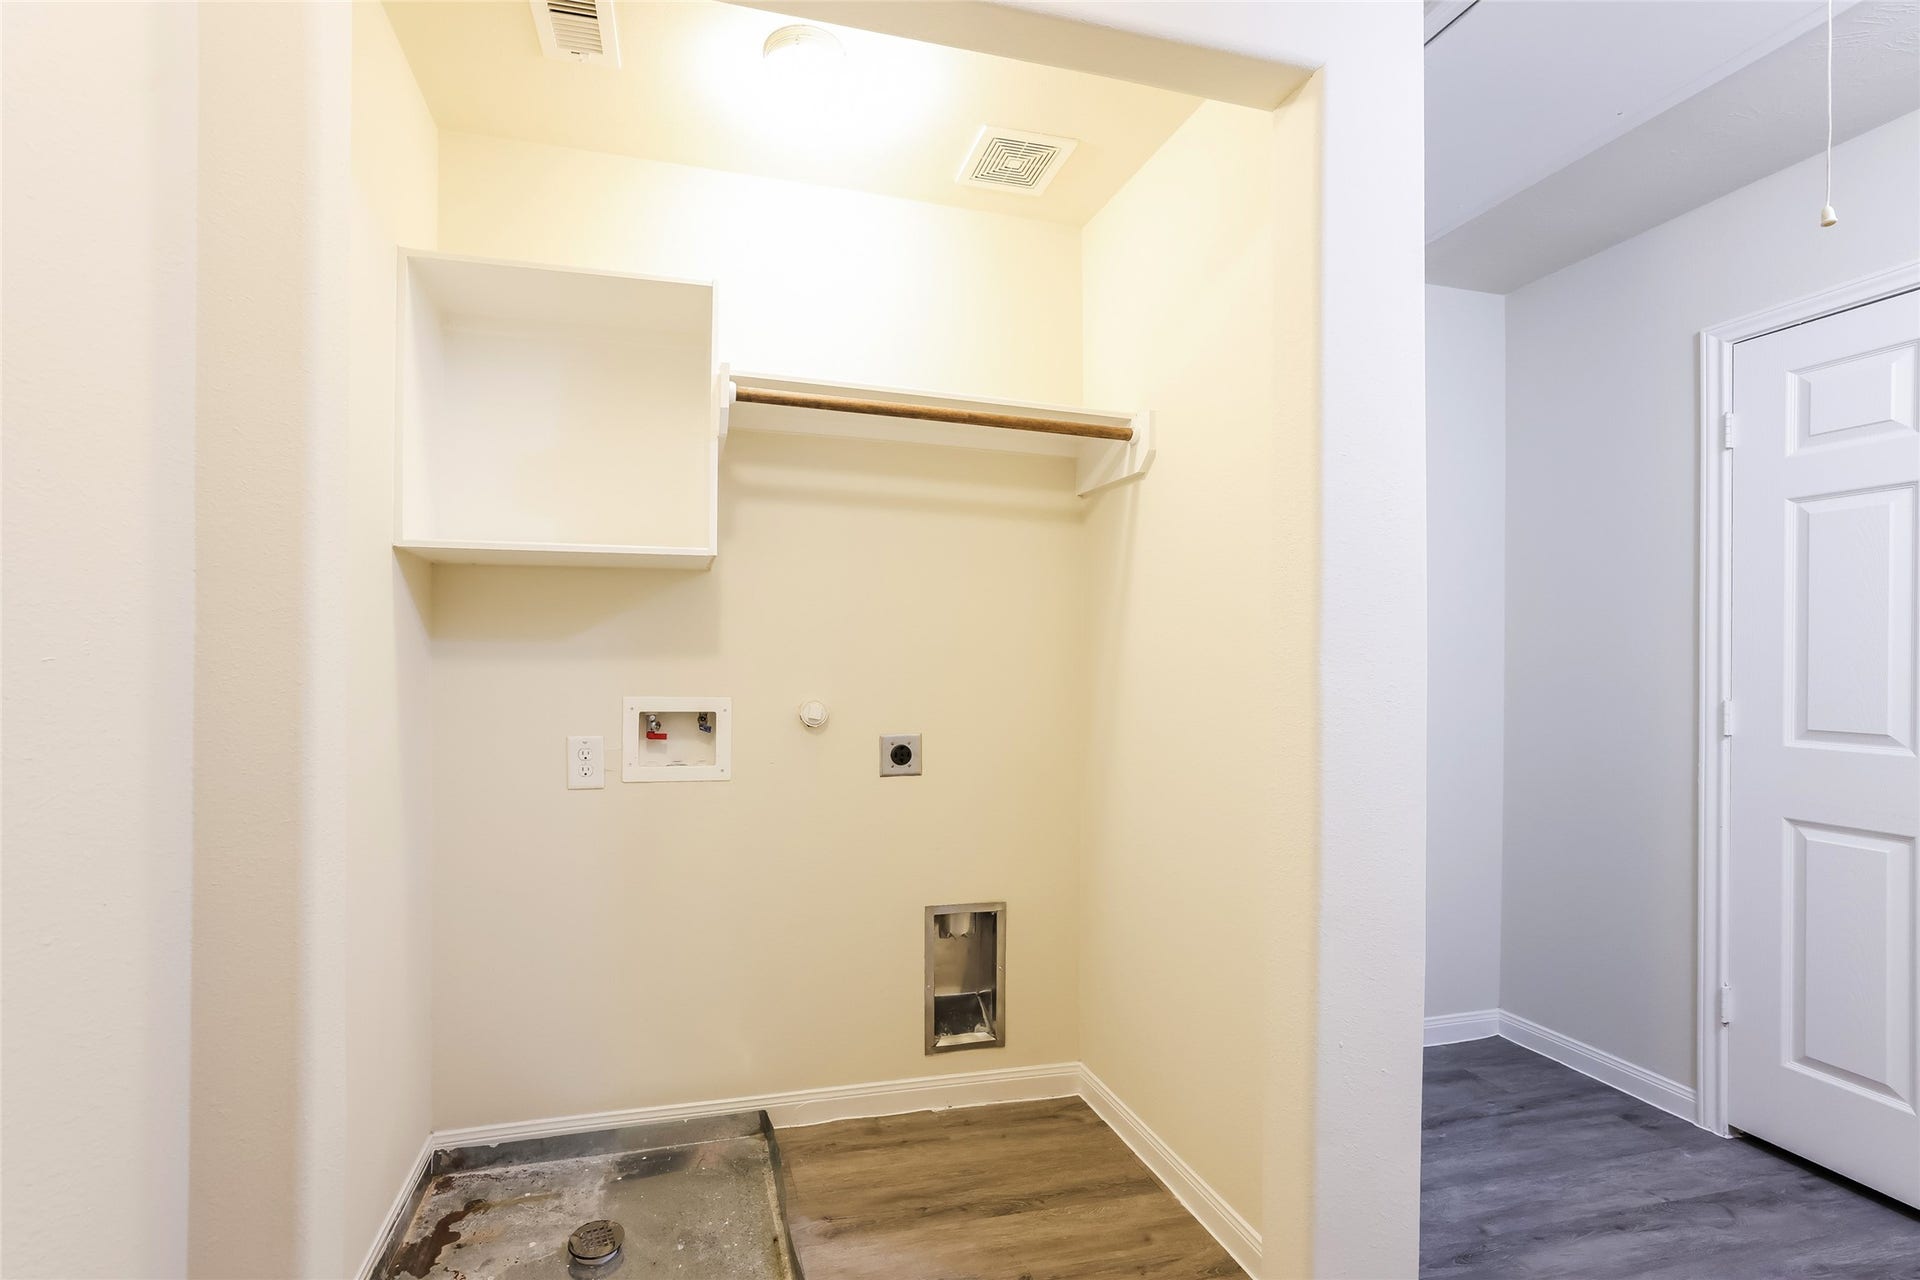
| Laundry Features: | WasherHookup, ElectricDryerHookup |
| Lease Term: | LongTerm |
| Levels: | Two |
| Listing Agreement: | ExclusiveRightToLease |
| Living Area Source: | Builder |
| Lot Features: | CornerLot, Subdivision |
| Lot Size Units: | SquareFeet |
| Middle Or Junior School: | MICHAEL R. NULL MIDDLE SCHOOL |
| Middle Or Junior School District: | 46 - Sheldon |
| MLS Area Major: | 2 |
| MLS Area Minor: | North Channel |
| Original List Price: | $1,800 |
| Parcel Number: | 134-483-001-0008 |
| Parking Features: | Attached, Garage |
| Parking Total: | 2 |
| Pets Allowed: | Conditional, PetDeposit |
| Pool Features: | Association |
| Postal City: | Houston |
| Road Surface Type: | Concrete |
| Rooms Total: | 3 |
| Security Features: | SmokeDetectors |
| Sewer: | PublicSewer |
| Status: | Active |
| State Or Province: | TX |
| Stories: | 2 |
| Street Number Numeric: | 9,603 |
| Universal Property: | US-48201-N-1344830010008-R-N |
| Utilities: | None |
| Water Source: | Public |
| Window Features: | Window Coverings |
| Year Built Source: | Builder |
| Listing Key: | 1193629778 |
| Property Sub Type Additional: | Townhouse, Detached, SingleFamilyResidence |
| Current Price: | $1,800.00 |
| Country Subdivision: | 48201 |
| Record Signature: | -1,031,499,721 |
| Universal Parcel Id: | urn:reso:upi:2.0:US:48201:134-483-001-0008 |
Listing Courtesy of: SimplyHome
Listing Agent: Karen Chappell
888-376-0237
The data on this website relating to real estate for sale comes in part from the IDX Program of the Houston Association of REALTORS®.
All information is believed accurate but not guaranteed. The properties displayed may not be all of the properties available through the IDX Program. Any use of this site other than by potential buyers or sellers is strictly prohibited.
© 2026 Houston Association of REALTORS®.
Houston Association of REALTORS® data last updated on October 22, 2026 02:18 AM - ET.
Property Last Updated: October 22, 2026 02:18 AM - ET
