960 Kirby Drive
Houston, TX 77019
$5,995,000
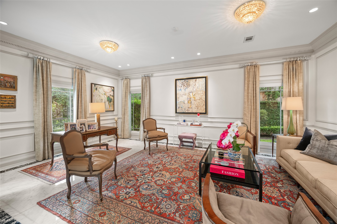
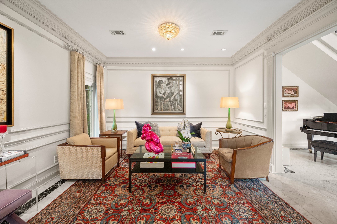
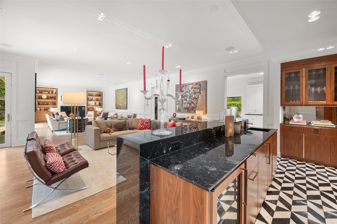
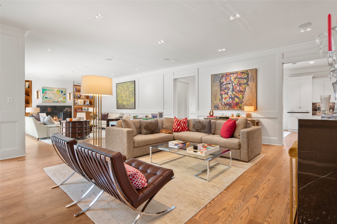
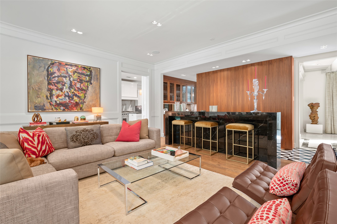
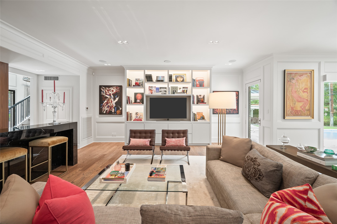
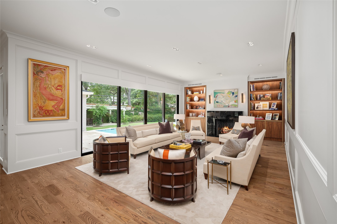
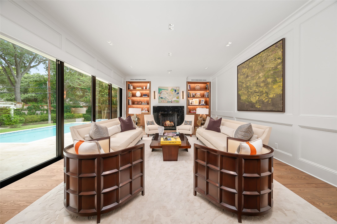
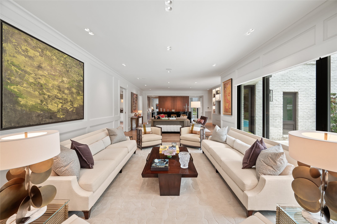
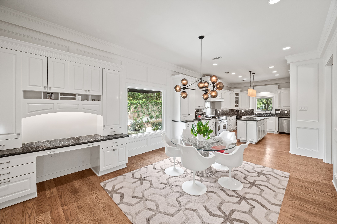
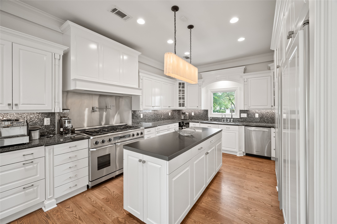
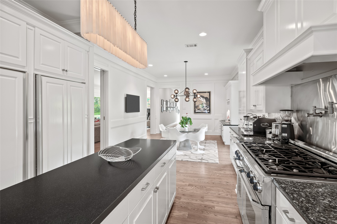
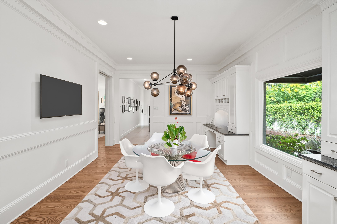
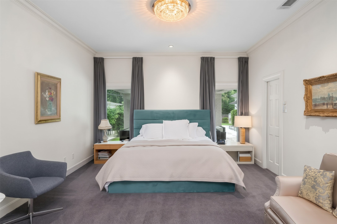
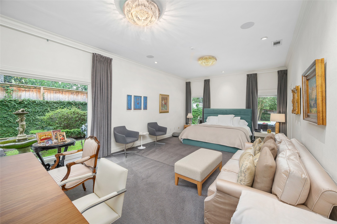
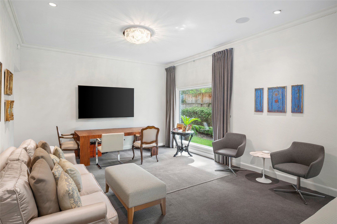
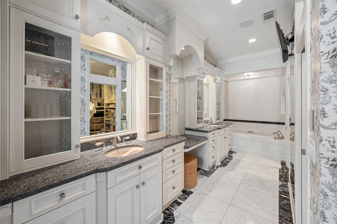
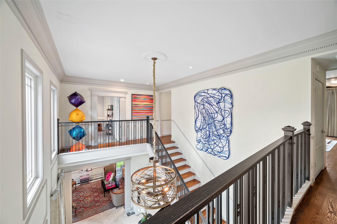
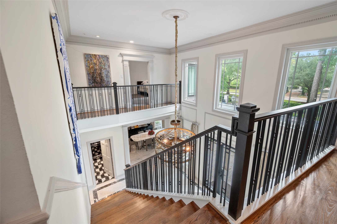
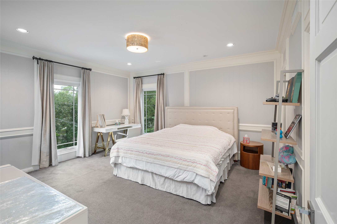
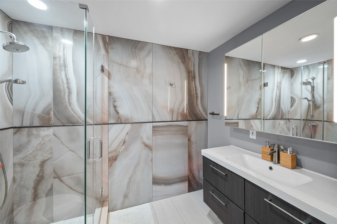
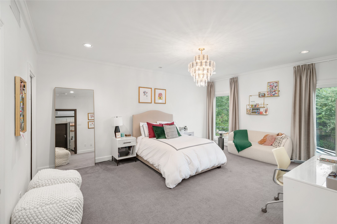
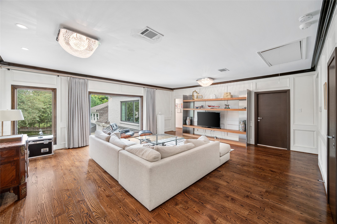
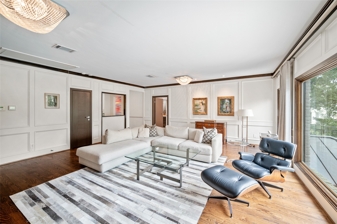
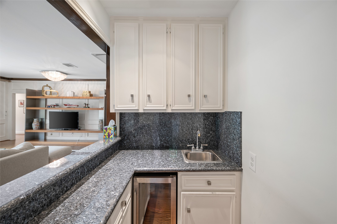
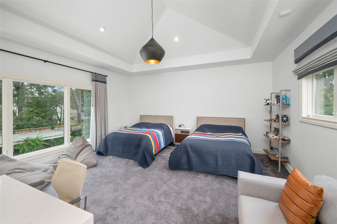
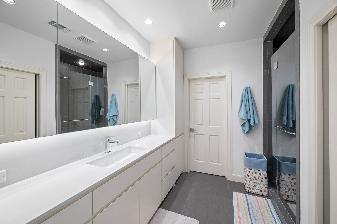
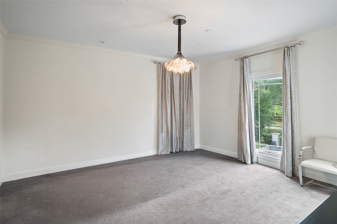
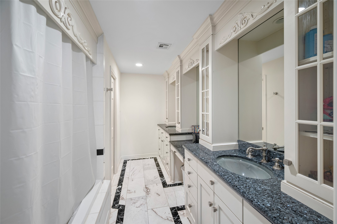
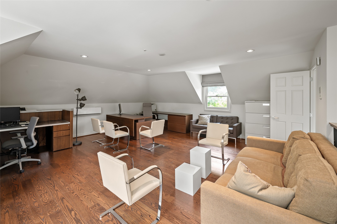
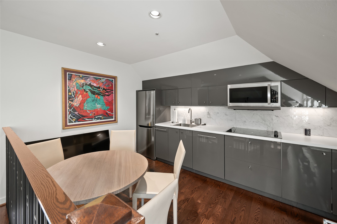
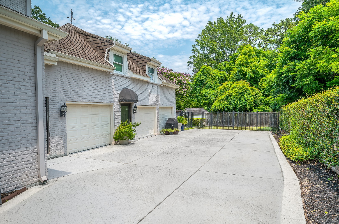
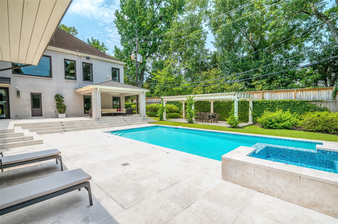
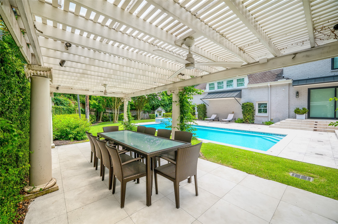
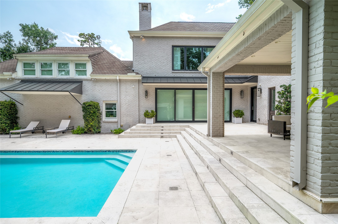
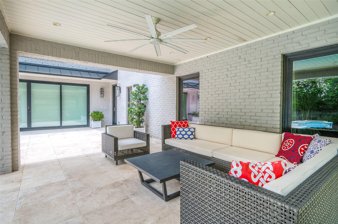
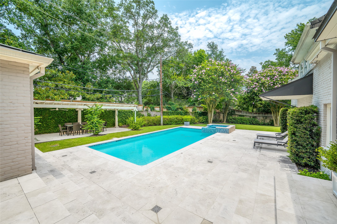
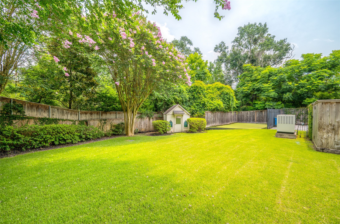
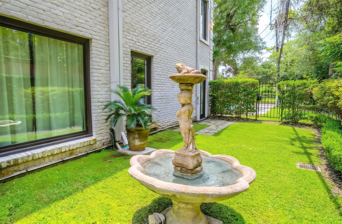
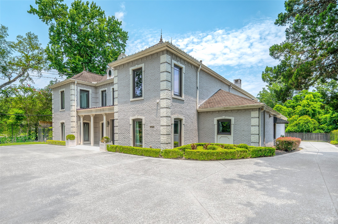
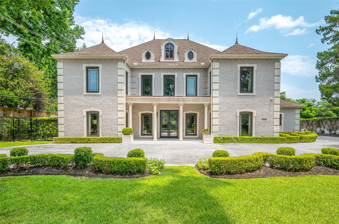
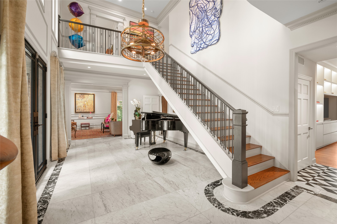
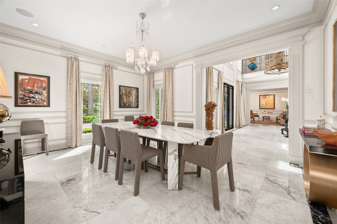
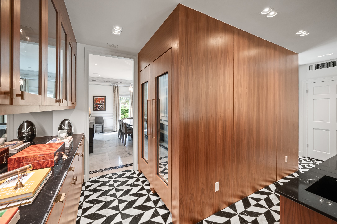
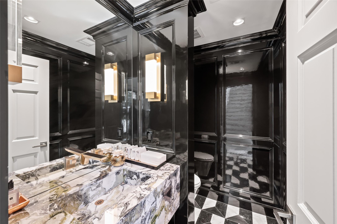
French-inspired estate w/ a classic façade of quoins, balanced wings, hipped roof, & symmetrically placed windows. Circle drive w/ auto-controlled gates. Extensively renovated & redesigned by Marsh Porterfield, AIA, & Laura U. Stunning finishes include walnut paneling & flrs; black & white marble tile flrs; & marble & granite countertops. Powder rm w/ wall-mounted, White Beauty block-marble sink; walk-in full bar w/ Nero Marquina marble decks. Impressive foyer; extended family rm w/ 2 seating areas, media/display cabinet, & wall of glass overlooking patios, pool, cabana, & gardens. Inviting gathering kitchen w/ island, Dacor range w/ plancha, SubZero cabinet-front ref & frzer, & sunny breakfast area. 1st-floor primary suite w/ patio & garden views, U-shaped custom-fitted closet swathed in toile wallcovering, & a luxurious marble, granite, & mirror-clad bath. 2nd-flr offers gameroom w/ full bar, & 4 airy en suite bedrms w/ custom closets & baths w/ Italian Rex marble paneling.
| Listing Id: | 17347824 |
|---|---|
| List Price: | $5,995,000 |
| Property Type: | Residential |
| Property Sub Type: | Detached |
| Status: | Active |
| Bedrooms Total: | 5 |
| Bathrooms Full: | 6 |
| Bathrooms Half: | 1 |
| Living Area: | 6,451 |
| Association Fee: | $3,583 |
| Tax Annual Amount: | $65,882 |
| Lot Size Acres: | 0.523 |
| Architectural Style: | Contemporary Modern and French Provincial |
| Waterfront?: | No |
| City: | Houston |
| County Or Parish: | Harris |
| Subdivision: | River Oaks Sec 12 |
| Postal Code: | 77019 |
| Year Built: | 1972 |
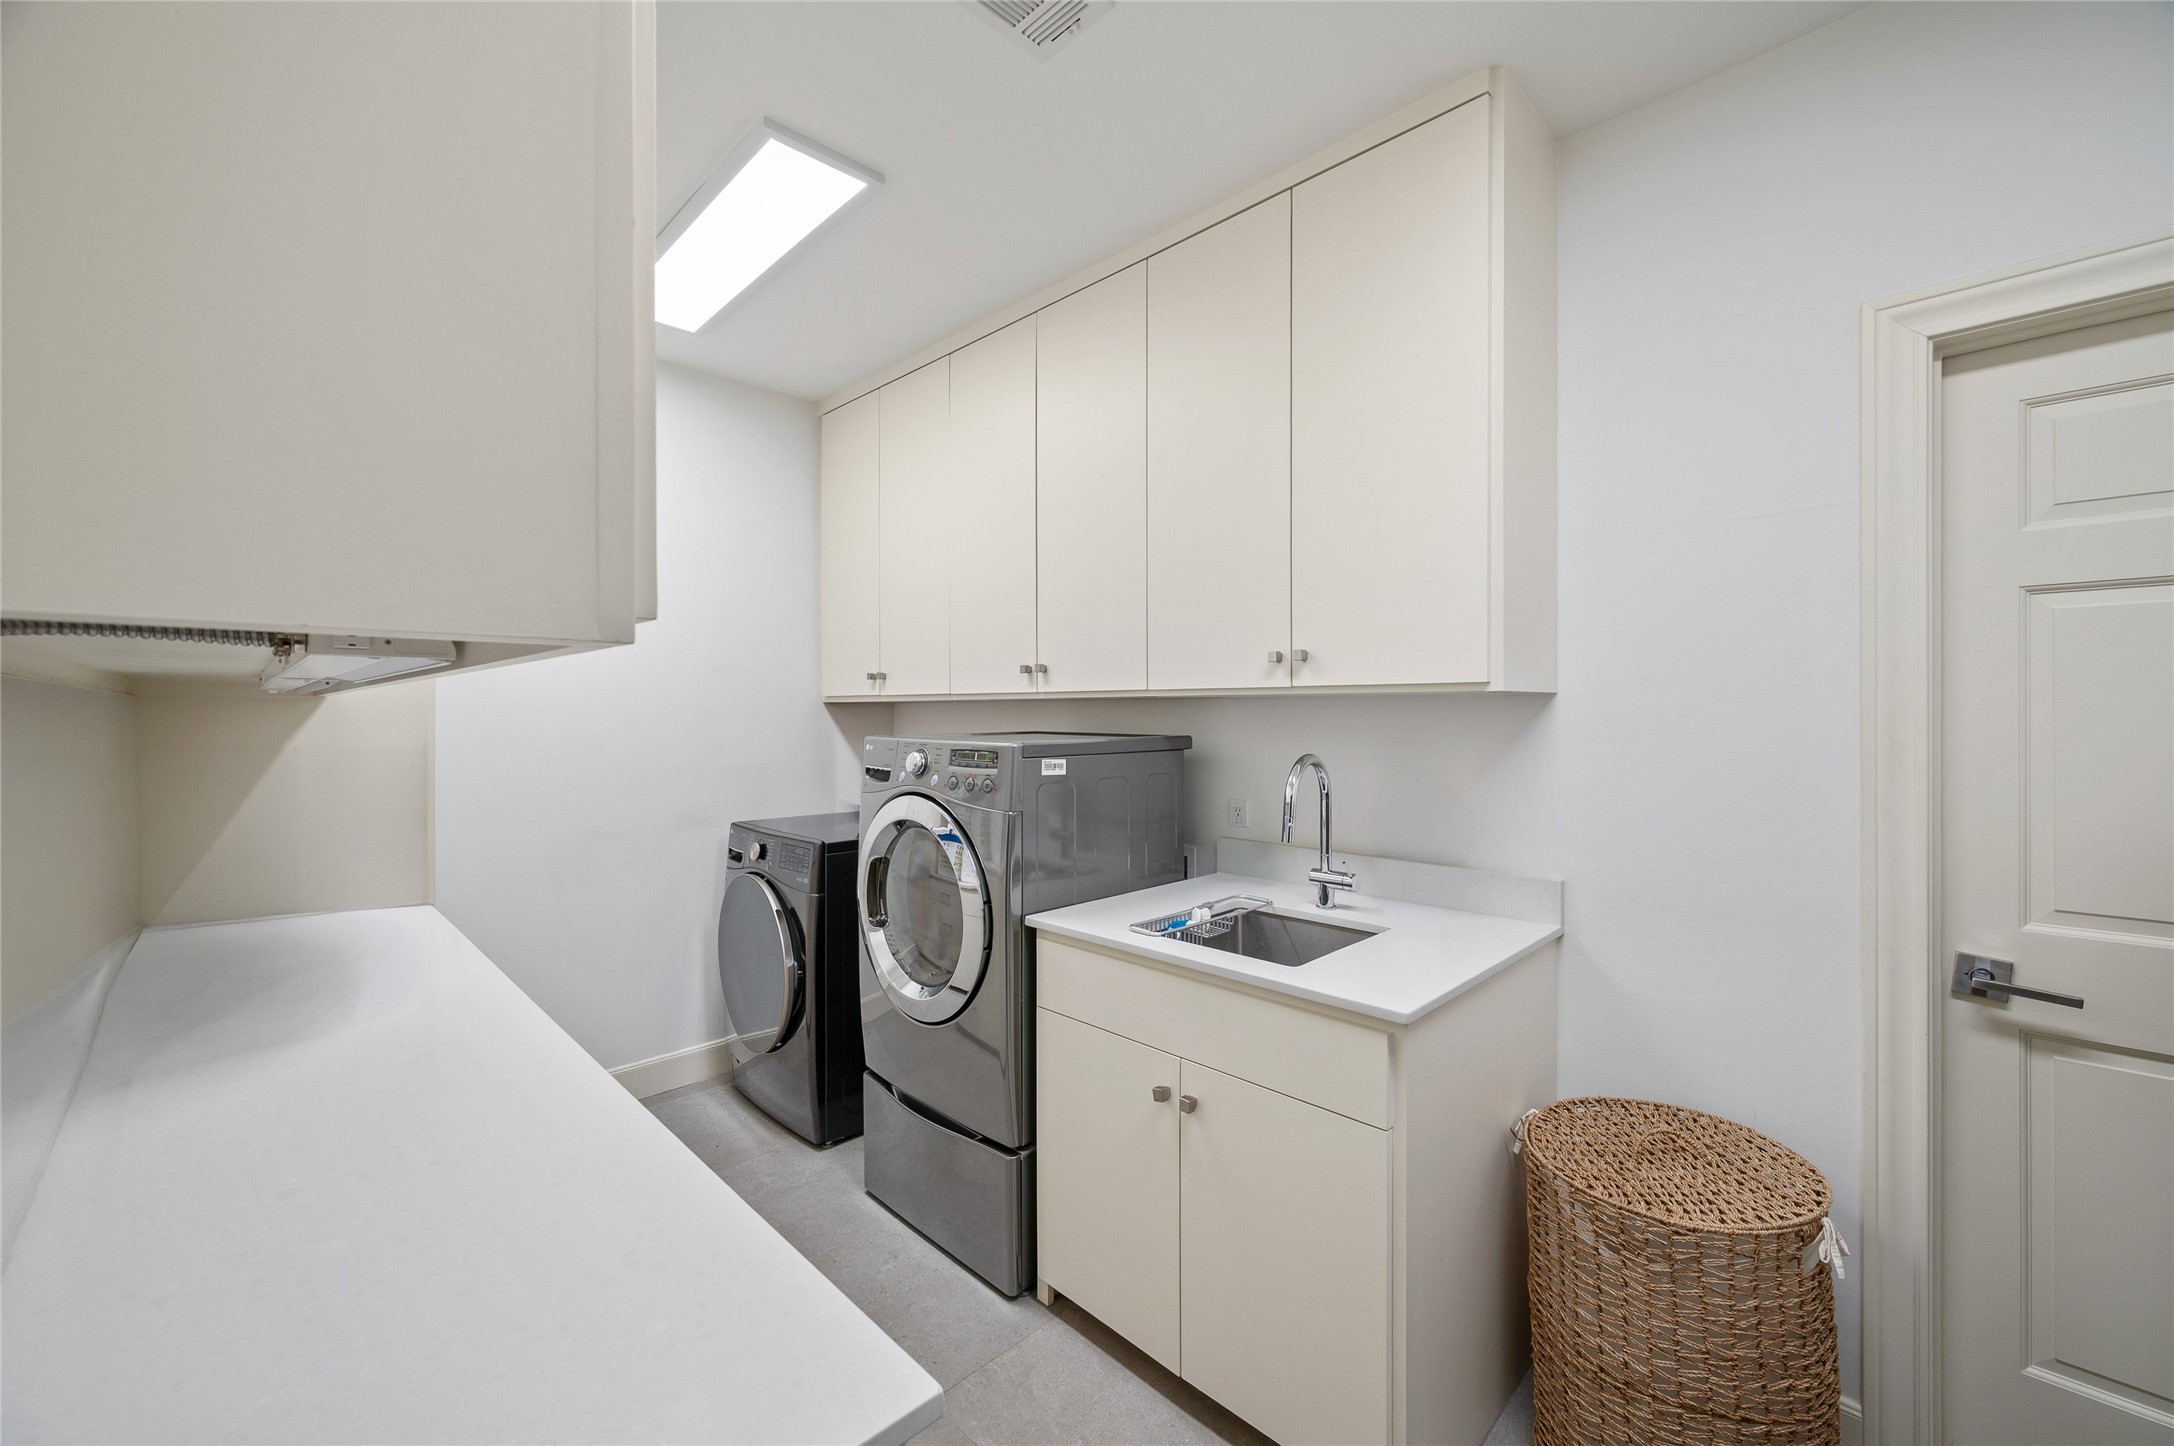
| Appliances: | Double Oven, Dishwasher, Disposal, Gas Range, Ice Maker, Microwave, Dryer, Instant Hot Water, Refrigerator, Wine Refrigerator, and Washer |
| Association Amenities: | Trash, Guard |
| Association Fee: | $3,583 |
| Association Fee Frequency: | Annually |
| Room Type: | BreakfastRoomNook, DiningRoom, EntryFoyer, FamilyRoom, GameRoom, GarageApartment, LivingRoom, UtilityRoom, HalfBath, SittingRoom |
| Association Name: | River Oaks Property Owners |
| Association Phone: | 713-622-0001 |
| Association?: | Yes |
| Attached Garage?: | Yes |
| Basement Yn: | No |
| Bathrooms Total Integer: | 7 |
| Bedrooms Possible: | 5 |
| Building Area Total: | 6,451.0 |
| Community Features: | Curbs |
| Construction Materials: | Brick |
| Cooling: | Central Air, Electric, and Zoned |
| Cooling?: | Yes |
| Direction Faces: | South |
| Directions: | North on Kirby, home is located on left before Allen Parkway/Shepherd |
| Disclosures: | ExclusionsDisclosure |
| Elementary School: | RIVER OAKS ELEMENTARY SCHOOL (HOUSTON) |
| Elementary School District: | 27 - Houston |
| Exclusions: | See Listing Agent |
| Exterior Features: | CoveredPatio, FullyFenced, Fence, HotTubSpa, IrrigationSprinklers, Patio |
| Fencing: | BackYard |
| Fireplace Features: | GasLog |
| Fireplaces Total: | 1 |
| Fireplace?: | Yes |
| Flooring: | Carpet, Marble, Wood |
| Foundation Details: | Slab |
| Garage Spaces: | 3.0 |
| Garage?: | Yes |
| Heating: | Central, Gas, Zoned |
| Heating?: | Yes |
| High School: | LAMAR HIGH SCHOOL (HOUSTON) |
| High School District: | 27 - Houston |
| Interior Features: | WetBar, CrownMolding, EntranceFoyer, EnSuiteBathroom, GraniteCounters, HighCeilings, InstantHotWater, JettedTub, KitchenIsland, BathInPrimaryBedroom, MarbleCounters, MainLevelPrimary, PotsAndPanDrawers, PotFiller, SittingAreaInPrimary, SeparateShower, TubShower, WalkInPantry, WalkInClosets |
| Internet Automated Valuation Display?: | Yes |
| Internet Consumer Comment?: | Yes |
| Laundry Features: | WasherHookup, ElectricDryerHookup, GasDryerHookup |
| Levels: | Two |
| Listing Agreement: | ExclusiveRightToLease |
| Listing Terms: | Cash, Conventional |
| Living Area Source: | Appraiser |
| Lot Features: | Subdivision |
| Lot Size Area: | 22,781.0 |
| Lot Size Source: | Appraiser |
| Lot Size Units: | SquareFeet |
| Middle Or Junior School: | LANIER MIDDLE SCHOOL |
| Middle Or Junior School District: | 27 - Houston |
| MLS Area Major: | 16 |
| MLS Area Minor: | River Oaks Area |
| Original List Price: | $5,995,000 |
| Other Equipment: | Intercom |
| Other Structures: | GarageApartment |
| Ownership: | Full Ownership |
| Parcel Number: | 060-159-056-0001 |
| Parking Features: | AdditionalParking, Attached, CircularDriveway, ElectricGate, Garage, GarageDoorOpener |
| Parking Total: | 3 |
| Patio And Porch Features: | Covered, Deck, MosquitoSystem, Patio |
| Pool Features: | Gunite, InGround |
| Pool Private?: | Yes |
| Postal City: | Houston |
| Postal Code Plus4: | 1517 |
| Public Survey Section: | 12 |
| Road Surface Type: | Concrete |
| Roof: | Composition, Metal |
| Rooms Total: | 14 |
| Security Features: | SecurityGate, Intercom, SmokeDetectors |
| Sewer: | PublicSewer |
| Spa Features: | HotTub |
| Spa?: | Yes |
| Status: | Active |
| State Or Province: | TX |
| Stories: | 2 |
| Street Number Numeric: | 960 |
| Tax Year: | 2026 |
| Universal Property: | US-48201-N-0601590560001-R-N |
| Water Source: | Public |
| Year Built Source: | PublicRecords |
| Listing Key: | 1193689515 |
| Current Price: | $5,995,000.00 |
| Country Subdivision: | 48201 |
| Record Signature: | 855,408,225 |
| Universal Parcel Id: | urn:reso:upi:2.0:US:48201:060-159-056-0001 |
Listing Courtesy of: Martha Turner Sotheby's International Realty
Listing Agent: Ruthie N Porterfield
713-558-3247
Mortgage Calculator
The data on this website relating to real estate for sale comes in part from the IDX Program of the Houston Association of REALTORS®.
All information is believed accurate but not guaranteed. The properties displayed may not be all of the properties available through the IDX Program. Any use of this site other than by potential buyers or sellers is strictly prohibited.
© 2026 Houston Association of REALTORS®.
Houston Association of REALTORS® data last updated on October 27, 2026 03:27 AM - ET.
Property Last Updated: October 27, 2026 03:27 AM - ET