960 Kirby Drive
Houston, TX 77019
$5,995,000
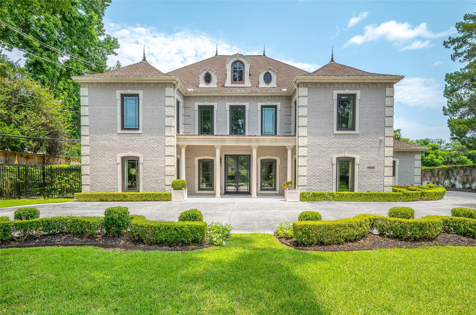
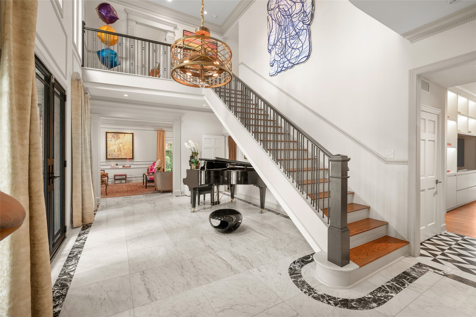
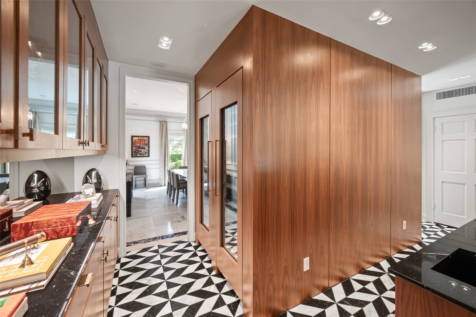
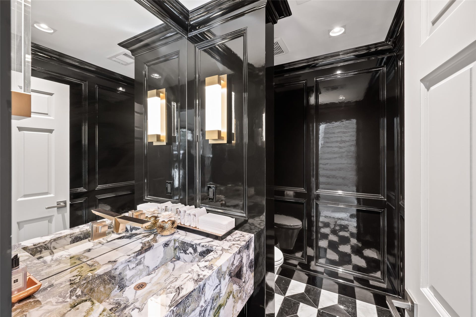
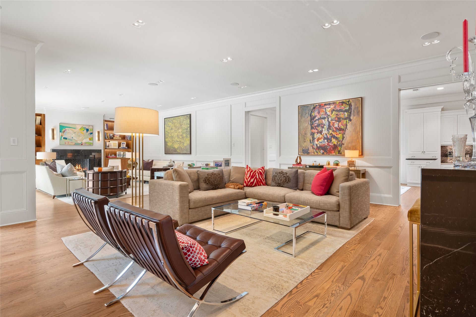
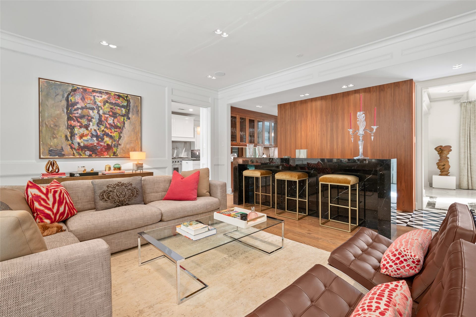
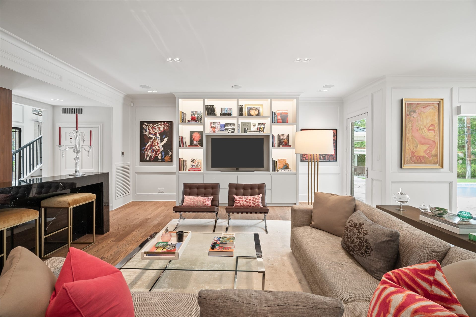
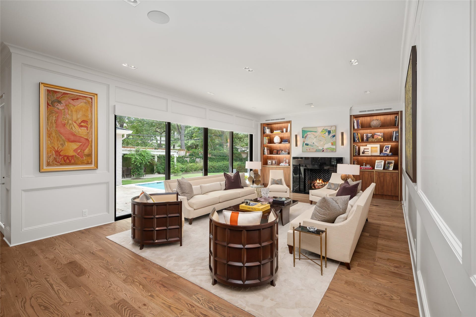
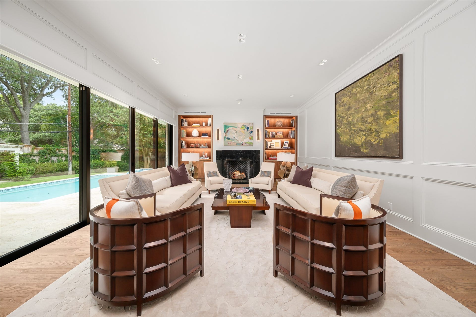
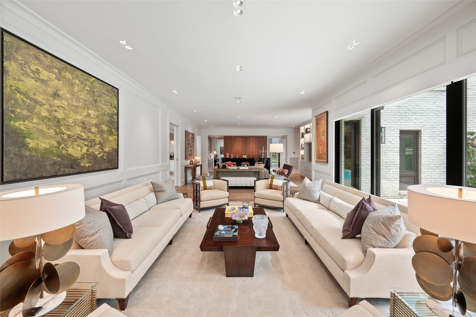
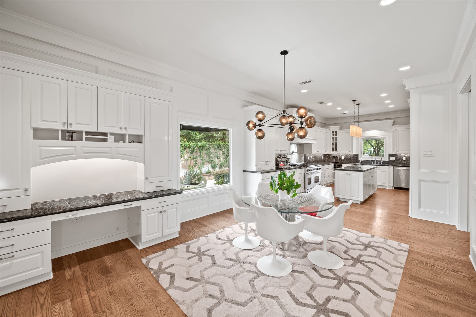
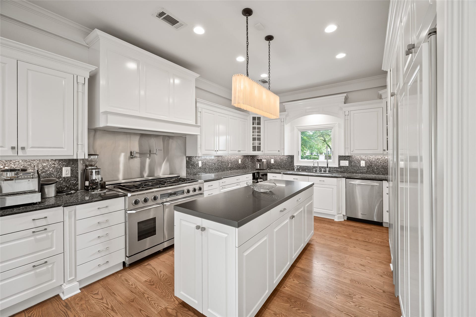
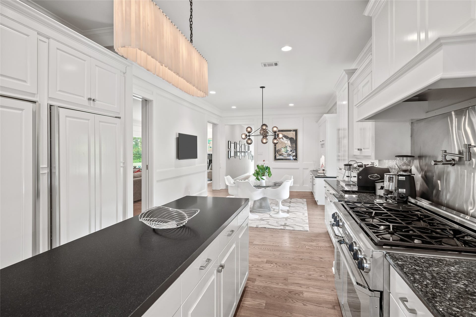
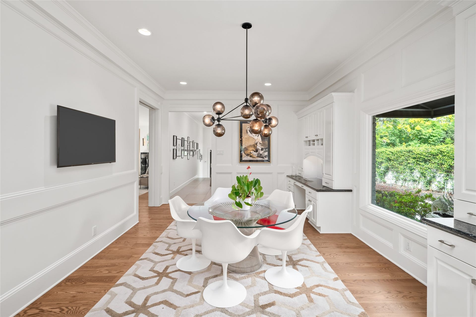
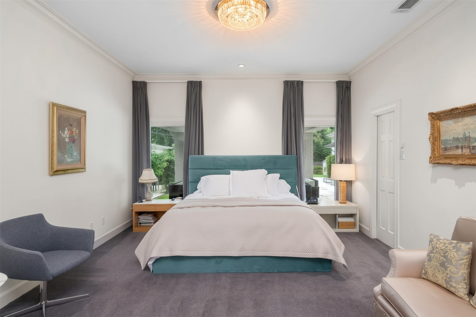
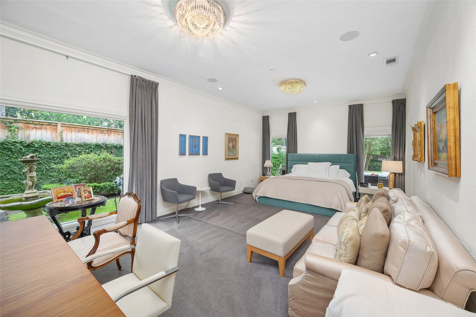
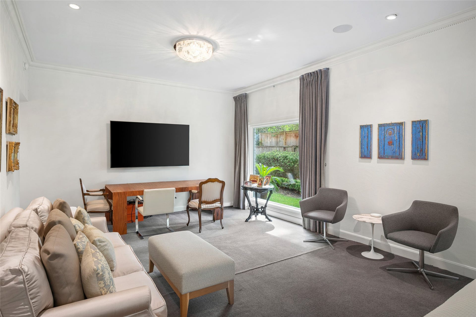
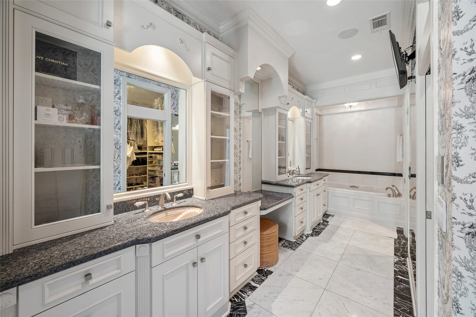
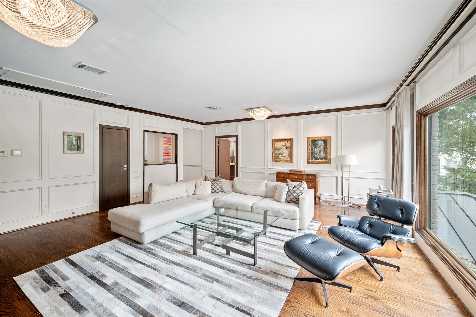
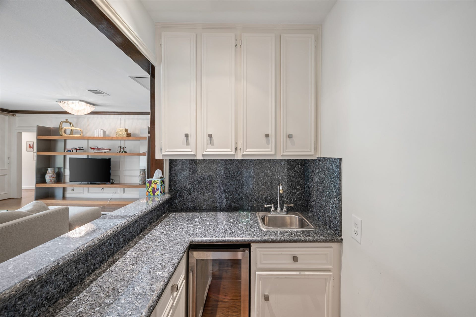
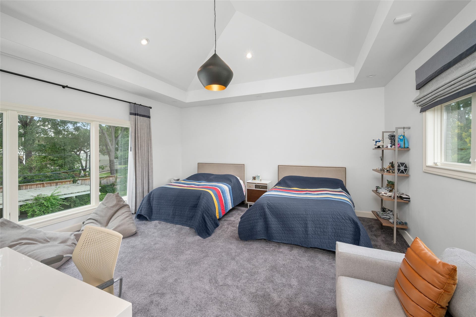
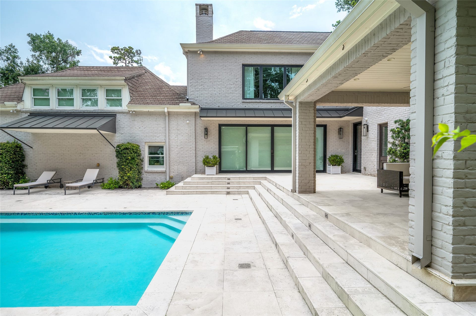
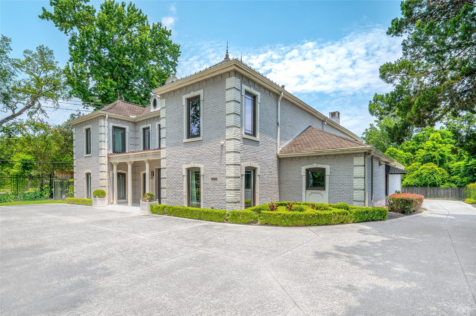
French-inspired estate w/ a classic façade of quoins, balanced wings, hipped roof, & symmetrically placed windows. Circle drive w/ auto-controlled gates. Extensively renovated & redesigned by Marsh Porterfield, AIA, & Laura U. Stunning finishes include walnut paneling & flrs; black & white marble tile flrs; & marble & granite countertops. Powder rm w/ wall-mounted, White Beauty block-marble sink; walk-in full bar w/ Nero Marquina marble decks. Impressive foyer; extended family rm w/ 2 seating areas, media/display cabinet, & wall of glass overlooking patios, pool, cabana, & gardens. Inviting gathering kitchen w/ island, Dacor range w/ plancha, SubZero cabinet-front ref & frzer, & sunny breakfast area. 1st-floor primary suite w/ patio & garden views, U-shaped custom-fitted closet swathed in toile wallcovering, & a luxurious marble, granite, & mirror-clad bath. 2nd-flr offers gameroom w/ full bar, & 4 airy en suite bedrms w/ custom closets & baths w/ Italian Rex marble paneling.
| Listing Id: | 17347824 |
|---|---|
| List Price: | $5,995,000 |
| Property Type: | Residential |
| Property Sub Type: | Detached |
| Status: | Active |
| Bedrooms Total: | 5 |
| Bathrooms Full: | 6 |
| Bathrooms Half: | 1 |
| Living Area: | 6,451 |
| Association Fee: | $3,583 |
| Tax Annual Amount: | $65,882 |
| Lot Size Acres: | 0.523 |
| Architectural Style: | Contemporary Modern and French Provincial |
| Waterfront?: | No |
| City: | Houston |
| County Or Parish: | Harris |
| Subdivision: | River Oaks Sec 12 |
| Postal Code: | 77019 |
| Year Built: | 1972 |
| Appliances: | Double Oven, Dishwasher, Disposal, Gas Range, Ice Maker, Microwave, Dryer, Instant Hot Water, Refrigerator, Wine Refrigerator, and Washer |
| Association Amenities: | Trash, Guard |
| Association Fee: | $3,583 |
| Association Fee Frequency: | Annually |
| Room Type: | BreakfastRoomNook, DiningRoom, EntryFoyer, FamilyRoom, GameRoom, GarageApartment, LivingRoom, UtilityRoom, HalfBath, SittingRoom |
| Association Name: | River Oaks Property Owners |
| Association Phone: | 713-622-0001 |
| Association?: | Yes |
| Attached Garage?: | Yes |
| Basement Yn: | No |
| Bathrooms Total Integer: | 7 |
| Bedrooms Possible: | 5 |
| Building Area Total: | 6,451.0 |
| Community Features: | Curbs |
| Construction Materials: | Brick |
| Cooling: | Central Air, Electric, and Zoned |
| Cooling?: | Yes |
| Direction Faces: | South |
| Directions: | North on Kirby, home is located on left before Allen Parkway/Shepherd |
| Disclosures: | ExclusionsDisclosure |
| Elementary School: | RIVER OAKS ELEMENTARY SCHOOL (HOUSTON) |
| Elementary School District: | 27 - Houston |
| Exclusions: | See Listing Agent |
| Exterior Features: | CoveredPatio, FullyFenced, Fence, HotTubSpa, IrrigationSprinklers, Patio |
| Fencing: | BackYard |
| Fireplace Features: | GasLog |
| Fireplaces Total: | 1 |
| Fireplace?: | Yes |
| Flooring: | Carpet, Marble, Wood |
| Foundation Details: | Slab |
| Garage Spaces: | 3.0 |
| Garage?: | Yes |
| Heating: | Central, Gas, Zoned |
| Heating?: | Yes |
| High School: | LAMAR HIGH SCHOOL (HOUSTON) |
| High School District: | 27 - Houston |
| Interior Features: | WetBar, CrownMolding, EntranceFoyer, EnSuiteBathroom, GraniteCounters, HighCeilings, InstantHotWater, JettedTub, KitchenIsland, BathInPrimaryBedroom, MarbleCounters, MainLevelPrimary, PotsAndPanDrawers, PotFiller, SittingAreaInPrimary, SeparateShower, TubShower, WalkInPantry, WalkInClosets |
| Internet Automated Valuation Display?: | Yes |
| Internet Consumer Comment?: | Yes |
| Laundry Features: | WasherHookup, ElectricDryerHookup, GasDryerHookup |
| Levels: | Two |
| Listing Agreement: | ExclusiveRightToLease |
| Listing Terms: | Cash, Conventional |
| Living Area Source: | Appraiser |
| Lot Features: | Subdivision |
| Lot Size Area: | 22,781.0 |
| Lot Size Source: | Appraiser |
| Lot Size Units: | SquareFeet |
| Middle Or Junior School: | LANIER MIDDLE SCHOOL |
| Middle Or Junior School District: | 27 - Houston |
| MLS Area Major: | 16 |
| MLS Area Minor: | River Oaks Area |
| Original List Price: | $5,995,000 |
| Other Equipment: | Intercom |
| Other Structures: | GarageApartment |
| Ownership: | Full Ownership |
| Parcel Number: | 060-159-056-0001 |
| Parking Features: | AdditionalParking, Attached, CircularDriveway, ElectricGate, Garage, GarageDoorOpener |
| Parking Total: | 3 |
| Patio And Porch Features: | Covered, Deck, MosquitoSystem, Patio |
| Pool Features: | Gunite, InGround |
| Pool Private?: | Yes |
| Postal City: | Houston |
| Postal Code Plus4: | 1517 |
| Public Survey Section: | 12 |
| Road Surface Type: | Concrete |
| Roof: | Composition, Metal |
| Rooms Total: | 14 |
| Security Features: | SecurityGate, Intercom, SmokeDetectors |
| Sewer: | PublicSewer |
| Spa Features: | HotTub |
| Spa?: | Yes |
| Status: | Active |
| State Or Province: | TX |
| Stories: | 2 |
| Street Number Numeric: | 960 |
| Tax Year: | 2026 |
| Universal Property: | US-48201-N-0601590560001-R-N |
| Water Source: | Public |
| Year Built Source: | PublicRecords |
| Listing Key: | 1193689515 |
| Current Price: | $5,995,000.00 |
| Country Subdivision: | 48201 |
| Record Signature: | 855,408,225 |
| Universal Parcel Id: | urn:reso:upi:2.0:US:48201:060-159-056-0001 |
Listing Courtesy of: Martha Turner Sotheby's International Realty
Listing Agent: Ruthie N Porterfield
713-558-3247
Mortgage Calculator
The data on this website relating to real estate for sale comes in part from the IDX Program of the Houston Association of REALTORS®.
All information is believed accurate but not guaranteed. The properties displayed may not be all of the properties available through the IDX Program. Any use of this site other than by potential buyers or sellers is strictly prohibited.
© 2026 Houston Association of REALTORS®.
Houston Association of REALTORS® data last updated on October 27, 2026 02:46 AM - ET.
Property Last Updated: October 27, 2026 02:46 AM - ET
![960 Kirby Drive, Houston, TX 77019 [Front Elevation]
Approached through a pair of auto-controlled driveway gates, this refined, French-inspired estate, an elegant landmark in the heart of River Oaks, presents a classic facade of quoins, balanced wings, hipped roof, and symmetrically placed windows.](https://prd-mls-photos.fastly.propertybase.com/houston/properties/photos/17347824_888cd387f6ac6e403f750676a2112f4f.jpg?width=1920&optimize=medium&auto=webp)
![960 Kirby Drive, Houston, TX 77019 [Foyer]
Exceptional, hand-selected marble tiles distinguish the foyer. Glass front door and full-length windows provide abundant natural light. Living room is shown through cased opening.](https://prd-mls-photos.fastly.propertybase.com/houston/properties/photos/17347824_6b47cb5fbd77affd9ffcdb849d765510.jpg?width=1920&optimize=medium&auto=webp)
![960 Kirby Drive, Houston, TX 77019 [Dining Room]
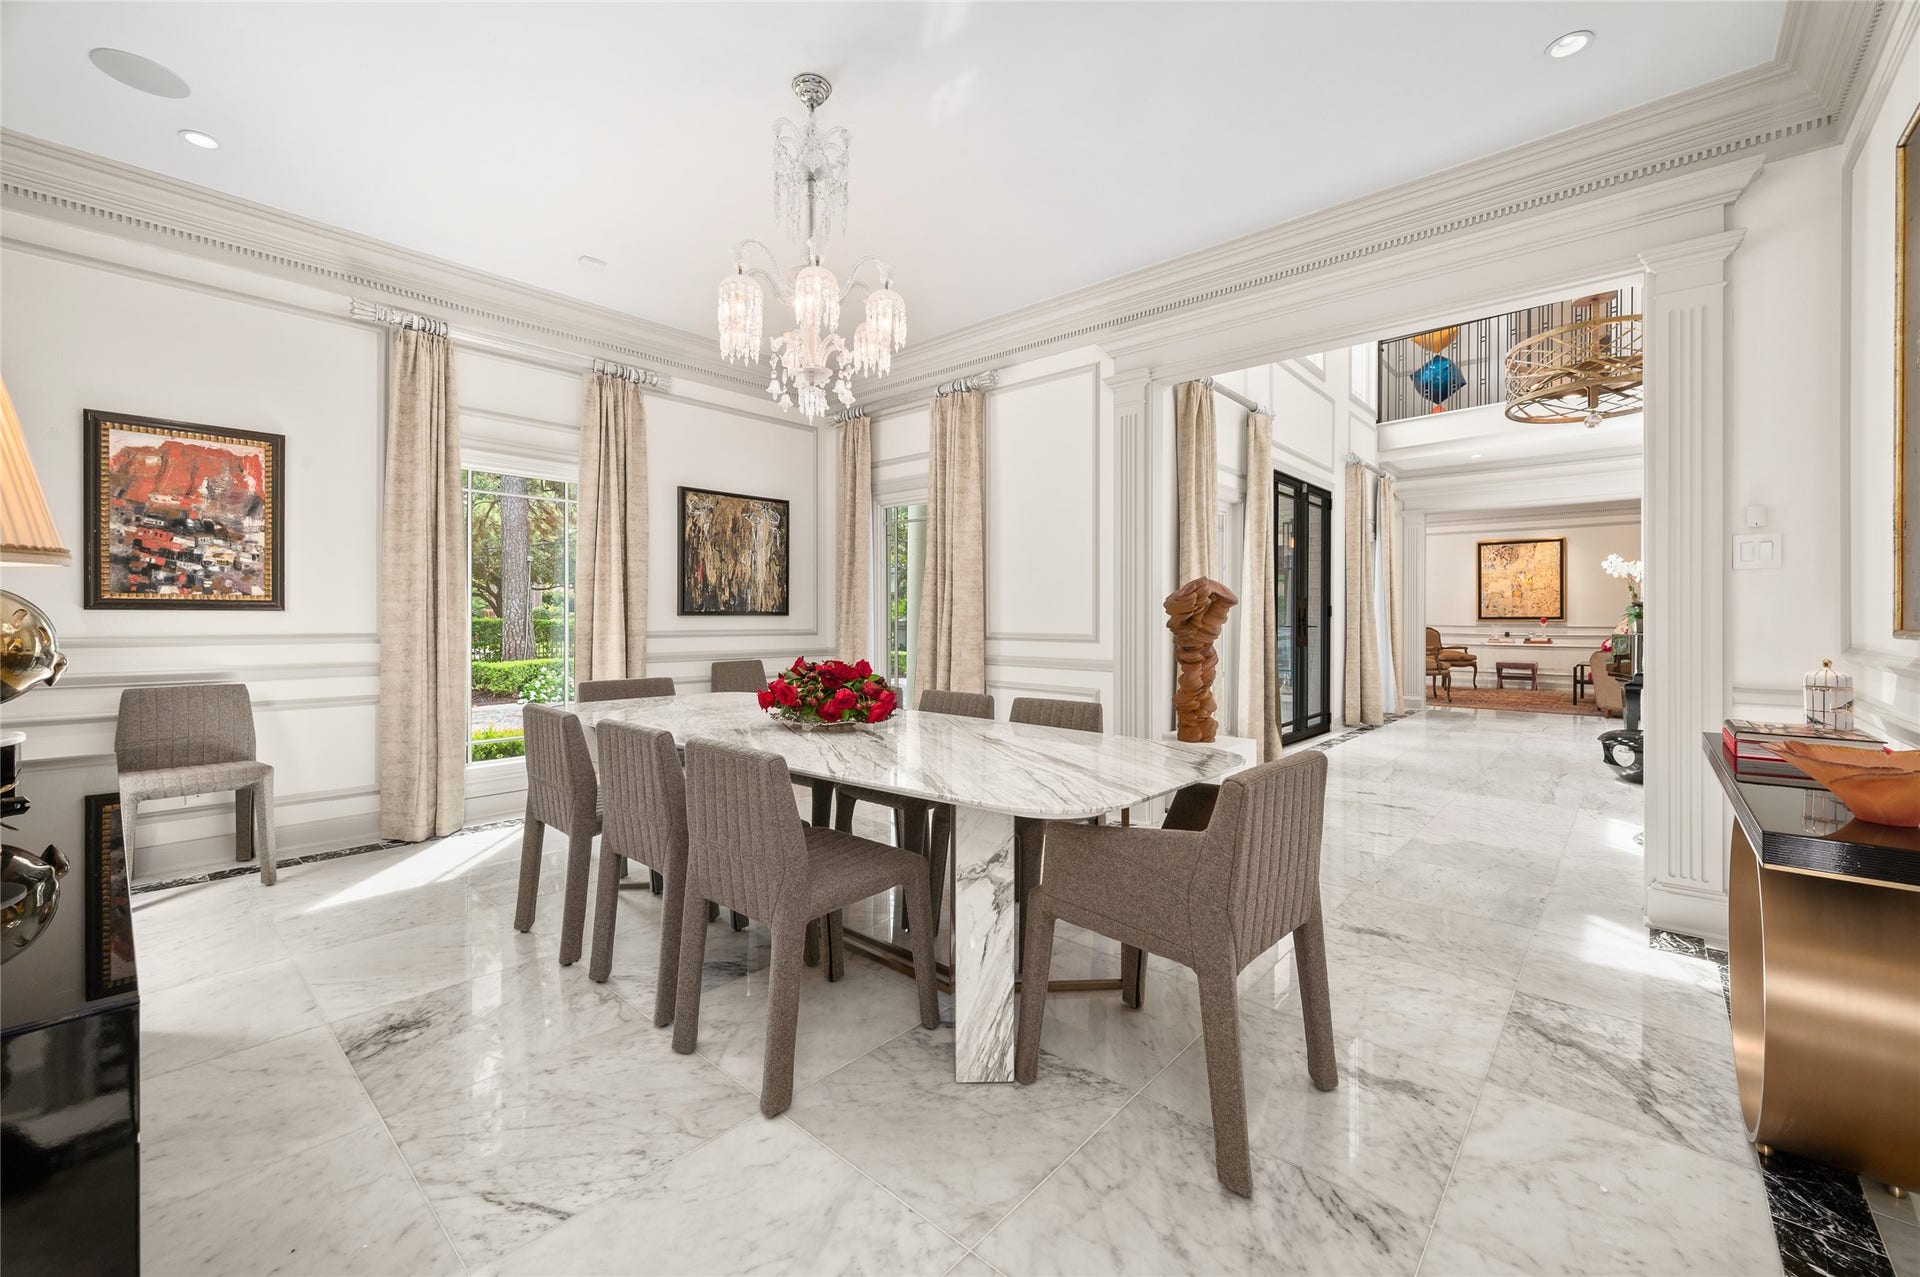
The rich marble floor extends into the dining room from the foyer. Note picture-frame molding and full-length windows .Opening at left opens into the full bar.](https://prd-mls-photos.fastly.propertybase.com/houston/properties/photos/17347824_66624f6d7a5b4fce8e4535bee122c2b1.jpg?width=1920&optimize=medium&auto=webp)
![960 Kirby Drive, Houston, TX 77019 [Full Bar]
The full bar also serves as a butler's pantry with walnut upper and lower cabinets and extensive countertop storage. Walnut cabinet at center holds a Thermador dual-temperature wine chiller. Note custom-designed black and white marble tile floor and Nero Marquina countertops.](https://prd-mls-photos.fastly.propertybase.com/houston/properties/photos/17347824_3f608beae9c2d15190221db19bb8d92f.jpg?width=1920&optimize=medium&auto=webp)
![960 Kirby Drive, Houston, TX 77019 [Powder Room]
One of this home's most stunning features is this White Beauty marble, single-block, floating sink in the formal powder room. Note lacquered walls and custom marble-tile floor.](https://prd-mls-photos.fastly.propertybase.com/houston/properties/photos/17347824_7ae5b4c54dbd5110161ecd1c44c623d4.jpg?width=1920&optimize=medium&auto=webp)
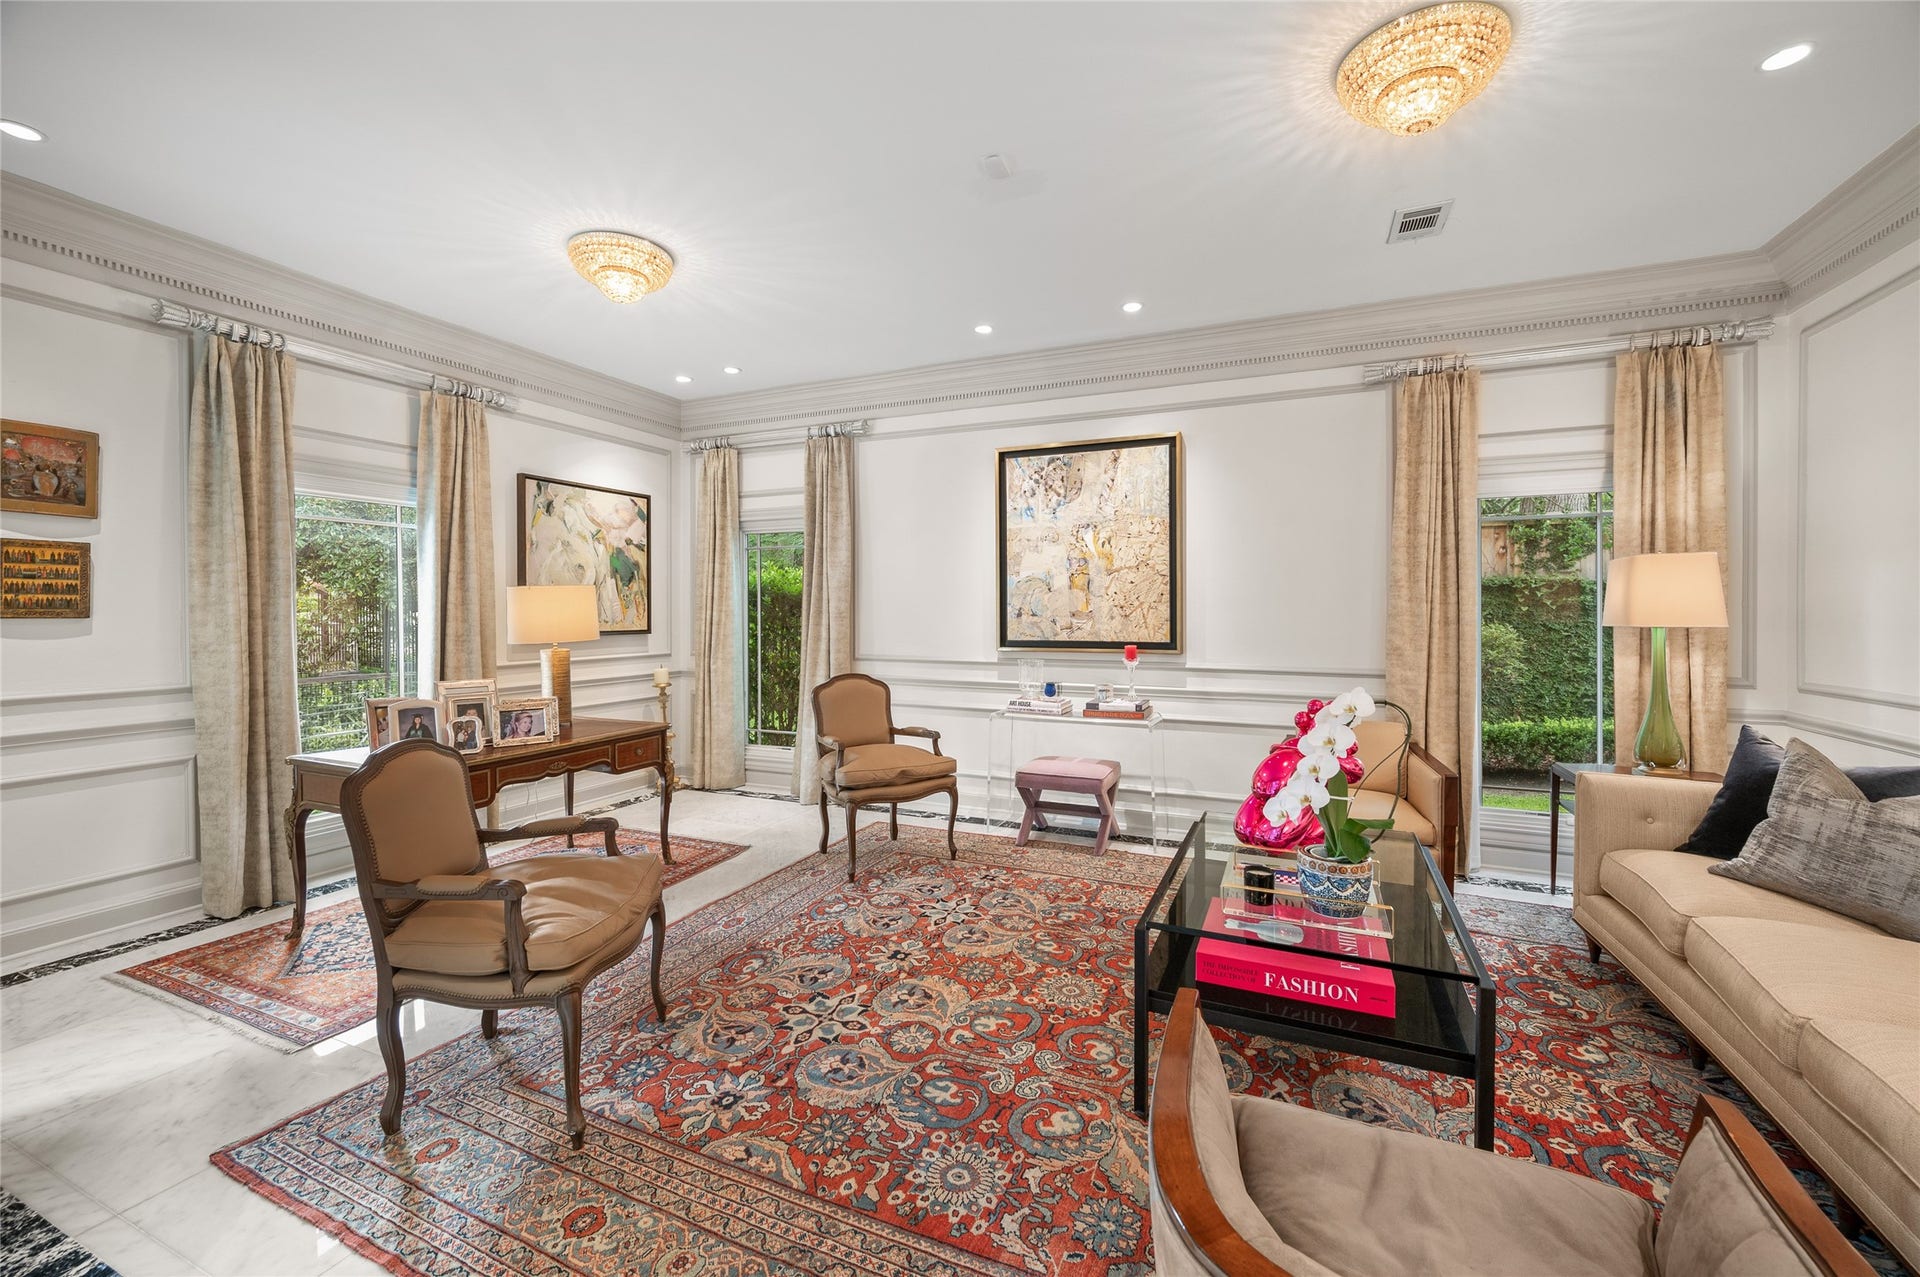
![960 Kirby Drive, Houston, TX 77019 [Study]
Flanking the foyer, the large airy living room views front and side gardens through full-length casement windows. The foyer's marble floor extends into this room as well as the dining room.](https://prd-mls-photos.fastly.propertybase.com/houston/properties/photos/17347824_e87c6f254d132f123d50385ec962f4c4.jpg?width=1920&optimize=medium&auto=webp)
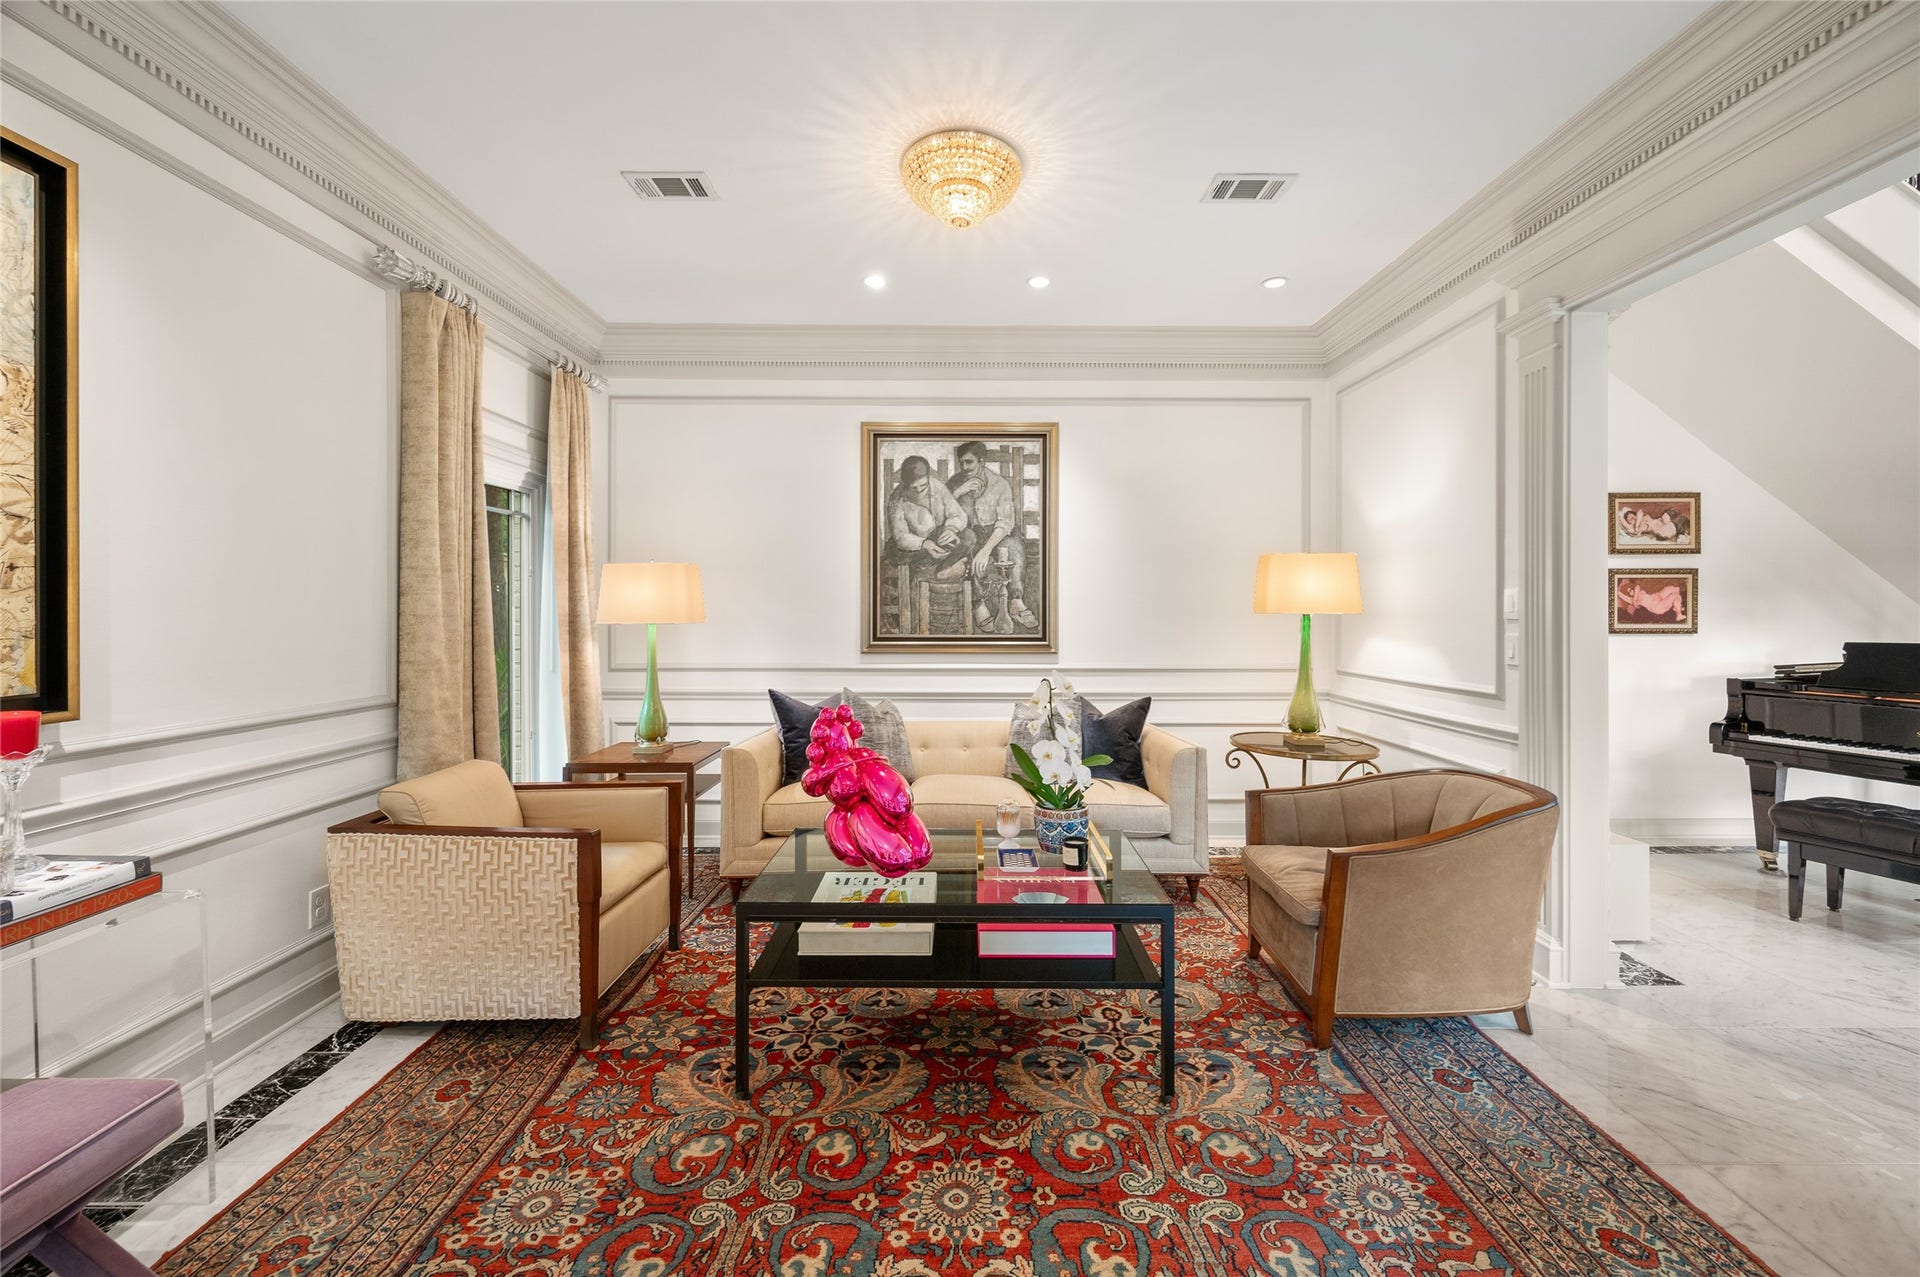
![960 Kirby Drive, Houston, TX 77019 [Study]
An alternate view of the living room reveals the cased opening and foyer.](https://prd-mls-photos.fastly.propertybase.com/houston/properties/photos/17347824_033dc94997bea5b2f85593ab951c810e.jpg?width=1920&optimize=medium&auto=webp)
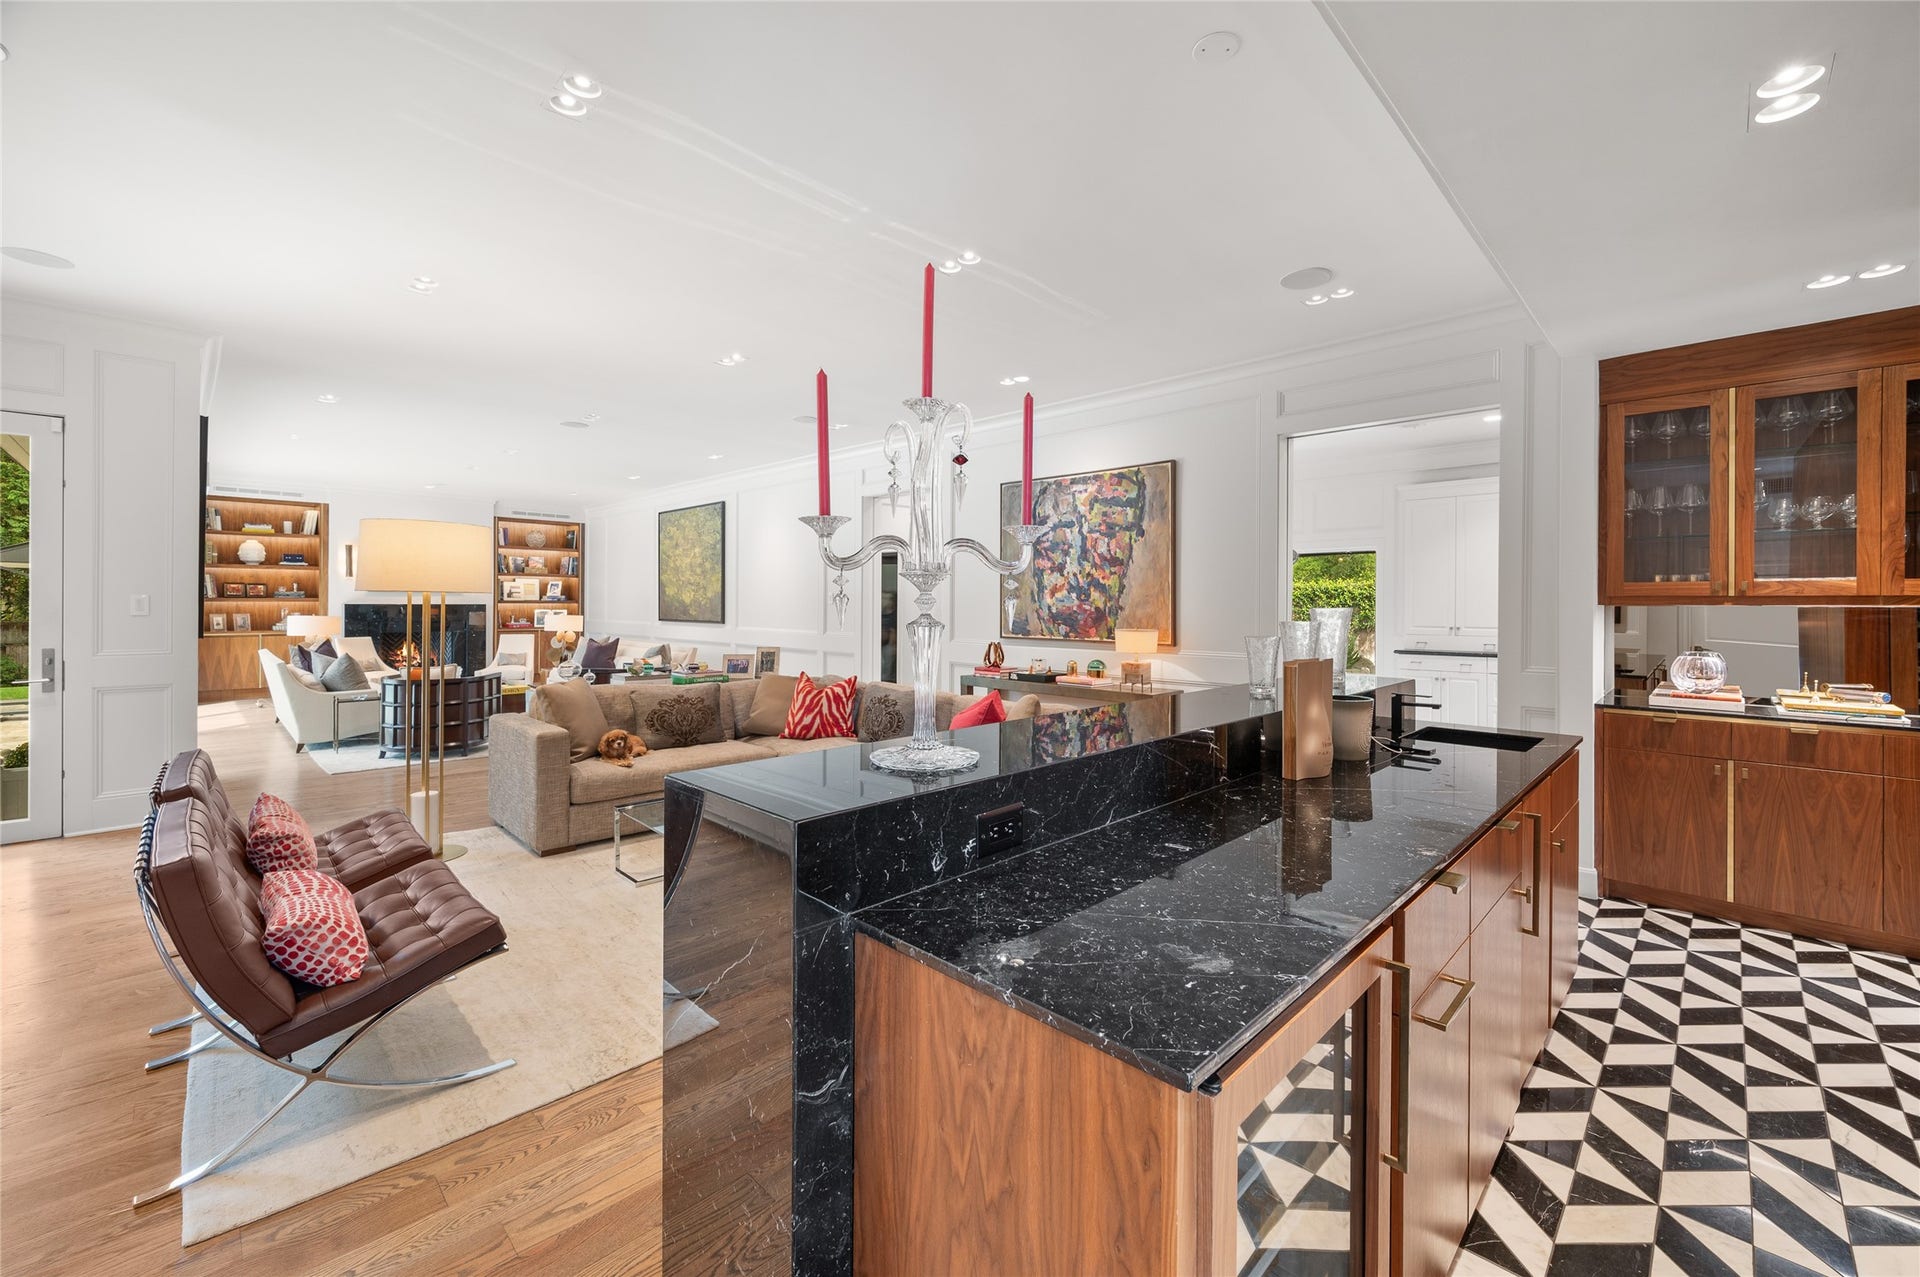
![960 Kirby Drive, Houston, TX 77019 [Full Bar and Family Room]
This view travels across the bar into the expansive family room with two conversation/seating areas. Note under-counter chiller in bar beneath Nero Marquino countertop. Two sets of open pocket doors (at right) reveal the gathering kitchen.](https://prd-mls-photos.fastly.propertybase.com/houston/properties/photos/17347824_5a9643536f7b6abb2b1499c0e0c006e0.jpg?width=1920&optimize=medium&auto=webp)
![960 Kirby Drive, Houston, TX 77019 [Family Room]
The family room features a walnut floor, fireplace, walnut book/display cabinets, picture molding, and glass doors to the patios and pool.](https://prd-mls-photos.fastly.propertybase.com/houston/properties/photos/17347824_70bb20f43cc1bacae86aab2ef372d9cf.jpg?width=1920&optimize=medium&auto=webp)
![960 Kirby Drive, Houston, TX 77019 [Family Room]
This view travels from the family room into the bar and, at rear, the foyer.](https://prd-mls-photos.fastly.propertybase.com/houston/properties/photos/17347824_6c364a7e8a8f0ad59d5fba7da93e5c01.jpg?width=1920&optimize=medium&auto=webp)
![960 Kirby Drive, Houston, TX 77019 [Family Room]
This portion of the family room includes a media / display cabinet and glass door to the patio.](https://prd-mls-photos.fastly.propertybase.com/houston/properties/photos/17347824_d0fd209d8856bc129193fbaab107e8ca.jpg?width=1920&optimize=medium&auto=webp)
![960 Kirby Drive, Houston, TX 77019 [Family Room]
Steel-framed windows and doors provide views of the pool as backdrop in the family room. Note marble surround on fireplace.](https://prd-mls-photos.fastly.propertybase.com/houston/properties/photos/17347824_be2b954af935d058c13b334448b79651.jpg?width=1920&optimize=medium&auto=webp)
![960 Kirby Drive, Houston, TX 77019 [Family Room]
A closer view reveals more of the view through the side windows.](https://prd-mls-photos.fastly.propertybase.com/houston/properties/photos/17347824_6e8bb861d40b8b9ad8aec36f5058d93b.jpg?width=1920&optimize=medium&auto=webp)
![960 Kirby Drive, Houston, TX 77019 [Family Room]
View from the fireplace across the family room to the bar.](https://prd-mls-photos.fastly.propertybase.com/houston/properties/photos/17347824_5630dbef6c41a93880e31bb8d4dfbf56.jpg?width=1920&optimize=medium&auto=webp)
![960 Kirby Drive, Houston, TX 77019 [Gathering Kitchen]
Light-filled, open kitchen and breakfast area provides a casually elegant gathering spot for entertaining and day-to-day living. Appointments include granite countertops and a walnut floor. This view of the breakfast area reveals the large picture window.](https://prd-mls-photos.fastly.propertybase.com/houston/properties/photos/17347824_3cff331855c18107bd69c798d0fccb7d.jpg?width=1920&optimize=medium&auto=webp)
![960 Kirby Drive, Houston, TX 77019 [Gathering Kitchen]
Select granite countertops and backsplash contrast beautifully with white cabinetry. Note under-counter lighting, Dacor range with ovens, and stainless steel range-back with pot-filler.](https://prd-mls-photos.fastly.propertybase.com/houston/properties/photos/17347824_14a206d96c84b97f3505b62251f312dc.jpg?width=1920&optimize=medium&auto=webp)
![960 Kirby Drive, Houston, TX 77019 [Gathering Kitchen]
A reverse view of the kitchen travels across the island into the breakfast area. Note cabinet-front SubZero refrigerator and freezer (left).](https://prd-mls-photos.fastly.propertybase.com/houston/properties/photos/17347824_7c38bdd73fd333f0da9bad5adeac60c8.jpg?width=1920&optimize=medium&auto=webp)
![960 Kirby Drive, Houston, TX 77019 [Breakfast Area]
Note work station (right rear) and wall mount for flat-screen TV.](https://prd-mls-photos.fastly.propertybase.com/houston/properties/photos/17347824_c17506021d885e3d9919eee3faa0a4f7.jpg?width=1920&optimize=medium&auto=webp)
![960 Kirby Drive, Houston, TX 77019 [1st-Floor Primary Suite]
Secluded primary suite on the first floor is surrounded by full0length windows and pool and garden views. Pocket door (left) opens to bath and walk-in closet.](https://prd-mls-photos.fastly.propertybase.com/houston/properties/photos/17347824_8eea2b33162885c7f64fcd593d02e0e4.jpg?width=1920&optimize=medium&auto=webp)
![960 Kirby Drive, Houston, TX 77019 [Primary Suite]
This view reveals the picture window overlooking a fountain and gardens.](https://prd-mls-photos.fastly.propertybase.com/houston/properties/photos/17347824_7382be83ff3f5e2a0e569397ed6a2b5a.jpg?width=1920&optimize=medium&auto=webp)
![960 Kirby Drive, Houston, TX 77019 [Primary Suite]
A mount for flat-screen TV faces sitting area in the bedroom.](https://prd-mls-photos.fastly.propertybase.com/houston/properties/photos/17347824_5c88e0c7d1ea2ccce8c0bde1694fc4c8.jpg?width=1920&optimize=medium&auto=webp)
![960 Kirby Drive, Houston, TX 77019 [Primary Bath]
Elegant granite, mirror, and marble finishes enhance the primary bath. Note glass-front upper cabinets, vanity counter, and jetted tu. Interior of the primary closet is reflected in the center mirror.](https://prd-mls-photos.fastly.propertybase.com/houston/properties/photos/17347824_1e801de8991efff731586c93191465e0.jpg?width=1920&optimize=medium&auto=webp)
![960 Kirby Drive, Houston, TX 77019 [2nd Floor Inner Balcony]
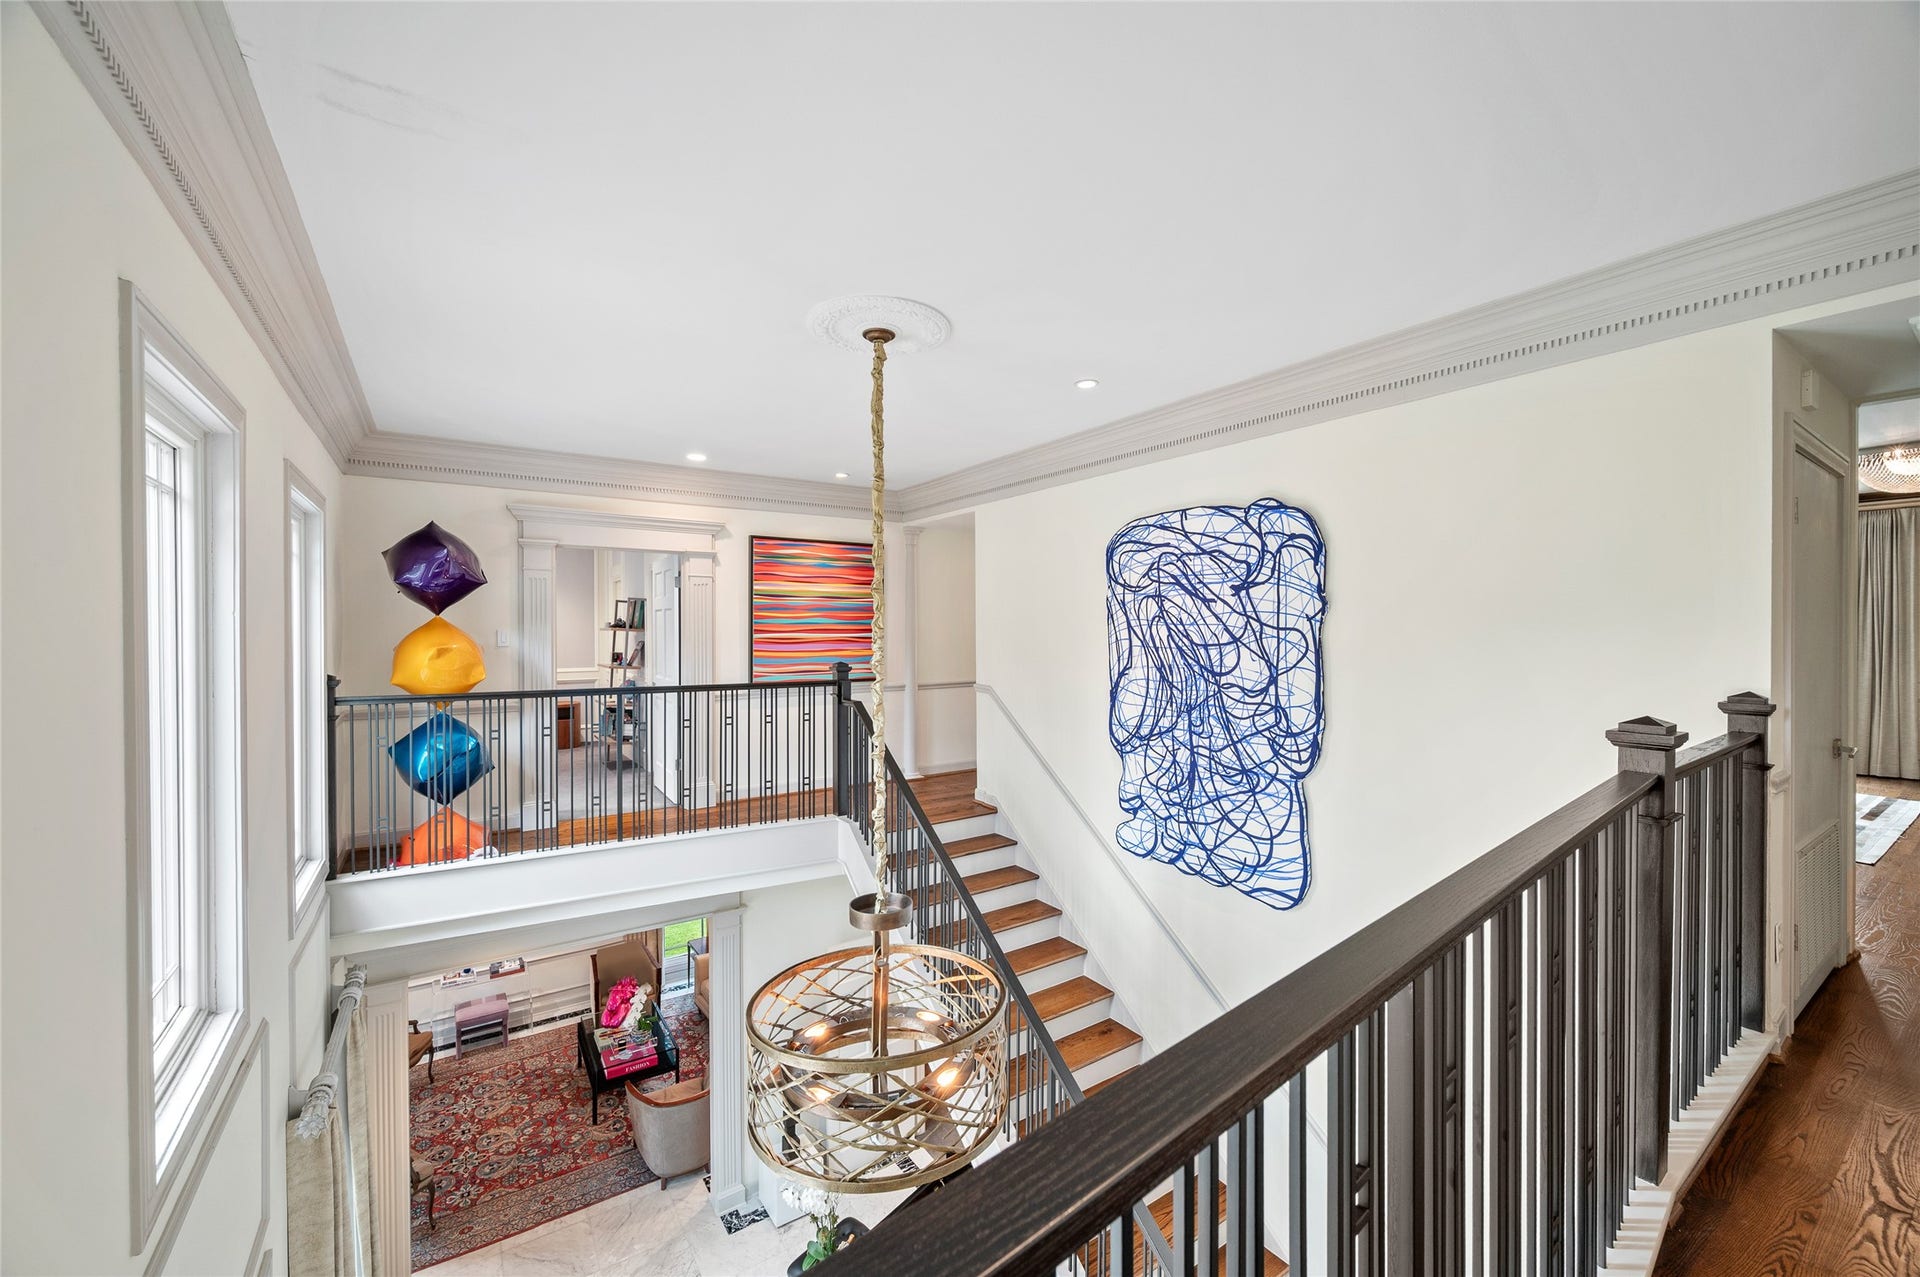
View from the inner balcony above the foyer.](https://prd-mls-photos.fastly.propertybase.com/houston/properties/photos/17347824_a16b38c8601a64a7ca66383f76fe4c5d.jpg?width=1920&optimize=medium&auto=webp)
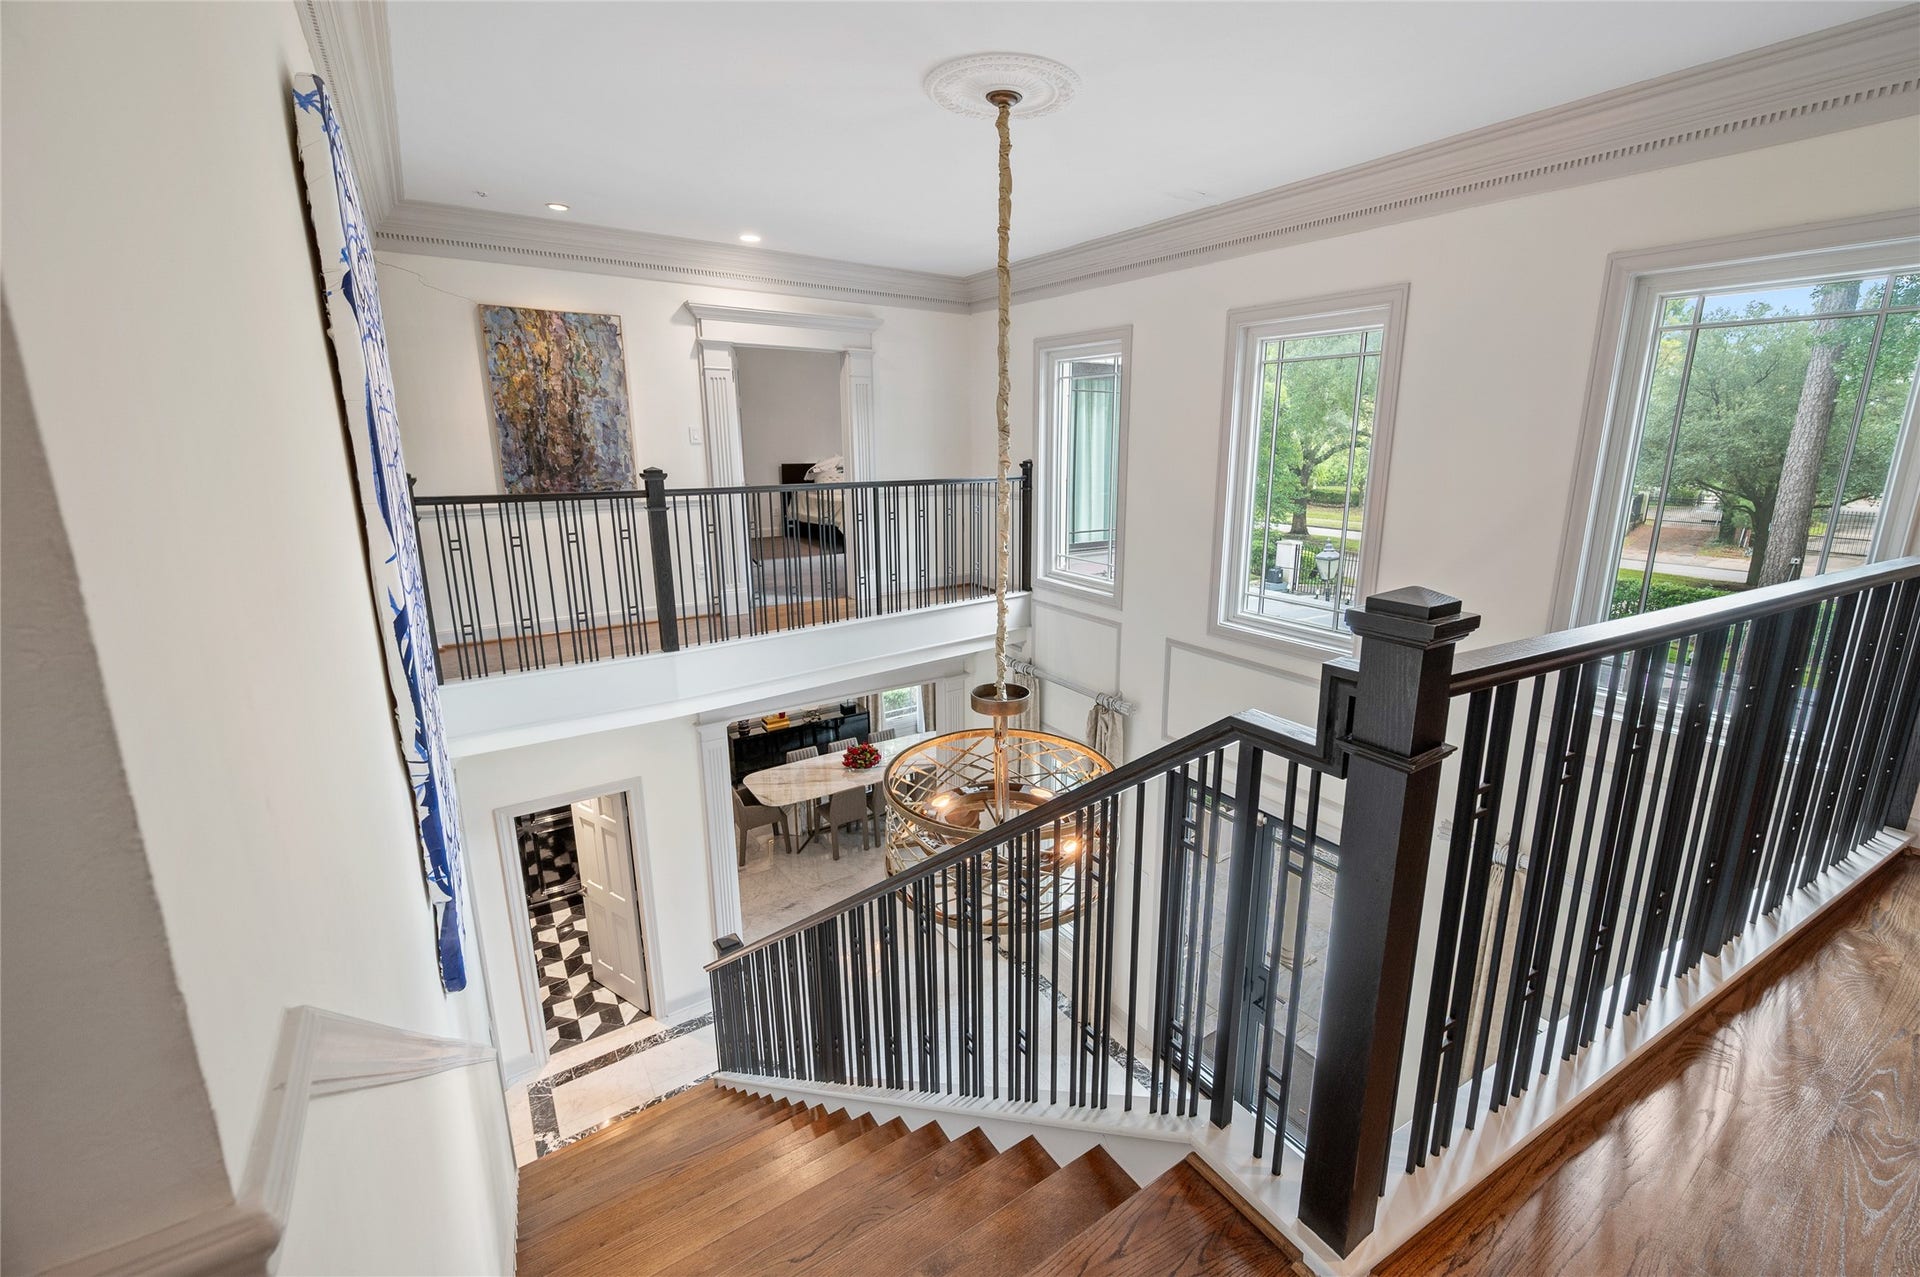
![960 Kirby Drive, Houston, TX 77019 [2nd-Floor Staircase Landing and Staircase]](https://prd-mls-photos.fastly.propertybase.com/houston/properties/photos/17347824_6aa01381b624ff20515db7ad06def519.jpg?width=1920&optimize=medium&auto=webp)
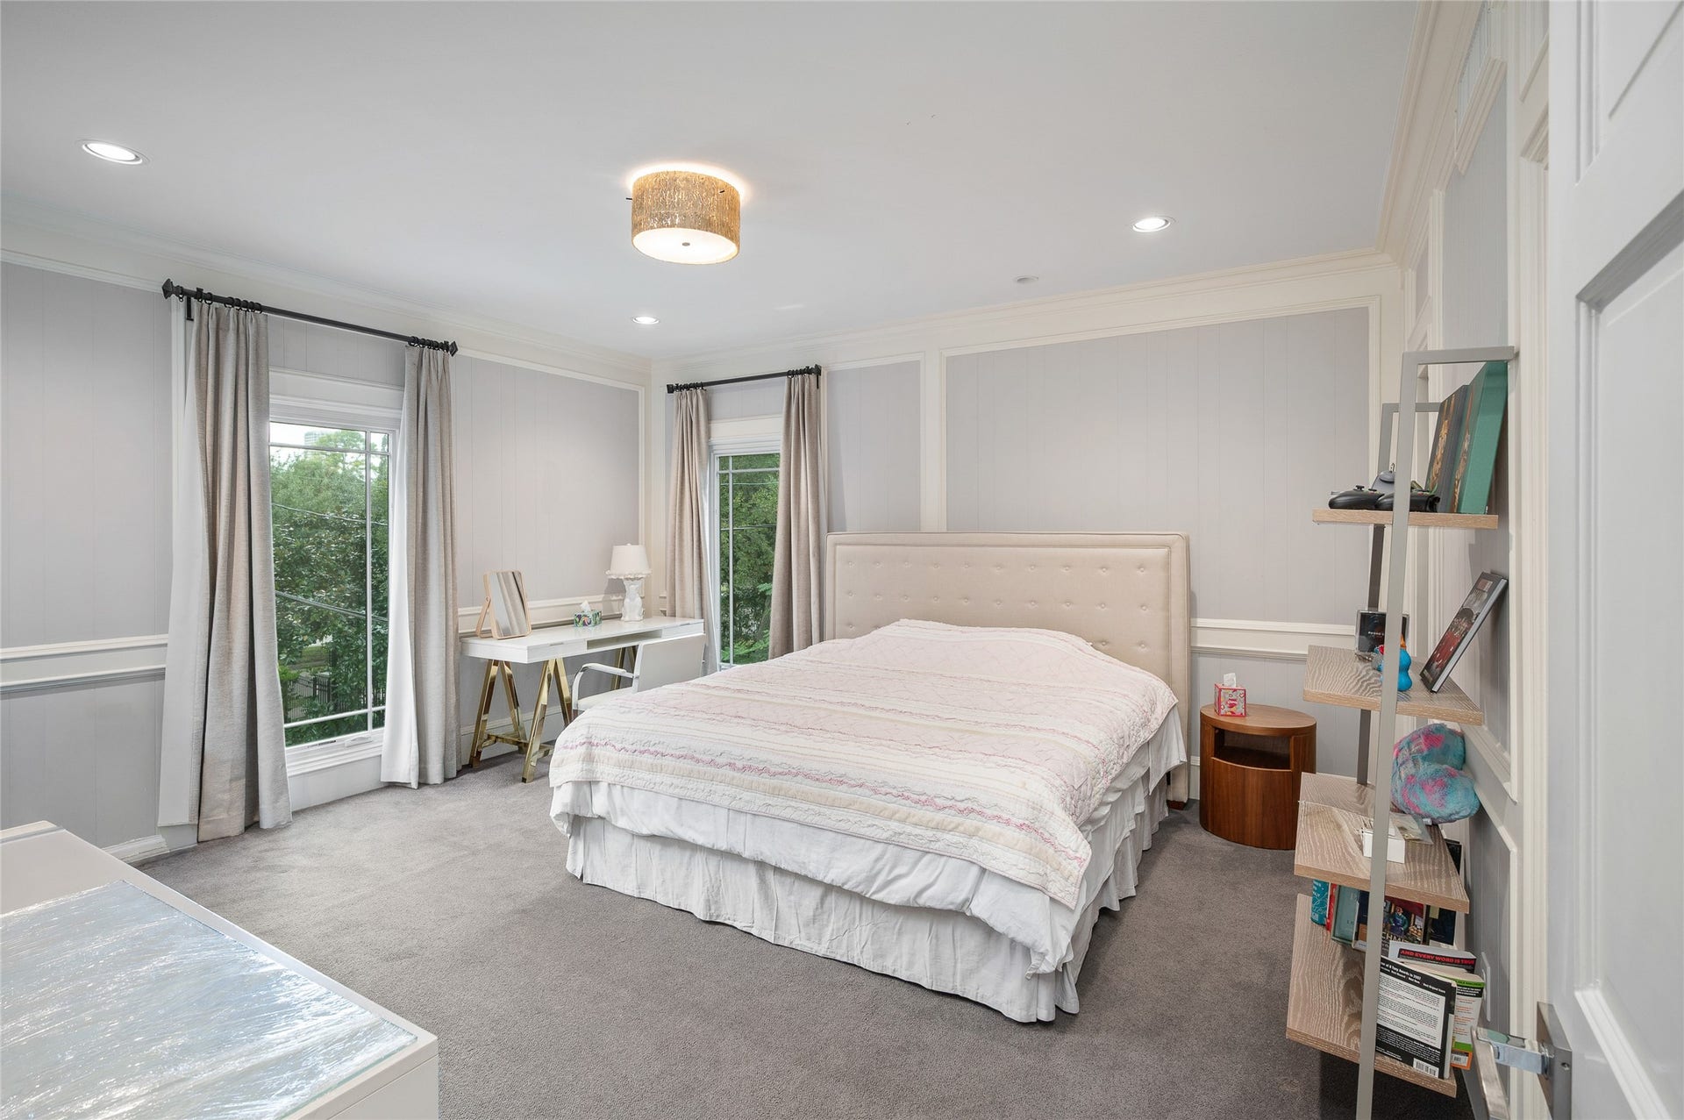
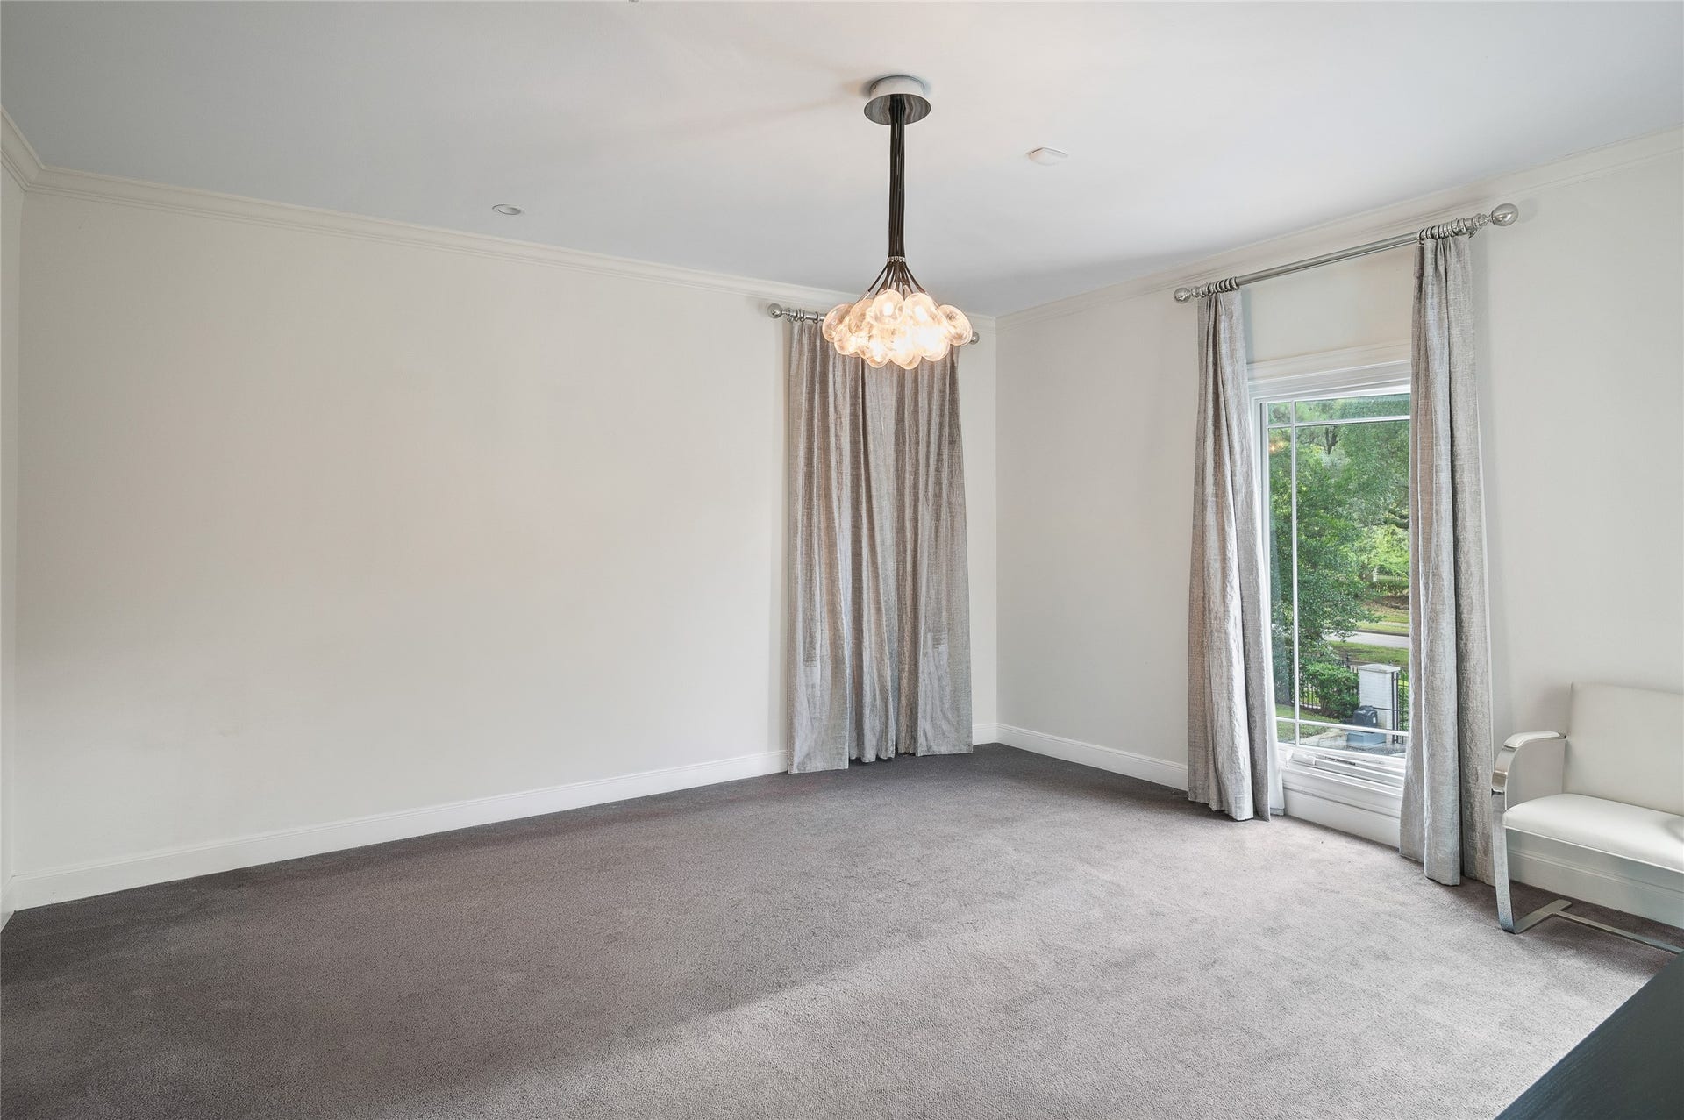
![960 Kirby Drive, Houston, TX 77019 [En Suite Bedroom]
Carpeted bedrooms on the second floor are en suite and have custom-fitted closets. Note full-length windows and wall molding.](https://prd-mls-photos.fastly.propertybase.com/houston/properties/photos/17347824_d64b1f94c7080e1b5385325fc08f5c4c.jpg?width=1920&optimize=medium&auto=webp)
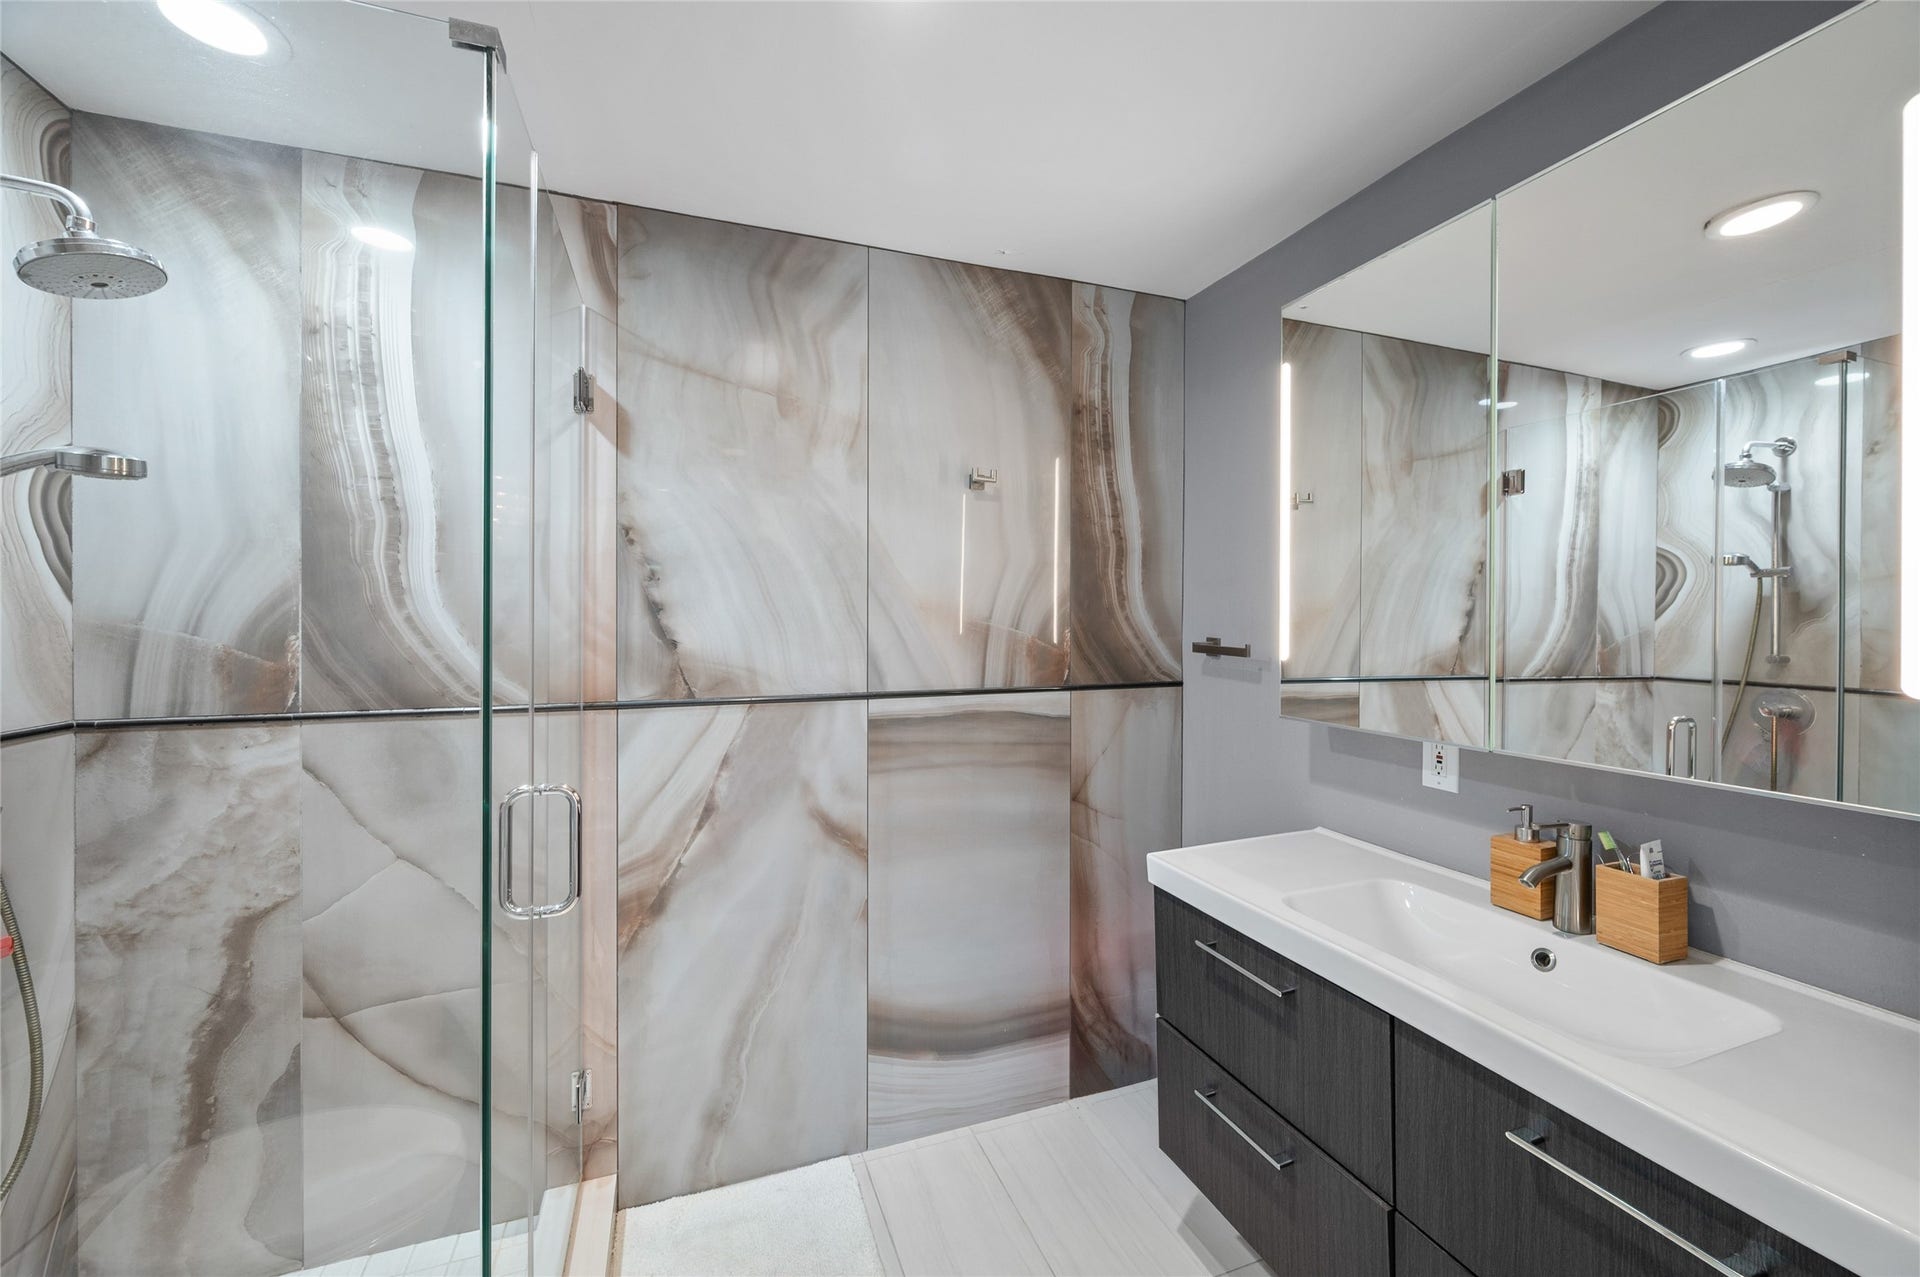
![960 Kirby Drive, Houston, TX 77019 [En Suite Bath]
This bedroom's attached bath features a glass-enclosed shower and Italian Rex marble wall paneling.](https://prd-mls-photos.fastly.propertybase.com/houston/properties/photos/17347824_d8de145637aa3ae38615cff7e3aab8e5.jpg?width=1920&optimize=medium&auto=webp)
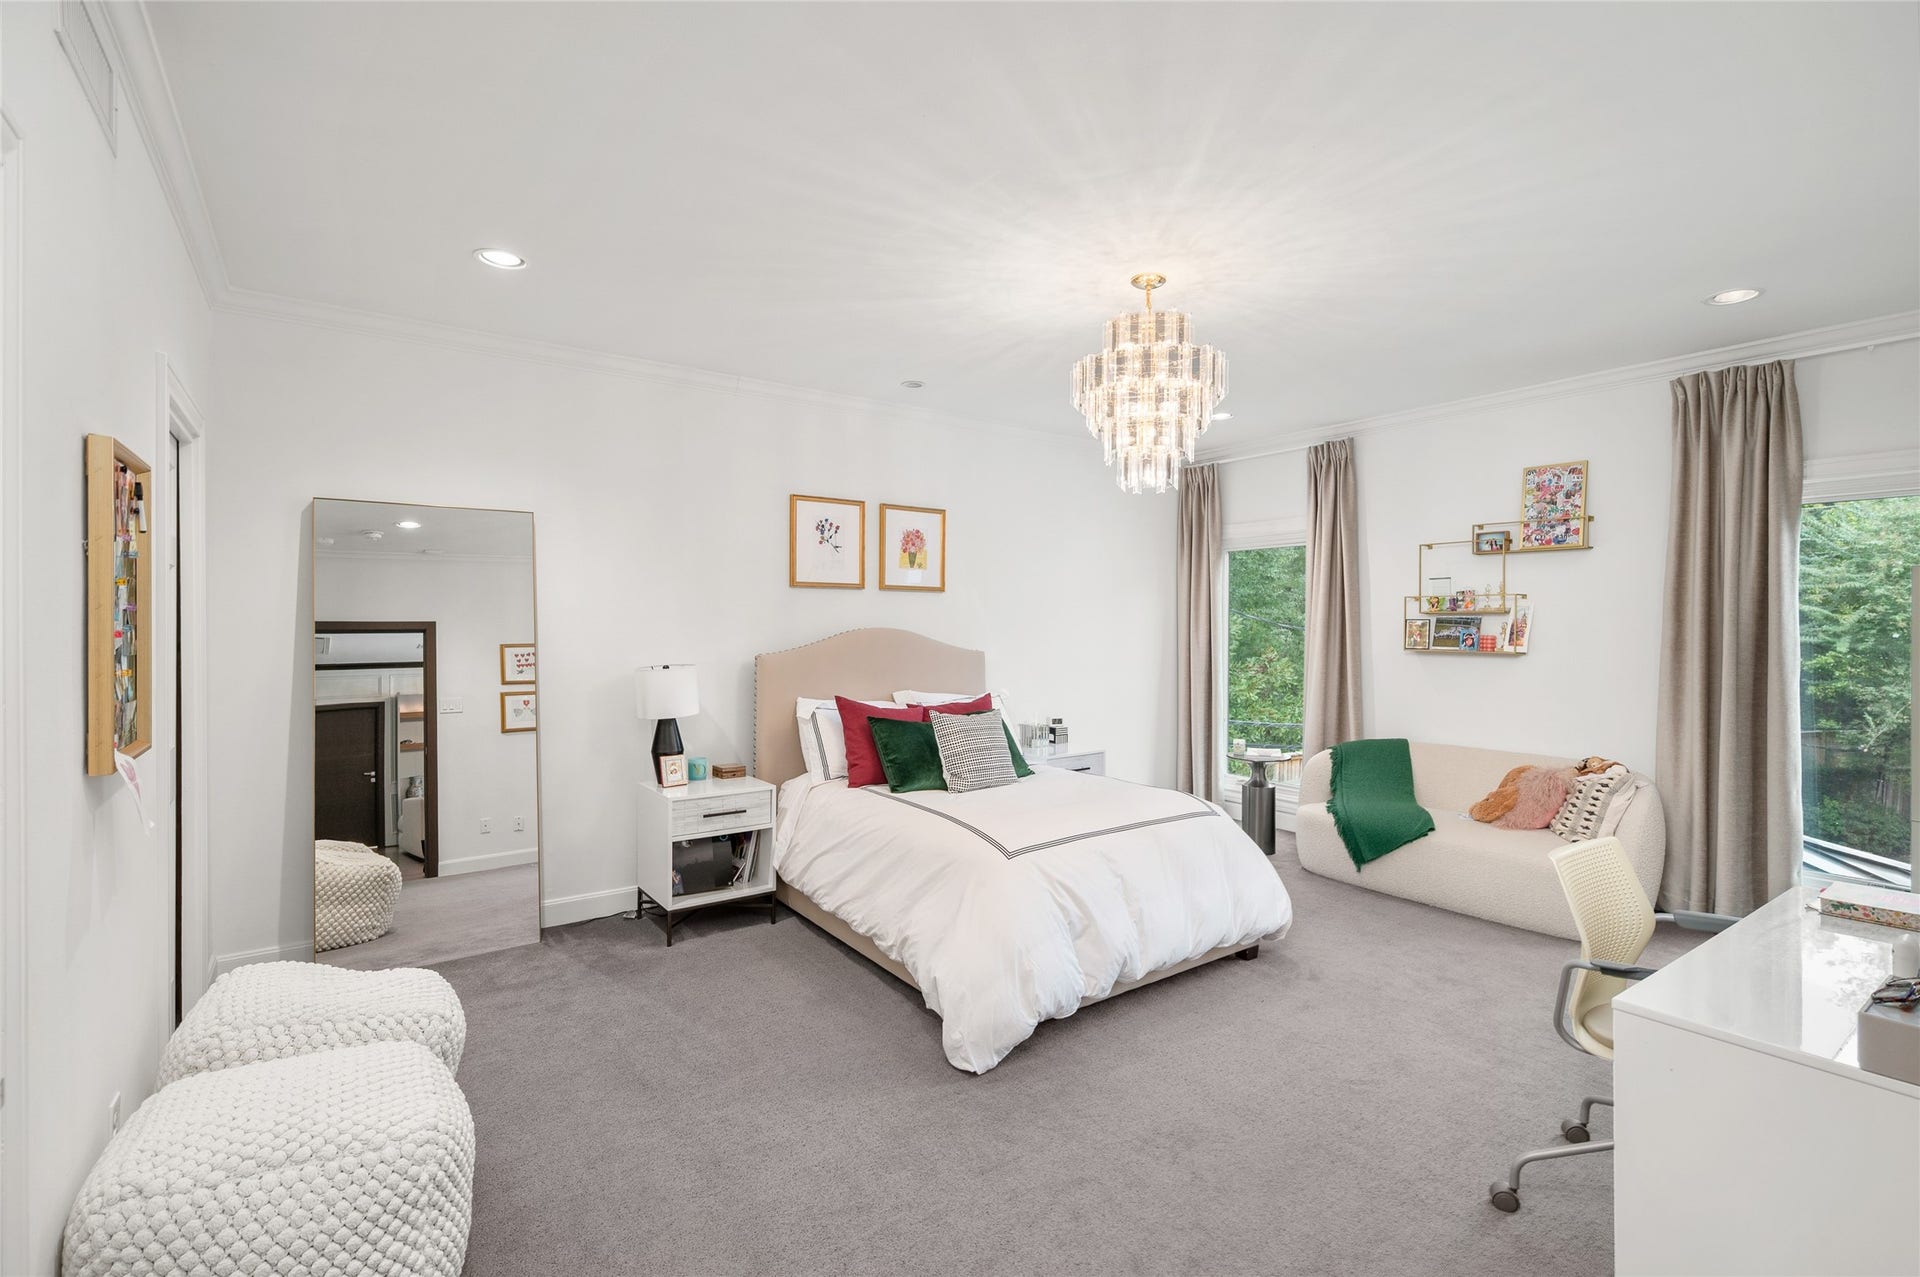
![960 Kirby Drive, Houston, TX 77019 [En Suite Bedroom]
This bedroom also has full-length windows, custom-fitted close, and en suite bath with Italian Rex marble paneling.](https://prd-mls-photos.fastly.propertybase.com/houston/properties/photos/17347824_55c0a97458f474410fa72a97cd8efbdb.jpg?width=1920&optimize=medium&auto=webp)
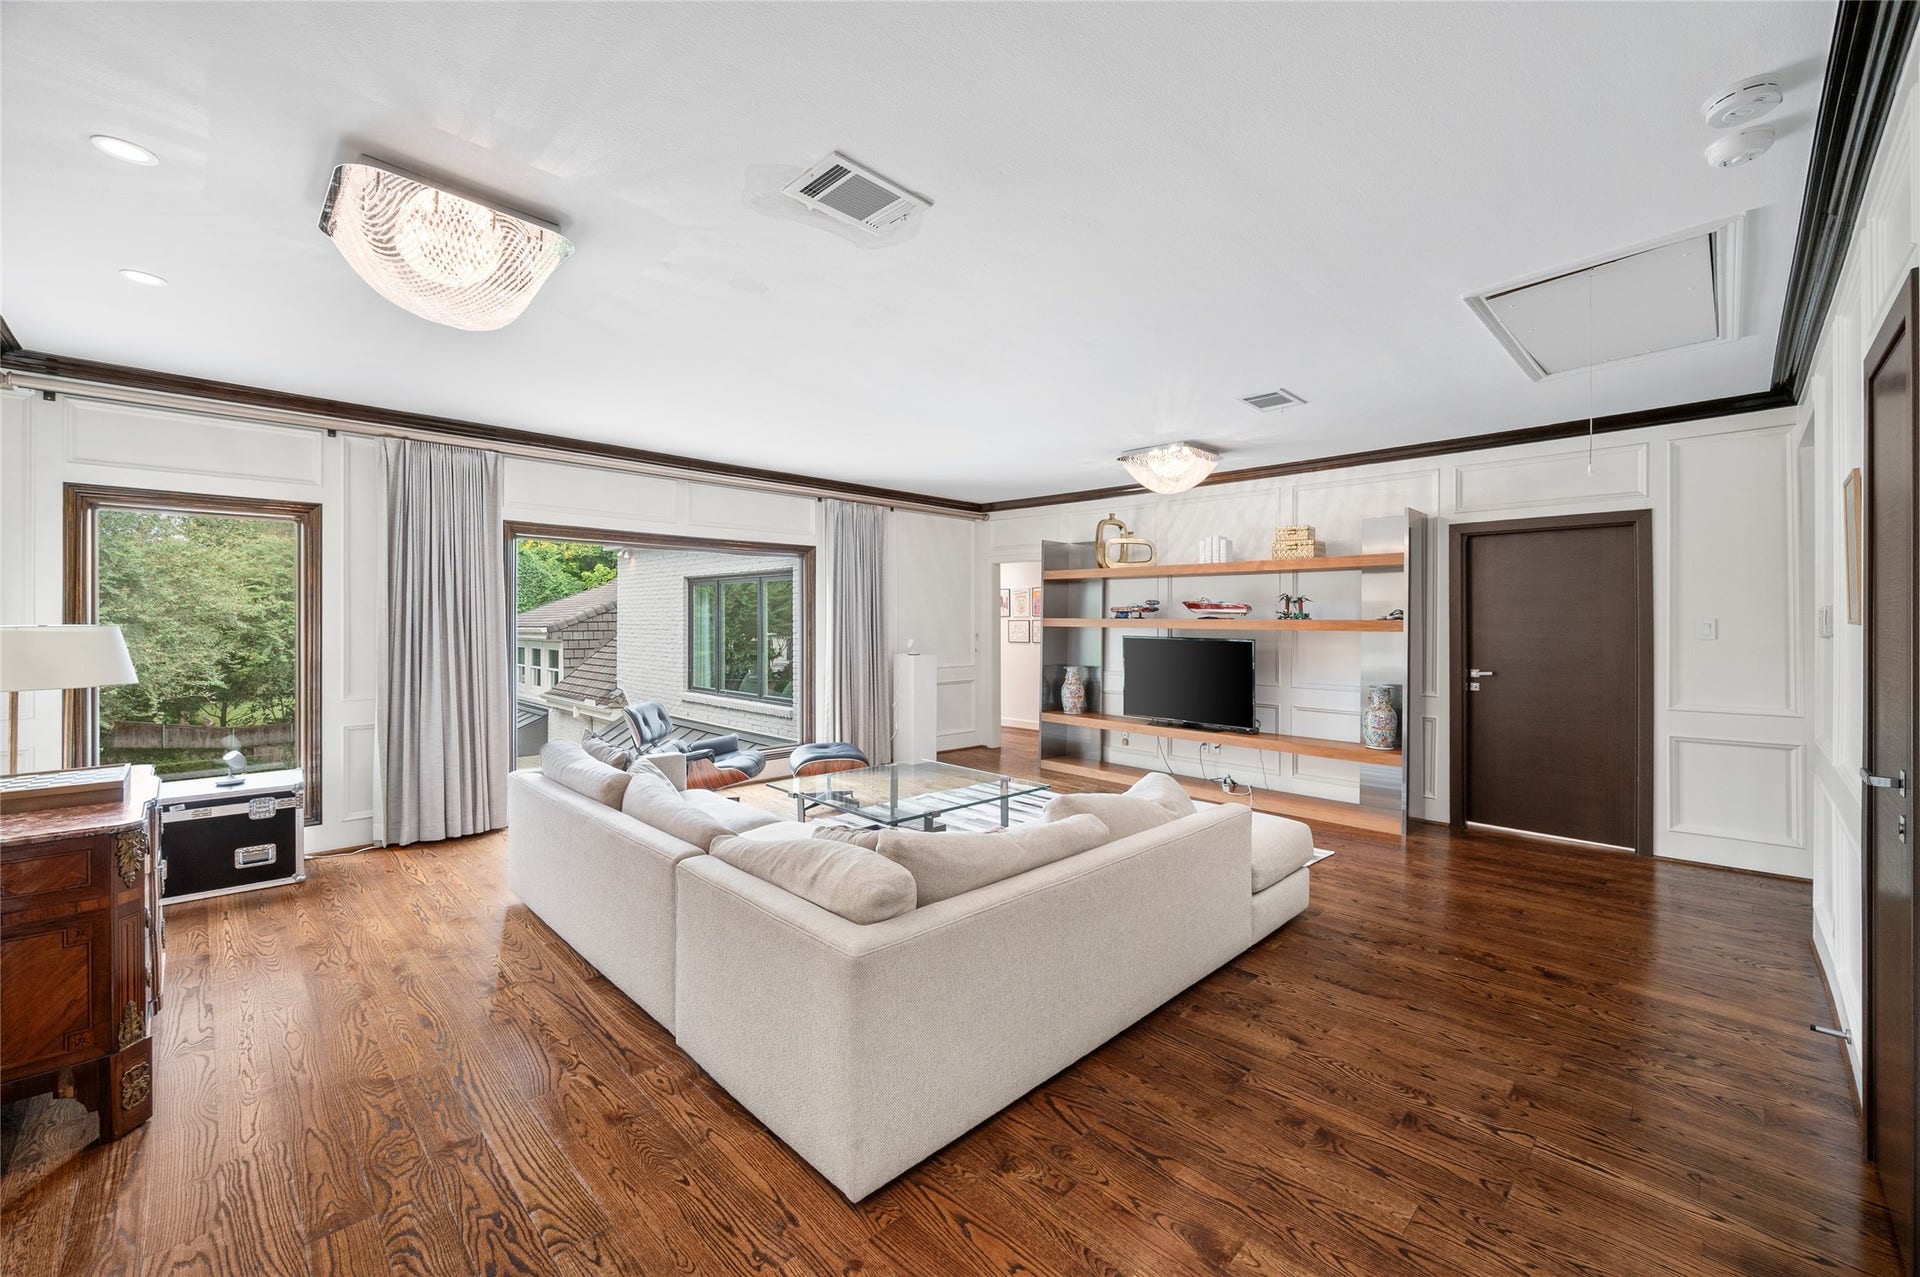
![960 Kirby Drive, Houston, TX 77019 [Gameroom]
Located on the second floor as a hub among the bedrooms. Features include a walk-in, full-bar, walnut floor, picture windows overlooking the pool, and open shelving with TV mount.](https://prd-mls-photos.fastly.propertybase.com/houston/properties/photos/17347824_8831277b4fdd58a883a2f448825f454d.jpg?width=1920&optimize=medium&auto=webp)
![960 Kirby Drive, Houston, TX 77019 [Gameroom]
An alternate view of the gameroom reveals the interior window in the full bar, and the room's picture molding.](https://prd-mls-photos.fastly.propertybase.com/houston/properties/photos/17347824_42d0767cfb84de2fbadfa4ec2aafedfa.jpg?width=1920&optimize=medium&auto=webp)
![960 Kirby Drive, Houston, TX 77019 [Gameroom Full Bar]
The gameroom bar features granite countertops, a sink, and a beverage chiller.](https://prd-mls-photos.fastly.propertybase.com/houston/properties/photos/17347824_79a4e0d738bac782f1d15ad50032fbb9.jpg?width=1920&optimize=medium&auto=webp)
![960 Kirby Drive, Houston, TX 77019 [En Suite Bedroom]
This bedroom has a wall of windows overlooking the pool and patios. Note raised ceiling. Amenities include a custom-fitted closet and attached bath.](https://prd-mls-photos.fastly.propertybase.com/houston/properties/photos/17347824_f0fa5573ecb056be30fb1fd0f74be82e.jpg?width=1920&optimize=medium&auto=webp)
![960 Kirby Drive, Houston, TX 77019 [En Suite Bath]
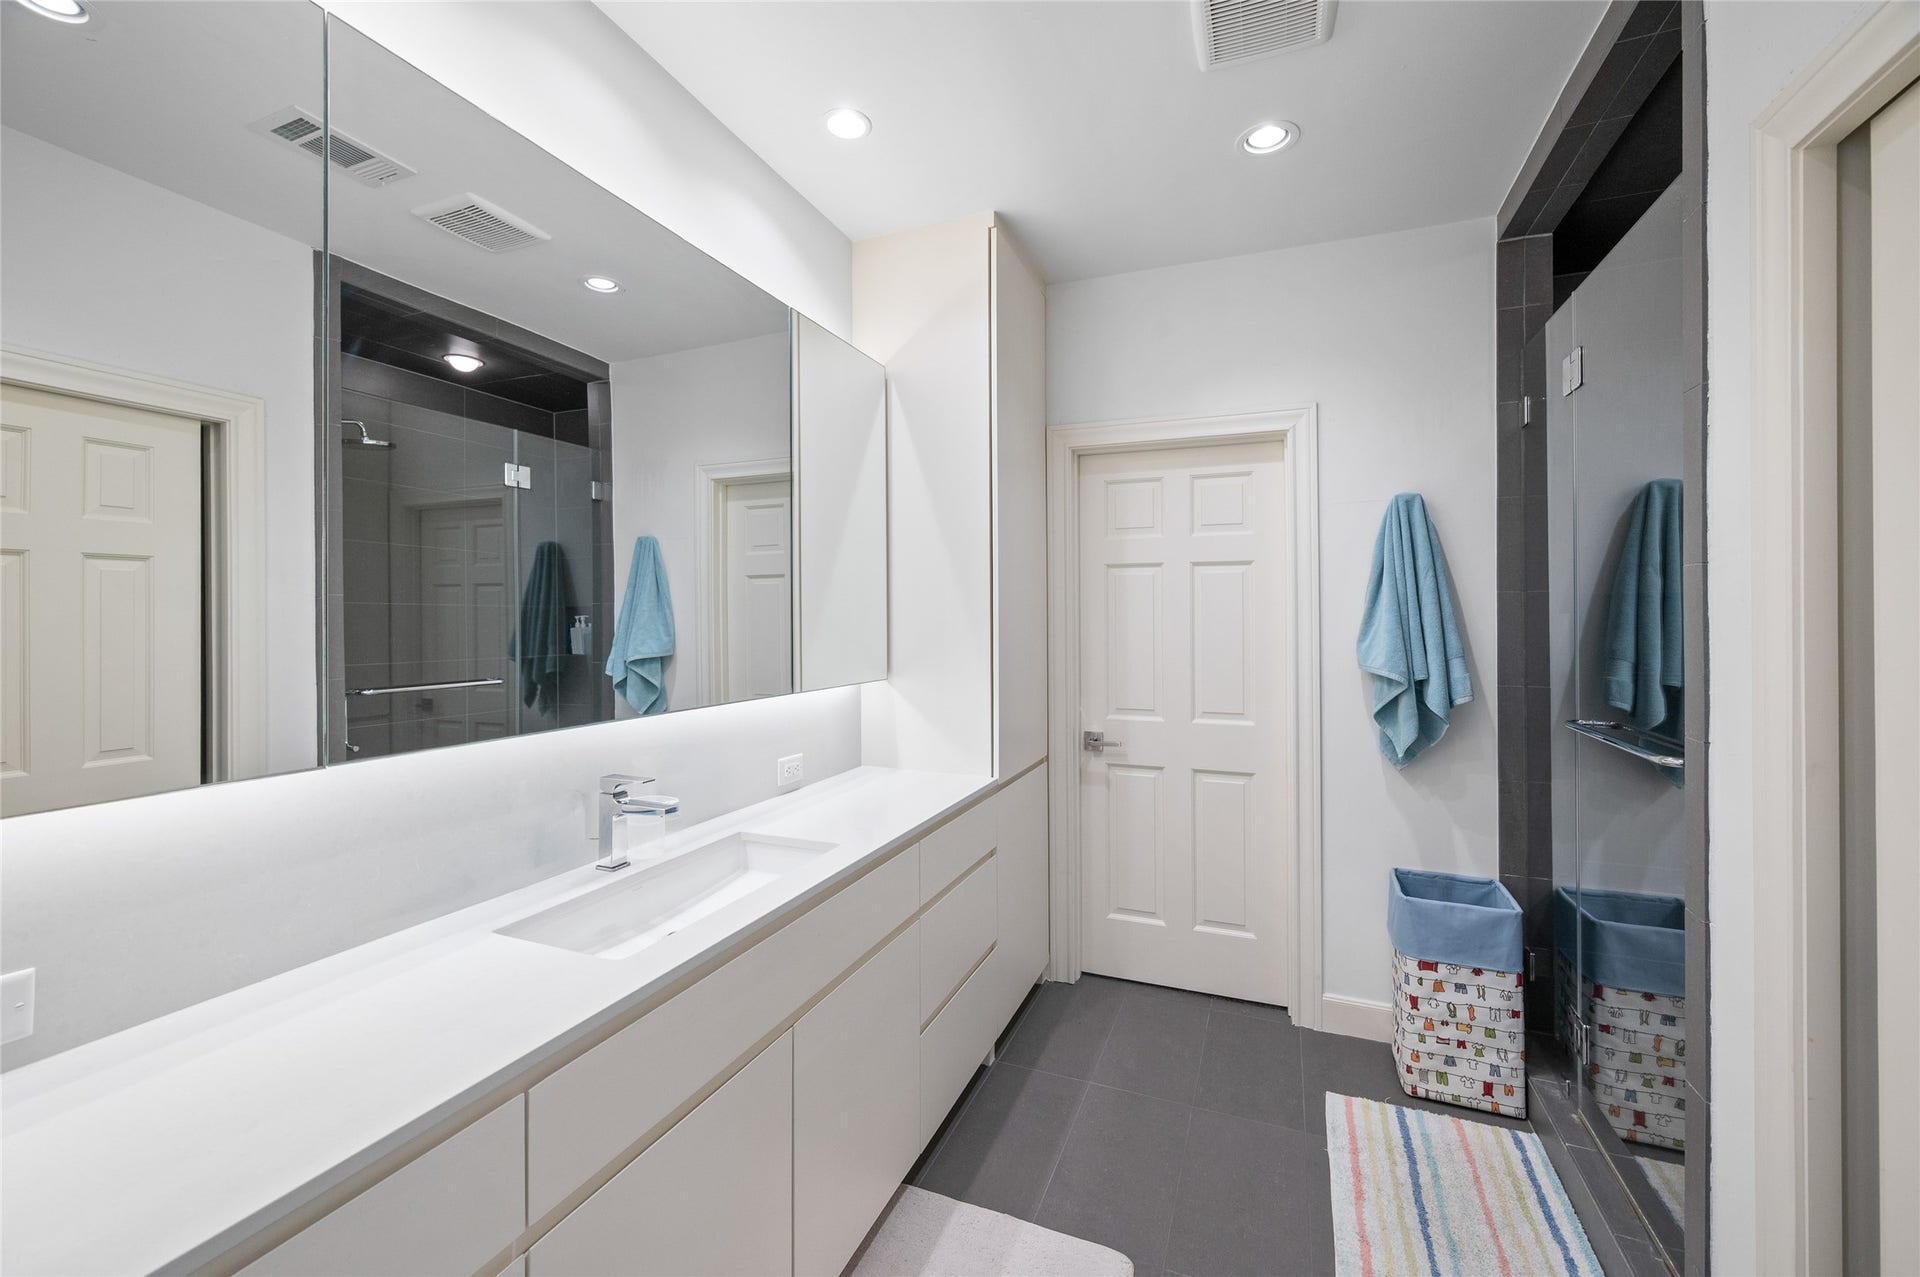
Note marble sink deck, glass-front shower, and porcelain tile floor.](https://prd-mls-photos.fastly.propertybase.com/houston/properties/photos/17347824_8192997d225fad0bce675eecc18a542b.jpg?width=1920&optimize=medium&auto=webp)
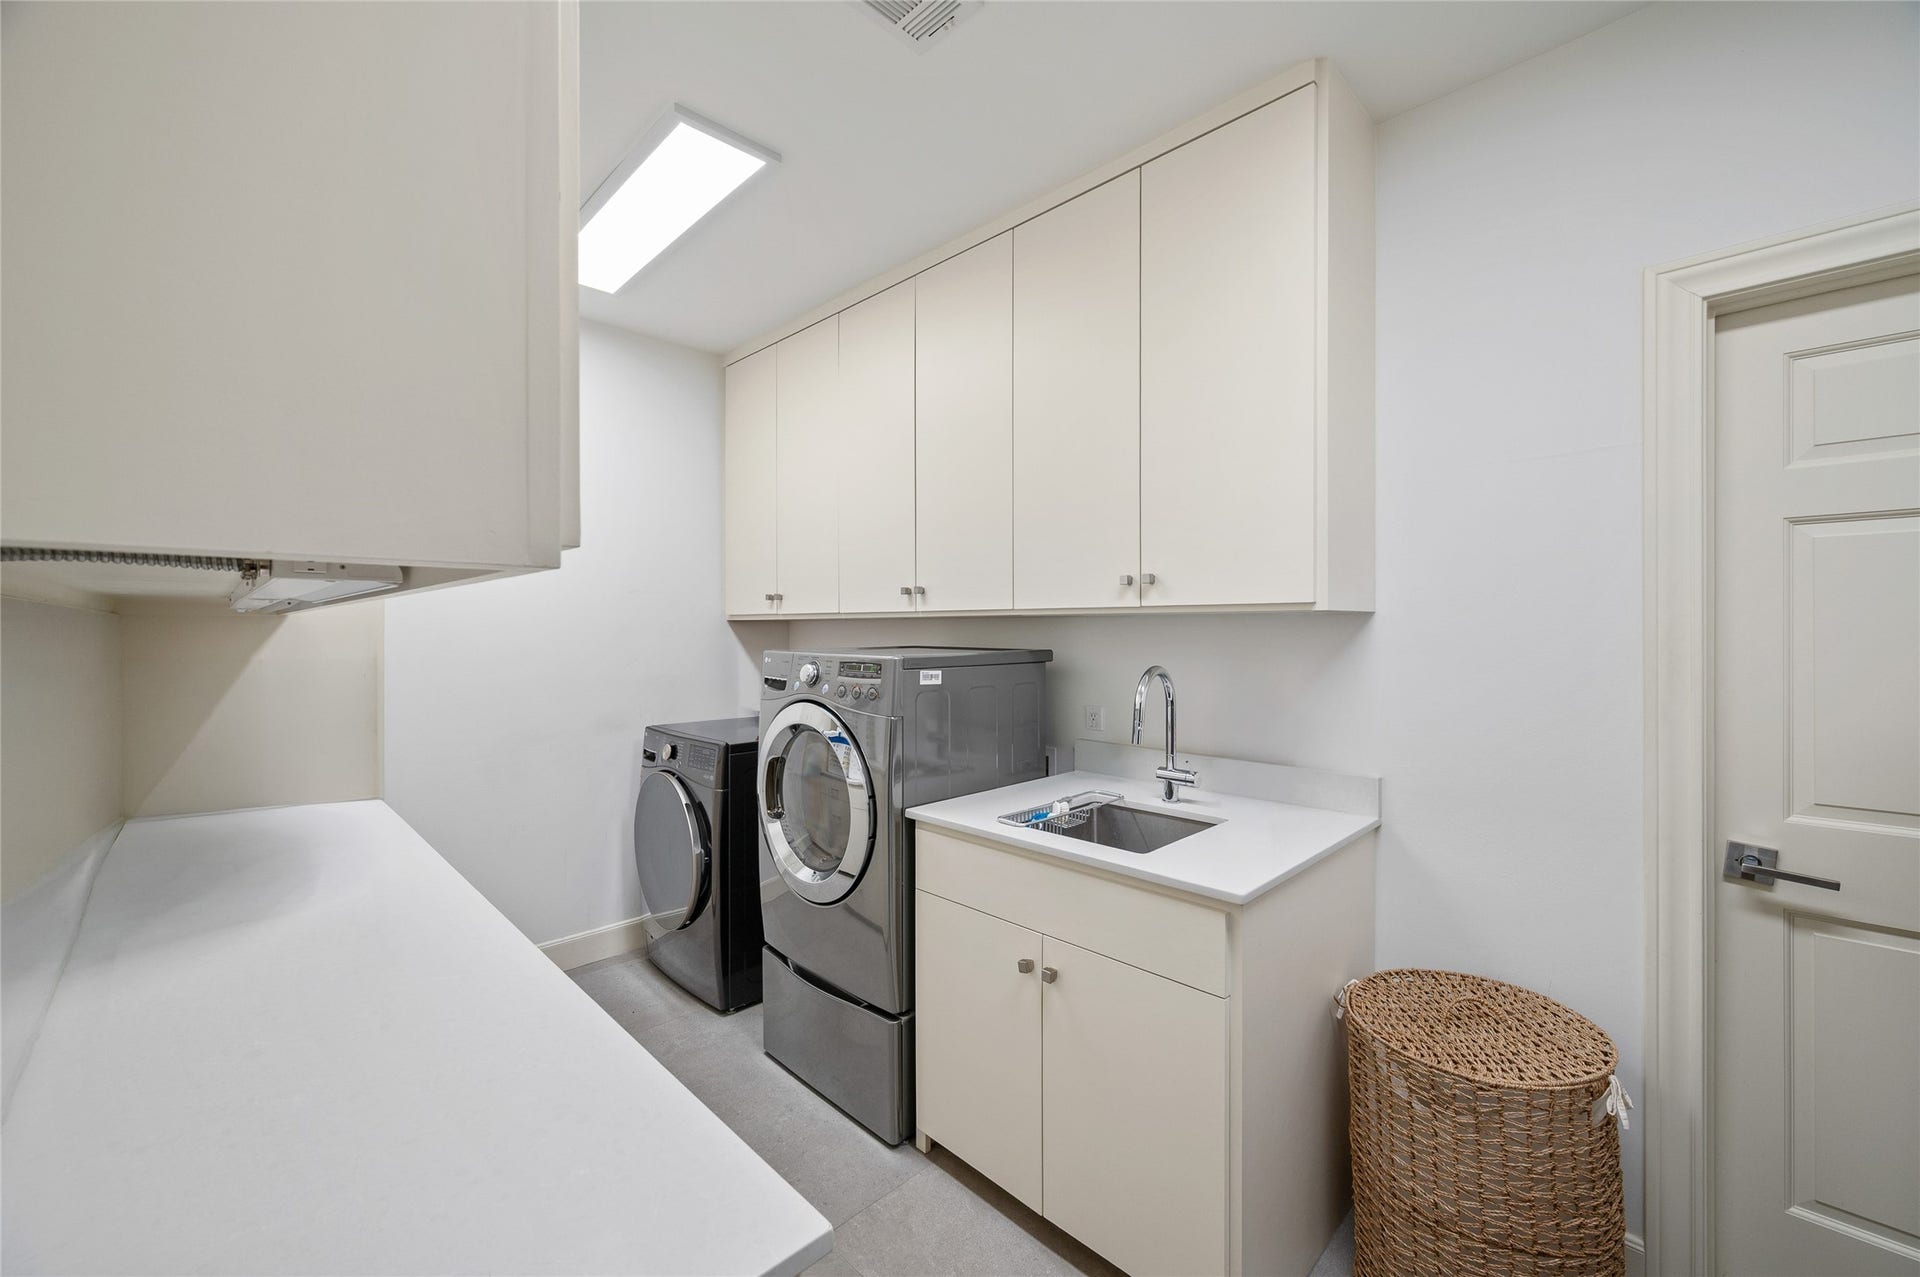
![960 Kirby Drive, Houston, TX 77019 [Laundry / Utility Room]
Located on the second floor near the bedrooms and gameroom.](https://prd-mls-photos.fastly.propertybase.com/houston/properties/photos/17347824_356bd25ed36abc07f0dc7cd82e759d60.jpg?width=1920&optimize=medium&auto=webp)
![960 Kirby Drive, Houston, TX 77019 [En Suite Bedroom]
Amenities include a custom-fitted closet and en suite bath.](https://prd-mls-photos.fastly.propertybase.com/houston/properties/photos/17347824_b3bf1fc094103566ce05d9e19f56387b.jpg?width=1920&optimize=medium&auto=webp)
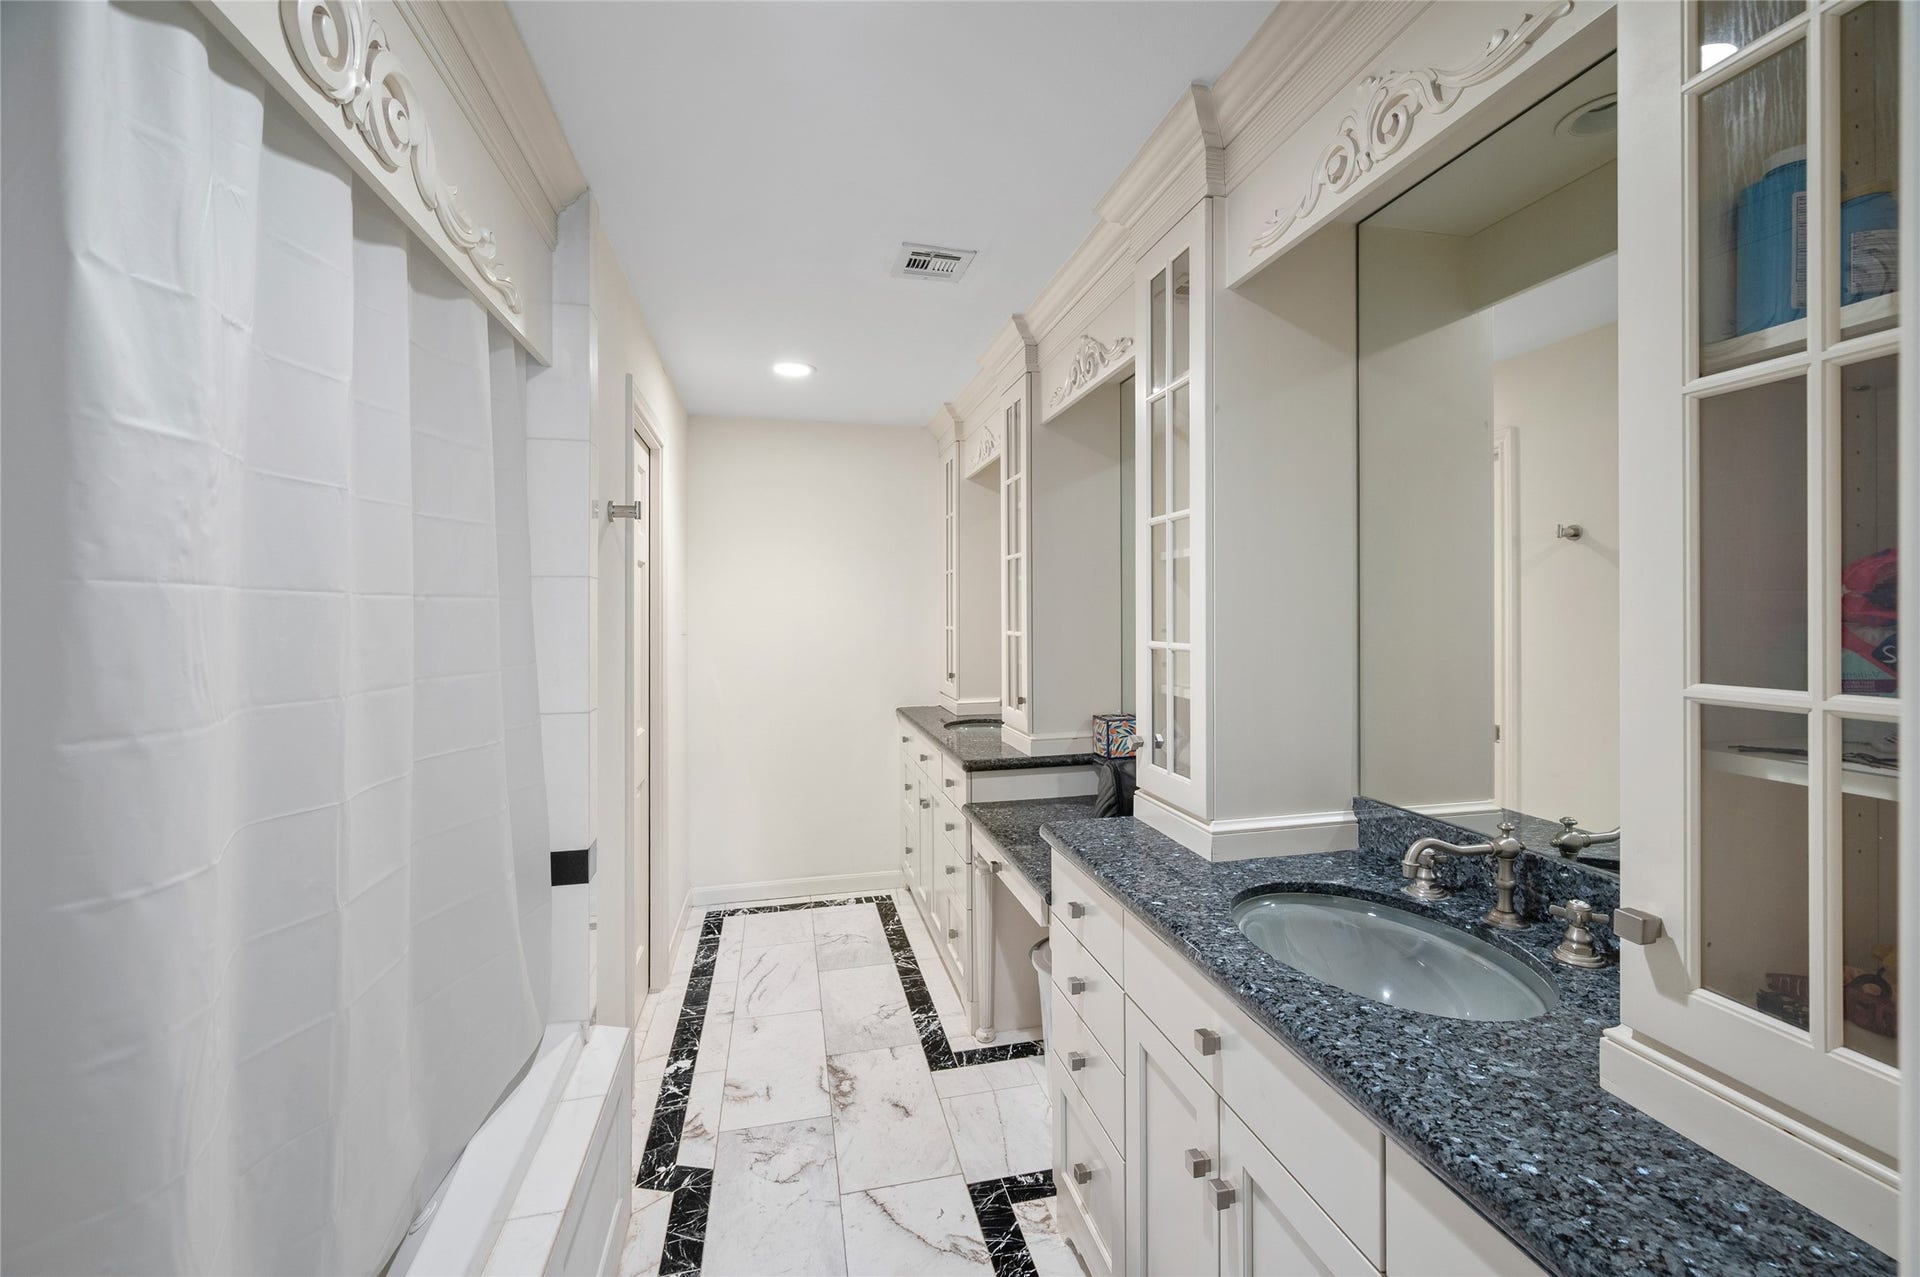
![960 Kirby Drive, Houston, TX 77019 [En Suite Bath]
This en suite bath has granite sink decks, marble tile floor, and a tub/shower.](https://prd-mls-photos.fastly.propertybase.com/houston/properties/photos/17347824_a3b576e5754d241c6728958a70613d0c.jpg?width=1920&optimize=medium&auto=webp)
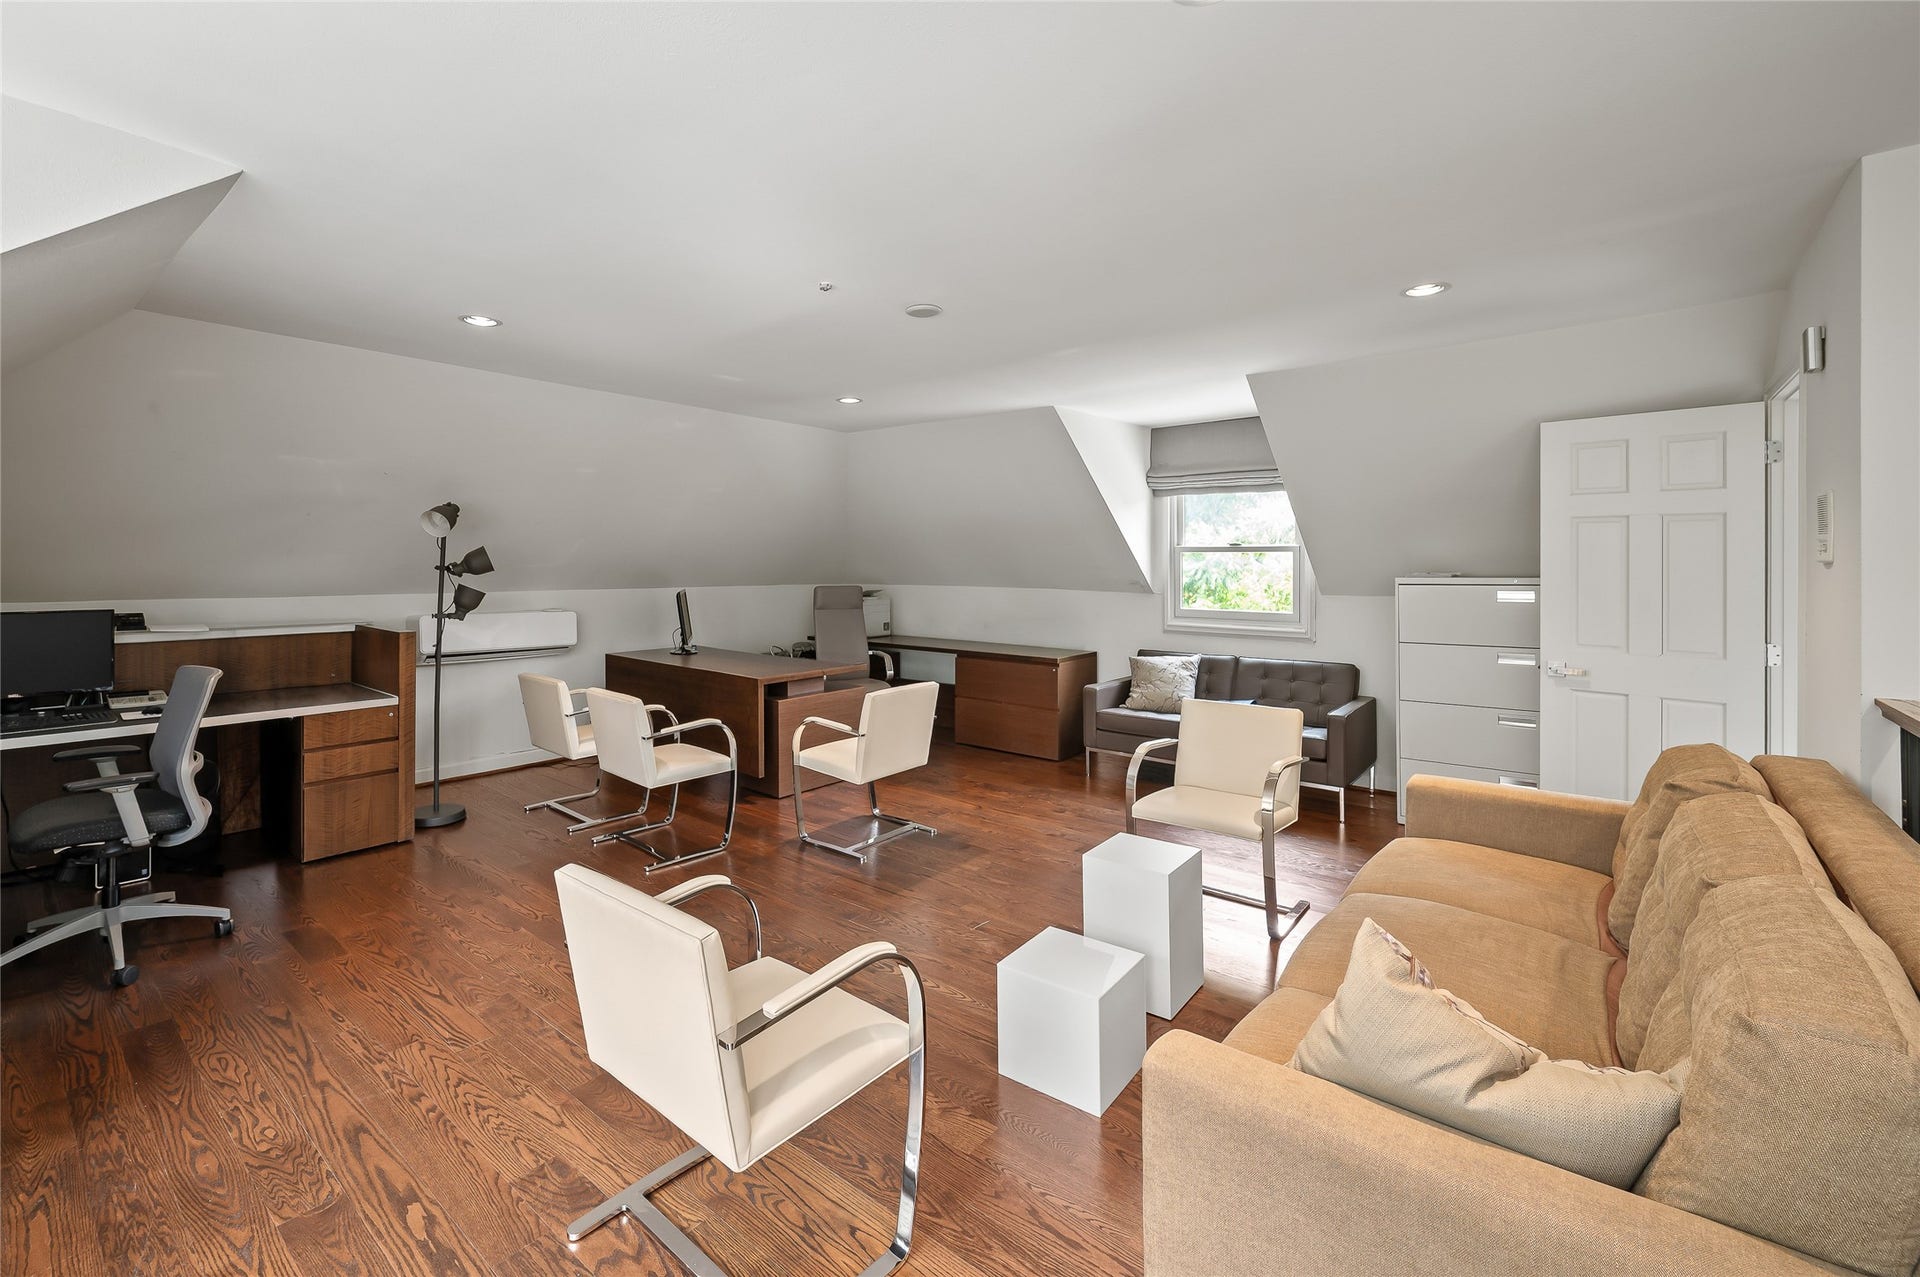
![960 Kirby Drive, Houston, TX 77019 [Garage Apartment / Flexible Space] Garage apartment has a full bath and kitchen.](https://prd-mls-photos.fastly.propertybase.com/houston/properties/photos/17347824_a05fa266b8e3ef8857a8440ca640665f.jpg?width=1920&optimize=medium&auto=webp)
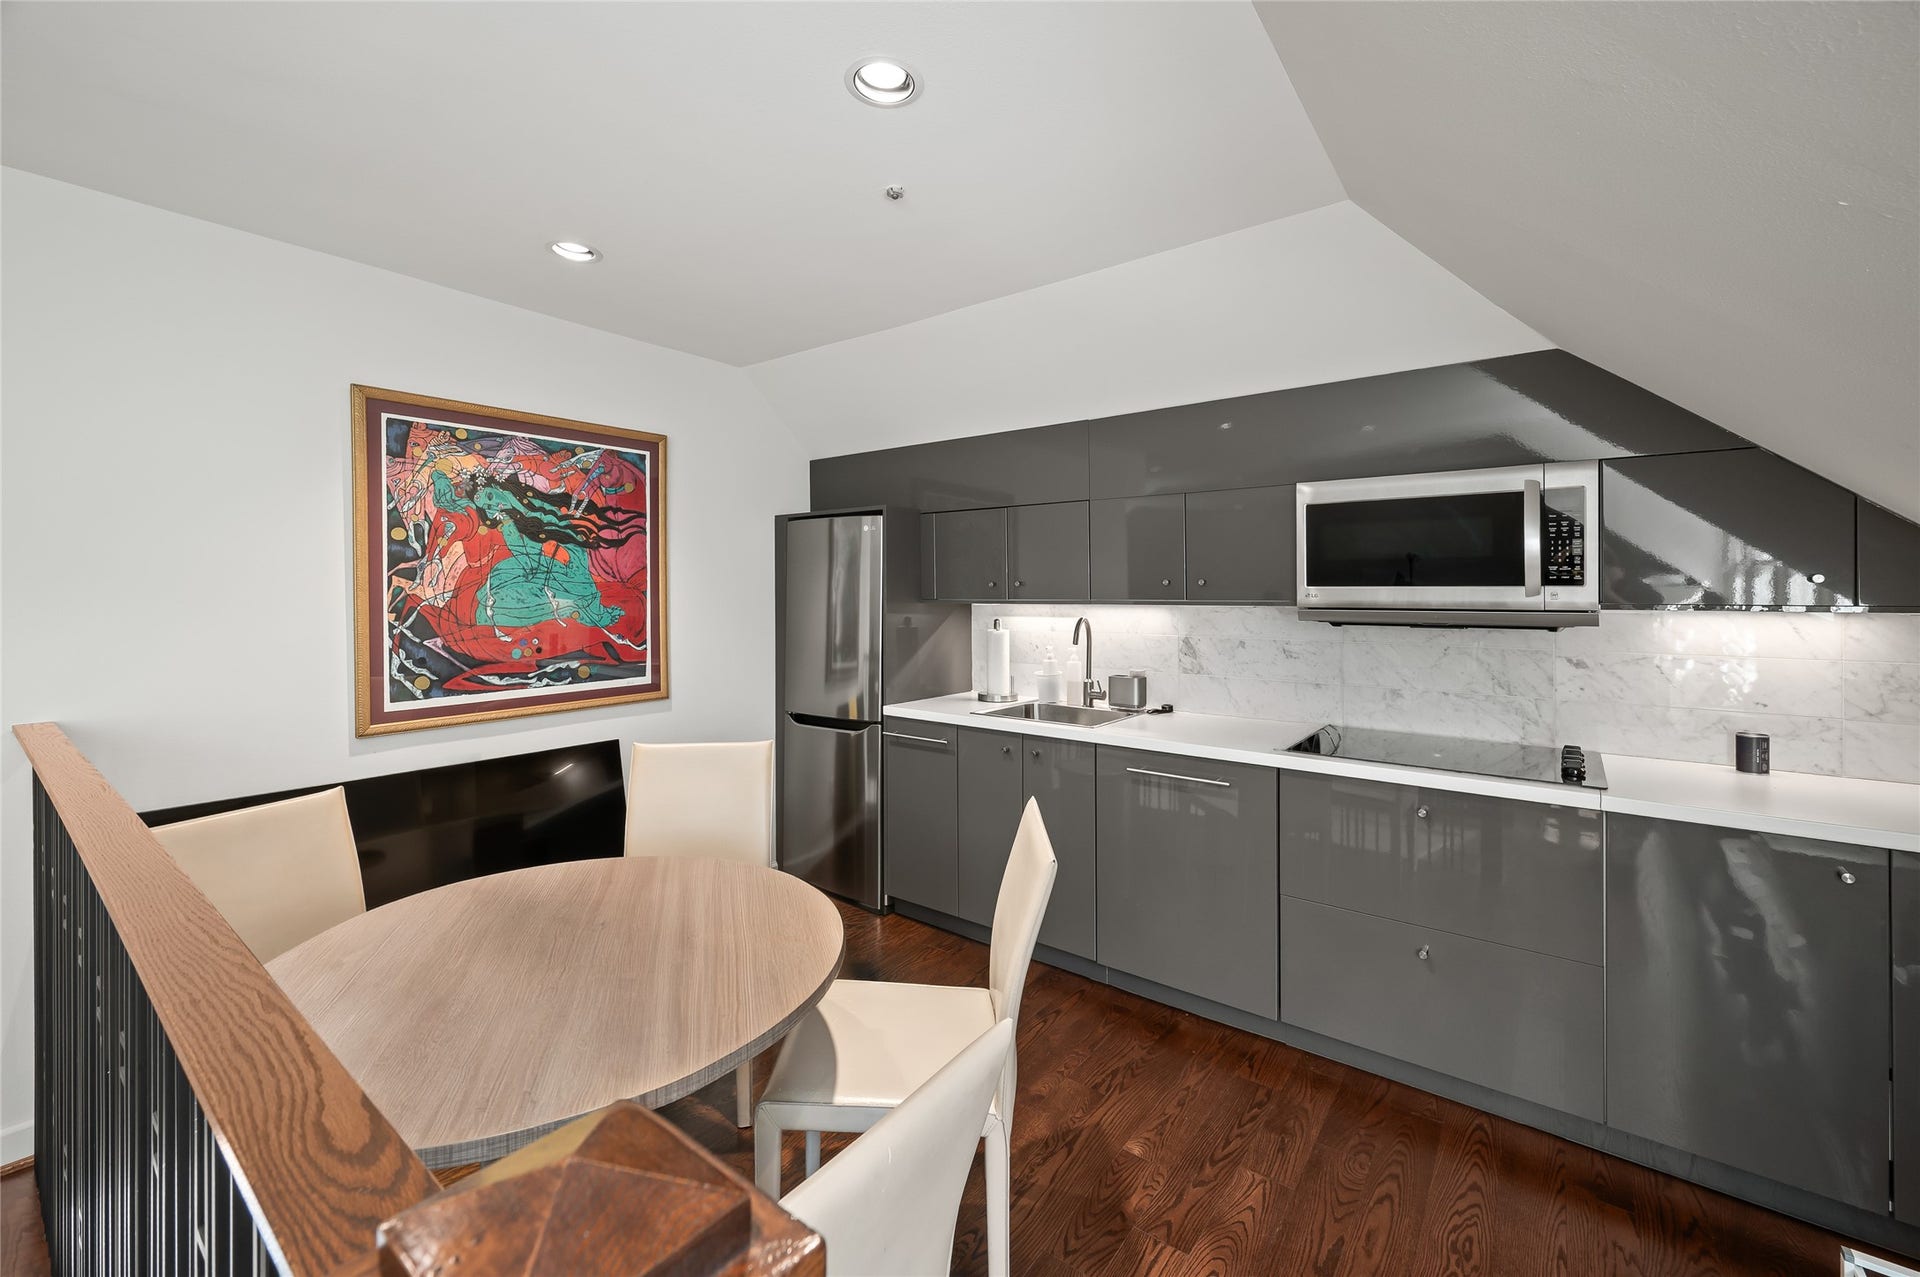
![960 Kirby Drive, Houston, TX 77019 [Garage Apartment Kitchenette]
The garage apartment kitchenette includes a cooktop, sink, microwave oven, dishwasher, and lacquered cabinets.](https://prd-mls-photos.fastly.propertybase.com/houston/properties/photos/17347824_ce5e50a081265d35437aca832f30f010.jpg?width=1920&optimize=medium&auto=webp)
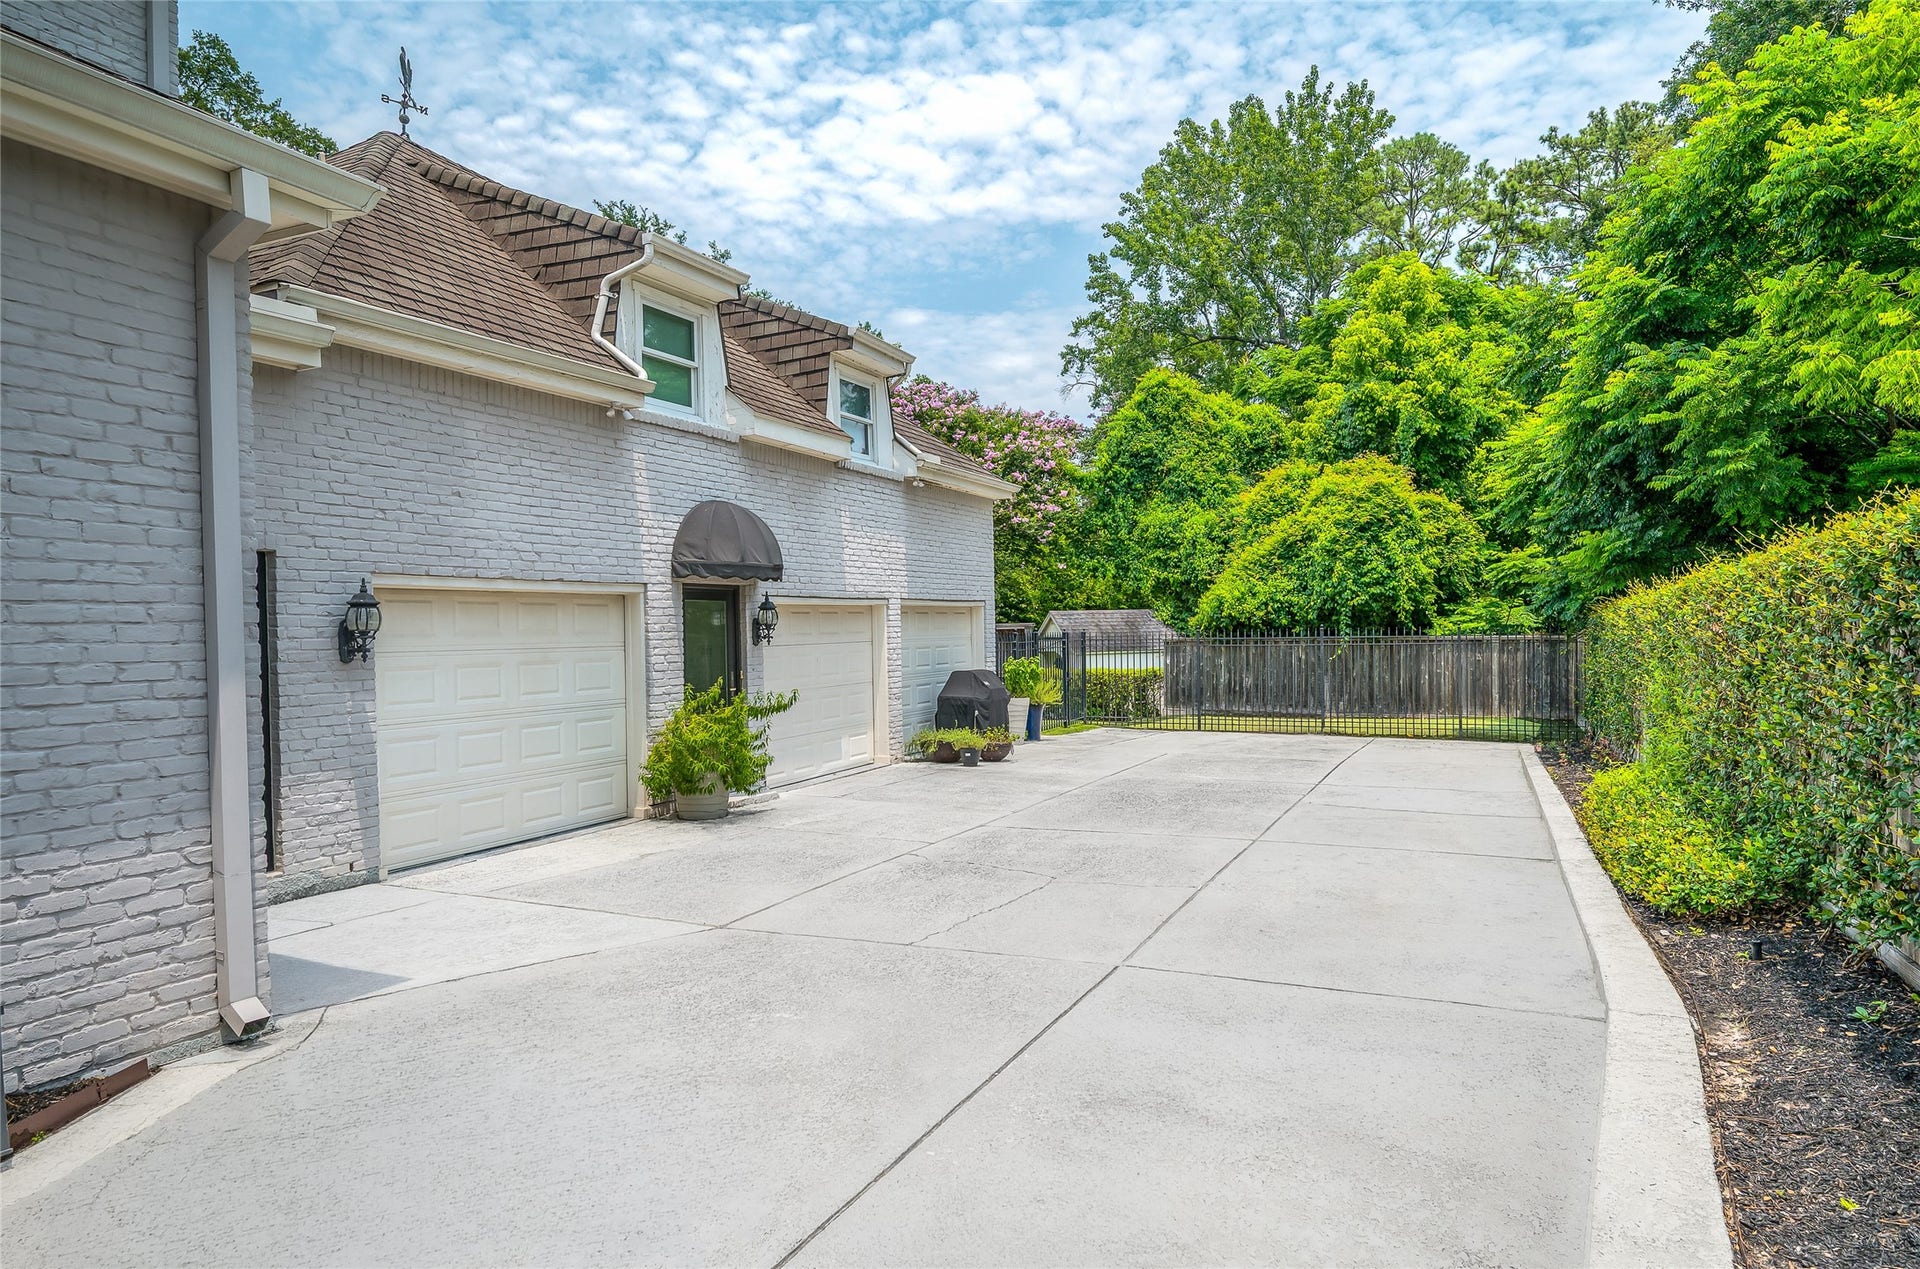
![960 Kirby Drive, Houston, TX 77019 [Garage and Motor Court]
The garage has 3 bays for cars. Door with awning opens to garage and staircase to garage apartment.](https://prd-mls-photos.fastly.propertybase.com/houston/properties/photos/17347824_4dac83162e45c343ae76501dc060e572.jpg?width=1920&optimize=medium&auto=webp)
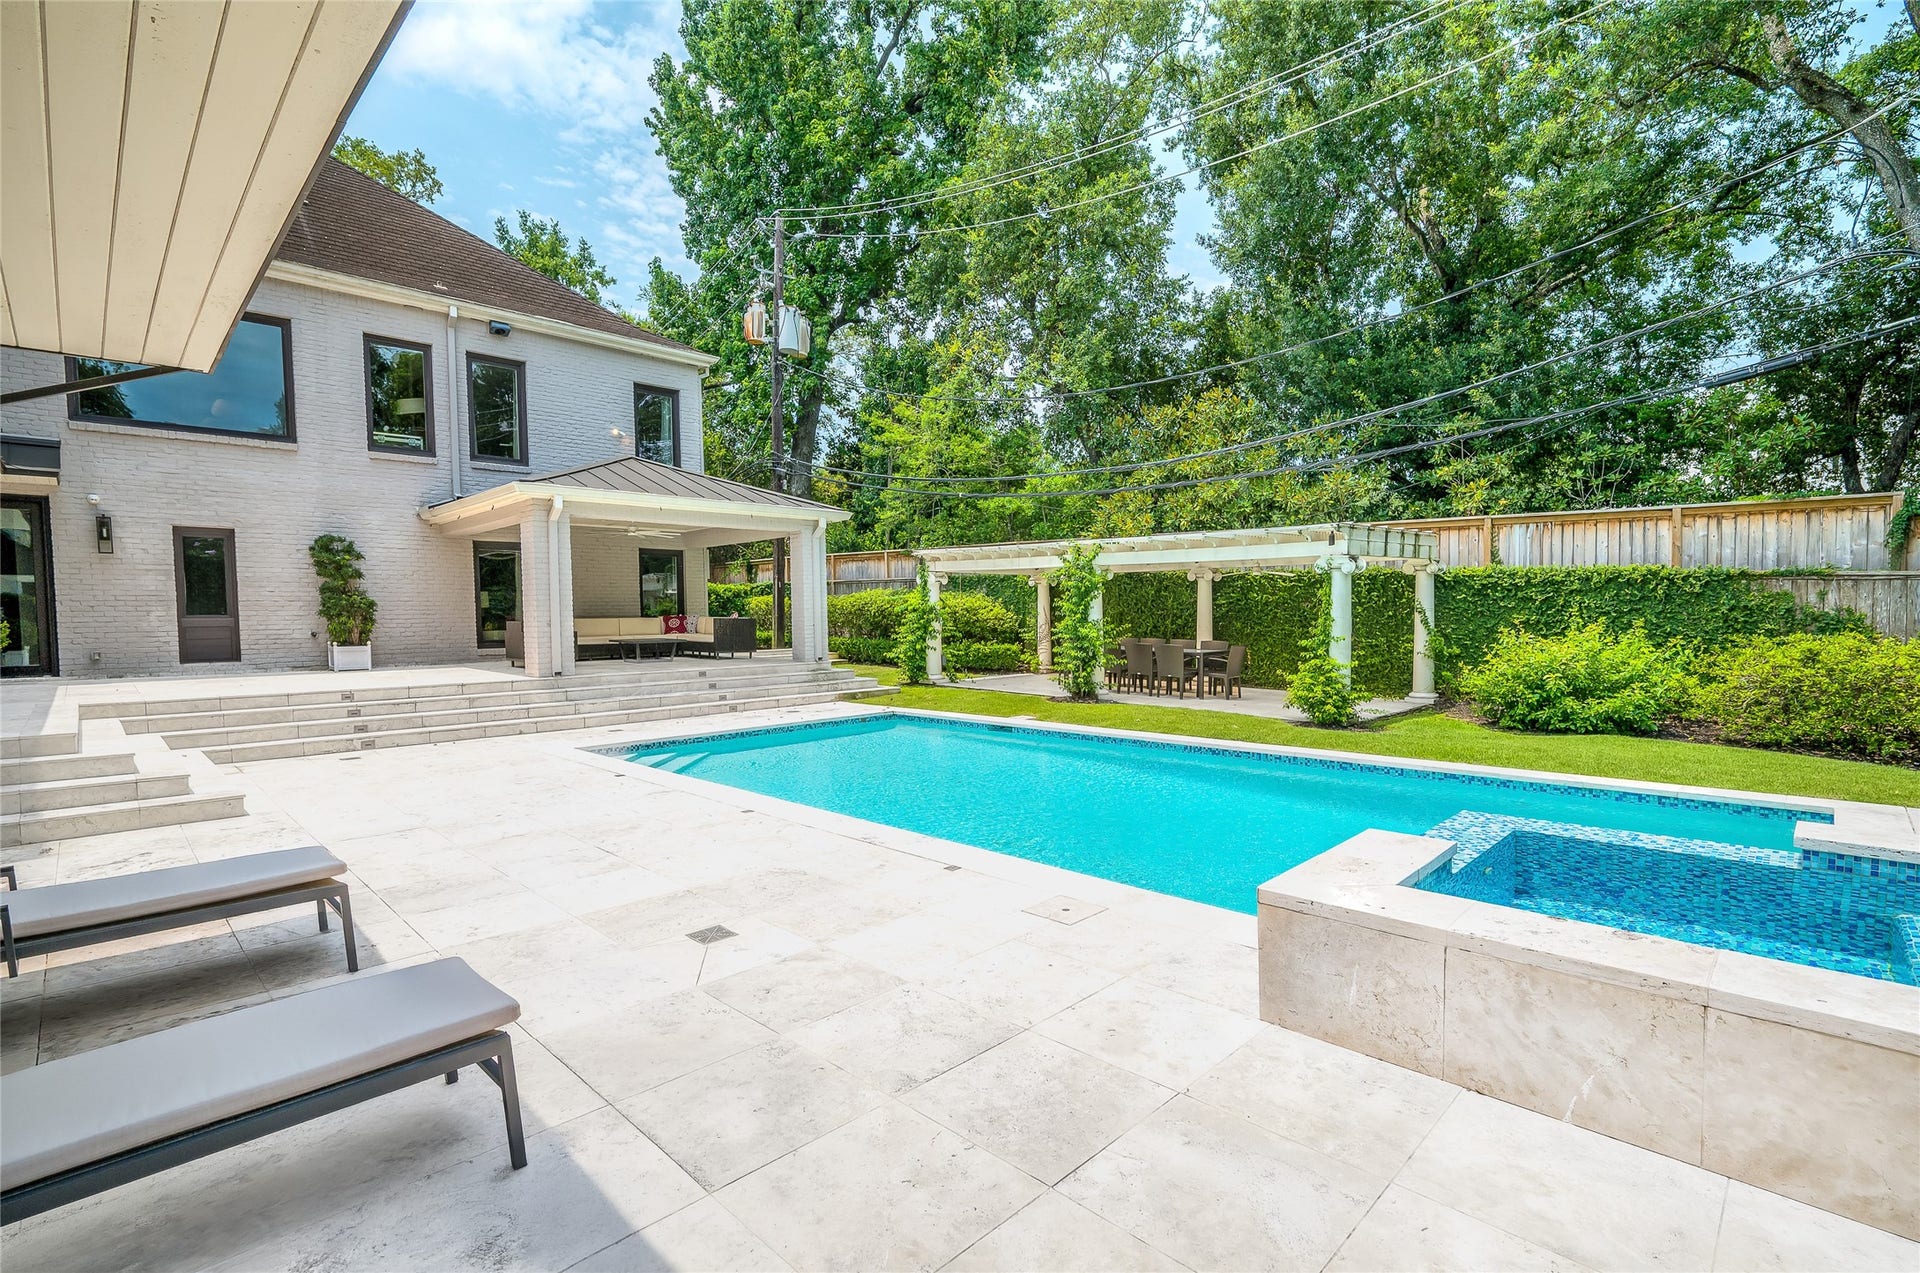
![960 Kirby Drive, Houston, TX 77019 [Patios, Cabanas, Spa, and Pool]
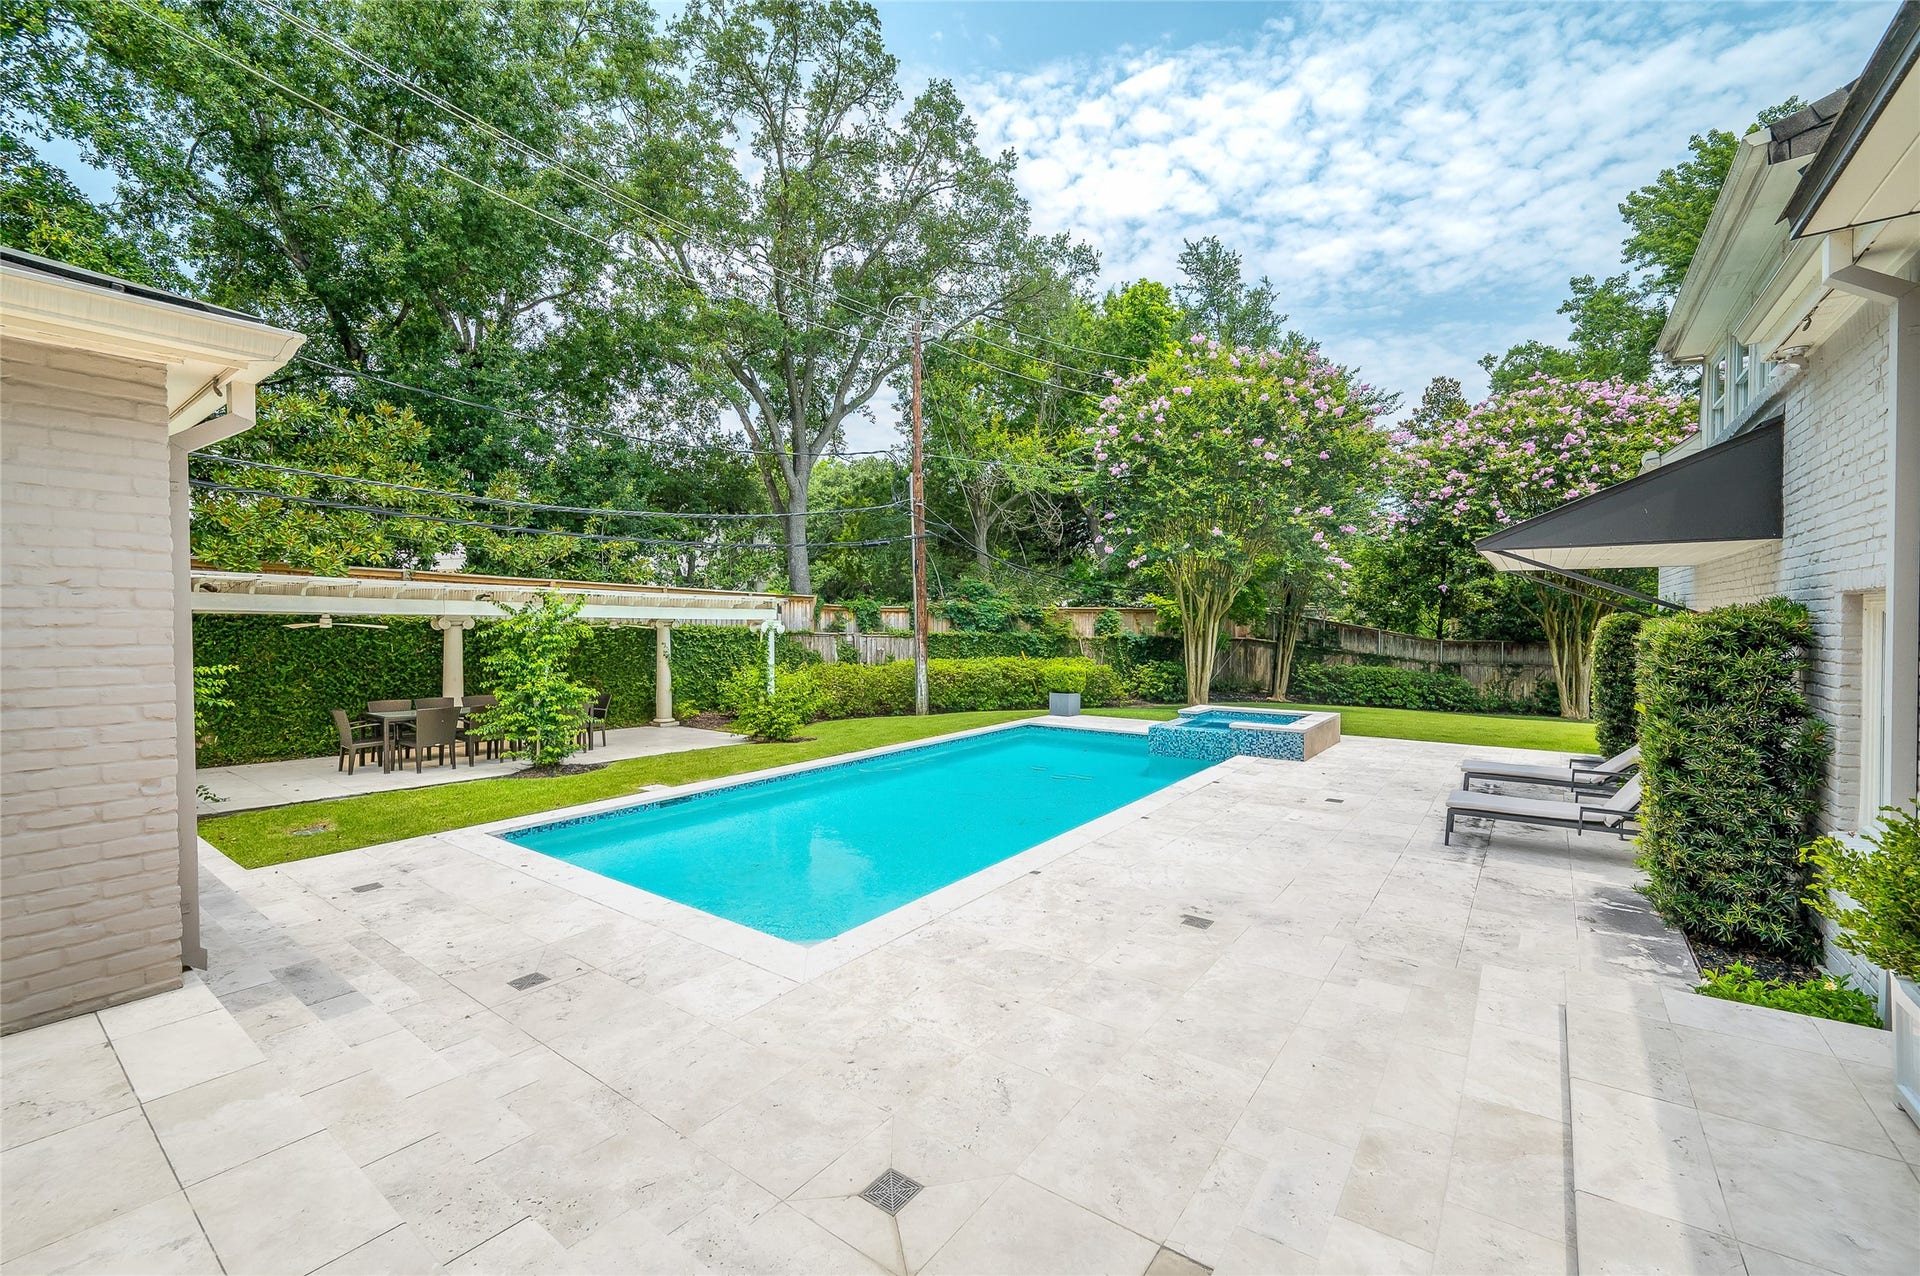
Terraces surrounding the pool and spa offer open-air and covered patios, a cabana, and an adjoining lanai outdoor living or dining room.](https://prd-mls-photos.fastly.propertybase.com/houston/properties/photos/17347824_4928a6393ce825dbe4d64cfc00ac3cf6.jpg?width=1920&optimize=medium&auto=webp)
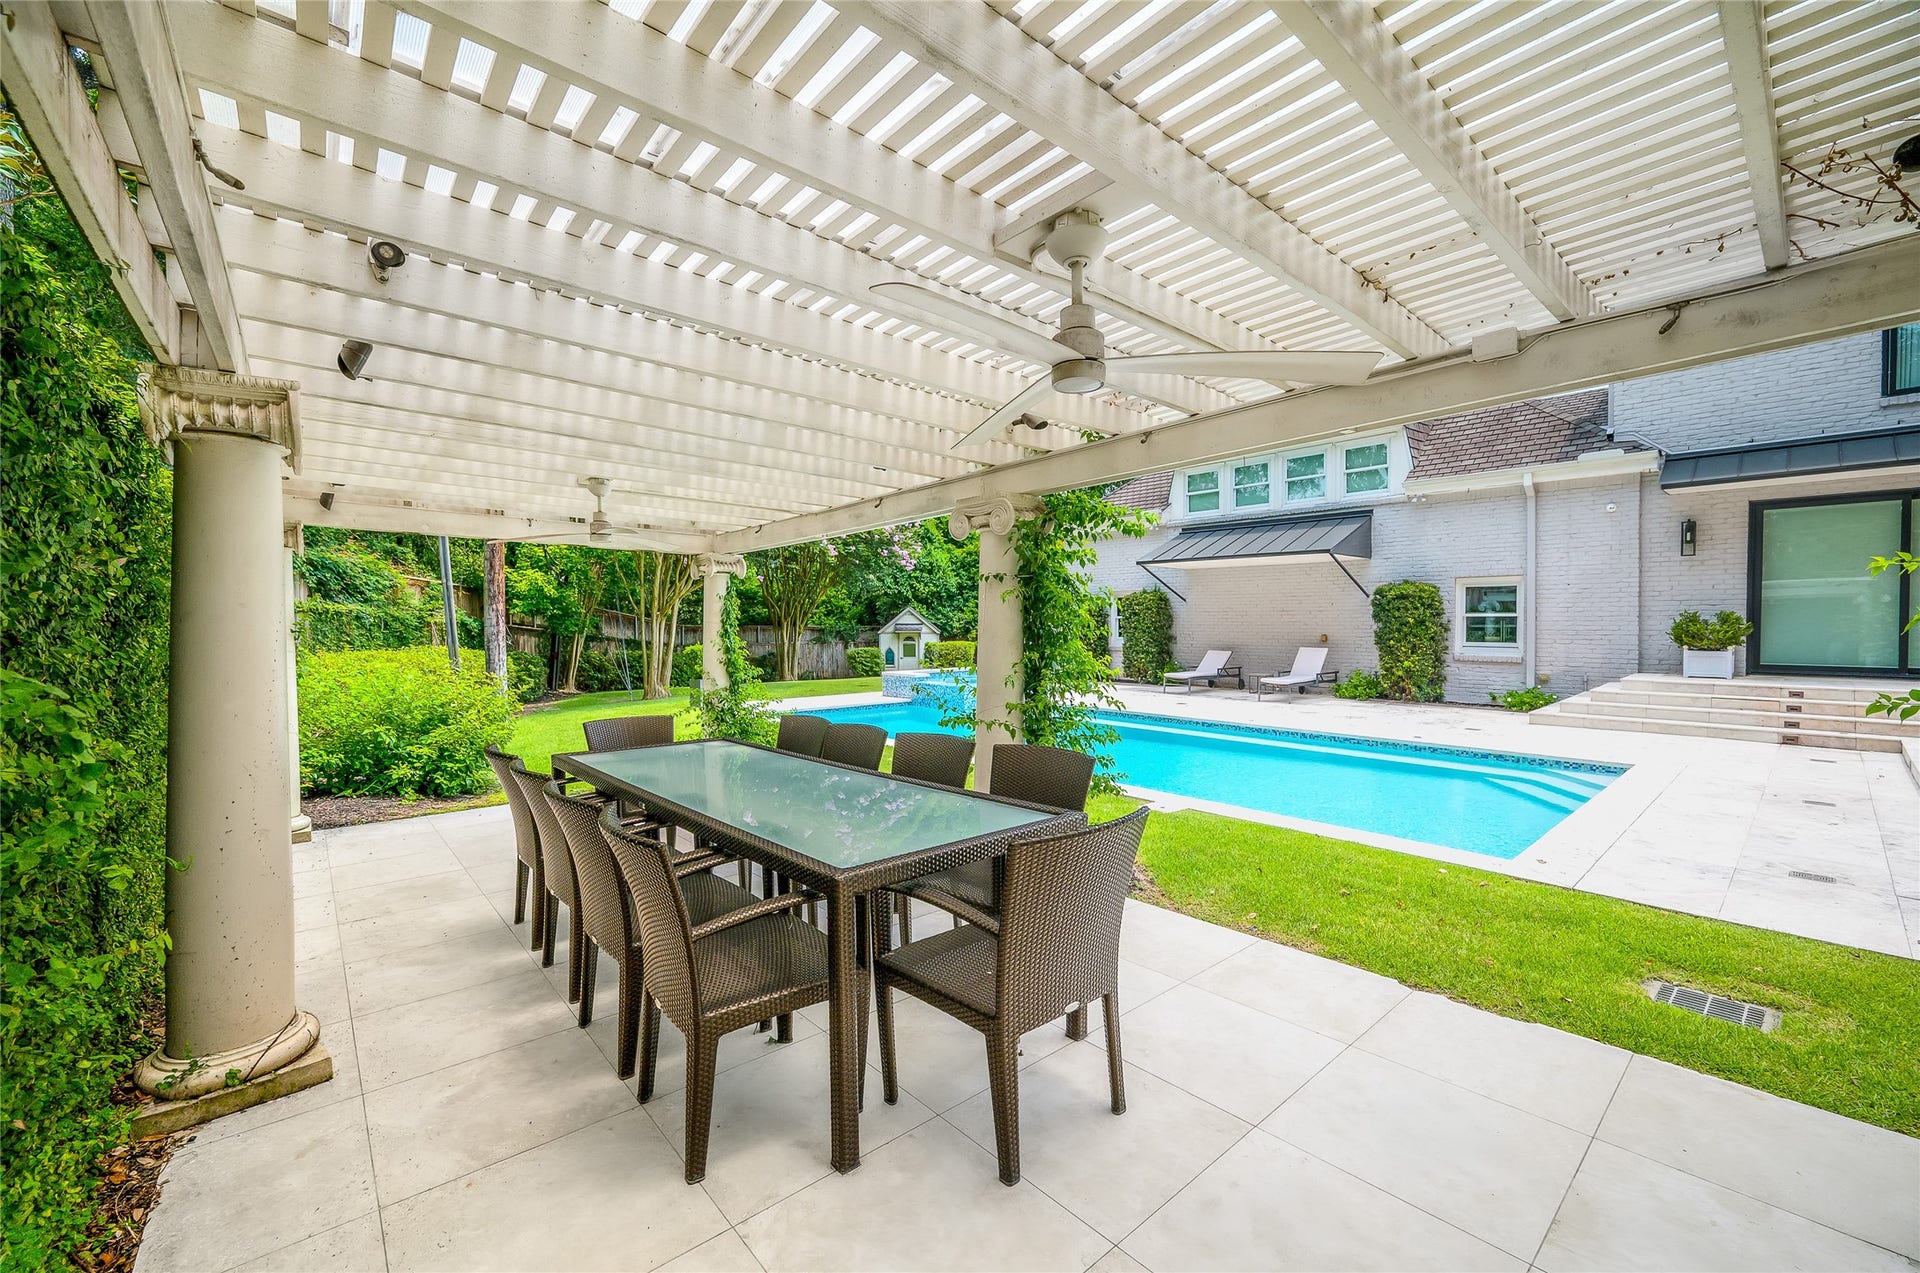
![960 Kirby Drive, Houston, TX 77019 [Lanai]
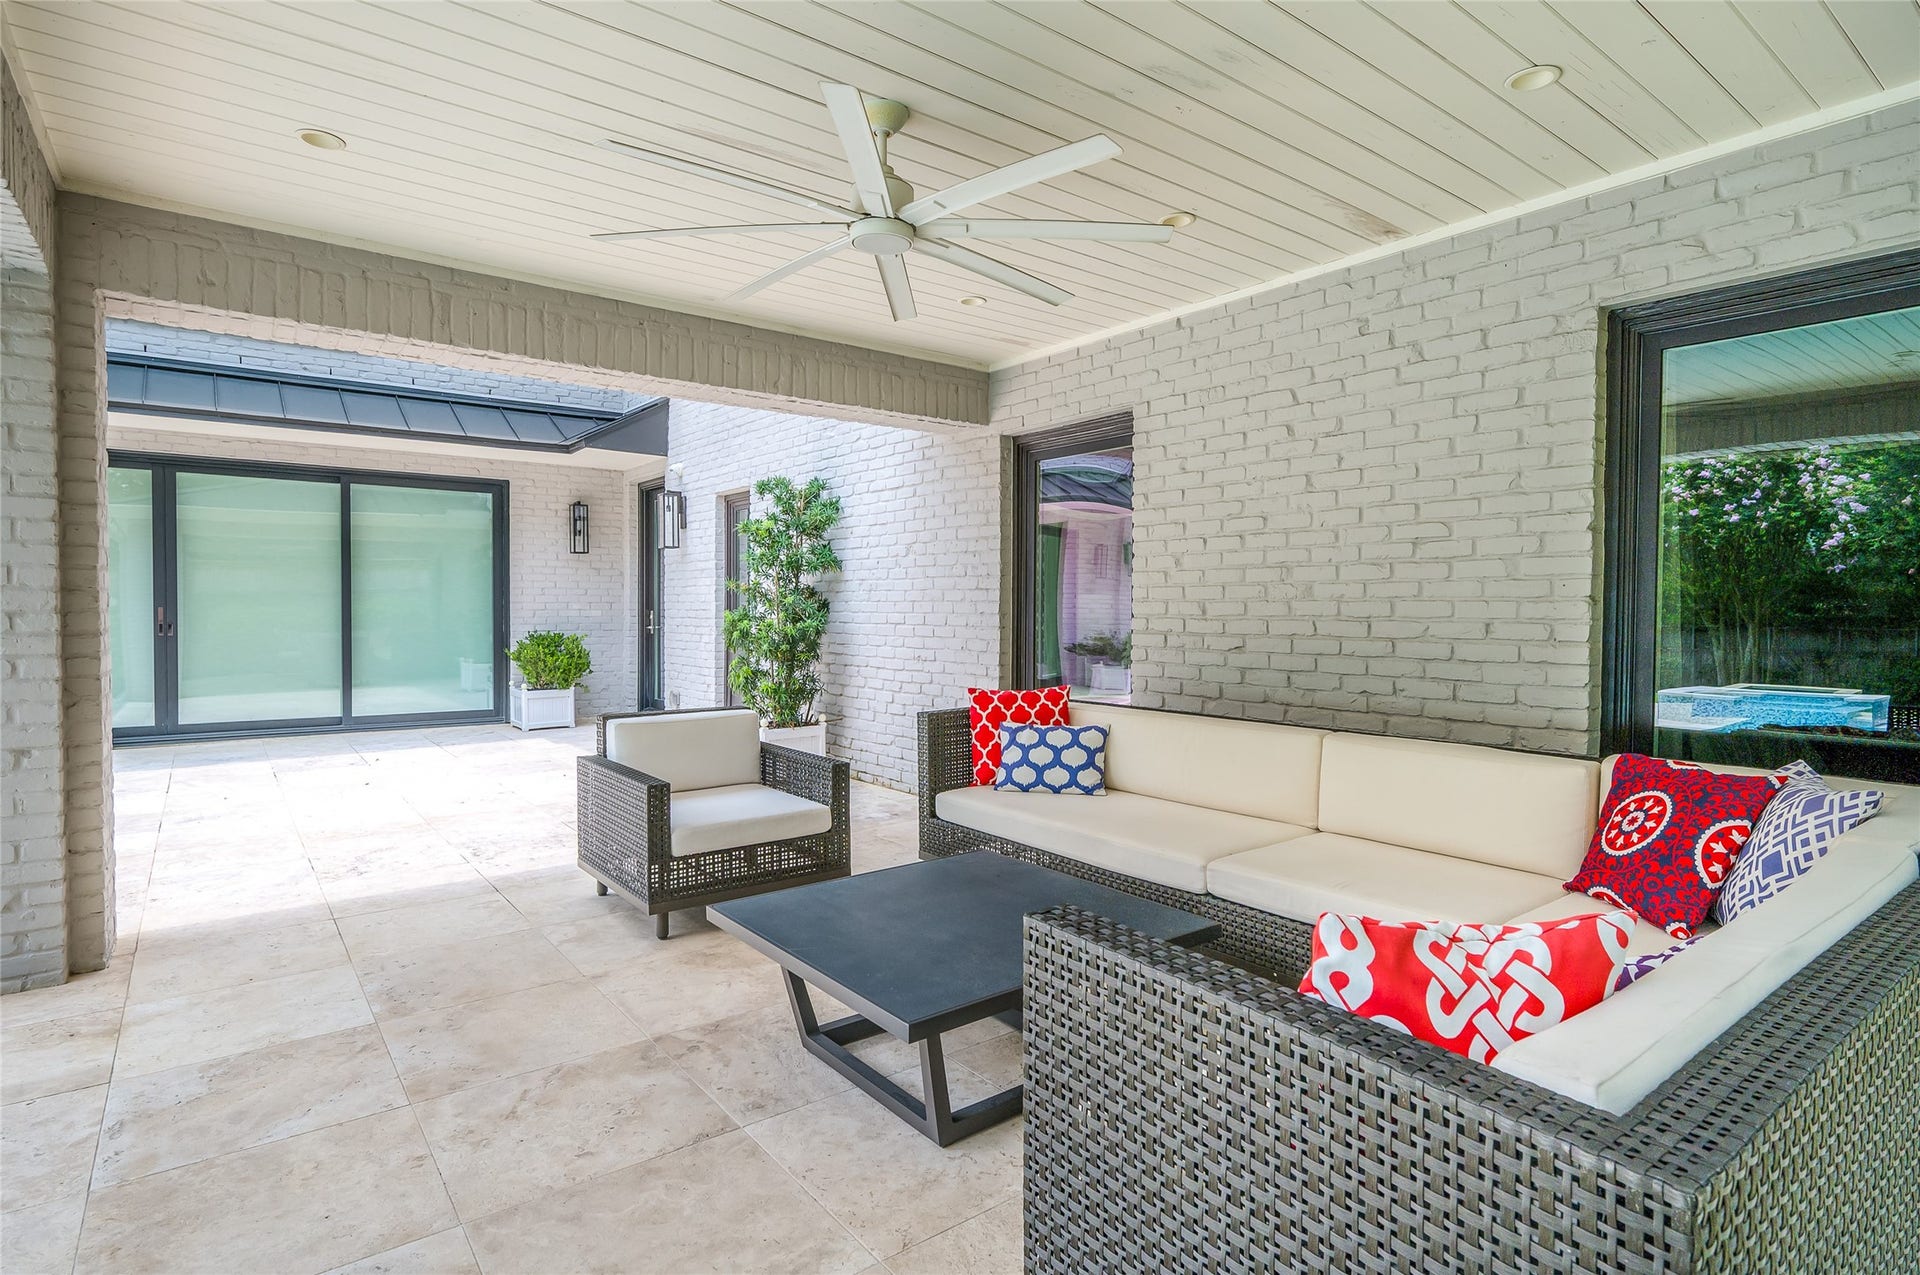
Al fresco living or dining space beside the pool.](https://prd-mls-photos.fastly.propertybase.com/houston/properties/photos/17347824_50d5f182609aa06d9b2d3a05b620a586.jpg?width=1920&optimize=medium&auto=webp)
![960 Kirby Drive, Houston, TX 77019 [Cabana]
The cabana overlooks the pool, and offers sheltered outdoor living and dining space.](https://prd-mls-photos.fastly.propertybase.com/houston/properties/photos/17347824_2332946865a1e77b69788483c69aeed5.jpg?width=1920&optimize=medium&auto=webp)
![960 Kirby Drive, Houston, TX 77019 [Cabana Interior]
Note wood-plank ceiling.](https://prd-mls-photos.fastly.propertybase.com/houston/properties/photos/17347824_388f437be46484dca29dd1262d06e56f.jpg?width=1920&optimize=medium&auto=webp)
![960 Kirby Drive, Houston, TX 77019 [Pool and Spa]
A wide view of the pool and spa. Cabana is at left. Note inlaid stone hardscape.](https://prd-mls-photos.fastly.propertybase.com/houston/properties/photos/17347824_a1996855a2ba5f4e28696a0433d982ba.jpg?width=1920&optimize=medium&auto=webp)
![960 Kirby Drive, Houston, TX 77019 [Lawn]
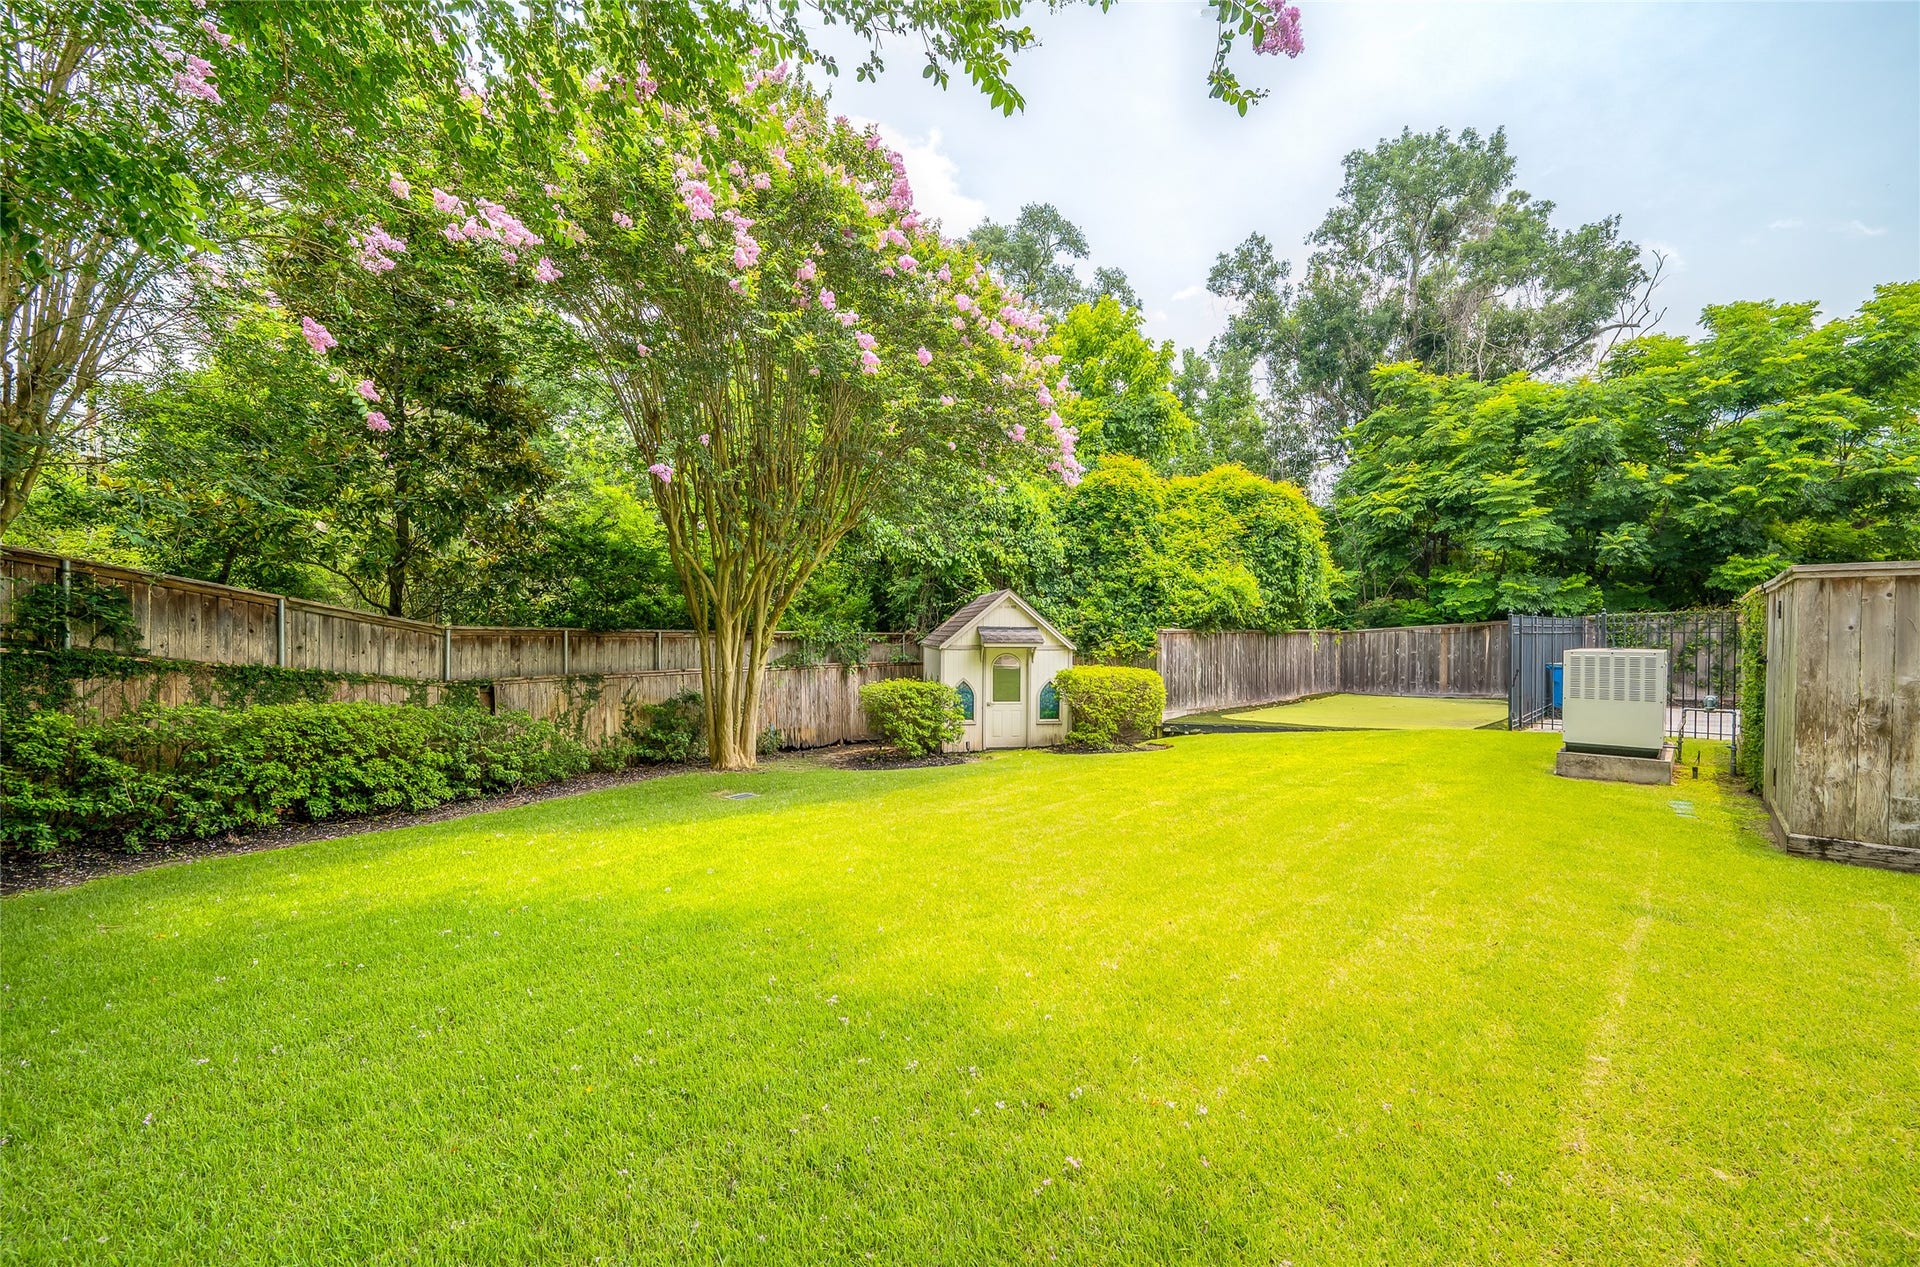
In addition to the patios and lanai, the grounds include a sweeping lawn. Note iron fencing separating lawn from the pool.](https://prd-mls-photos.fastly.propertybase.com/houston/properties/photos/17347824_2df391f21996092526b533c1f571d29e.jpg?width=1920&optimize=medium&auto=webp)
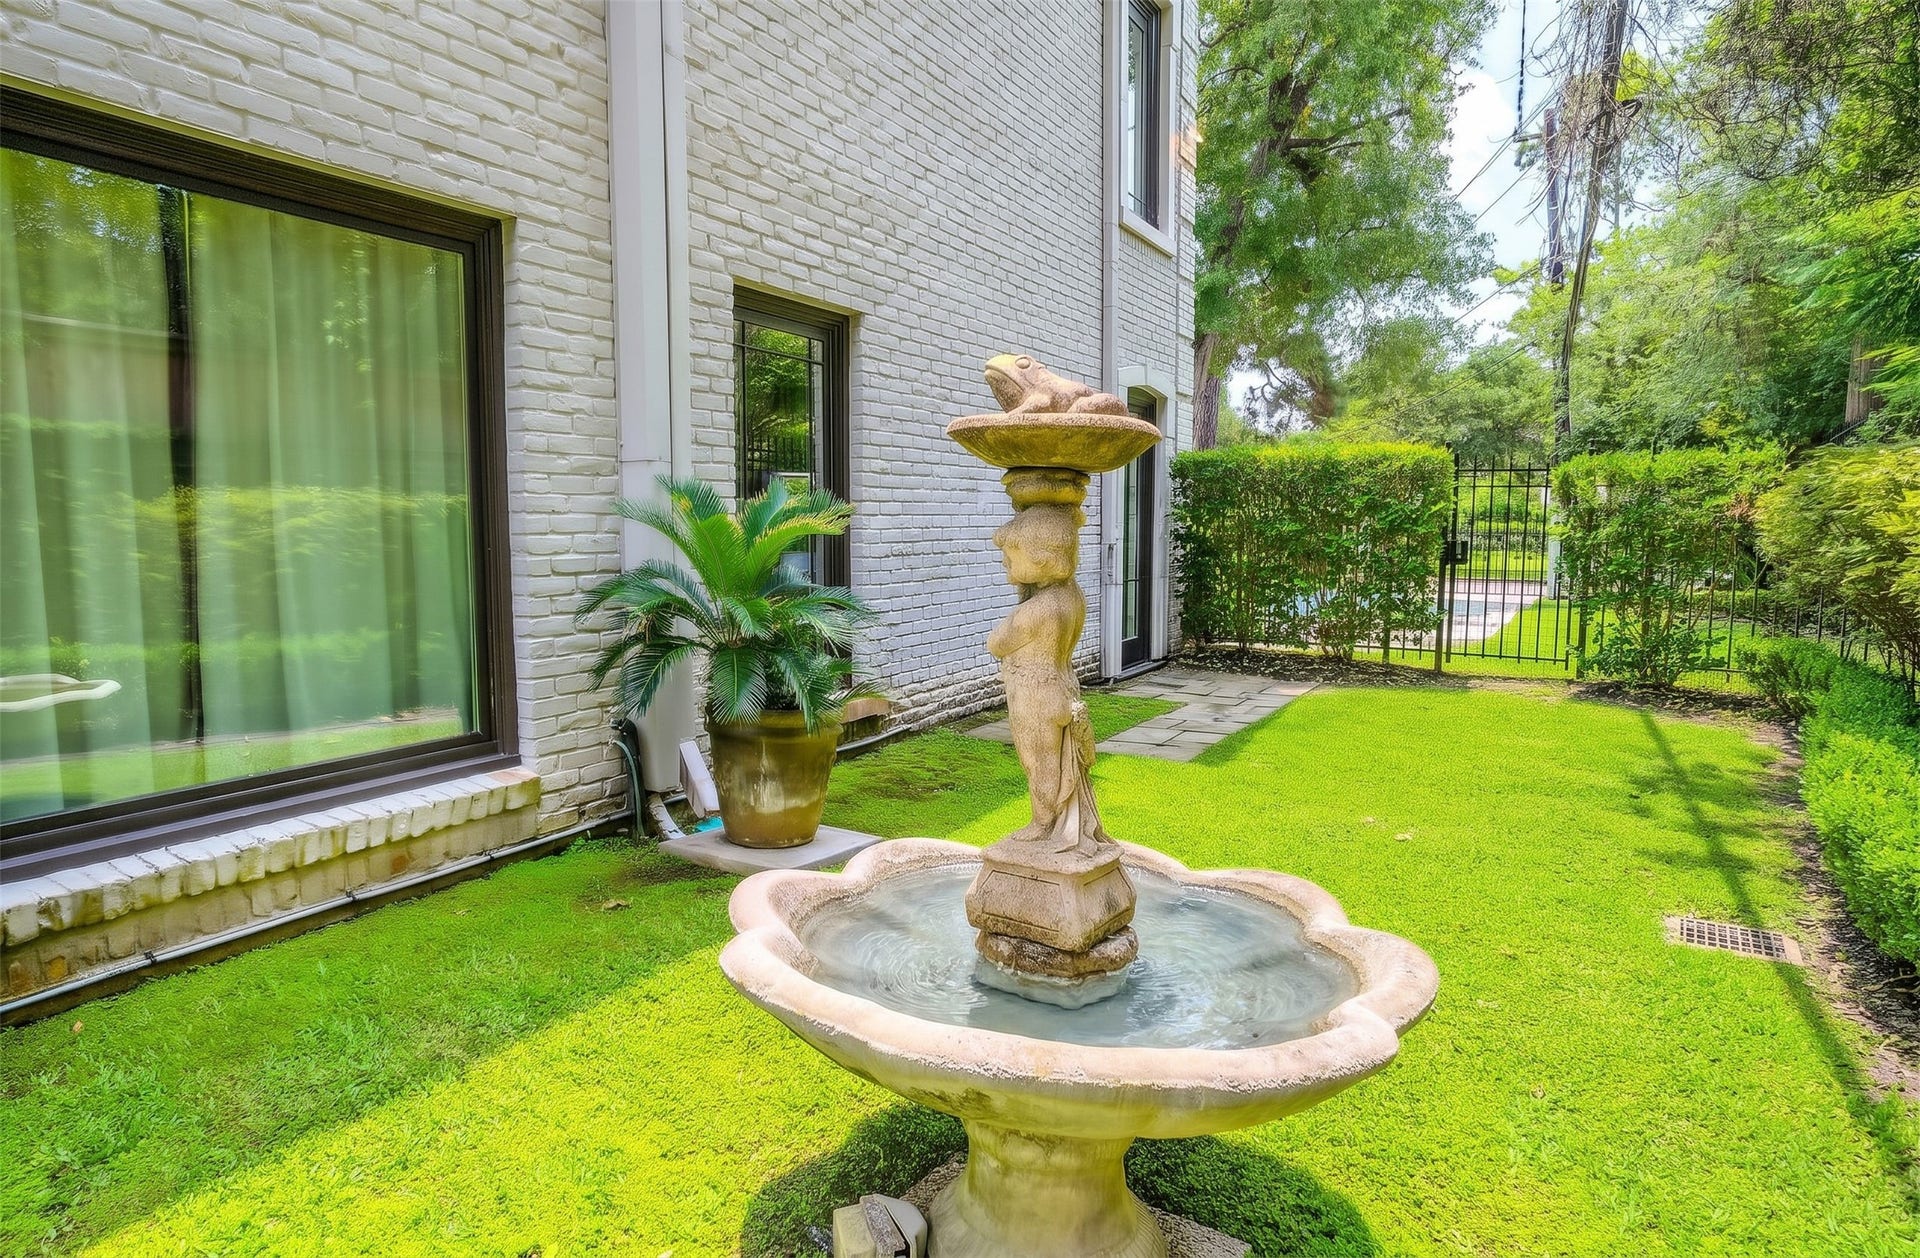
![960 Kirby Drive, Houston, TX 77019 [Fountain]
Stone fountain in side yard outside of primary bedroom.](https://prd-mls-photos.fastly.propertybase.com/houston/properties/photos/17347824_85536a92b0f93d23d3cefbaff106249f.jpg?width=1920&optimize=medium&auto=webp)
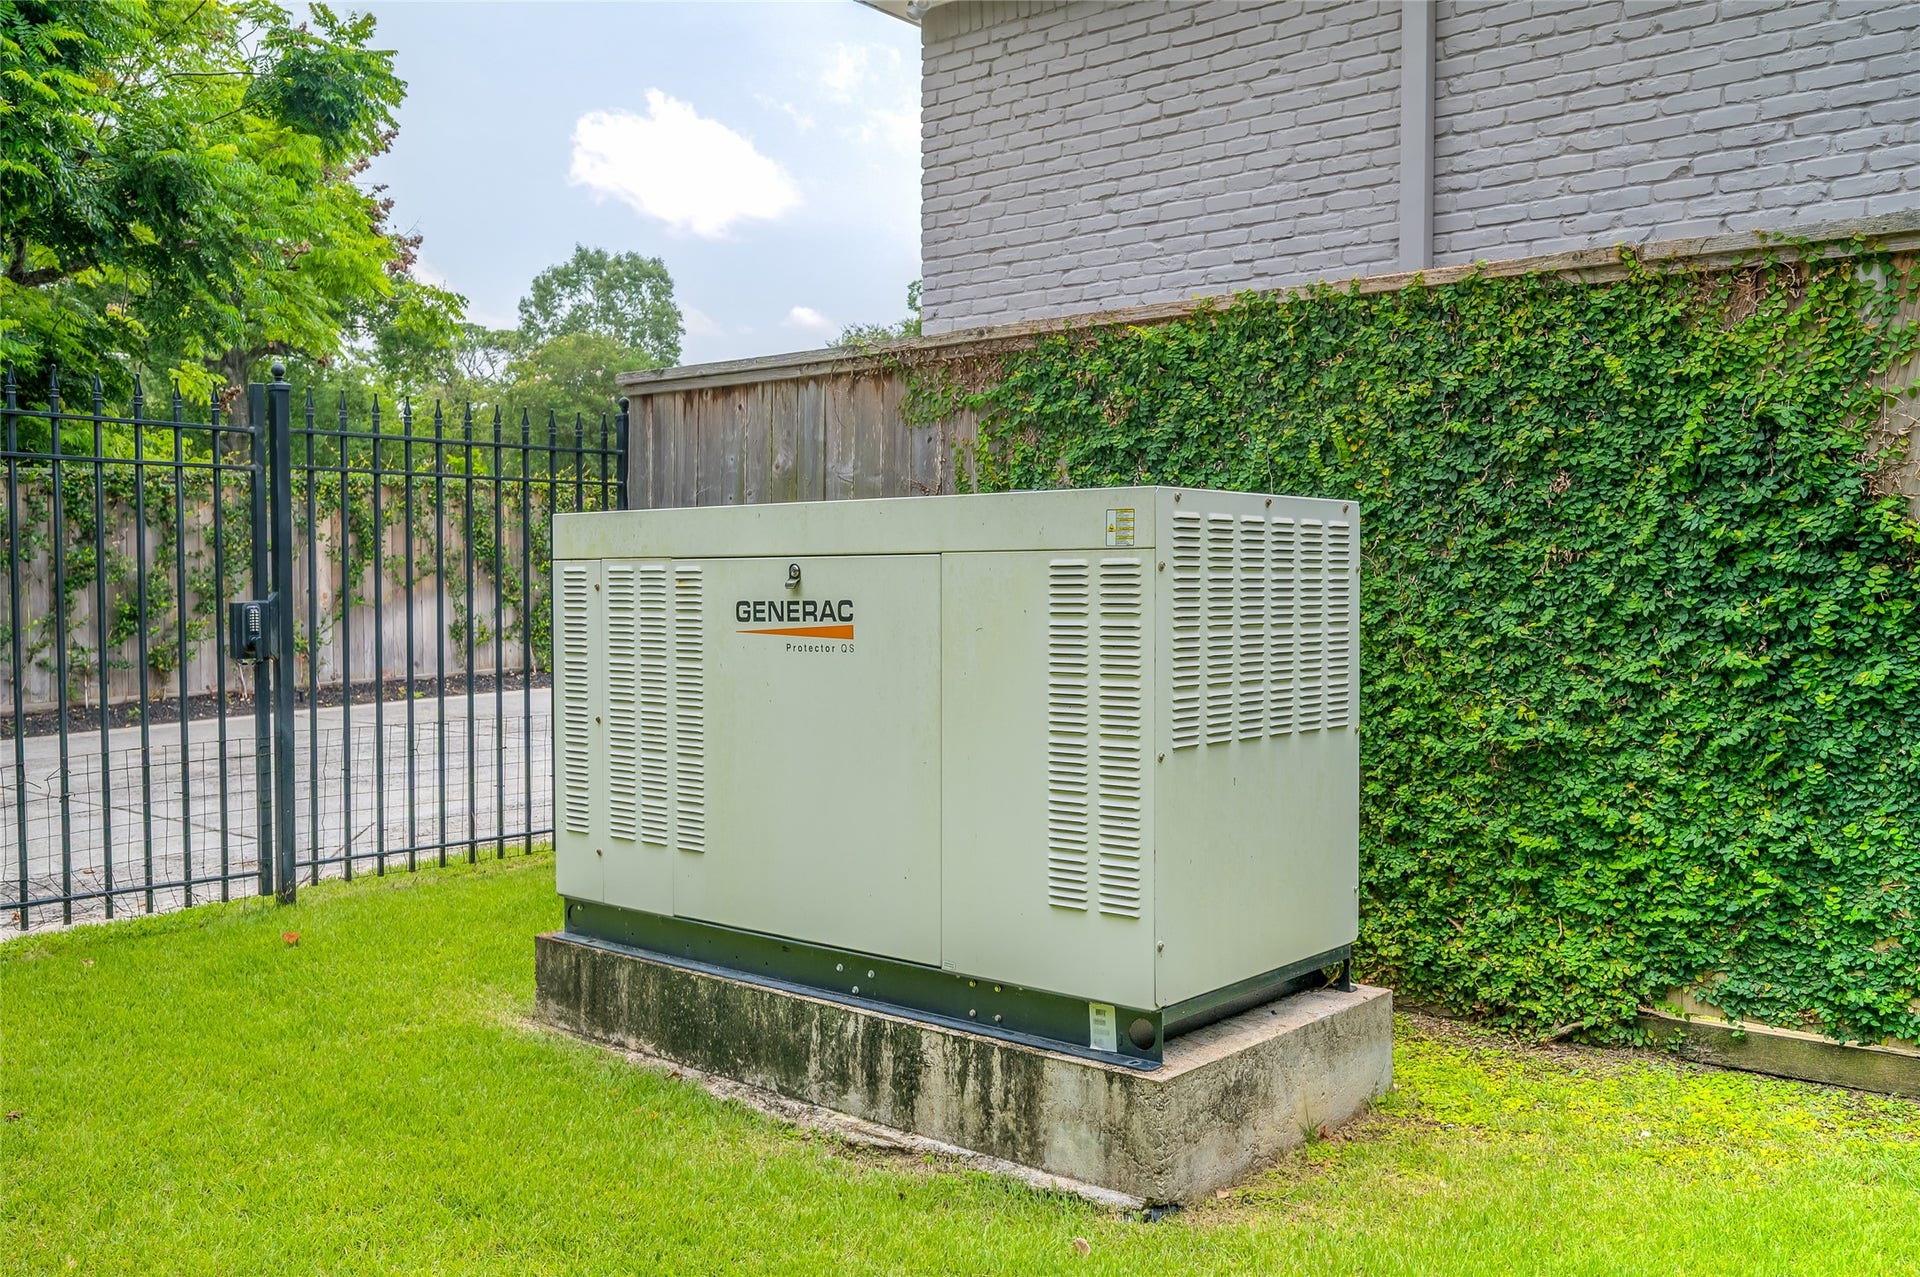
![960 Kirby Drive, Houston, TX 77019 [Generac Generator]](https://prd-mls-photos.fastly.propertybase.com/houston/properties/photos/17347824_e0420fe4cbc08bacf2444243fa522d0c.jpg?width=1920&optimize=medium&auto=webp)
![960 Kirby Drive, Houston, TX 77019 [Front/Side Elevation / Motor Court]](https://prd-mls-photos.fastly.propertybase.com/houston/properties/photos/17347824_e9a59a978d673feb463d99f1cb6b5898.jpg?width=1920&optimize=medium&auto=webp)