956 Terlingua Creek Drive
Conroe, TX 77304
$3,700
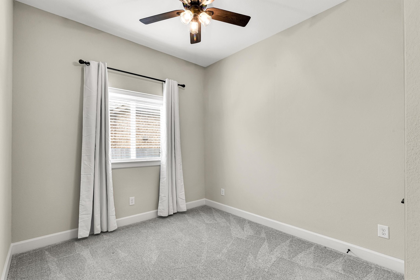
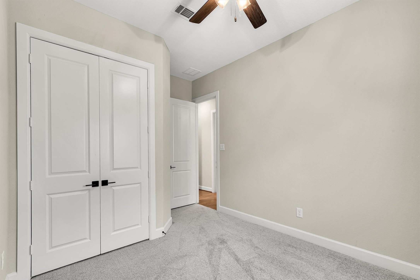
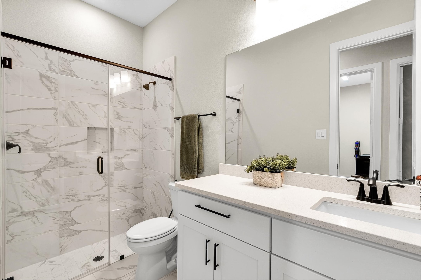
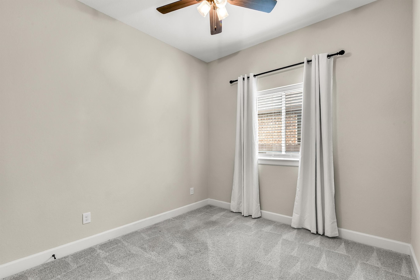
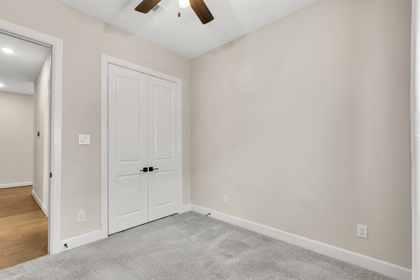
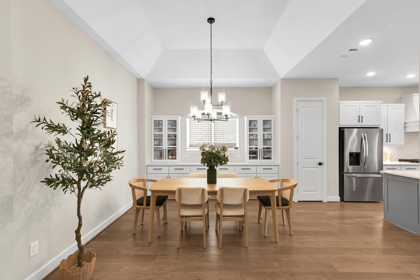
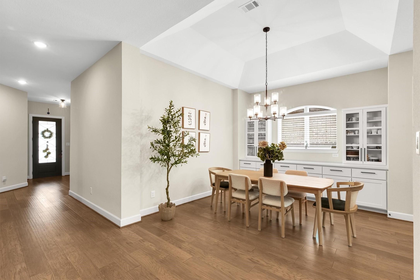
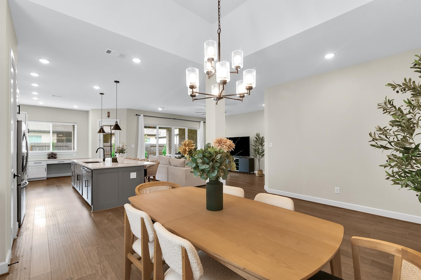
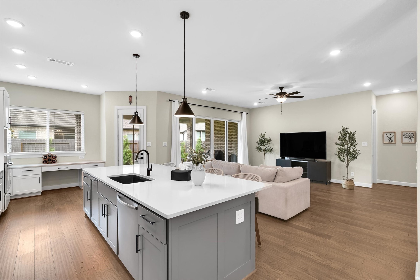
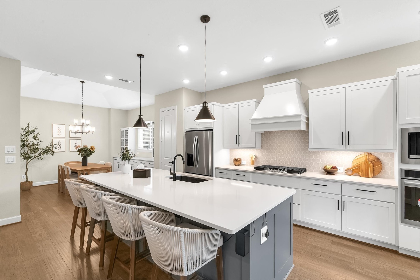
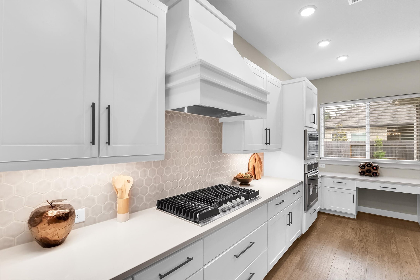
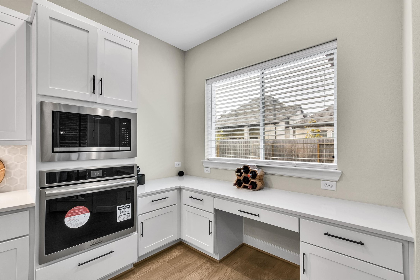
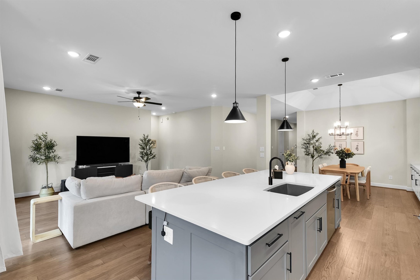
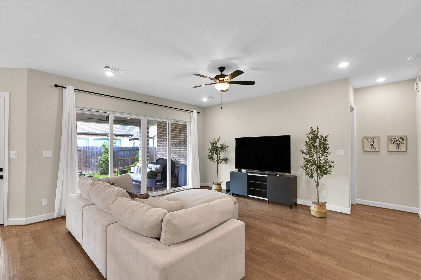
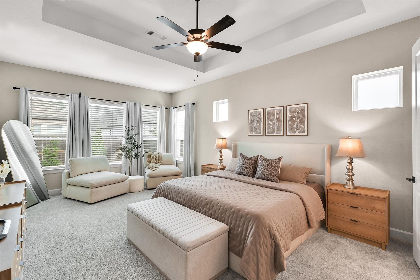
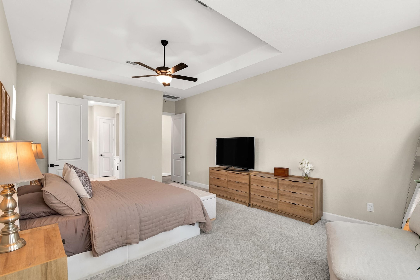
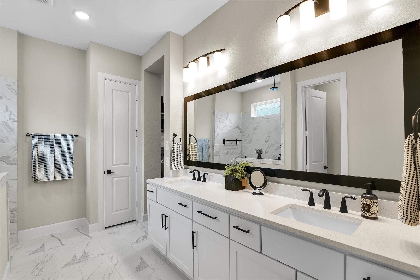
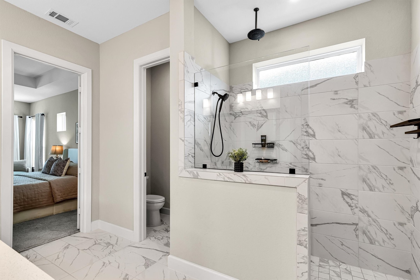
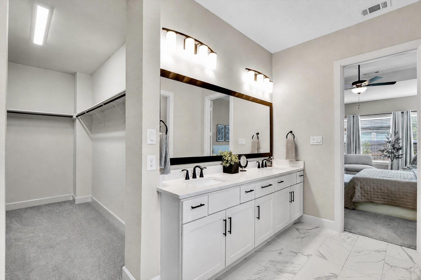
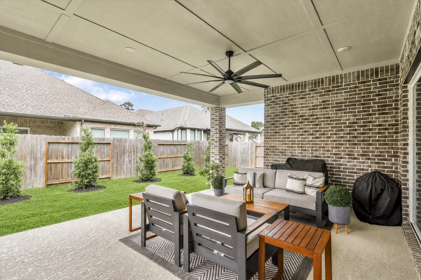
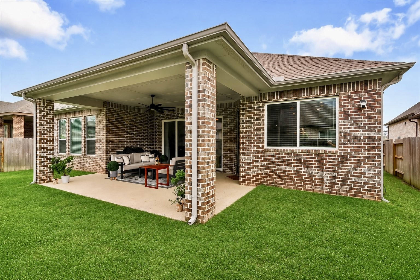
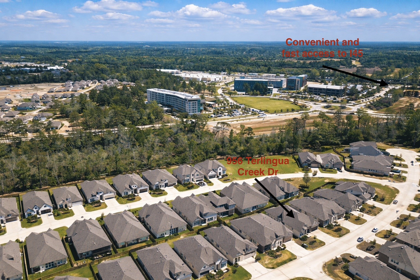
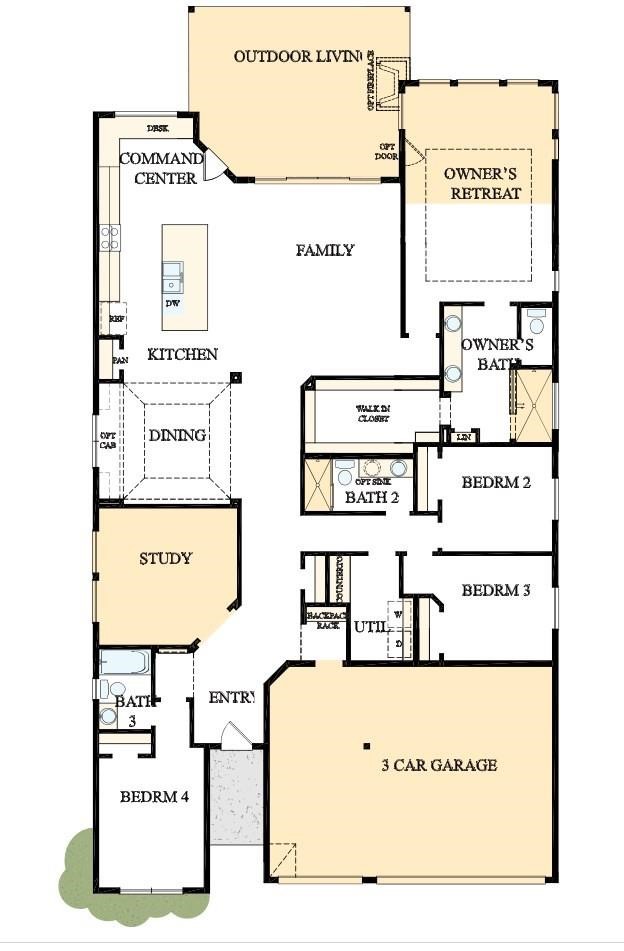
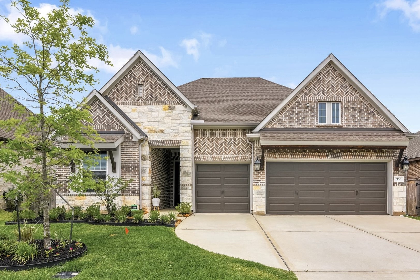
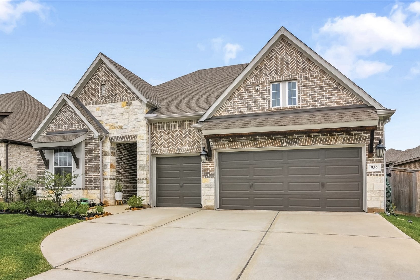
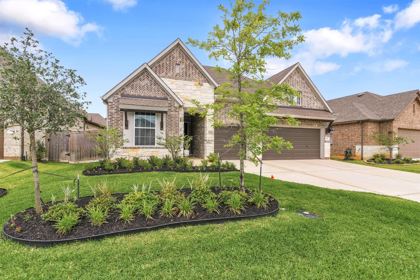
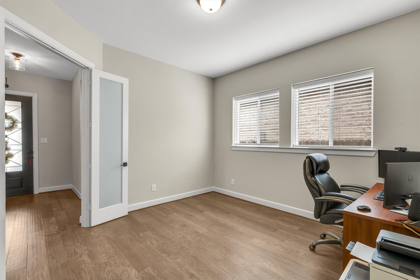
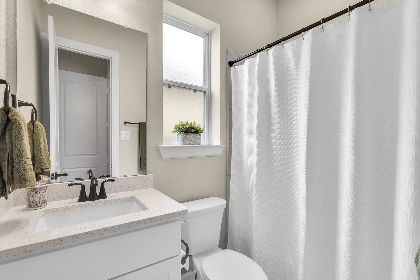
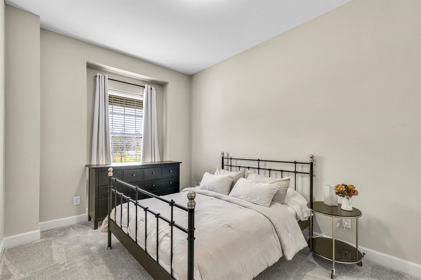
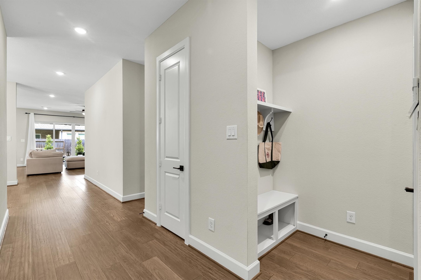
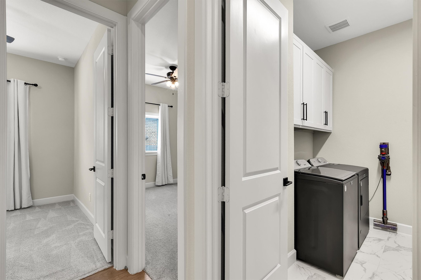
AVAILABLE NOW Omaha floor plan by David Weekley Homes with a fast access to I45 without the inconvenient of a busy highway. The luxurious Owner’s Retreat showcases peaceful backyard views, a generous walk-in closet, and a spa-inspired bathroom designed for everyday relaxation. Each secondary bedroom offers plenty of closet space and the flexibility to reflect your personal style. Work from home with ease in the bright and inviting study. The sleek, modern kitchen with island and countertops that flow seamlessly into the dining area makes every meal a delight. An open-concept layout provides endless possibilities for comfortable living and entertaining. Step outside to your classic covered patio and enjoy fresh air in a serene setting. Three car garage has extra storage, epoxy floor and insulated with air conditioned. Water softener. Walking distance to business and shopping areas.
| Listing Id: | 88054784 |
|---|---|
| List Price: | $3,700 |
| Property Type: | Residential Lease |
| Property Sub Type: | Detached |
| Status: | Active |
| Bedrooms Total: | 4 |
| Bathrooms Full: | 3 |
| Living Area: | 2,632 |
| Lot Size Acres: | 0.1592 |
| Architectural Style: | Detached and Traditional |
| Waterfront?: | No |
| City: | Conroe |
| County Or Parish: | Montgomery |
| Subdivision: | Grand Central Park |
| Postal Code: | 77304 |
| Year Built: | 2023 |
| Appliances: | Convection Oven, Double Oven, Dishwasher, Electric Oven, Gas Cooktop, Disposal, Microwave, Dryer, Energy Star Qualified Appliances, Refrigerator, Water Softener Owned, and Washer |
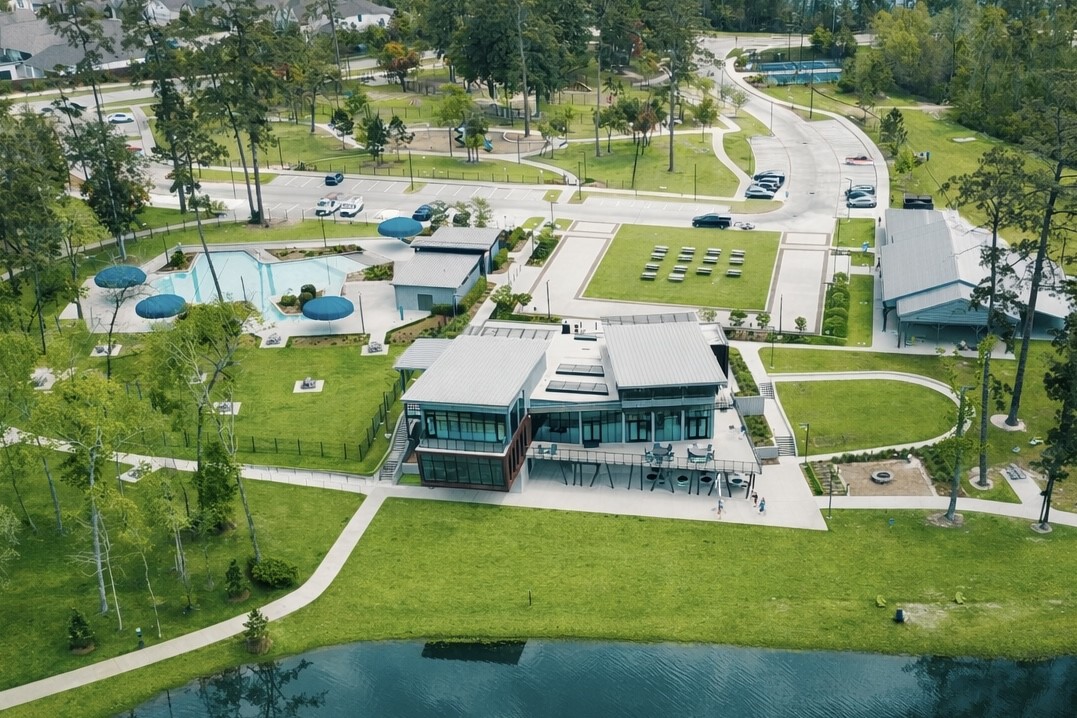
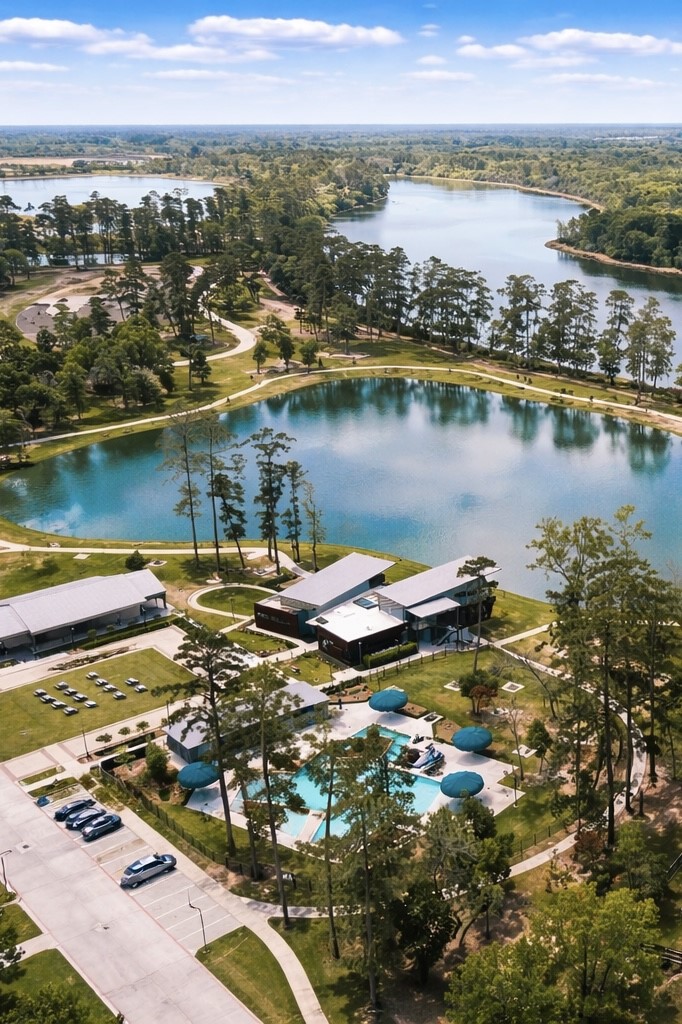
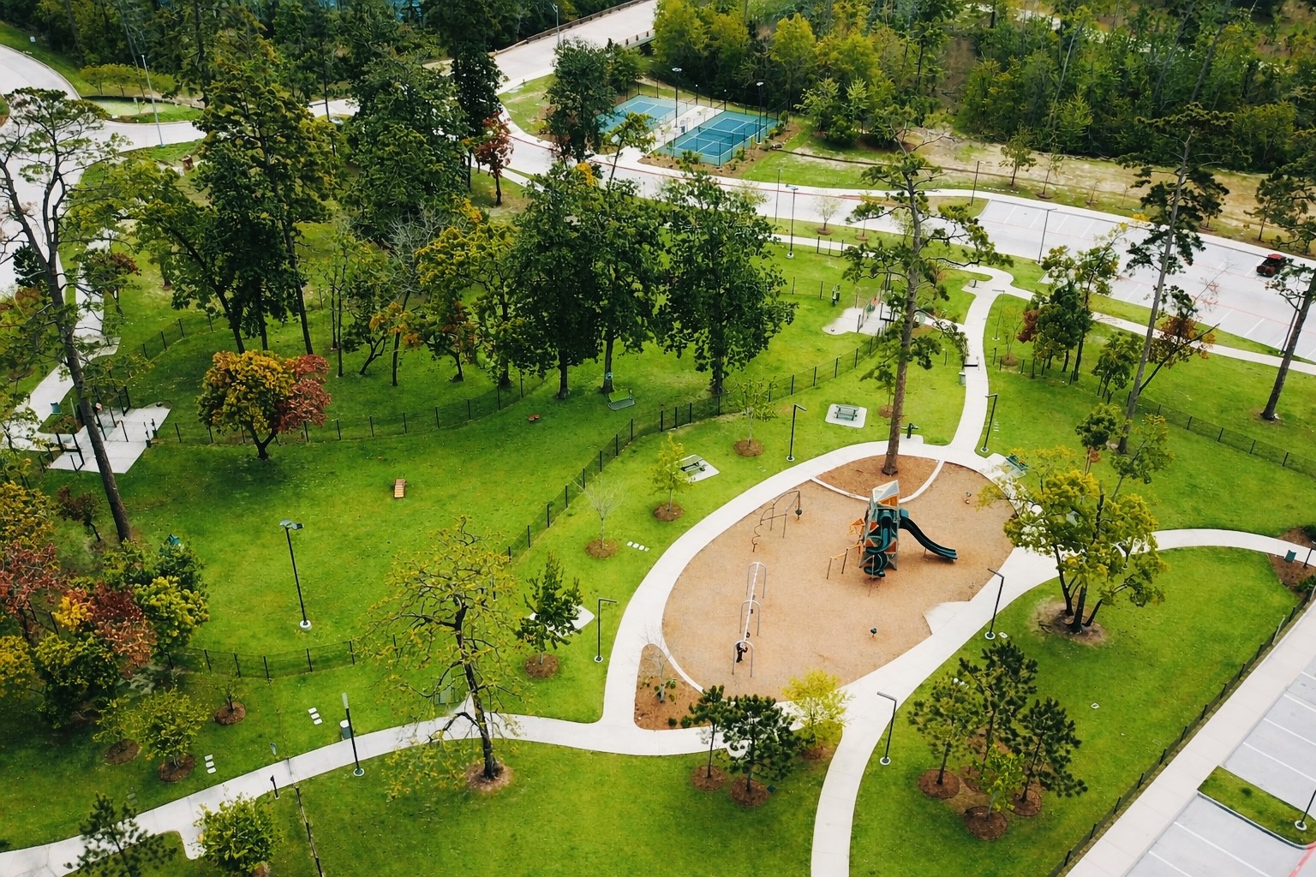
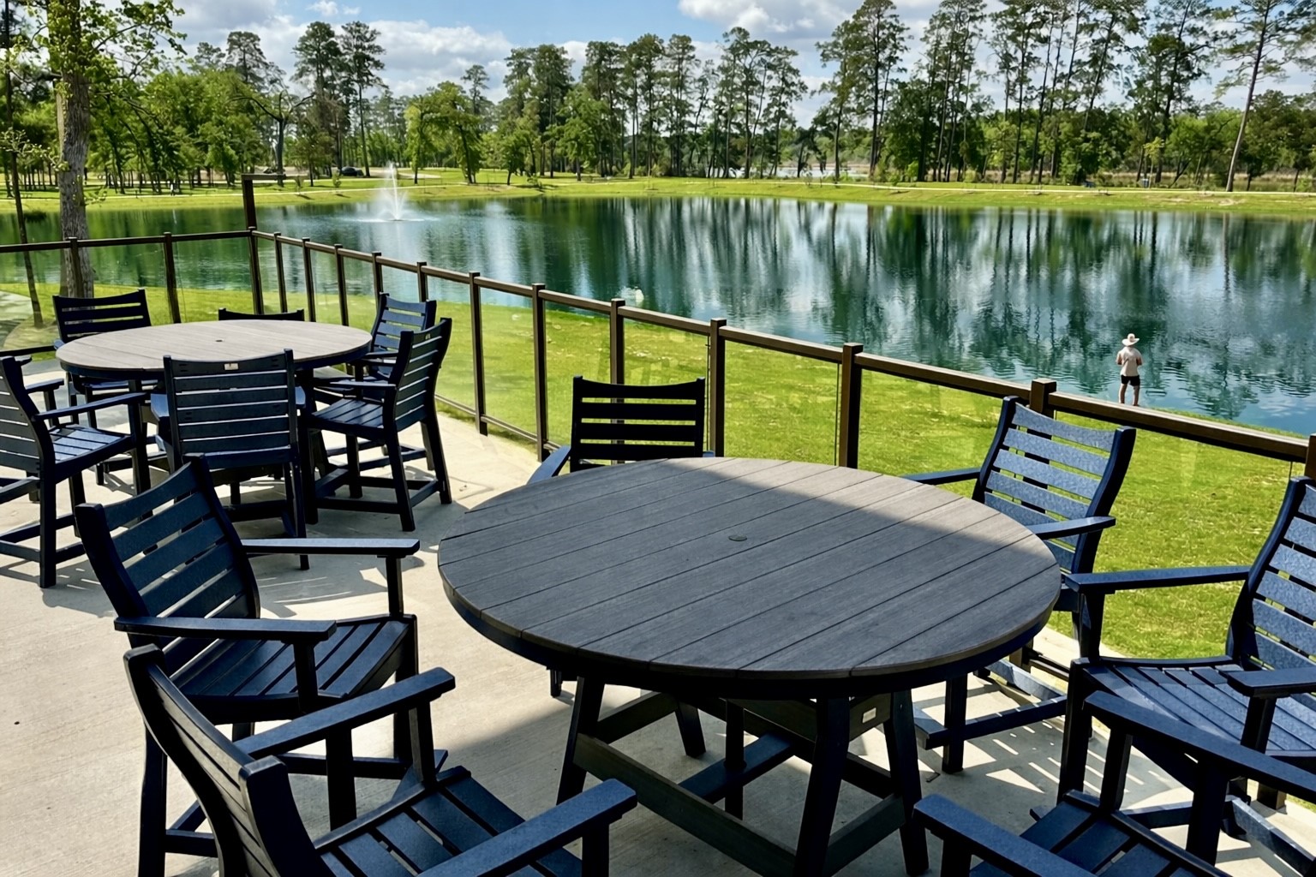
| Association Amenities: | BoatRamp, Clubhouse, DogPark, FitnessCenter, LakeOrPond, MeetingBanquetPartyRoom, PartyRoom, PicnicArea, Playground, Pickleball, Park, Pool, Trails, Trash |
| Room Type: | FamilyRoom, GuestQuarters, Kitchen, LivingRoom, Office, UtilityRoom |
| Association Name: | Grand Central Park HOA |
| Attached Garage?: | Yes |
| Availability Date: | 2026-12-01 |
| Basement Yn: | No |
| Bathrooms Total Integer: | 3 |
| Building Area Total: | 2,632.0 |
| Community Features: | CommunityPool, MasterPlannedCommunity, Curbs, Gutters |
| Cooling: | Central Air, Electric, and Zoned |
| Cooling?: | Yes |
| Directions: | Fom I45, take 3rd right in the traffic circle, right on town park, right on oso creek dr, right on Terlingua Creek Dr, house in on the left. |
| Disclosures: | LiabilityInsuranceRequired, MunicipalUtilityDistrictDisclosure |
| Door Features: | InsulatedDoors |
| Elementary School: | WILKINSON ELEMENTARY SCHOOL |
| Elementary School District: | 11 - Conroe |
| Exterior Features: | Deck, Fence, IrrigationSprinklers, Patio |
| Fencing: | BackYard |
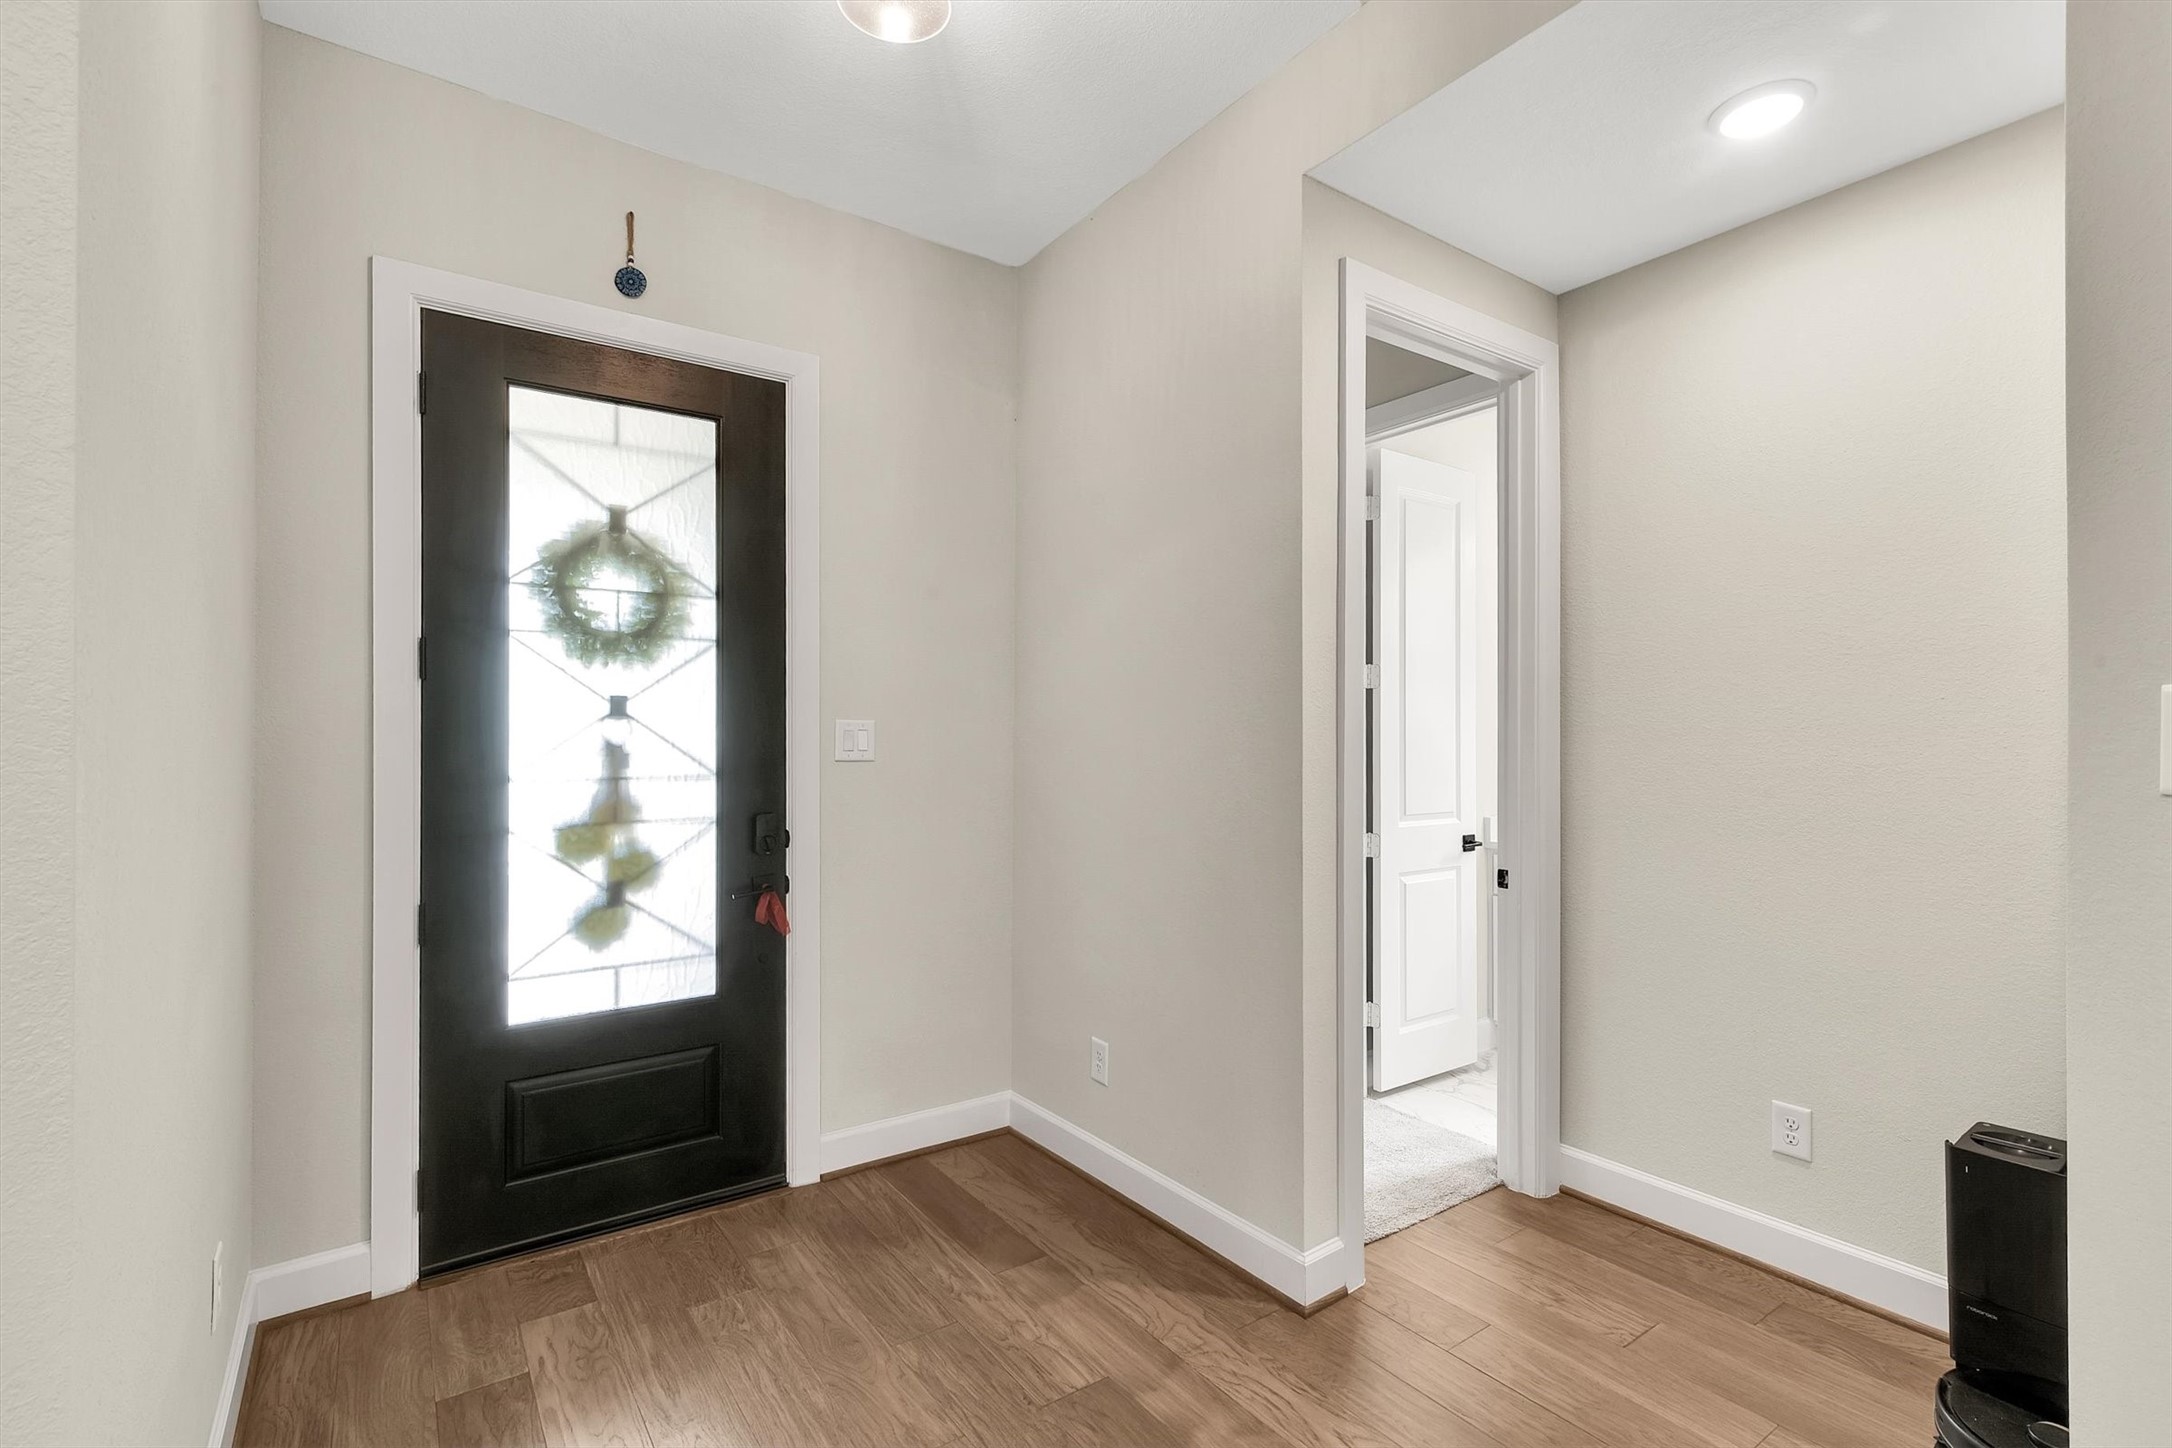
| Flooring: | Carpet, EngineeredHardwood |
| Garage Spaces: | 3.0 |
| Garage?: | Yes |
| Green Energy Efficient: | Appliances, Doors, Hvac, Insulation, Lighting, Thermostat, Windows |
| Green Indoor Air Quality: | Ventilation |
| Heating: | Central, Gas, Zoned |
| Heating?: | Yes |
| High School: | CONROE HIGH SCHOOL |
| High School District: | 11 - Conroe |
| Interior Features: | AllBedroomsDown, BreakfastBar, CrownMolding, DoubleVanity, EnSuiteBathroom, GraniteCounters, HighCeilings, KitchenIsland, KitchenFamilyRoomCombo, MainLevelPrimary, PotsAndPanDrawers, Pantry, SelfClosingCabinetDoors, SelfClosingDrawers, ShowerOnly, TubShower, WalkInClosets, CeilingFans, KitchenDiningCombo, LivingDiningRoom, ProgrammableThermostat |
| Internet Automated Valuation Display?: | Yes |
| Internet Consumer Comment?: | Yes |
| Laundry Features: | WasherHookup, ElectricDryerHookup, GasDryerHookup |
| Lease Term: | LongTerm |
| Levels: | One |
| Listing Agreement: | ExclusiveRightToLease |
| Living Area Source: | Appraiser |
| Lot Features: | Subdivision, PondOnLot |
| Lot Size Area: | 6,934.0 |
| Lot Size Source: | Appraiser |
| Lot Size Units: | SquareFeet |
| Middle Or Junior School: | PEET JUNIOR HIGH SCHOOL |
| Middle Or Junior School District: | 11 - Conroe |
| MLS Area Major: | 19 |
| MLS Area Minor: | Conroe Southwest |
| Original List Price: | $3,700 |
| Parcel Number: | 539443 |
| Parking Features: | Attached, ElectricVehicleChargingStations, Garage, GarageDoorOpener, Oversized |
| Parking Total: | 3 |
| Patio And Porch Features: | Deck, Patio |
| Pets Allowed: | Conditional, PetDeposit |
| Pool Features: | Association |
| Postal City: | Conroe |
| Postal Code Plus4: | 3756 |
| Public Survey Section: | 27 |
| Road Surface Type: | Concrete |
| Rooms Total: | 7 |
| Security Features: | SecuritySystemOwned, SmokeDetectors |
| Sewer: | PublicSewer |
| Status: | Active |
| State Or Province: | TX |
| Stories: | 1 |
| Street Number Numeric: | 956 |
| Universal Property: | US-48339-N-539443-R-N |
| Utilities: | None |
| Water Source: | Public |
| Window Features: | Low Emissivity Windows |
| Year Built Source: | PublicRecords |
| Listing Key: | 1193436188 |
| Property Sub Type Additional: | Detached, SingleFamilyResidence |
| Sale Or Lease Indicator: | ForSale |
| Current Price: | $3,700.00 |
| Green Building Verification Type: | EnvironmentsForLiving, EnergyStarCertifiedHomes, HersIndexScore |
| Country Subdivision: | 48339 |
| Pets Comments: | PetDepositDescription:$500/$250 refundable |
| Record Signature: | -27,395,814 |
| Universal Parcel Id: | urn:reso:upi:2.0:US:48339:539443 |
Listing Courtesy of: REALM Real Estate Professionals - West Houston
Listing Agent: Michel J Hayek
713-825-9762
The data on this website relating to real estate for sale comes in part from the IDX Program of the Houston Association of REALTORS®.
All information is believed accurate but not guaranteed. The properties displayed may not be all of the properties available through the IDX Program. Any use of this site other than by potential buyers or sellers is strictly prohibited.
© 2026 Houston Association of REALTORS®.
Houston Association of REALTORS® data last updated on October 22, 2026 02:28 AM - ET.
Property Last Updated: October 22, 2026 02:28 AM - ET