9538 Louis Phillip Street
Magnolia, TX 77354
$320,000
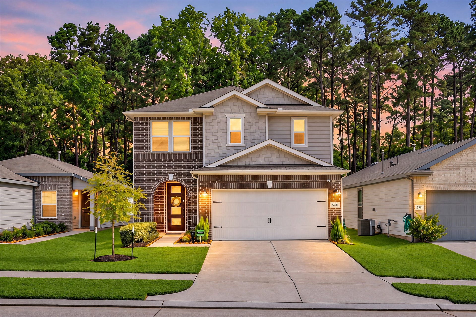
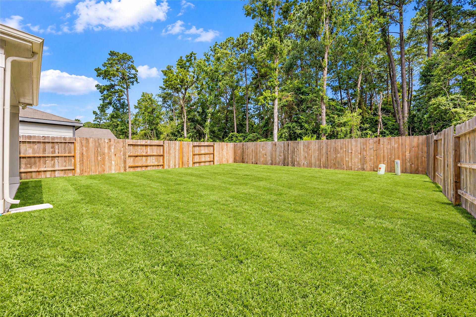
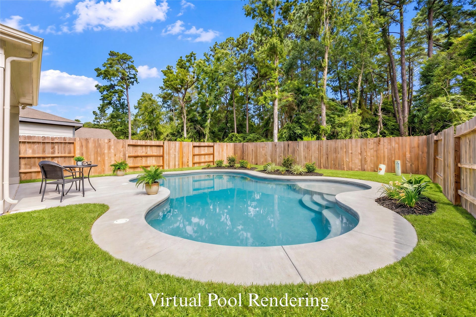
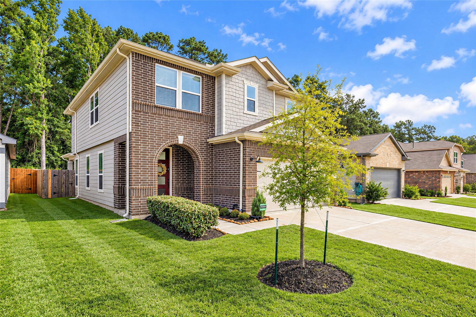
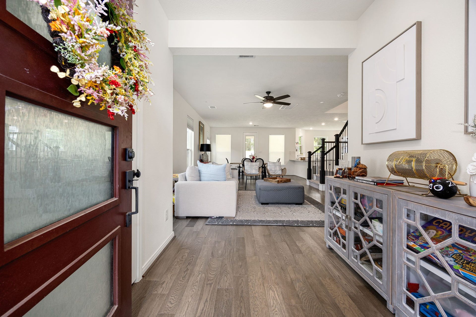
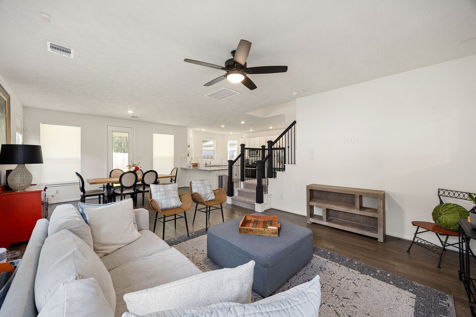
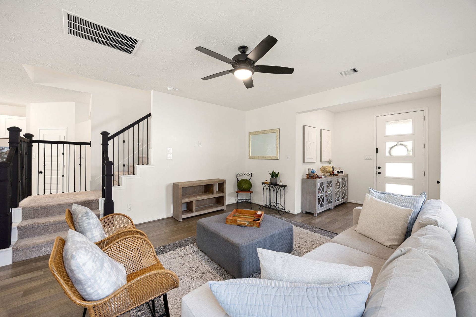
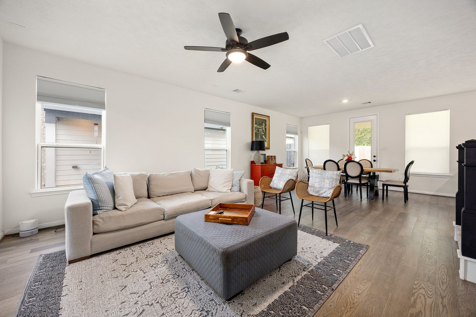
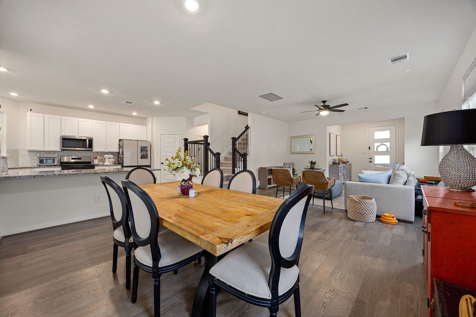
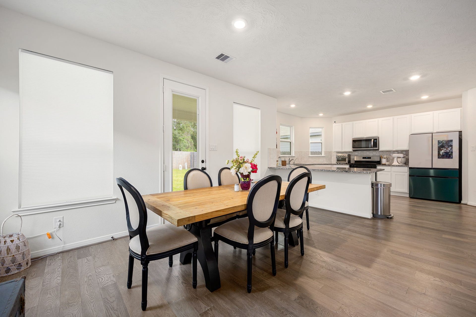
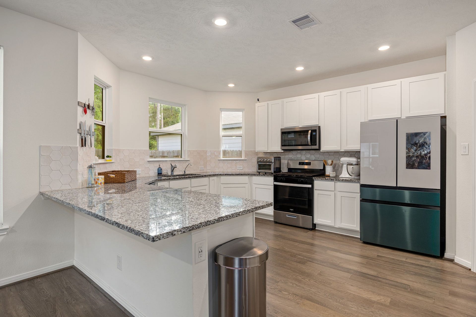
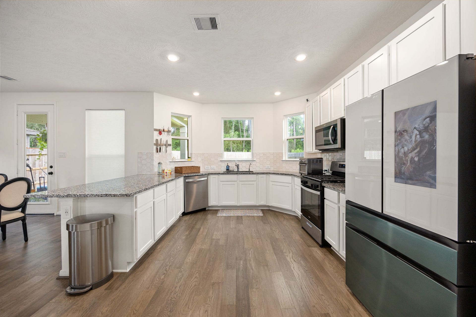
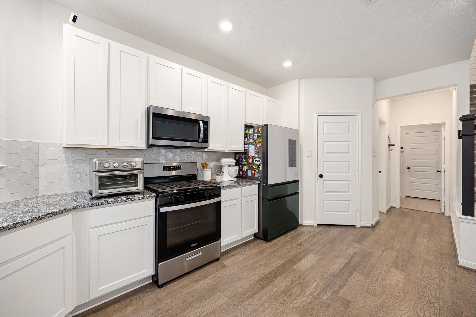
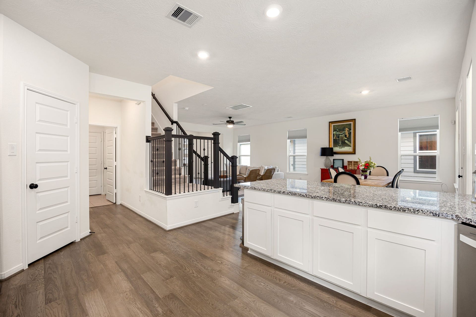
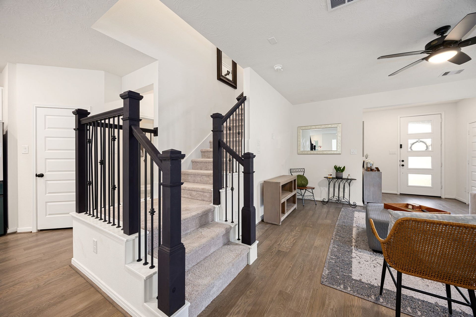
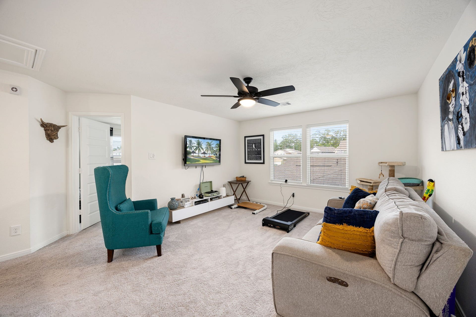
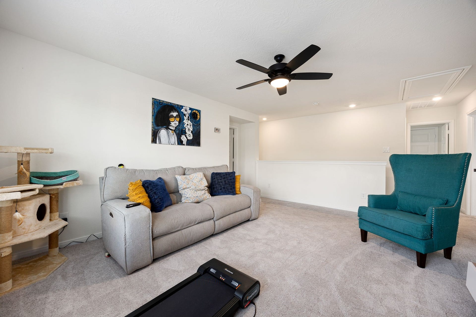
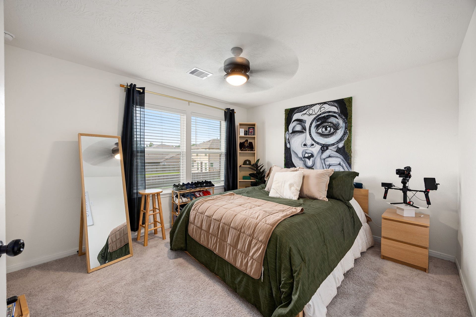
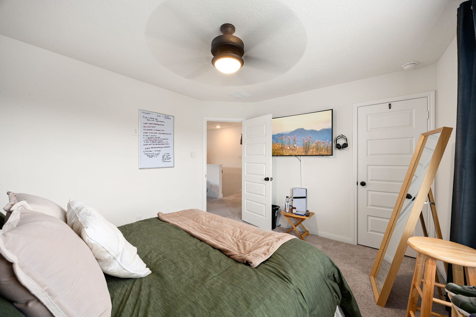
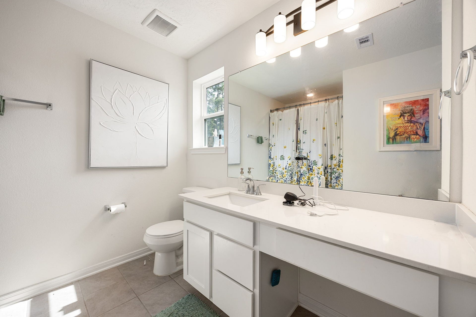
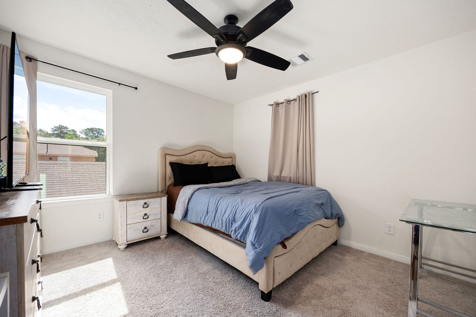
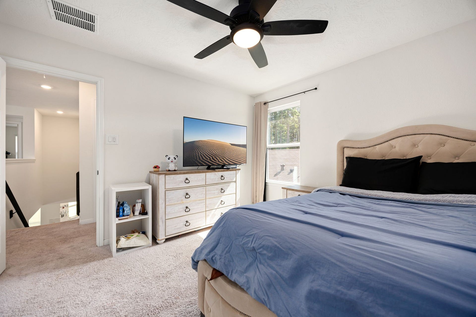
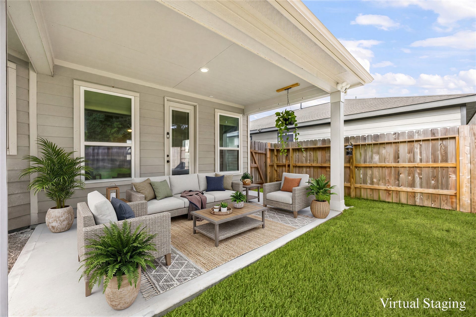
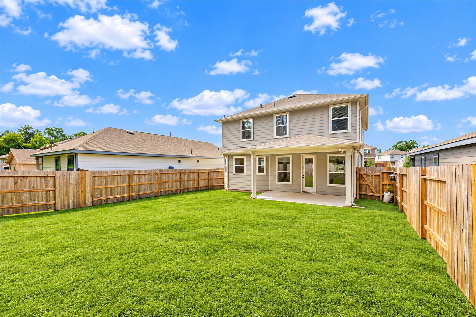
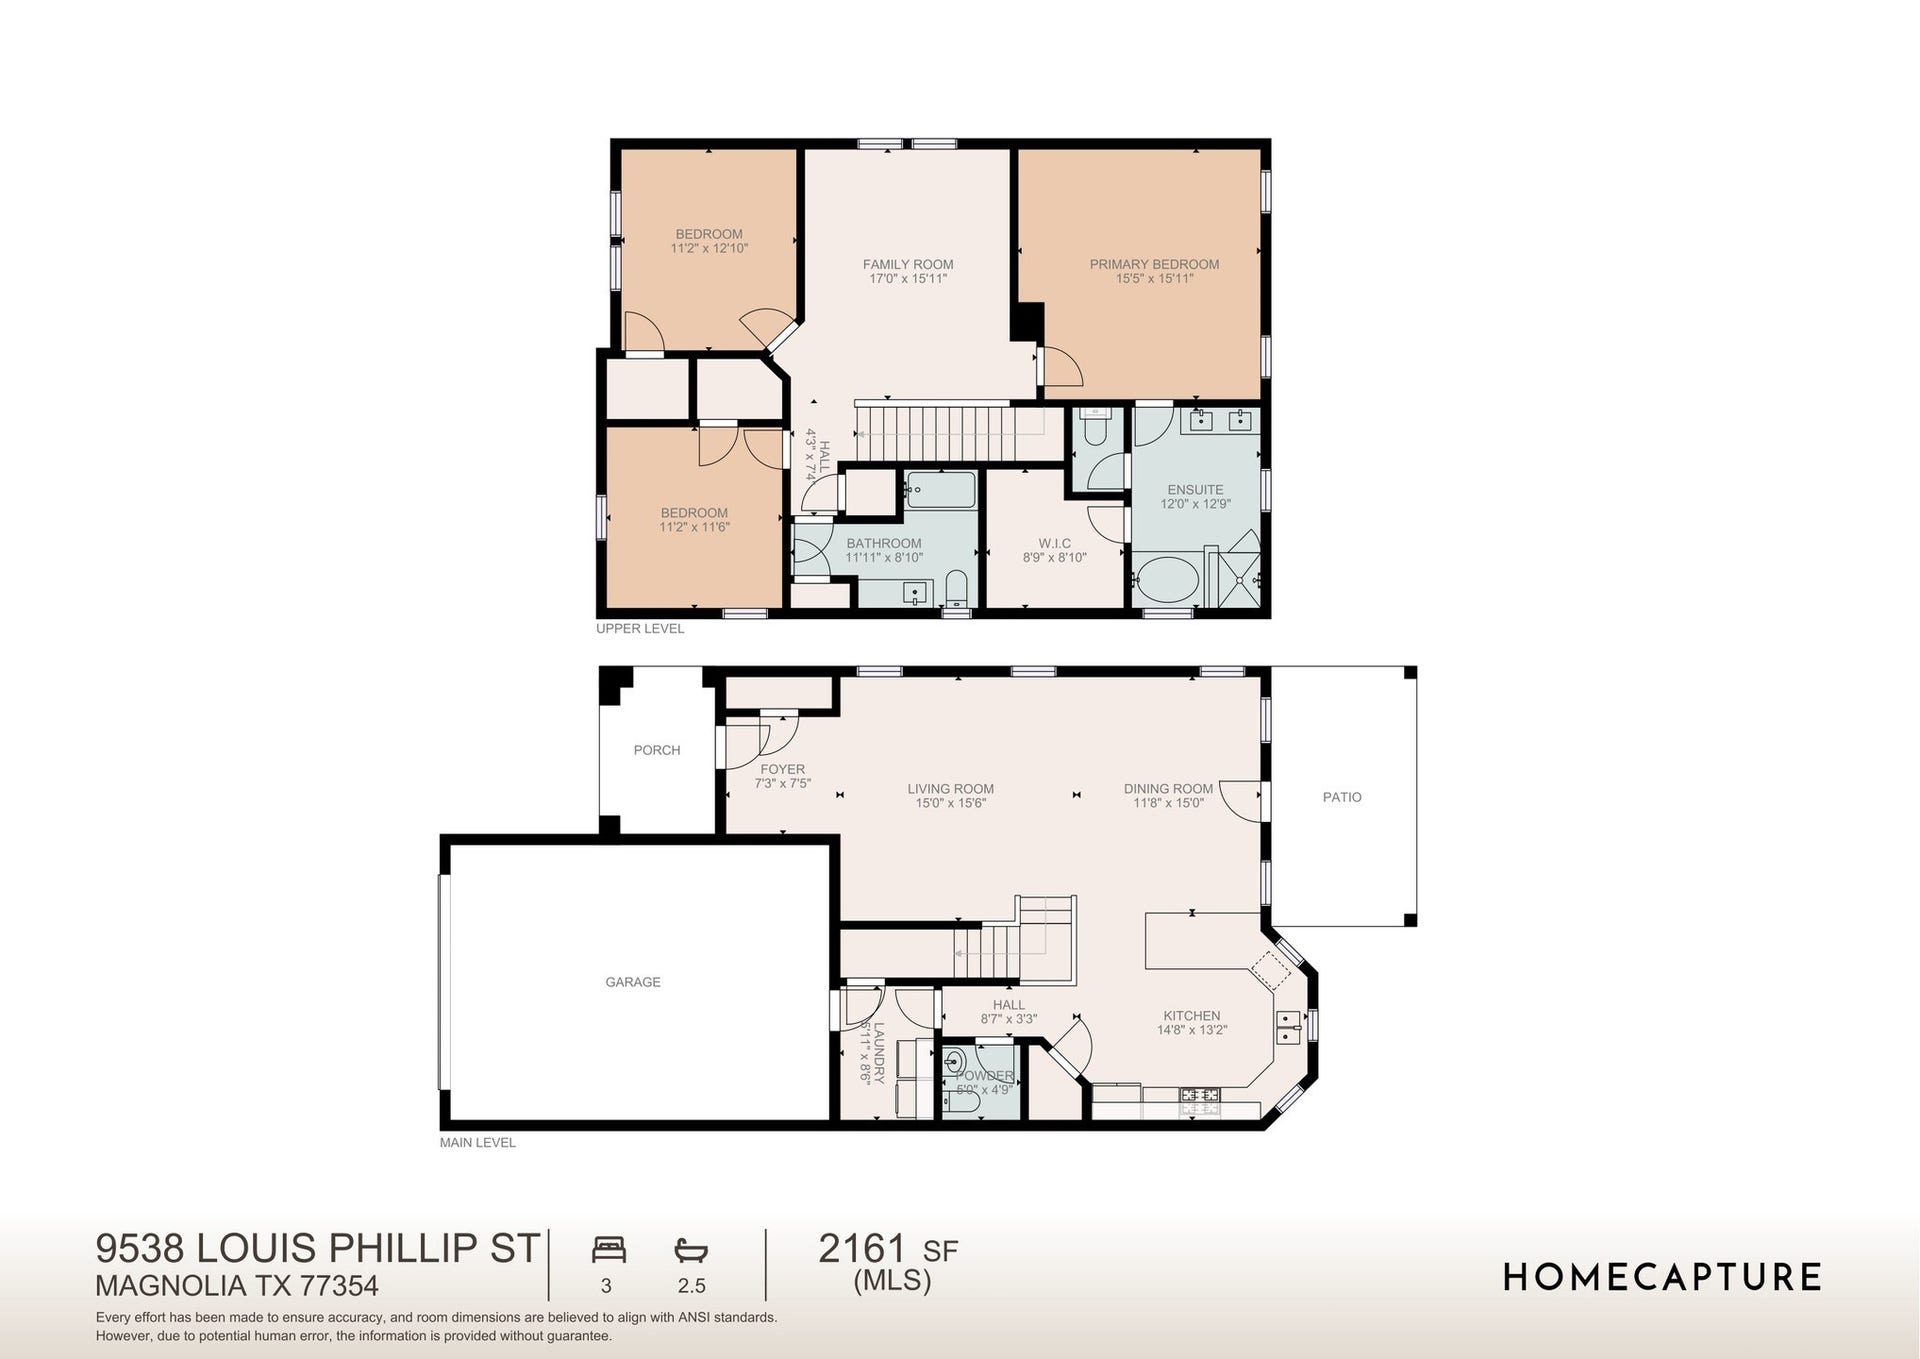
INVESTORS, TAKE NOTICE! TENANT-OCCUPIED FOR IMMEDIATE RENTAL INCOME, this inviting home offers an opportunity to add a property w/ desirable features to your portfolio! A bold red front door leads into an airy, light-filled interior featuring 9-FT CEILINGS, engineered wood flooring & an open layout designed for everyday comfort. The kitchen impresses w/ extended cabinetry, granite counters, contemporary backsplash & gas stove. Overlooking the serene, tree-lined backyard, the primary retreat includes an ensuite bath w/ dual vanities, separate tub & shower. Valuable extras include a smart Ecobee thermostat, premium carpet padding, fully wired alarm system, surround sound prewiring & pest-control perimeter bait stations. A covered back patio, prepped for a ceiling fan, offers room to relax or entertain. Nestled in a quiet, well-kept neighborhood, this property combines appealing finishes, practical upgrades & INCOME FROM DAY ONE. A standout opportunity for your investment portfolio!
| Listing Id: | 25591646 |
|---|---|
| List Price: | $320,000 |
| Property Type: | Residential |
| Property Sub Type: | Detached |
| Status: | Active |
| Bedrooms Total: | 3 |
| Bathrooms Full: | 2 |
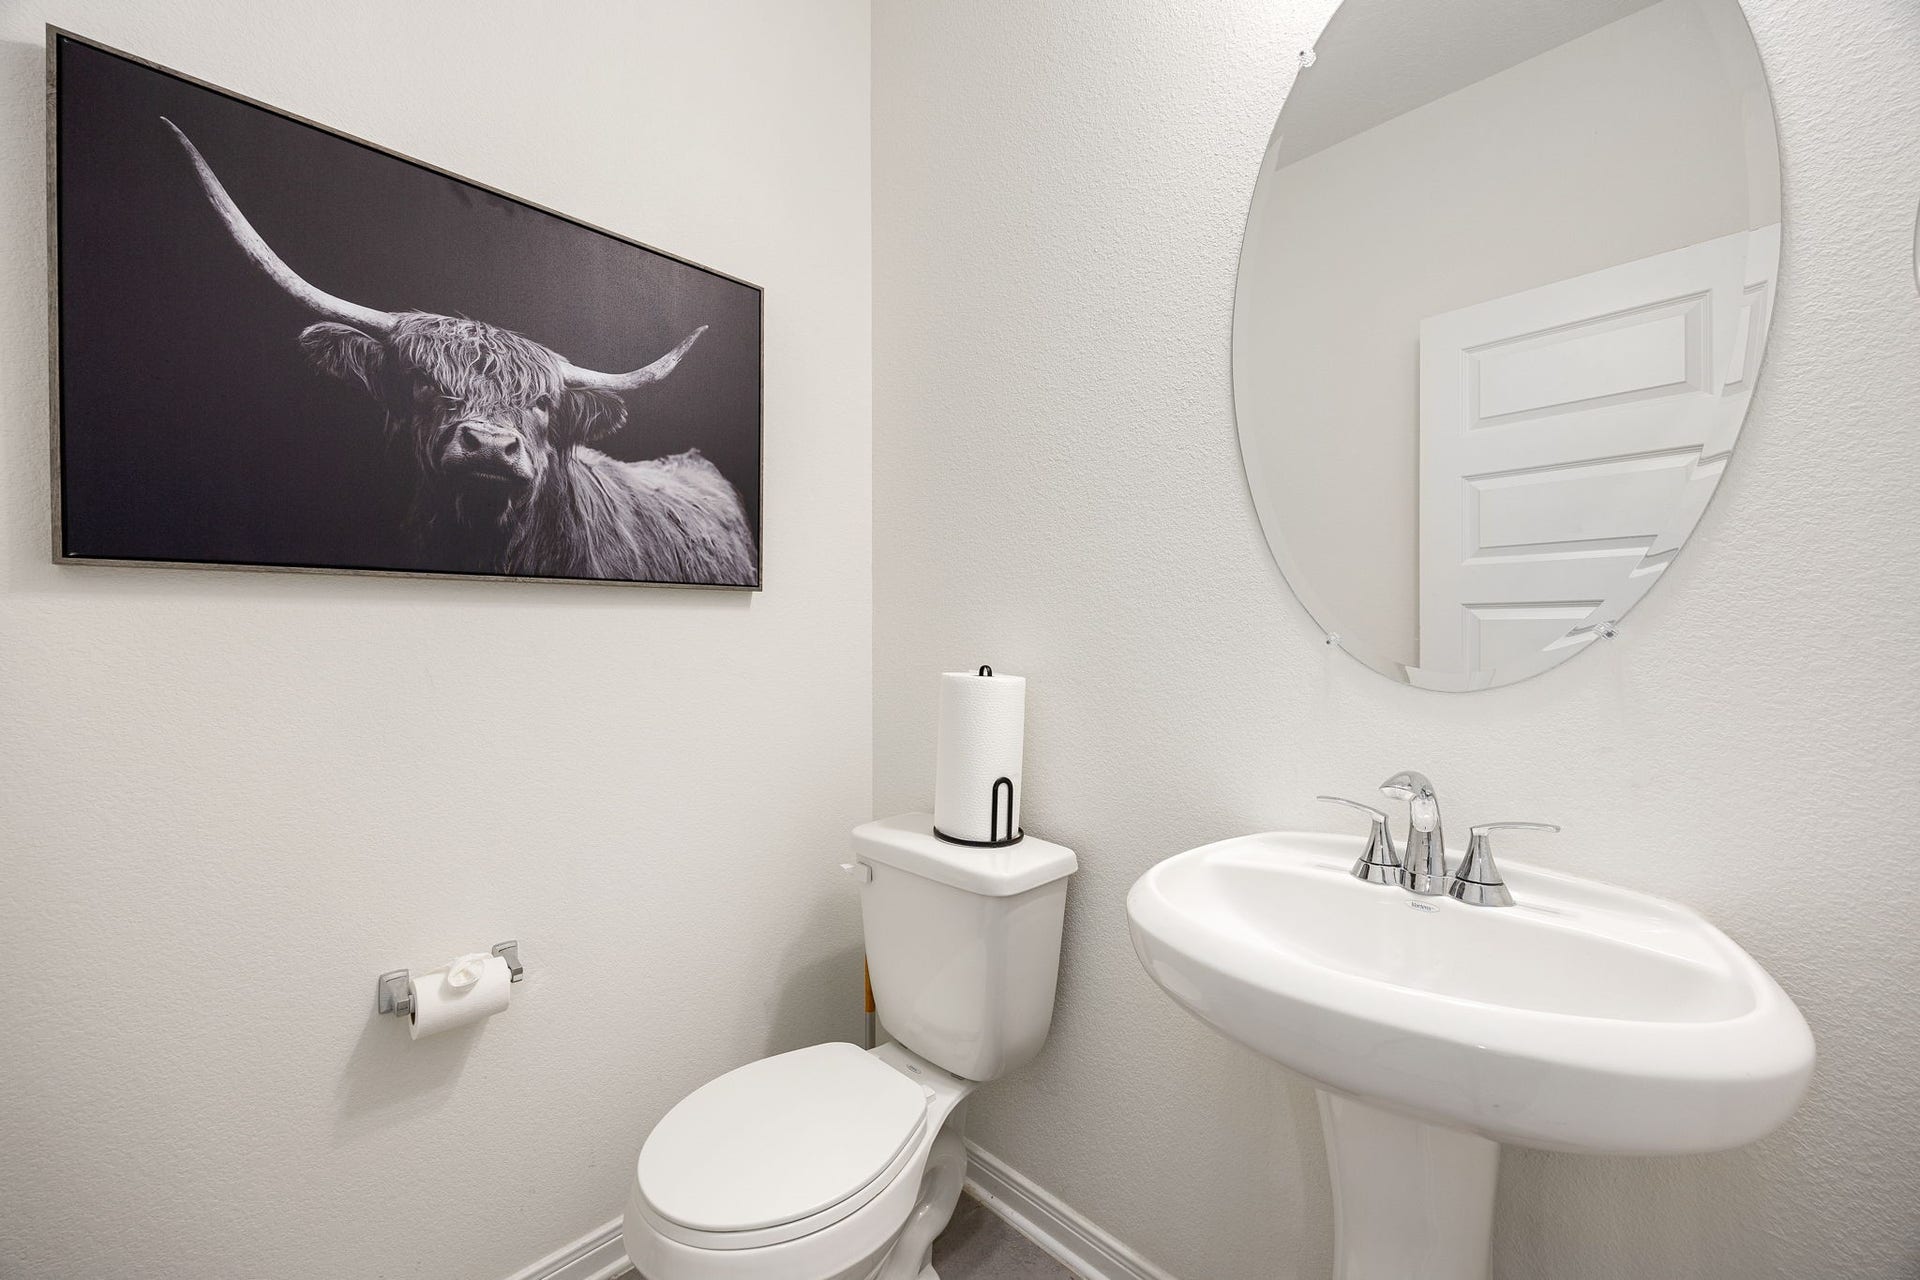
| Bathrooms Half: | 1 |
| Living Area: | 2,161 |
| Association Fee: | $950 |
| Tax Annual Amount: | $7,743 |
| Lot Size Acres: | 0.11 |
| Architectural Style: | Traditional |
| Waterfront?: | No |
| City: | Magnolia |
| County Or Parish: | Montgomery |
| Subdivision: | Creekside Court |
| Postal Code: | 77354 |
| Year Built: | 2022 |
| Additional Parcels Description: | 35220003900 |
| Additional Parcels?: | Yes |
| Appliances: | Dishwasher, Gas Cooktop, Disposal, Gas Oven, Microwave, and Energy Star Qualified Appliances |
| Association Amenities: | Playground |
| Association Fee: | $950 |
| Association Fee Frequency: | Annually |
| Association Fee Includes: | Recreation Facilities |
| Room Type: | FamilyRoom, GameRoom, LivingRoom, UtilityRoom, HalfBath, SittingRoom |
| Association Name: | Creekside Court/King Prop. Mgmnt. |
| Association Phone: | 713-956-1995 |
| Association?: | Yes |
| Attached Garage?: | Yes |
| Basement Yn: | No |
| Bathrooms Total Integer: | 3 |
| Bedrooms Possible: | 3 |
| Builder Name: | KB Home |
| Building Area Total: | 2,161.0 |
| Community Features: | Curbs |
| Construction Materials: | Brick, CementSiding, VinylSiding |
| Cooling: | Central Air and Electric |
| Cooling?: | Yes |
| Direction Faces: | South |
| Directions: | From I-45 northbound, Take exit 76B and merge onto Woodlands Pkwy. Keep left to stay on Woodlands Pkwy. Turn left onto FM2978. Turn right onto Carraway Ln. Turn right onto Bello Bend Ln. Continue onto Louis Phillip St. Home will be on the left. |
| Disclosures: | ExclusionsDisclosure, MunicipalUtilityDistrictDisclosure |
| Elementary School: | CEDRIC C. SMITH ELEMENTARY SCHOOL |
| Elementary School District: | 36 - Magnolia |
| Exclusions: | ring camera system, all TVs & mounts |
| Exterior Features: | CoveredPatio, Fence, Patio |
| Fencing: | BackYard |
| Flooring: | Carpet, EngineeredHardwood |
| Foundation Details: | Slab |
| Garage Spaces: | 2.0 |
| Garage?: | Yes |
| Green Energy Efficient: | RadiantAtticBarrier, Appliances, Hvac, Insulation, Lighting, Other |
| Green Indoor Air Quality: | Ventilation |
| Heating: | Central, Gas |
| Heating?: | Yes |
| High School: | MAGNOLIA HIGH SCHOOL |
| High School District: | 36 - Magnolia |
| Interior Features: | AllBedroomsUp, BreakfastBar, DoubleVanity, EntranceFoyer, EnSuiteBathroom, GraniteCounters, HighCeilings, KitchenFamilyRoomCombo, BathInPrimaryBedroom, Pantry, SittingAreaInPrimary, SoakingTub, SeparateShower, TubShower, UpperLevelPrimary, Vanity, WalkInPantry, WalkInClosets, WiredForSound, WindowTreatments, CeilingFans |
| Internet Automated Valuation Display?: | Yes |
| Internet Consumer Comment?: | Yes |
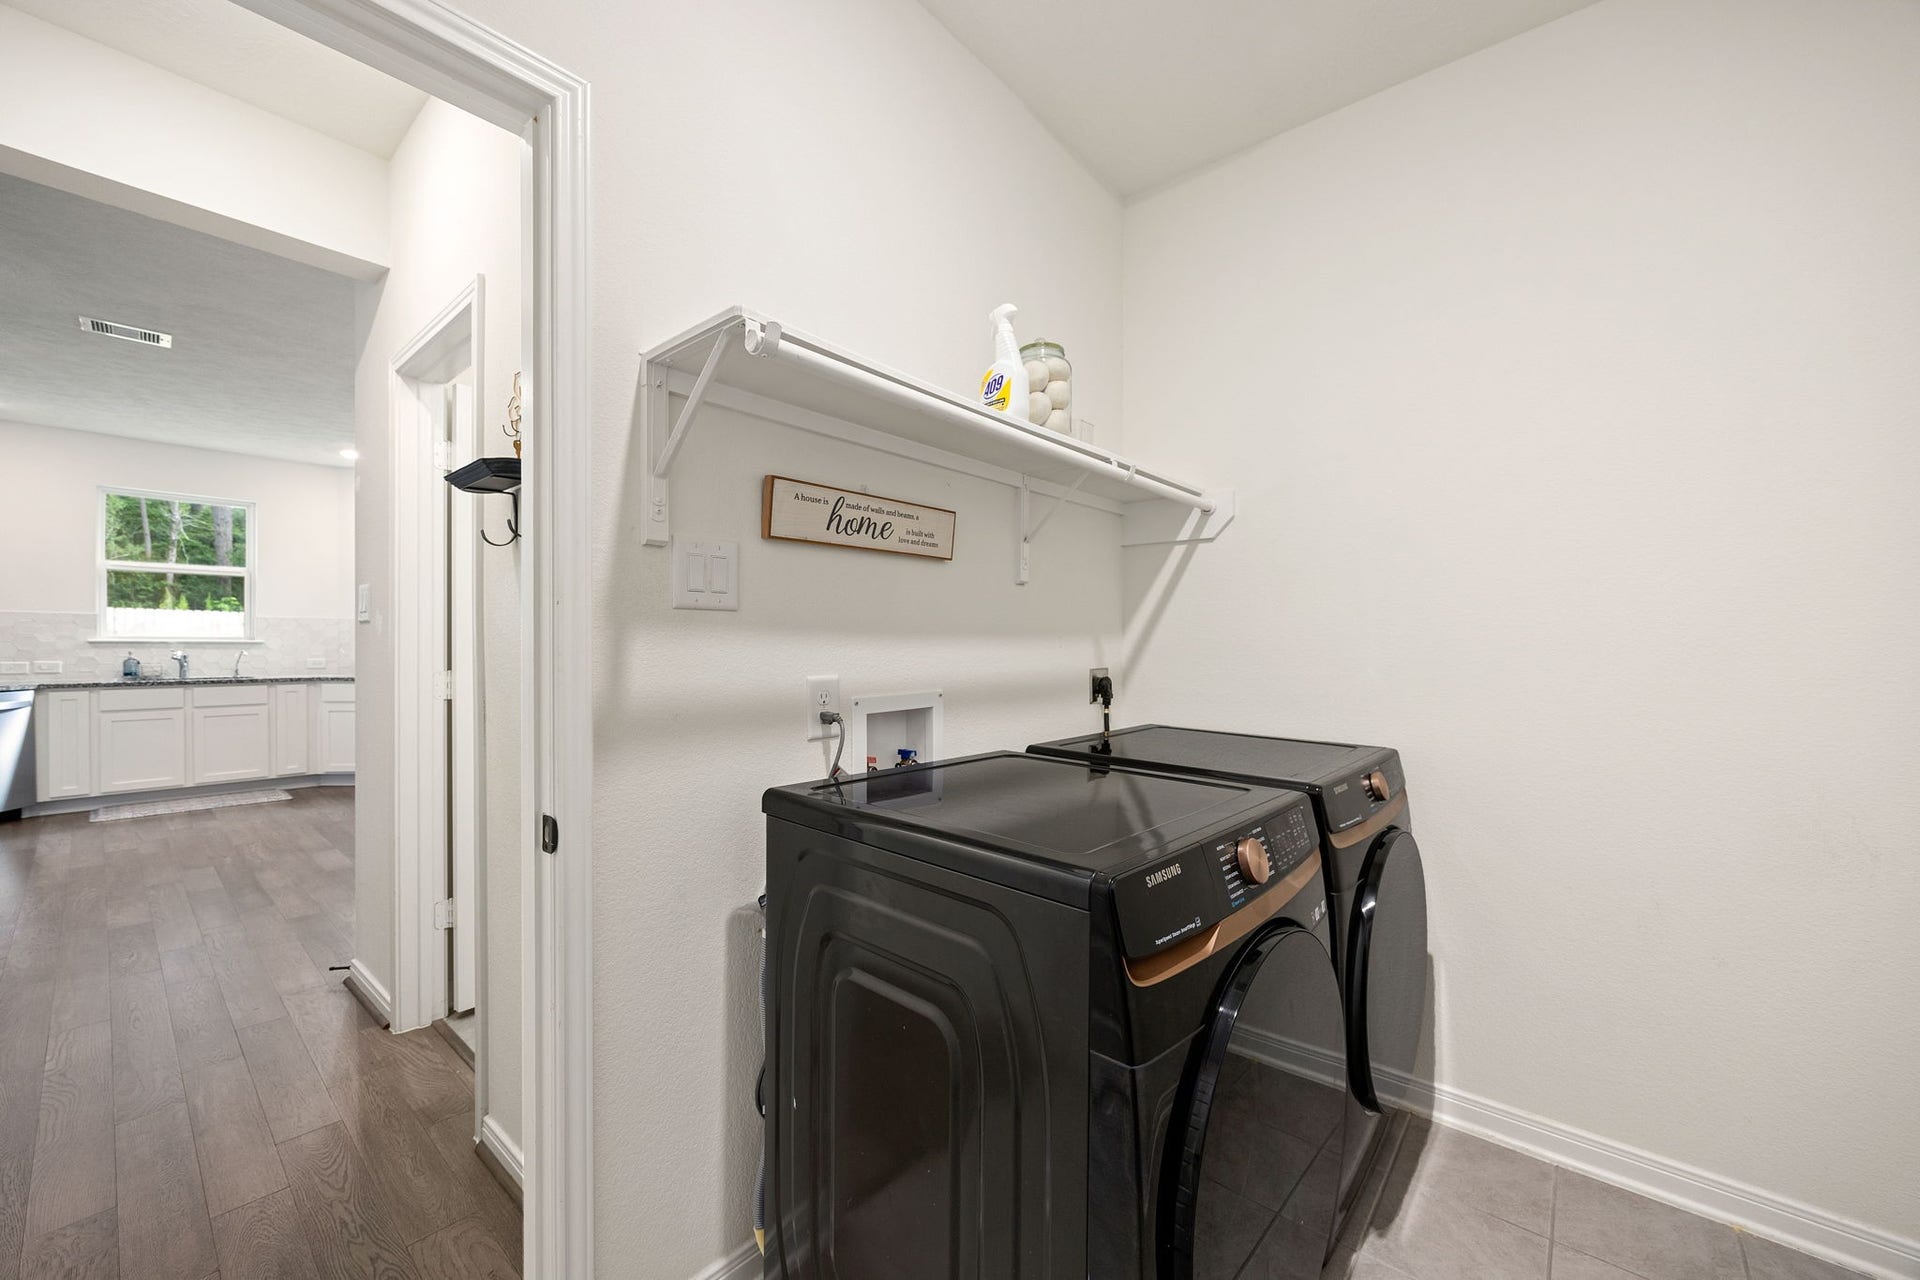
| Laundry Features: | WasherHookup, ElectricDryerHookup |
| Lease Considered?: | No |
| Levels: | Two |
| Listing Agreement: | ExclusiveRightToLease |
| Listing Terms: | BuyerAssistancePrograms, Cash, Conventional, FHA, InvestorFinancing, UsdaLoan, VaLoan |
| Living Area Source: | Appraiser |
| Lot Features: | Greenbelt, Subdivision, BacksToGreenbeltPark |
| Lot Size Area: | 4,792.0 |
| Lot Size Dimensions: | 40 x 120 |
| Lot Size Source: | Appraiser |
| Lot Size Units: | SquareFeet |
| Middle Or Junior School: | BEAR BRANCH JUNIOR HIGH SCHOOL |
| Middle Or Junior School District: | 36 - Magnolia |
| MLS Area Major: | 15 |
| MLS Area Minor: | Magnolia/1488 East |
| New Construction?: | No |
| Original List Price: | $320,000 |
| Other Equipment: | ReverseOsmosisSystem |
| Parcel Number: | 521120 |
| Parking Features: | Attached, Driveway, Garage, GarageDoorOpener |
| Parking Total: | 2 |
| Patio And Porch Features: | Covered, Deck, Patio |
| Pool Private?: | No |
| Postal City: | Magnolia |
| Postal Code Plus4: | 7121 |
| Public Survey Section: | 0 |
| Road Surface Type: | Concrete |
| Roof: | Composition |
| Rooms Total: | 7 |
| Security Features: | Prewired, SecuritySystemOwned, SmokeDetectors |
| Sewer: | PublicSewer |
| Status: | Active |
| State Or Province: | TX |
| Stories: | 2 |
| Street Number Numeric: | 9,538 |
| Tax Year: | 2024 |
| Universal Property: | US-48339-N-521120-R-N |
| Water Source: | Public |
| Window Features: | Window Coverings |
| Year Built Source: | PublicRecords |
| Listing Key: | 1193432958 |
| Current Price: | $320,000.00 |
| Green Building Verification Type: | EnergyStarCertifiedHomes |
| Country Subdivision: | 48339 |
| Record Signature: | 1,297,769,735 |
| Universal Parcel Id: | urn:reso:upi:2.0:US:48339:521120 |
Listing Courtesy of: Redfin Corporation
Listing Agent: Wendy M Johnson
832-479-1636
Mortgage Calculator
The data on this website relating to real estate for sale comes in part from the IDX Program of the Houston Association of REALTORS®.
All information is believed accurate but not guaranteed. The properties displayed may not be all of the properties available through the IDX Program. Any use of this site other than by potential buyers or sellers is strictly prohibited.
© 2026 Houston Association of REALTORS®.
Houston Association of REALTORS® data last updated on November 03, 2026 03:40 AM - ET.
Property Last Updated: November 03, 2026 03:40 AM - ET
