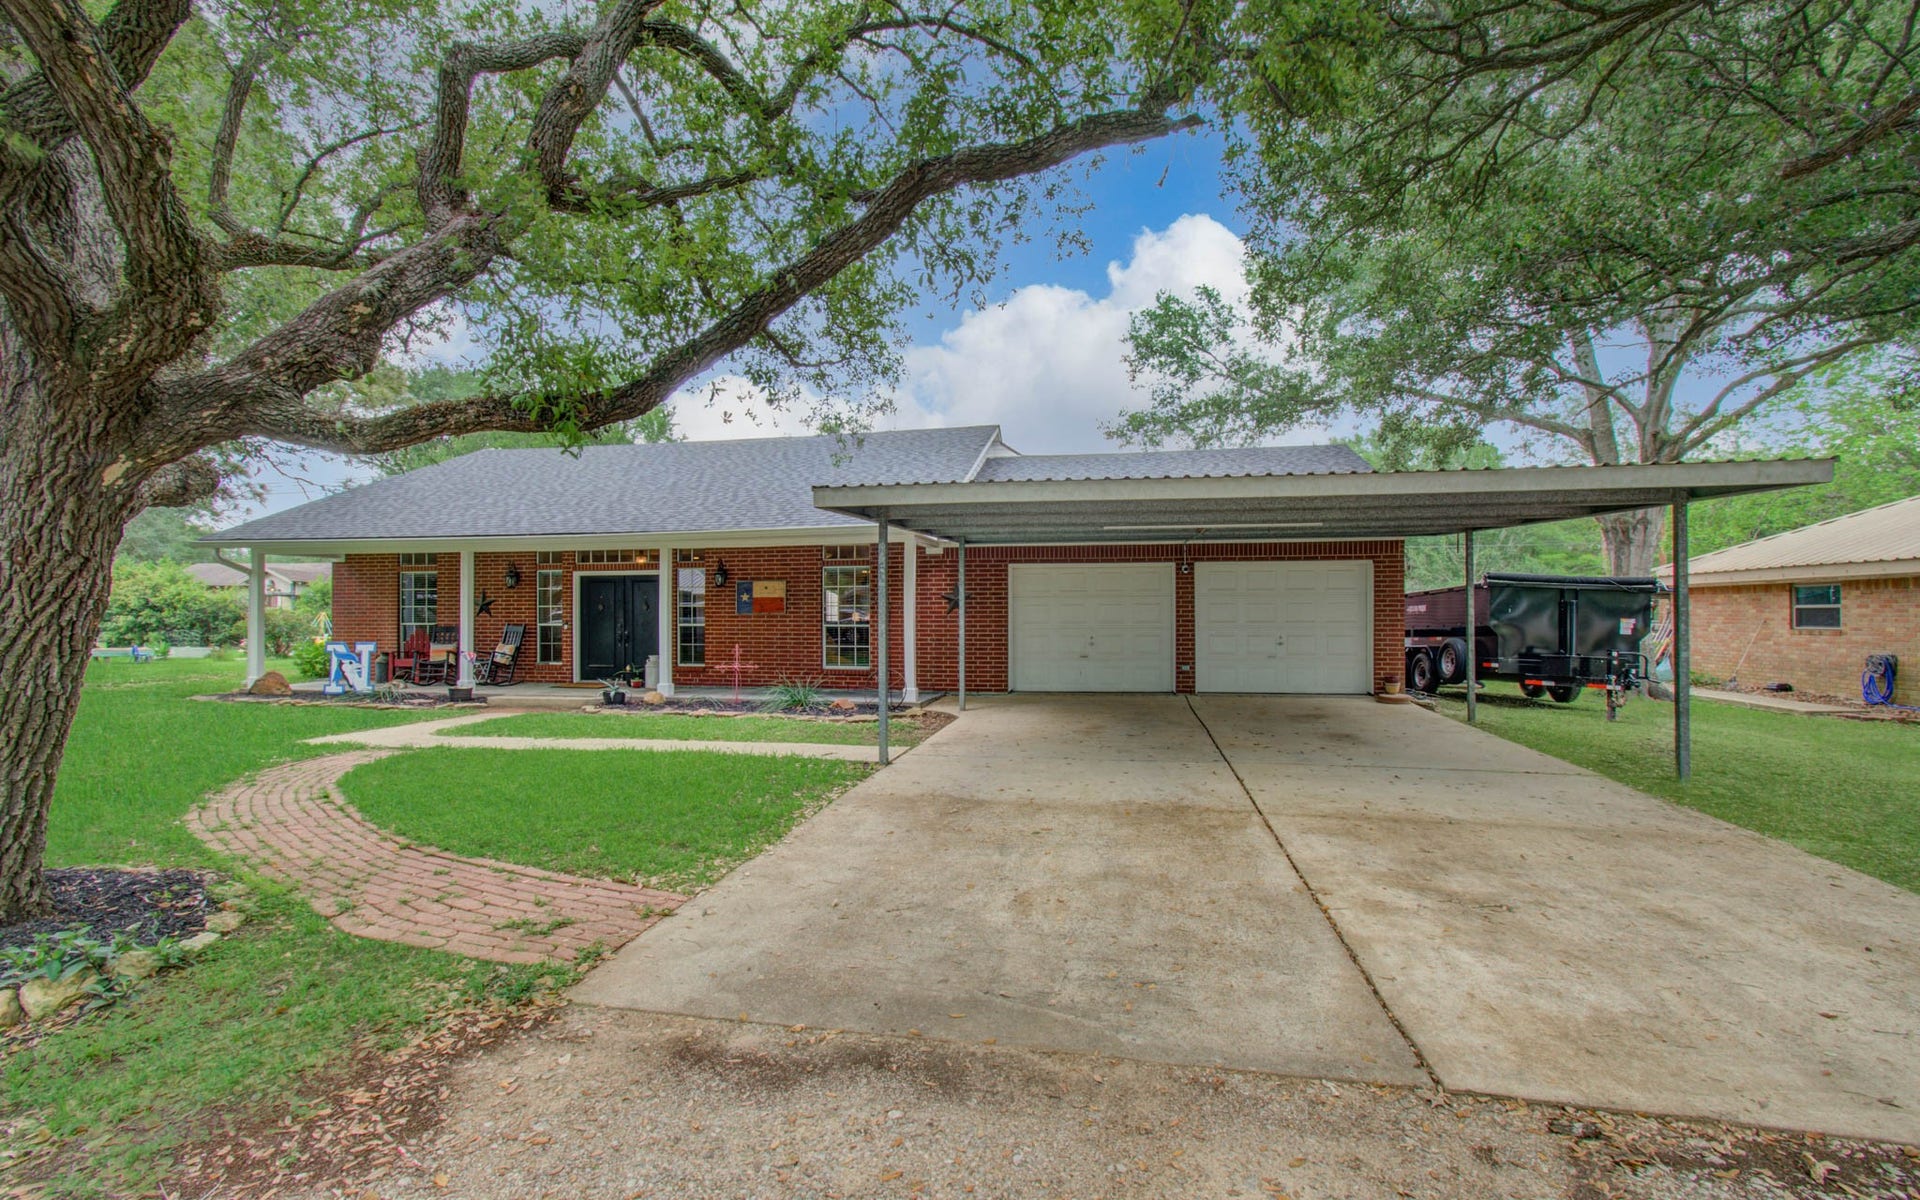
9501 Gene Street
Needville, TX 77461
$325,001 - $370,000
Welcome to this beautifully remodeled 4-bedroom, 2-bath home located within walking distance to Needville Elementary School! No HOA and NO RESTRICTIONS! Inside, you’ll find a bright and inviting open floor plan concept. The Kitchen boasts beautiful white cabinetry, granite countertops, overlooking the dining and living areas—perfect for entertaining and everyday living. The Split floor plan features The Primary Bedroom with a fully remodeled en-suite bathroom tucked in the rear of the home. Three additional spacious bedrooms and a small flex room, makes this home perfect to fit your lifestyle. Step outside to a spacious backyard equipped with a small barn with a partially finished interior, a chicken coop, and a 50-amp camper connection and camper parking, offering endless possibilities for hobbies, storage, workspace, or country living conveniences. New roof in 2024 and HVAC in 2022 per seller. This property is a rare find with modern finishes and unique outdoor amenities!
| Listing Id: | 27012928 |
|---|---|
| List Price: | $339,990 |
| Close Price: | $325,000 |
| Close Date: | 2026-10-22 |
| Property Type: | Residential |
| Property Sub Type: | Detached |
| Status: | Closed |
| Bedrooms Total: | 4 |
| Bathrooms Full: | 2 |
| Living Area: | 2,224 |
| Tax Annual Amount: | $8,244 |
| Lot Size Acres: | 0.3168 |
| Architectural Style: | Traditional |
| Waterfront?: | No |
| City: | Needville |
| County Or Parish: | Fort Bend |
| Subdivision: | Park Point |
| Postal Code: | 77461 |
| Year Built: | 1996 |
| Appliances: | Dishwasher, Disposal, Gas Oven, Gas Range, Microwave, Oven, and Water Softener Owned |
| Room Type: | FamilyRoom, UtilityRoom |
| Attached Garage?: | Yes |
| Basement Yn: | No |
| Bathrooms Total Integer: | 2 |
| Bedrooms Possible: | 4 |
| Building Area Total: | 2,224.0 |
| Carport Spaces: | 2.0 |
| Carport?: | Yes |
| Construction Materials: | Brick, CementSiding, WoodSiding |
| Cooling: | Central Air and Electric |
| Cooling?: | Yes |
| Directions: | From US 59 & Hwy 36 drive South on 36. Right at School Street. Left on Gene Street drive past Margaret Street. 9501 Gene Street is the 4th home on the Left. Welcome Home!! |
| Disclosures: | Other |
| Elementary School: | NEEDVILLE ELEMENTARY SCHOOL |
| Elementary School District: | 38 - Needville |
| Exclusions: | See attached List. |
| Exterior Features: | Fence, PrivateYard |
| Fencing: | BackYard |
| Fireplace Features: | Stove |
| Fireplaces Total: | 1 |
| Fireplace?: | Yes |
| Flooring: | Carpet, Tile, Wood |
| Foundation Details: | Slab |
| Garage Spaces: | 2.0 |
| Garage?: | Yes |
| Green Energy Efficient: | Hvac, Insulation |
| Green Indoor Air Quality: | Ventilation |
| Heating: | Central, Gas |
| Heating?: | Yes |
| High School: | NEEDVILLE HIGH SCHOOL |
| High School District: | 38 - Needville |
| Interior Features: | AllBedroomsDown, BreakfastBar, BedroomonUpperLevel, DoubleVanity, EnSuiteBathroom, GraniteCounters, JettedTub, KitchenFamilyRoomCombo, MainLevelPrimary, Pantry, CeilingFans |
| Internet Automated Valuation Display?: | Yes |
| Internet Consumer Comment?: | Yes |
| Laundry Features: | WasherHookup, ElectricDryerHookup, GasDryerHookup |
| Levels: | One |
| Listing Agreement: | ExclusiveRightToLease |
| Listing Terms: | Cash, Conventional, FHA, VaLoan |
| Living Area Source: | Owner |
| Lot Features: | Cleared, Subdivision, SideYard |
| Lot Size Area: | 13,800.0 |
| Lot Size Source: | Appraiser |
| Lot Size Units: | SquareFeet |
| Middle Or Junior School: | NEEDVILLE JUNIOR HIGH SCHOOL |
| Middle Or Junior School District: | 38 - Needville |
| MLS Area Major: | 30 |
| MLS Area Minor: | Needville Area |
| Original List Price: | $339,990 |
| Other Structures: | Workshop |
| Ownership: | Full Ownership |
| Parcel Number: | 6130-00-001-0010-906 |
| Parking Features: | AttachedCarport, Attached, Driveway, Garage, GarageDoorOpener |
| Parking Total: | 2 |
| Pending Timestamp: | 2026-09-24 |
| Postal City: | Needville |
| Postal Code Plus4: | 8534 |
| Public Survey Section: | . |
| Roof: | Composition |
| Rooms Total: | 10 |
| Security Features: | SmokeDetectors |
| Sewer: | PublicSewer |
| Status: | Closed |
| State Or Province: | TX |
| Stories: | 1 |
| Street Number Numeric: | 9,501 |
| Tax Year: | 2025 |
| Universal Property: | US-48157-N-6130000010010906-R-N |
| Water Source: | Public |
| Year Built Source: | PublicRecords |
| Listing Key: | 1179269859 |
| Current Price: | $325,000.00 |
| Country Subdivision: | 48157 |
| Record Signature: | 1,788,730,222 |
| Universal Parcel Id: | urn:reso:upi:2.0:US:48157:6130-00-001-0010-906 |
Listing Courtesy of: Realty ONE Group Iconic
Listing Agent: Danielle L Jones
346-901-0381
Mortgage Calculator
The data on this website relating to real estate for sale comes in part from the IDX Program of the Houston Association of REALTORS®.
All information is believed accurate but not guaranteed. The properties displayed may not be all of the properties available through the IDX Program. Any use of this site other than by potential buyers or sellers is strictly prohibited.
© 2026 Houston Association of REALTORS®.
Houston Association of REALTORS® data last updated on October 24, 2026 05:36 AM - ET.
Property Last Updated: October 24, 2026 05:36 AM - ET
