 1 / 49
9500 Live Oak Court
Manvel, TX 77578
$1,860,000
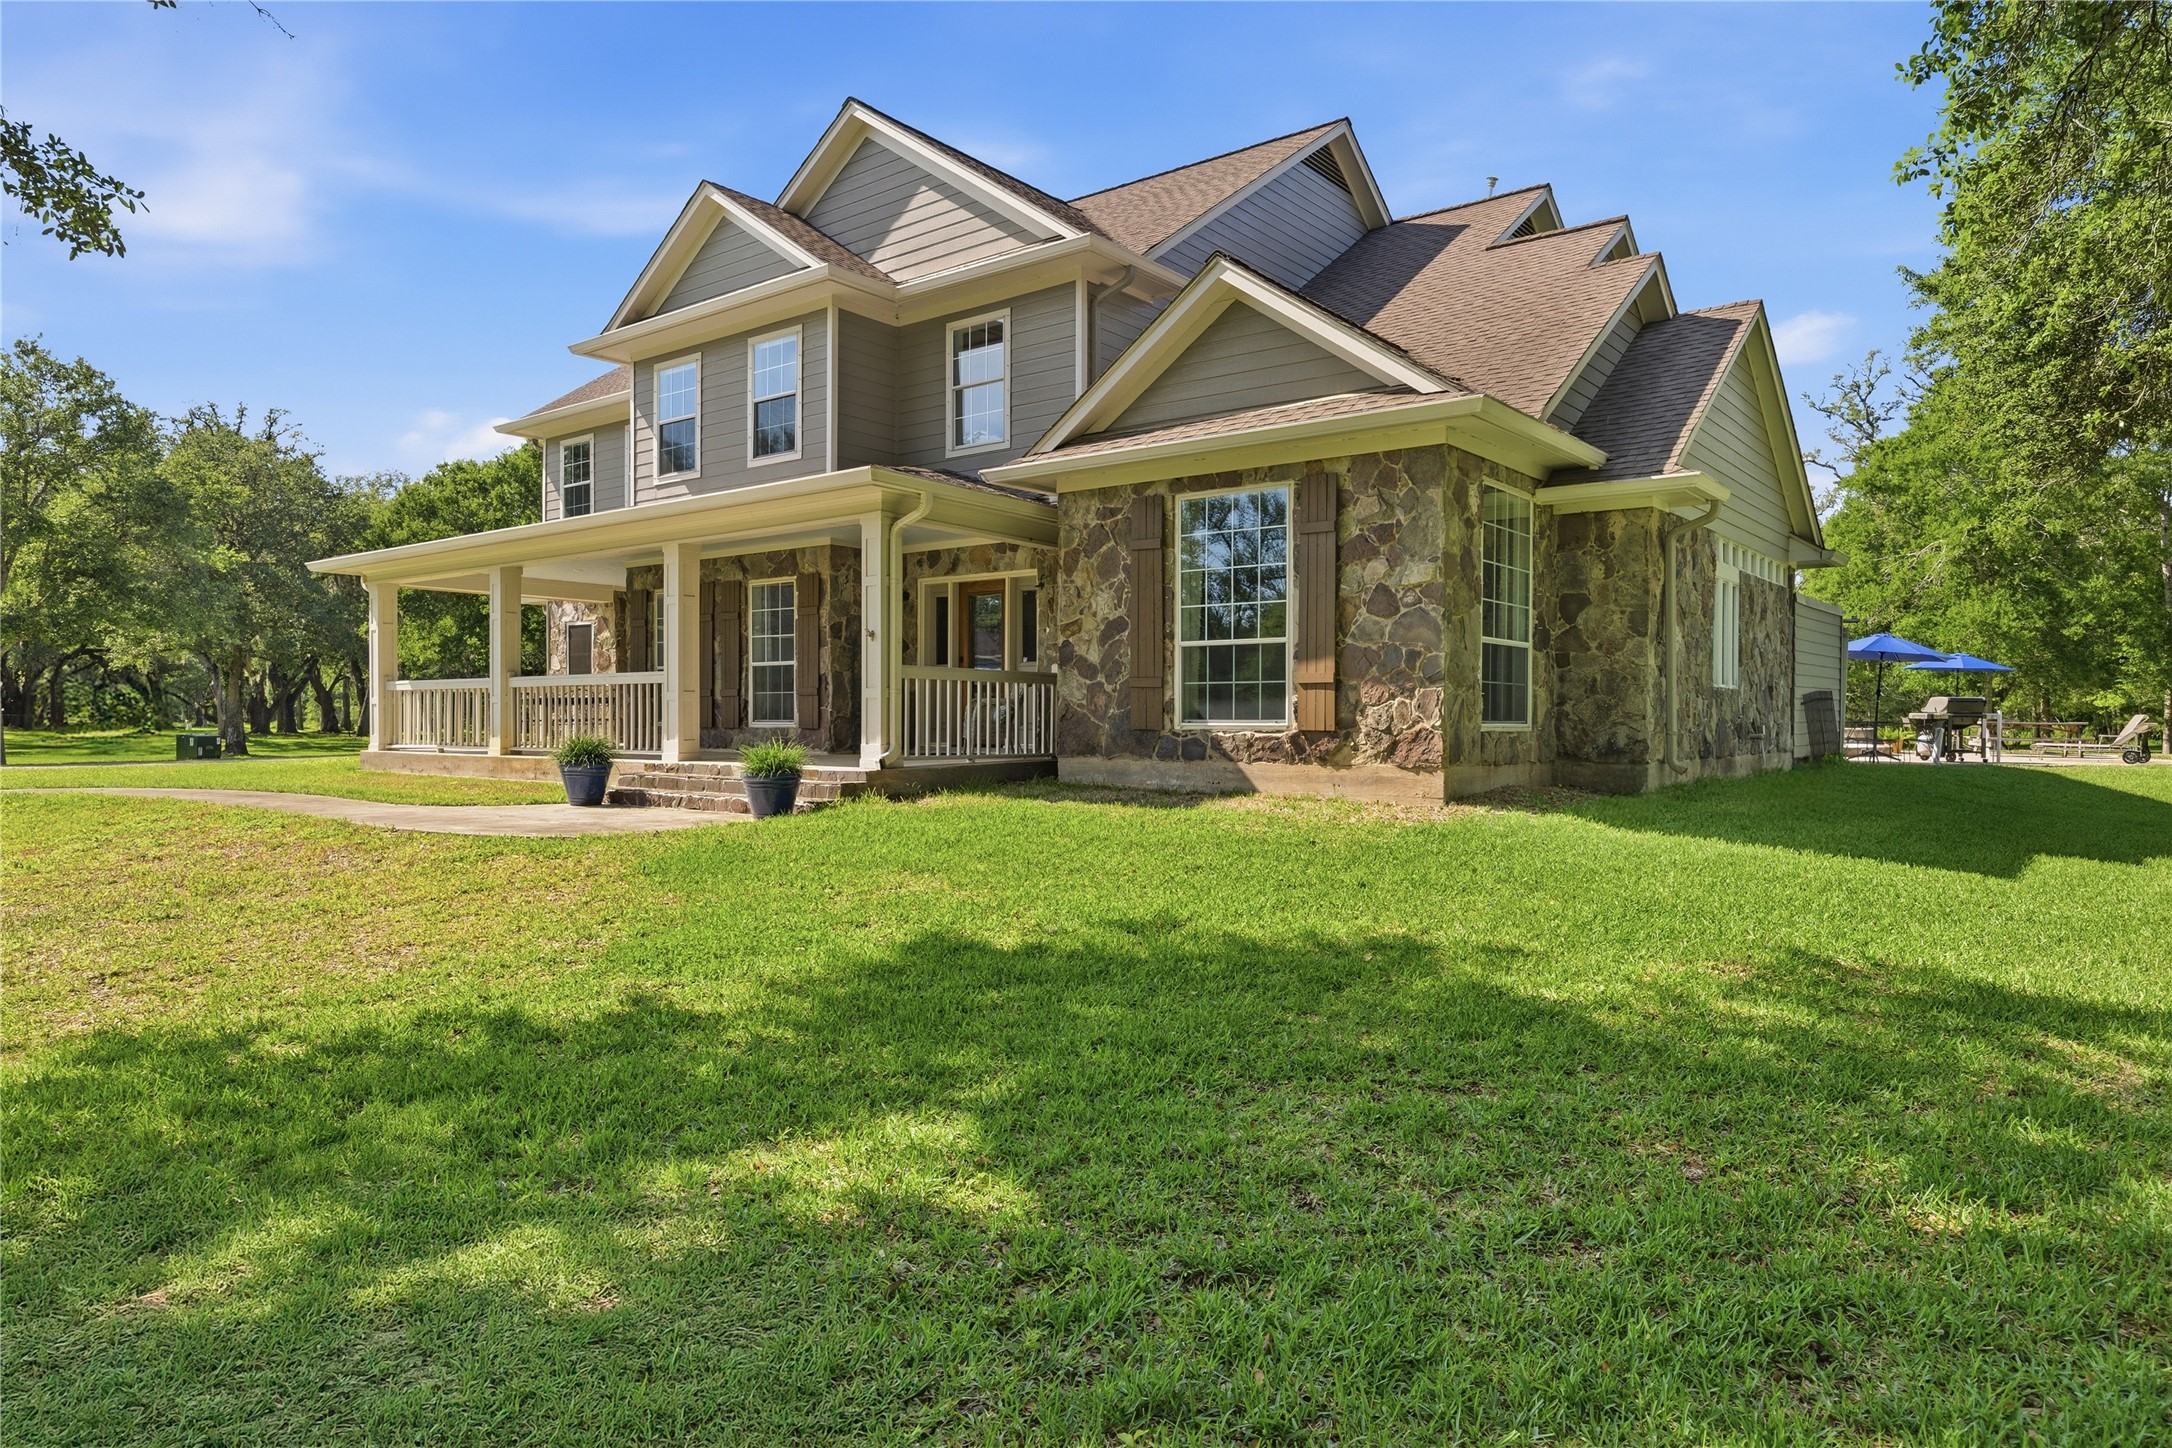
Where luxury meets peaceful country living! Set on 11.35 breathtaking acres in Manvel, this private estate welcomes you through an automated white gate and winding drive lined with majestic live oaks. More than a home, it's a versatile retreat with room to live, work, play, and entertain! Enjoy a sparkling pool and spa, freshly painted deck, fire pit, volleyball area, garden, treehouse, and expansive grounds for unforgettable gatherings. Inside, soaring ceilings, natural light, French doors to the pool, a serene primary suite with acreage views, and spacious secondary bedrooms create everyday comfort. Two generators add peace of mind. The oversized workshop features a 4-car garage, two offices, full bath, kitchenette, loft, and lift system—ideal for hobbies, storage, or working from home. With flexible spaces for changing household needs and endless outdoor possibilities, this rare property offers privacy, luxury, and an exceptional lifestyle.
| Listing Id: | 57355329 |
|---|---|
| List Price: | $1,860,000 |
| Property Type: | Residential |
| Property Sub Type: | Detached |
| Status: | Active |
| Bedrooms Total: | 4 |
| Bathrooms Full: | 3 |
| Bathrooms Half: | 1 |
| Living Area: | 4,011 |
| Tax Annual Amount: | $22,616 |
| Lot Size Acres: | 11.35 |
| Architectural Style: | Traditional |
| Waterfront?: | No |
| City: | Manvel |
| County Or Parish: | Brazoria |
| Subdivision: | Oak Crest Sec 5 |
| Postal Code: | 77578 |
| Year Built: | 2000 |
| Appliances: | Dishwasher, Disposal, Gas Oven, Gas Range, Microwave, Dryer, Refrigerator, Water Softener Owned, Tankless Water Heater, and Washer |
| Room Type: | Library, Loft, LivingRoom, Office, UtilityRoom, HalfBath, SittingRoom |
| Basement Yn: | No |
| Bathrooms Total Integer: | 4 |
| Building Area Total: | 4,011.0 |
| Construction Materials: | CementSiding, Stone |
| Cooling: | Central Air, Electric, and Attic Fan |
| Cooling?: | Yes |
| Directions: | Take 288 south towards Angleton. Exit highway 6 and take a left under the overpass. The go down and take a right at Massy Rd and take a right. Then go a few miles and take a left on Hanselman rd. Then left on Live Oak ct where you will find the property at the end of the street in the cul de sac to the left, with the invite white gate. |
| Electric: | Generator |
| Elementary School: | BENNETT ELEMENTARY (ALVIN) |
| Elementary School District: | 3 - Alvin |
| Exterior Features: | CoveredPatio, Deck, HotTubSpa, IrrigationSprinklers, PavedDriveway, Porch, Patio, PrivateYard, Storage, StormSecurityShutters |
| Fireplace Features: | GasLog, WoodBurning, Outside |
| Fireplaces Total: | 1 |
| Fireplace?: | Yes |
| Flooring: | Carpet, Tile, Wood |
| Foundation Details: | Slab |
| Garage Spaces: | 6.0 |
| Garage?: | Yes |
| Green Energy Efficient: | SolarPanels, Thermostat, WaterHeater |
| Green Indoor Air Quality: | Ventilation |
| Heating: | Central, Gas |
| Heating?: | Yes |
| High School: | IOWA COLONY HIGH SCHOOL |
| High School District: | 3 - Alvin |
| Interior Features: | BreakfastBar, Balcony, ButlersPantry, EntranceFoyer, GraniteCounters, HighCeilings, HotTubSpa, KitchenIsland, BathInPrimaryBedroom, MainLevelPrimary, Pantry, QuartzCounters, SittingAreaInPrimary, SplitBedrooms, ThreeBedroomsUp, Vanity, VaultedCeilings, WalkInPantry, WalkInClosets, WiredForSound, CeilingFans |
| Internet Automated Valuation Display?: | Yes |
| Internet Consumer Comment?: | Yes |
| Laundry Features: | WasherHookup, GasDryerHookup |
| Lease Considered?: | No |
| Levels: | Two, MultiSplit |
| Listing Agreement: | ExclusiveRightToLease |
| Listing Terms: | Cash, Conventional, FHA, VaLoan |
| Living Area Source: | Appraiser |
| Lot Features: | Wooded, SideYard |
| Lot Size Area: | 494,406.0 |
| Lot Size Source: | Appraiser |
| Lot Size Units: | SquareFeet |
| Middle Or Junior School: | IOWA COLONY JUNIOR HIGH |
| Middle Or Junior School District: | 3 - Alvin |
| MLS Area Major: | 5 |
| MLS Area Minor: | Manvel/Iowa Colony |
| New Construction?: | No |
| Original List Price: | $1,860,000 |
| Other Structures: | Sheds, Workshop |
| Parcel Number: | 6813-5012-000 |
| Parking Features: | AdditionalParking, ConvertedGarage, Driveway, ElectricGate, Garage, GarageDoorOpener, Oversized, WorkshopInGarage |
| Parking Total: | 6 |
| Patio And Porch Features: | Covered, Deck, Patio, Porch |
| Pool Features: | Heated, PoolSpaCombo |
| Pool Private?: | Yes |
| Postal City: | Manvel |
| Postal Code Plus4: | 5354 |
| Public Survey Section: | 5 |
| Roof: | Composition |
| Rooms Total: | 16 |
| Security Features: | Prewired, SmokeDetectors |
| Sewer: | SepticTank |
| Spa Features: | HotTub |
| Spa?: | Yes |
| Status: | Active |
| State Or Province: | TX |
| Stories: | 2 |
| Street Number Numeric: | 9,500 |
| Tax Year: | 2025 |
| Universal Property: | US-48039-N-68135012000-R-N |
| Water Source: | Private, Well |
| Window Features: | Storm Windows |
| Year Built Source: | PublicRecords |
| Listing Key: | 1194423151 |
| Current Price: | $1,860,000.00 |
| Country Subdivision: | 48039 |
| Record Signature: | -1,316,870,210 |
| Universal Parcel Id: | urn:reso:upi:2.0:US:48039:6813-5012-000 |
Listing Courtesy of: LPT Realty, LLC
Listing Agent: Shannon Sudderth
512-934-2412
Mortgage Calculator
The data on this website relating to real estate for sale comes in part from the IDX Program of the Houston Association of REALTORS®.
All information is believed accurate but not guaranteed. The properties displayed may not be all of the properties available through the IDX Program. Any use of this site other than by potential buyers or sellers is strictly prohibited.
© 2026 Houston Association of REALTORS®.
Houston Association of REALTORS® data last updated on November 05, 2026 05:01 AM - ET.
Property Last Updated: November 05, 2026 05:01 AM - ET
