9433 Pagewood Ln
Houston, TX 77063
$100,000
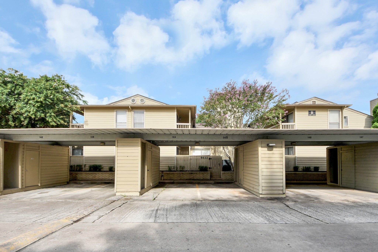
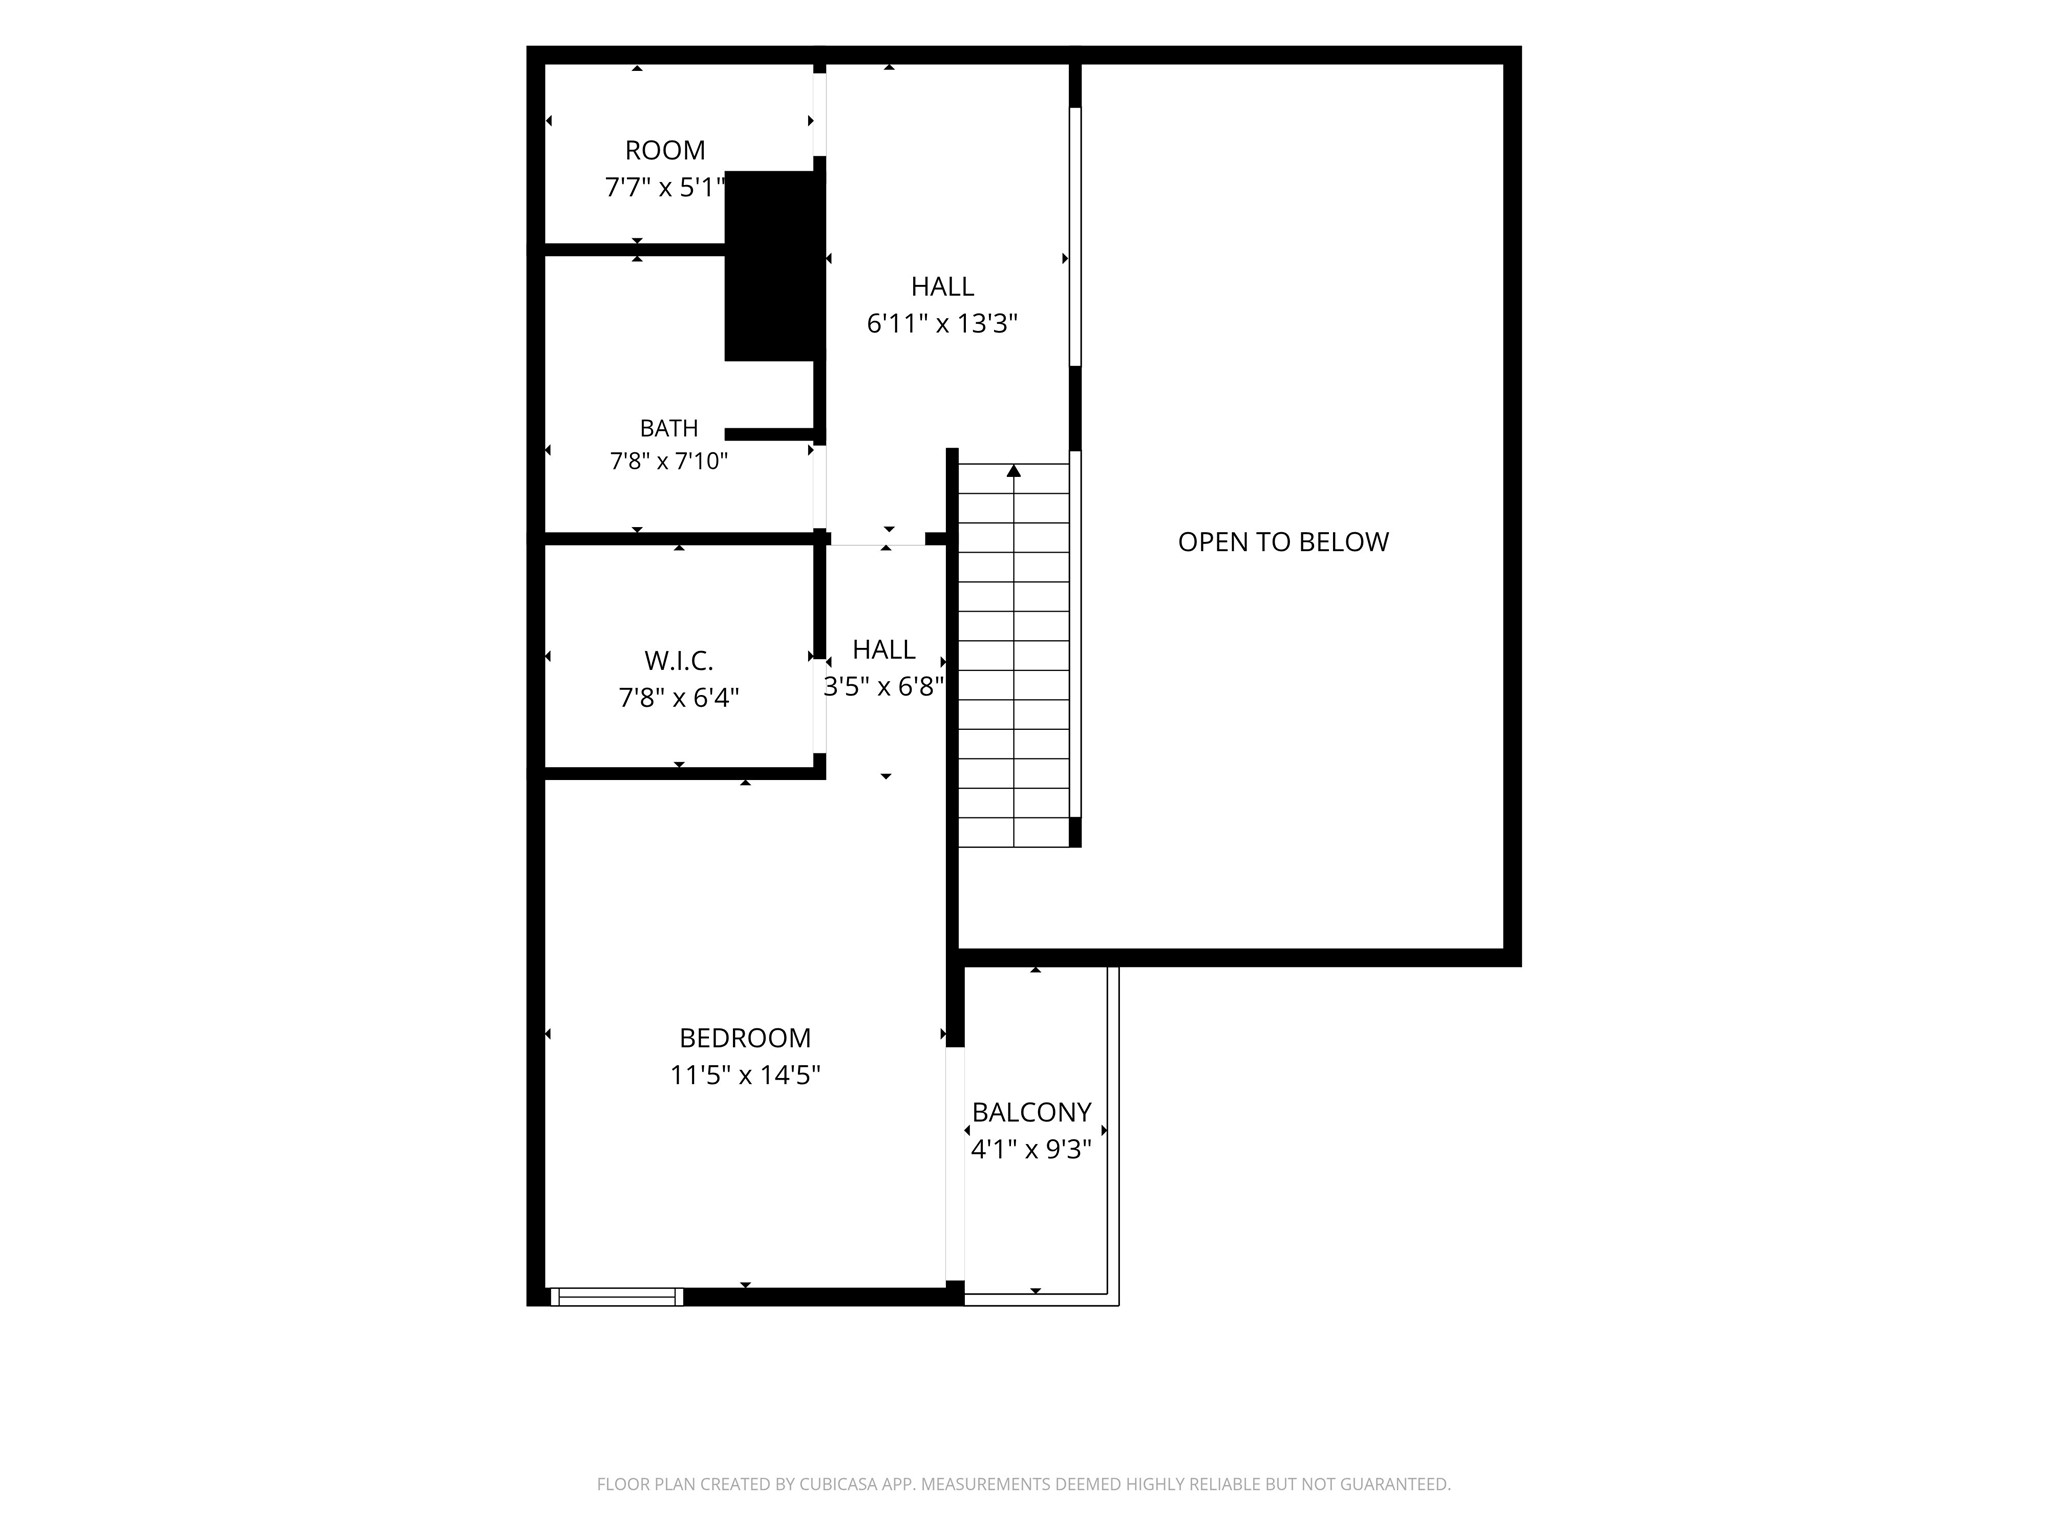
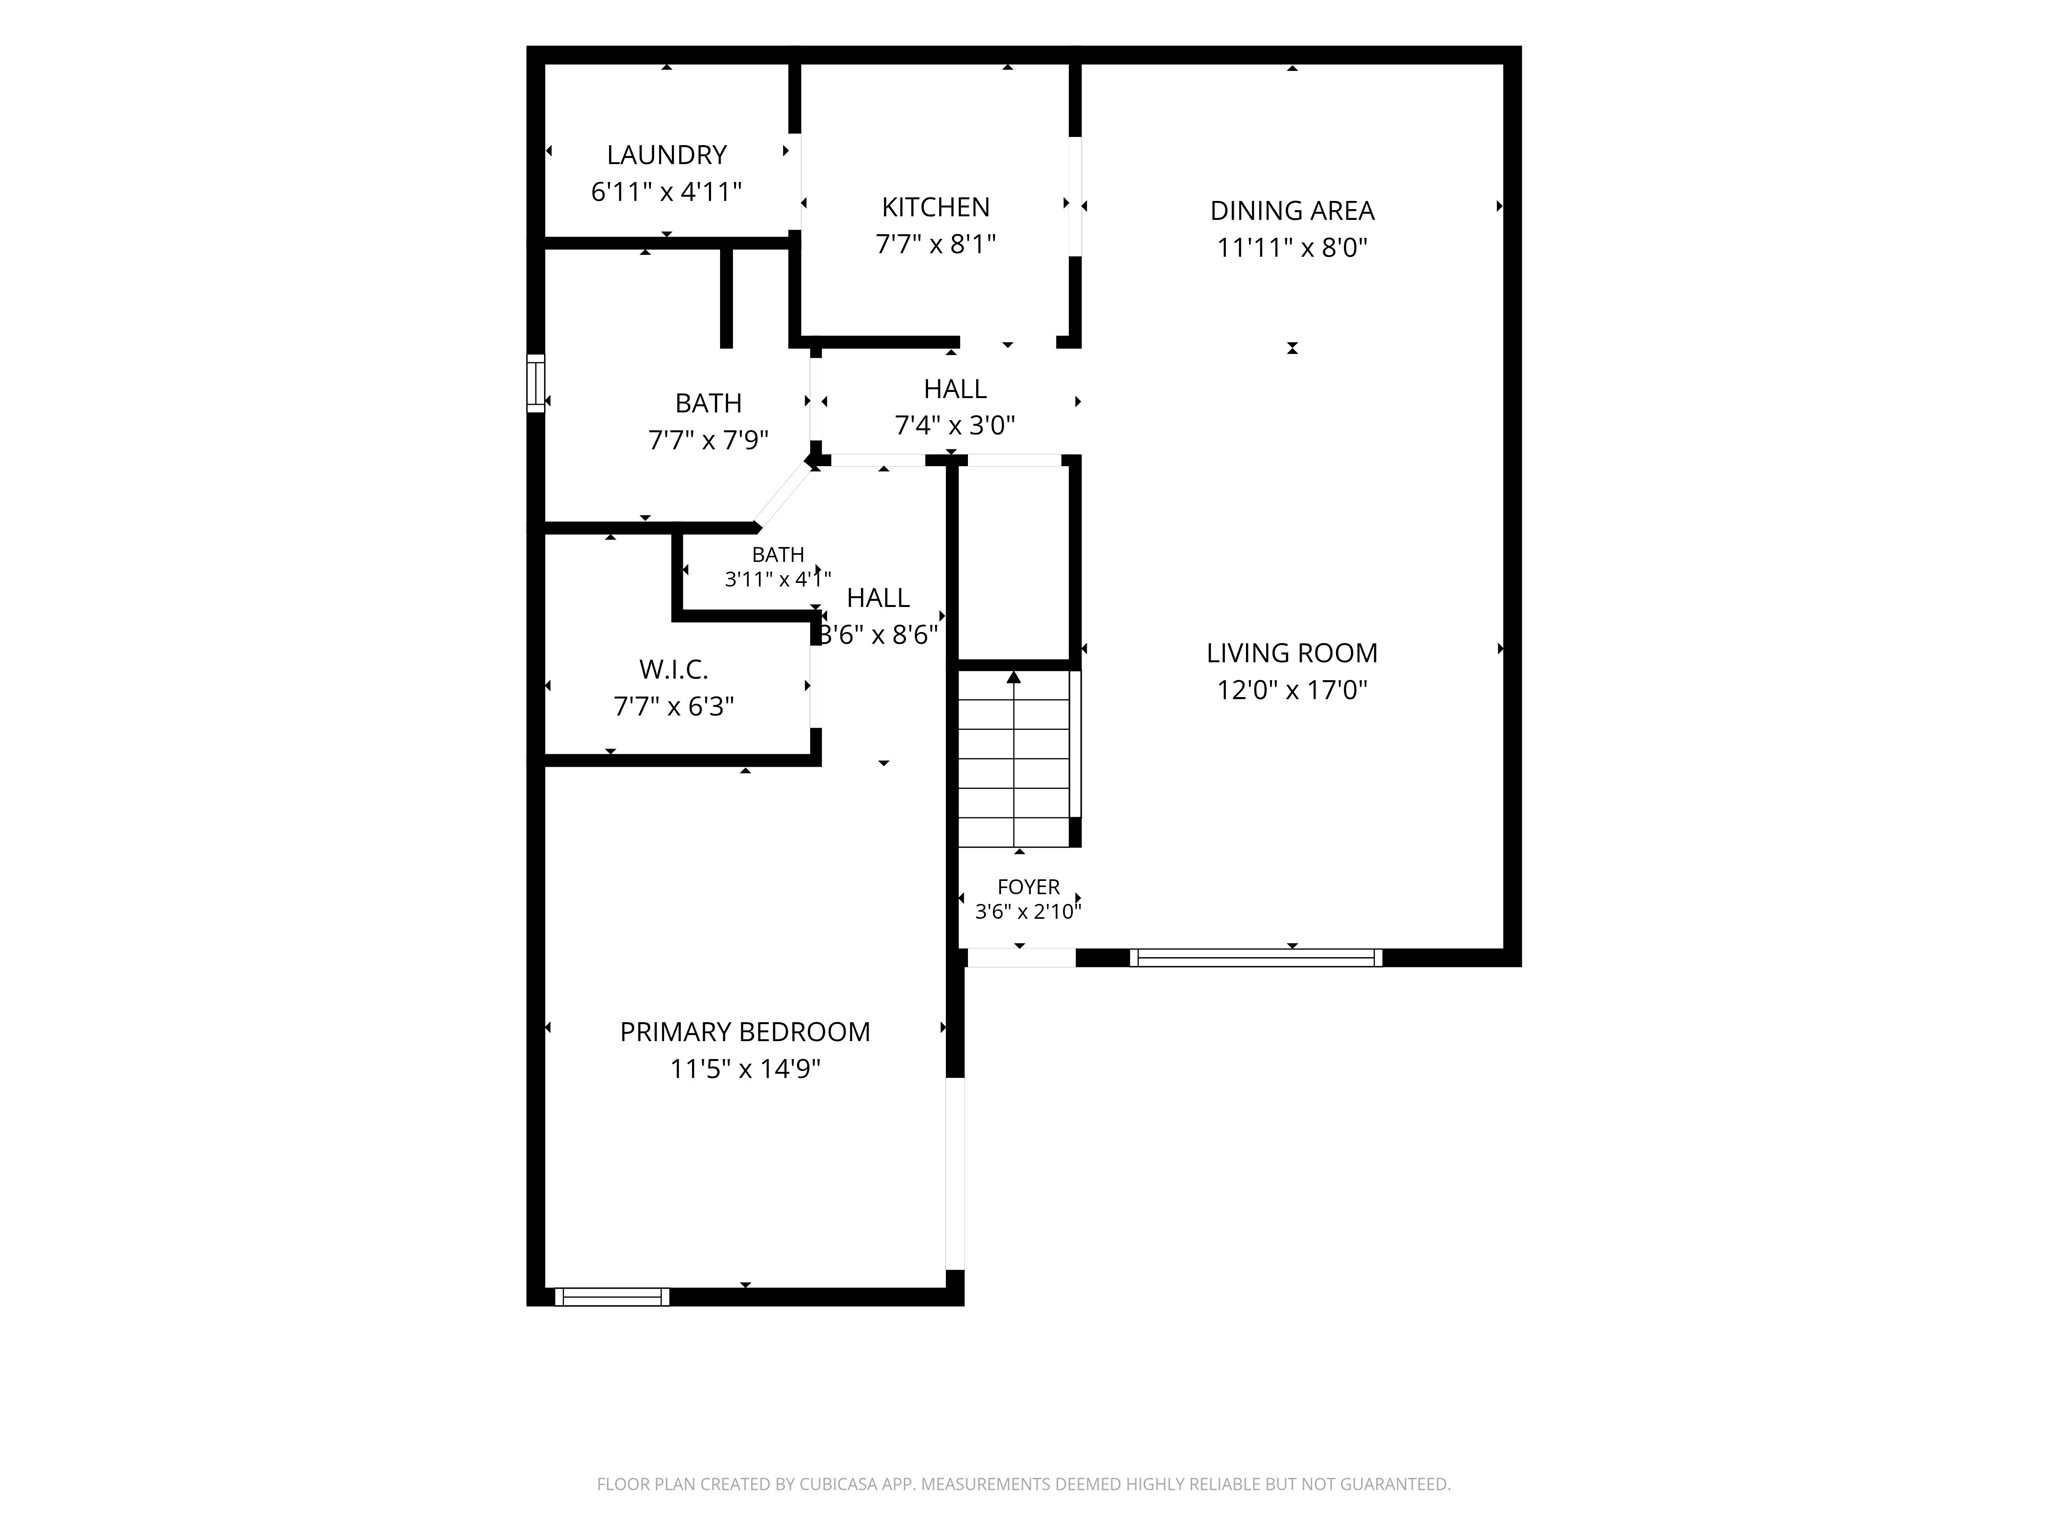
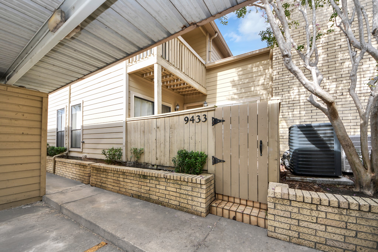
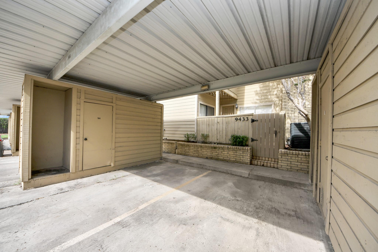
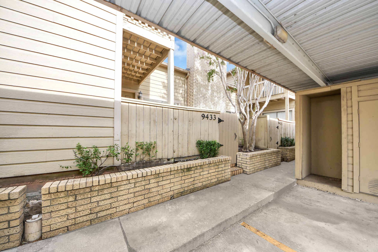
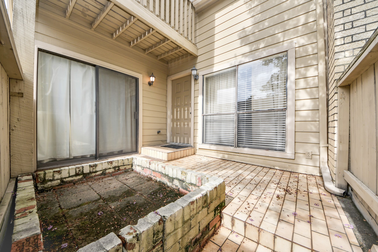
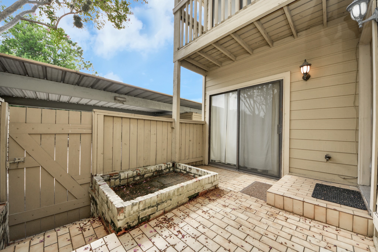
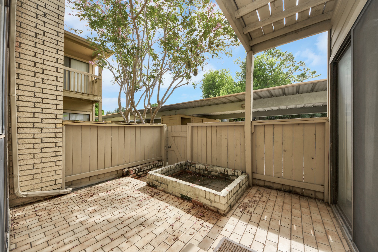
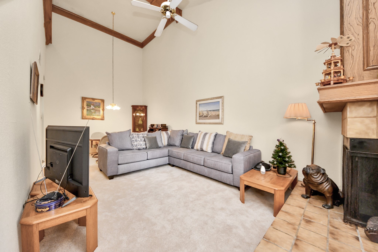
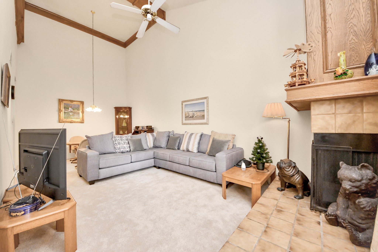
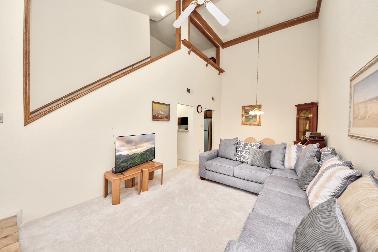
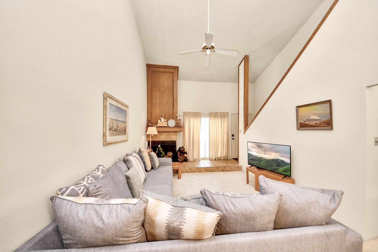
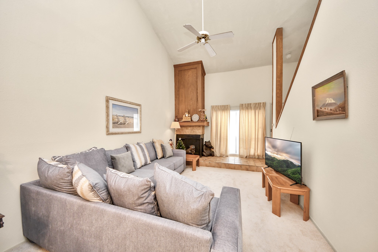
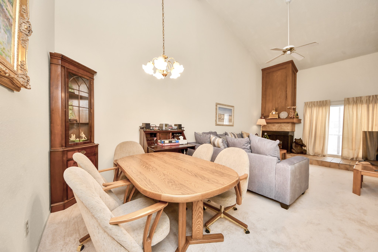
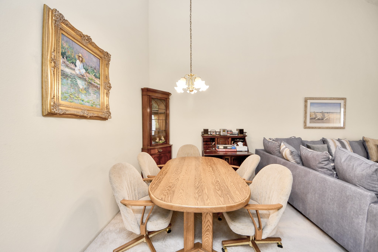
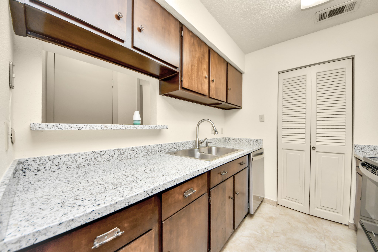
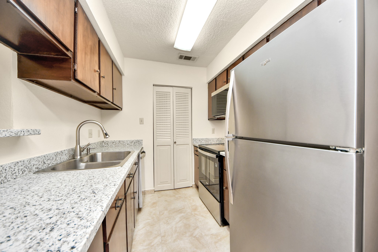
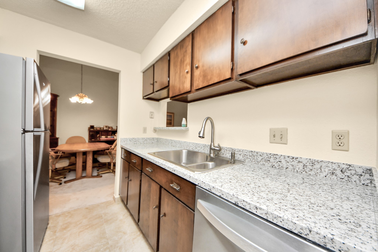
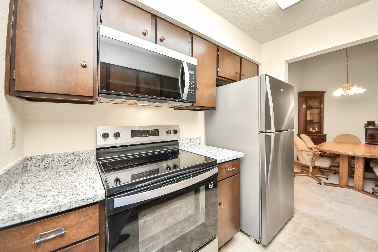
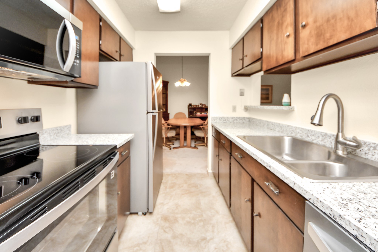
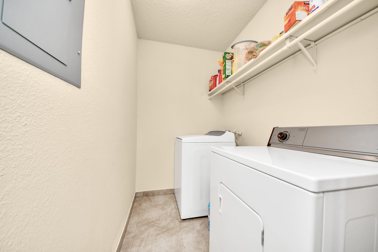
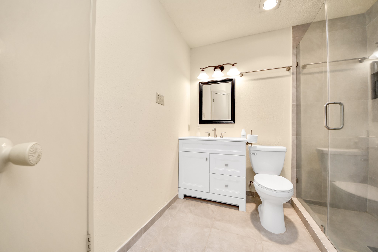
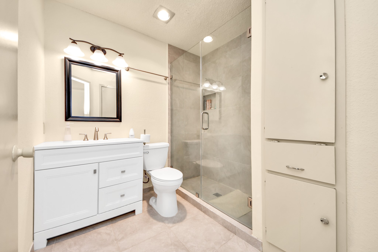
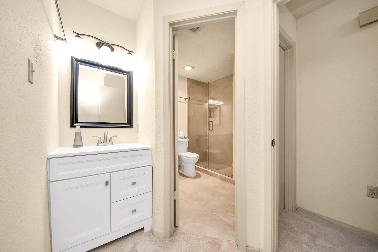
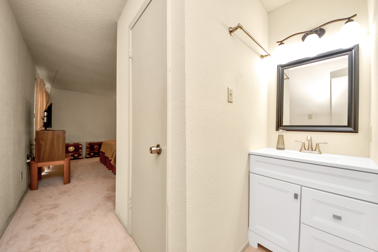
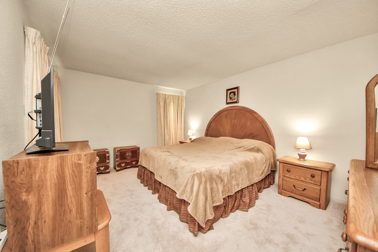
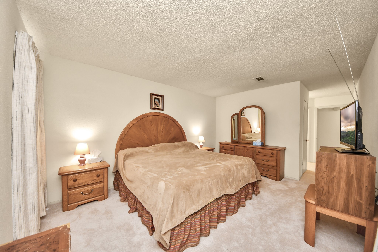
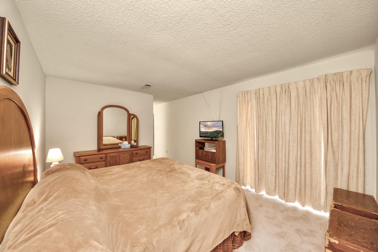
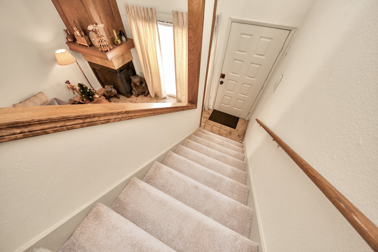
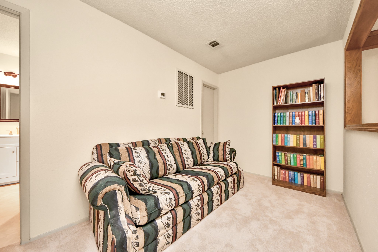
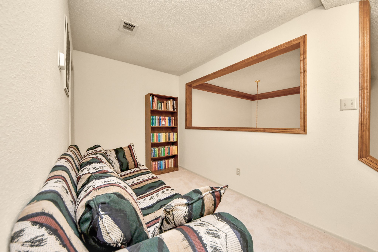
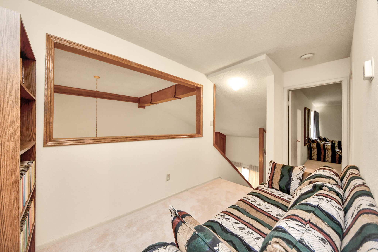
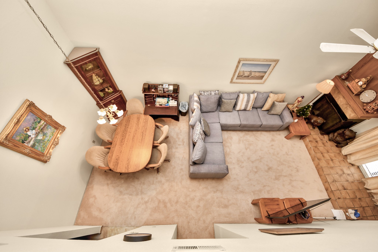
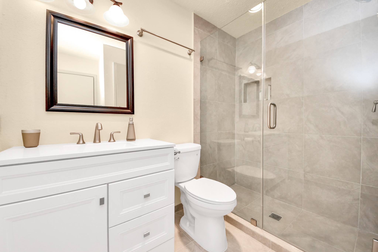
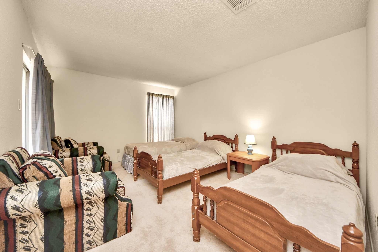
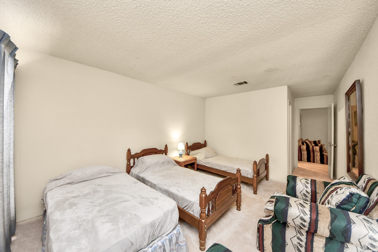
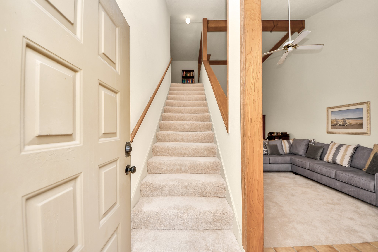
Your dream home is waiting! Welcome to this beautifully updated, move-in-ready home where all the hard work has already been done. Enjoy a stunning kitchen with brand-new appliances, two beautifully renovated bathrooms, and a new HVAC system for year-round comfort and peace of mind. With 1,358 sq. ft. and two spacious primary suites—one upstairs and one downstairs—this home offers the flexibility today’s buyers want. Step outside and enjoy resort-style amenities, including a gated entrance, sparkling pool, tennis courts, and a peaceful stocked pond with fish and turtles. The HOA also covers the roof, grounds, trash, water, sewer, and building insurance, making homeownership simple and stress-free. This exceptional home won’t last—schedule your private tour today, and don’t forget to view the virtual tour first!
| Listing Id: | 46792535 |
|---|---|
| List Price: | $100,000 |
| Property Type: | Residential |
| Property Sub Type: | Condominium |
| Status: | Active |
| Bedrooms Total: | 2 |
| Bathrooms Full: | 2 |
| Living Area: | 1,358 |
| Association Fee: | $629 |
| Architectural Style: | Traditional |
| Waterfront?: | No |
| City: | Houston |
| County Or Parish: | Harris |
| Subdivision: | Tanglewilde South Condo |
| Postal Code: | 77063 |
| Year Built: | 1978 |
| Appliances: | Dishwasher, Disposal, and Microwave |
| Association Fee: | $629 |
| Association Fee Frequency: | Monthly |
| Association Fee Includes: | Common Areas, Maintenance Grounds, Sewer, and Water |
| Association Name: | Creative Management |
| Basement Yn: | No |
| Bathrooms Total Integer: | 2 |
| Building Area Total: | 1,358.0 |
| Community Features: | CommunityPool |
| Construction Materials: | CementSiding, Other |
| Cooling: | Central Air and Electric |
| Cooling?: | Yes |
| Directions: | From Beltway 8 Richmond exit-go east to Tanglewilde (R) then Left on first street take it as it curves around to dead end @ Pagewood 3 way Stop. make a left--gate will be 1/2 block down on your right. Supra is on the gate with my name on it at entrance. Gate card is inside Supra. |
| Elementary School: | EMERSON ELEMENTARY SCHOOL (HOUSTON) |
| Elementary School District: | 27 - Houston |
| Foundation Details: | Slab |
| Garage?: | Yes |
| Heating: | Central, Gas |
| Heating?: | Yes |
| High School: | WISDOM HIGH SCHOOL |
| High School District: | 27 - Houston |
| Internet Automated Valuation Display?: | Yes |
| Internet Consumer Comment?: | Yes |
| Levels: | Two |
| Listing Agreement: | ExclusiveRightToLease |
| Living Area Source: | Appraiser |
| Lot Size Units: | SquareFeet |
| Middle Or Junior School: | REVERE MIDDLE SCHOOL |
| Middle Or Junior School District: | 27 - Houston |
| MLS Area Major: | 22 |
| MLS Area Minor: | Briarmeadow/Tanglewilde |
| Original List Price: | $100,000 |
| Parcel Number: | 114-221-002-0003 |
| Parking Features: | Detached, Garage |
| Postal City: | Houston |
| Public Survey Section: | 02 |
| Roof: | Composition |
| Rooms Total: | 2 |
| Sewer: | PublicSewer |
| Status: | Active |
| State Or Province: | TX |
| Stories: | 2 |
| Stories Total: | 2 |
| Street Number Numeric: | 9,433 |
| Universal Property: | US-48201-N-1142210020003-R-N |
| Water Source: | Public |
| Year Built Source: | PublicRecords |
| Listing Key: | 1193617187 |
| Property Sub Type Additional: | Condominium |
| Current Price: | $100,000.00 |
| Country Subdivision: | 48201 |
| Record Signature: | -260,425,479 |
| Universal Parcel Id: | urn:reso:upi:2.0:US:48201:114-221-002-0003 |
Listing Courtesy of: Crown Eagle Realty
Listing Agent: Brenda M Umanzor
832-539-9011
Mortgage Calculator
The data on this website relating to real estate for sale comes in part from the IDX Program of the Houston Association of REALTORS®.
All information is believed accurate but not guaranteed. The properties displayed may not be all of the properties available through the IDX Program. Any use of this site other than by potential buyers or sellers is strictly prohibited.
© 2026 Houston Association of REALTORS®.
Houston Association of REALTORS® data last updated on October 22, 2026 02:23 AM - ET.
Property Last Updated: October 22, 2026 02:23 AM - ET