
9406 Bevlyn Drive
Houston, TX 77025
$899,999
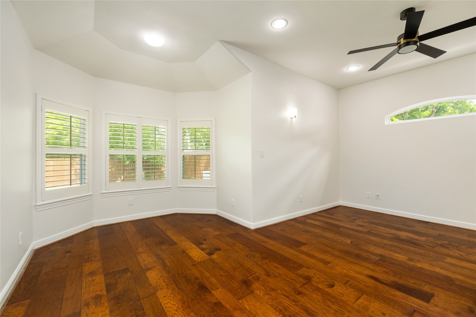
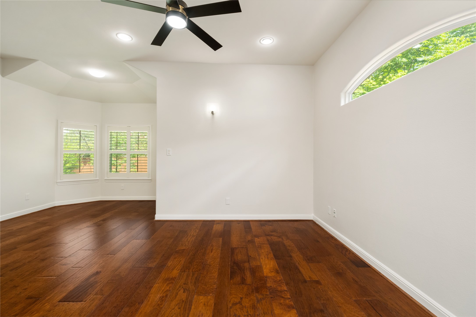
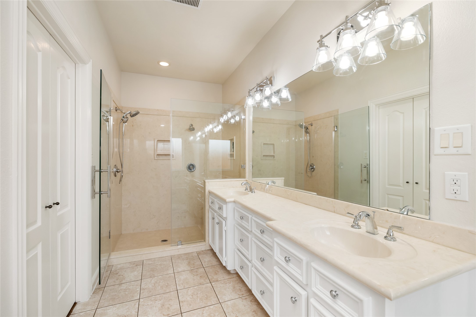
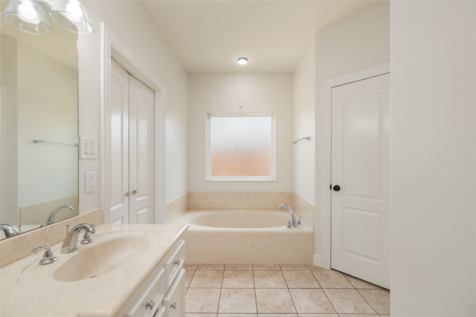
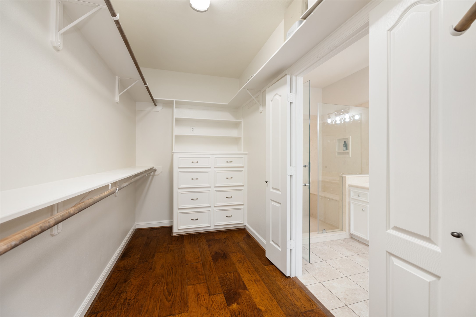
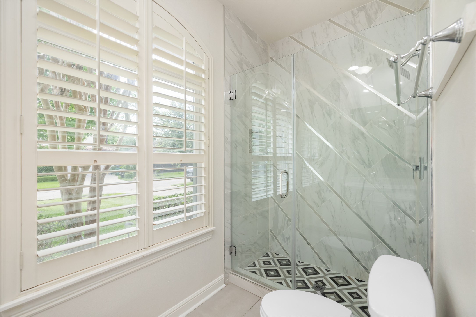
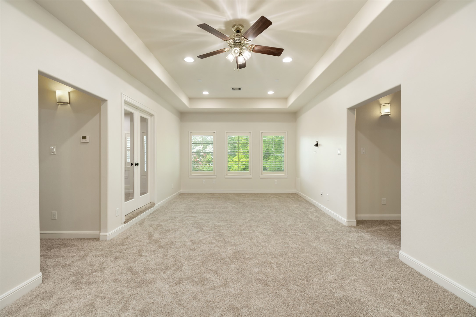
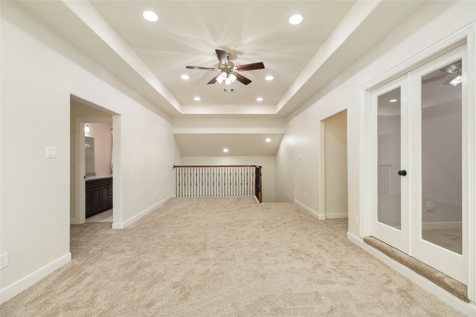
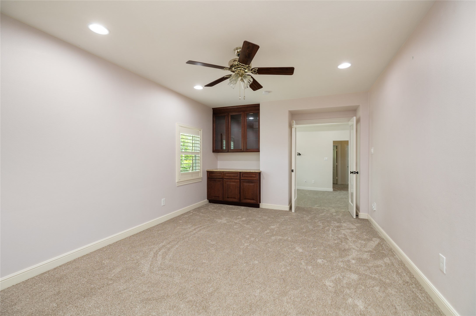
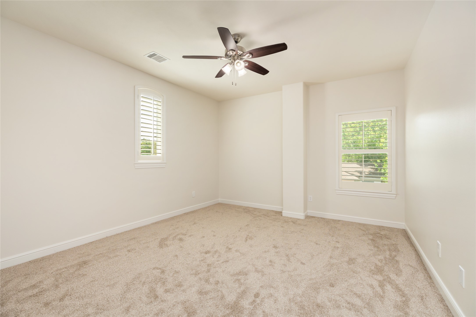
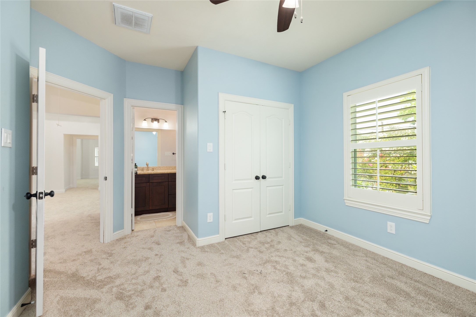
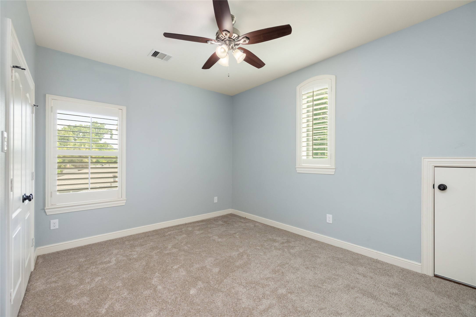
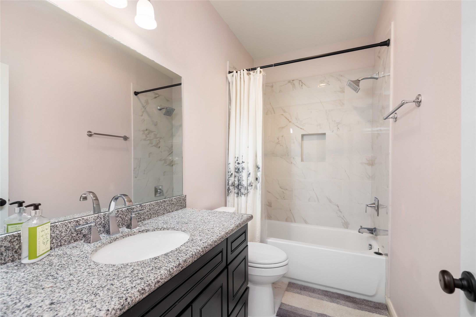
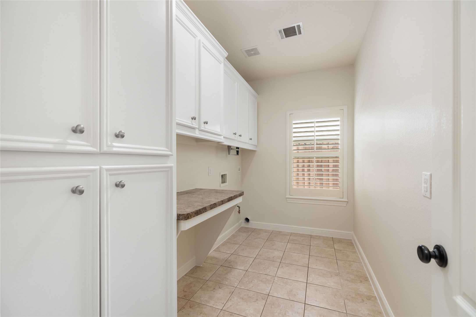
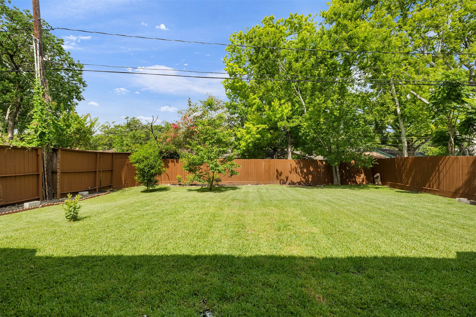
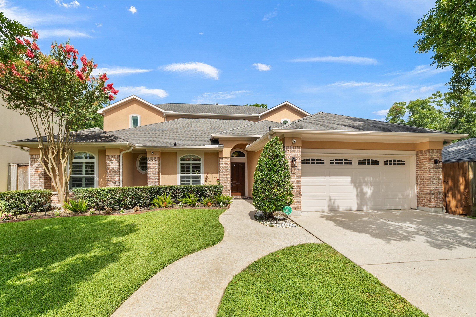
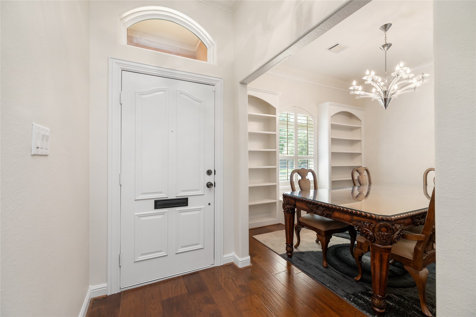
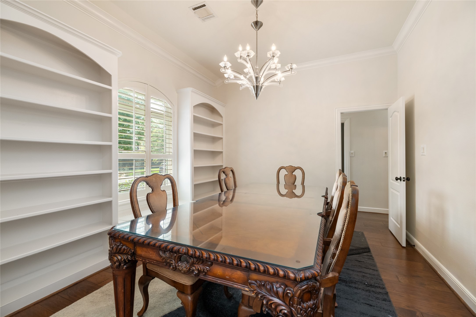
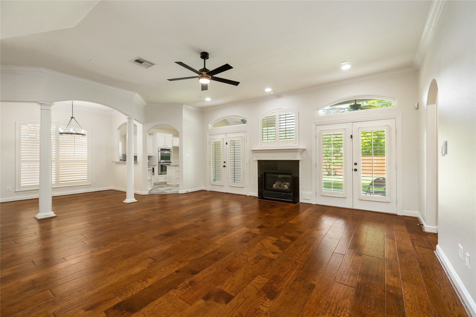
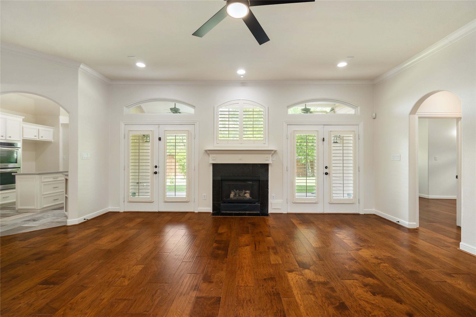
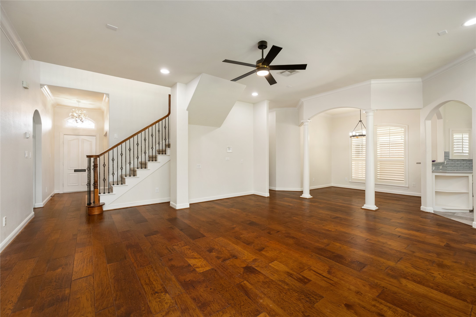
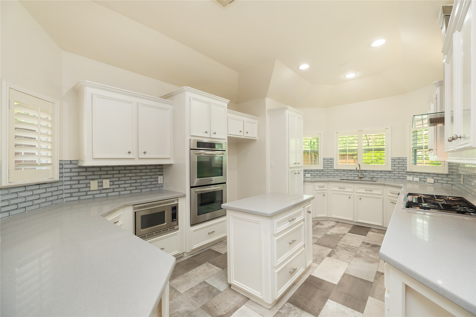
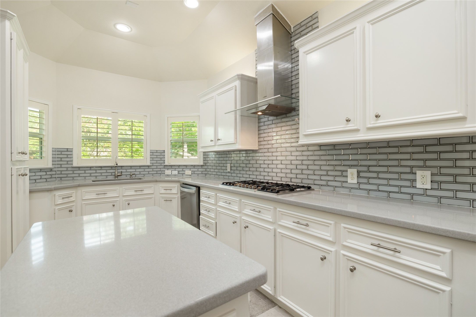
Beautiful Westridge home with an excellent floorpan! Primary bedroom suite downstairs with frameless glass shower, new plumbing fixtures and walk-in closet. Second bedroom downstairs that is also connected to a remodeled full bathroom. Upstairs you will find three bedrooms and a large study (or fourth bedroom) with large game room/second living area and two full bathrooms. Light and bright kitchen with Silestone countertops, and under cabinet lighting. Most of interior recently repainted in Sherwin Williams Shoji White designer color. Large 2 car garage can fit a Suburban or similar vehicle. Great storage throughout the home, including large storage closet under the stairs and many storage cabinets in the garage. Whole home Generac standby generator, for peace of mind. Per sellers, this home has never flooded and is not located in the 100 year floodplain. Great inner loop location near the Texas Medical Center, 610 Loop, Meyerland HEB, Holcombe Whole Foods and so much more!
| Listing Id: | 97675557 |
|---|---|
| List Price: | $899,999 |
| Property Type: | Residential |
| Property Sub Type: | Detached |
| Status: | Active |
| Bedrooms Total: | 5 |
| Bathrooms Full: | 4 |
| Living Area: | 3,681 |
| Tax Annual Amount: | $16,181 |
| Lot Size Acres: | 0.191 |
| Architectural Style: | Traditional |
| Waterfront?: | No |
| City: | Houston |
| County Or Parish: | Harris |
| Subdivision: | Westridge |
| Postal Code: | 77025 |
| Year Built: | 2004 |
| Appliances: | Dishwasher and Disposal |
| Room Type: | BreakfastRoomNook, DiningRoom, GameRoom, LivingRoom, UtilityRoom |
| Attached Garage?: | Yes |
| Basement Yn: | No |
| Bathrooms Total Integer: | 4 |
| Bedrooms Possible: | 6 |
| Building Area Total: | 3,681.0 |
| Construction Materials: | Brick, CementSiding, Stucco |
| Cooling: | Central Air and Electric |
| Cooling?: | Yes |
| Directions: | From Main Street @ Buffalo Spdwy go north on Buffalo Spdwy, turn left (west) on Westridge, turn right (north) on Bevlyn, home is on the left |
| Elementary School: | LONGFELLOW ELEMENTARY SCHOOL (HOUSTON) |
| Elementary School District: | 27 - Houston |
| Exterior Features: | Deck, Fence, PavedDriveway, Patio |
| Fencing: | BackYard |
| Fireplace Features: | GasLog |
| Fireplaces Total: | 1 |
| Fireplace?: | Yes |
| Foundation Details: | Slab |
| Garage Spaces: | 2.0 |
| Garage?: | Yes |
| Heating: | Central, Gas |
| Heating?: | Yes |
| High School: | BELLAIRE HIGH SCHOOL |
| High School District: | 27 - Houston |
| Interior Features: | DoubleVanity, FullBathOnMainLevel, KitchenIsland, MainLevelPrimary, SeparateShower, TwoBedroomsDown, ThreeBedroomsUp |
| Internet Automated Valuation Display?: | Yes |
| Internet Consumer Comment?: | Yes |
| Levels: | Two |
| Listing Agreement: | ExclusiveRightToLease |
| Living Area Source: | Appraiser |
| Lot Features: | Subdivision |
| Lot Size Area: | 8,320.0 |
| Lot Size Source: | Appraiser |
| Lot Size Units: | SquareFeet |
| Middle Or Junior School: | PERSHING MIDDLE SCHOOL |
| Middle Or Junior School District: | 27 - Houston |
| MLS Area Major: | 17 |
| MLS Area Minor: | Knollwood/Woodside Area |
| Original List Price: | $899,999 |
| Parcel Number: | 076-185-009-0006 |
| Parking Features: | Attached, Garage |
| Parking Total: | 2 |
| Patio And Porch Features: | Deck, Patio |
| Postal City: | Houston |
| Postal Code Plus4: | 4306 |
| Public Survey Section: | 1 |
| Roof: | Composition |
| Rooms Total: | 11 |
| Sewer: | PublicSewer |
| Status: | Active |
| State Or Province: | TX |
| Stories: | 2 |
| Street Number Numeric: | 9,406 |
| Tax Year: | 2026 |
| Universal Property: | US-48201-N-0761850090006-R-N |
| Water Source: | Public |
| Year Built Source: | PublicRecords |
| Listing Key: | 1193439622 |
| Current Price: | $899,999.00 |
| Country Subdivision: | 48201 |
| Record Signature: | 1,527,798,078 |
| Universal Parcel Id: | urn:reso:upi:2.0:US:48201:076-185-009-0006 |
Listing Courtesy of: Coldwell Banker Realty - Bellaire-Metropolitan
Listing Agent: Clay Troll
832-647-3362
Mortgage Calculator
The data on this website relating to real estate for sale comes in part from the IDX Program of the Houston Association of REALTORS®.
All information is believed accurate but not guaranteed. The properties displayed may not be all of the properties available through the IDX Program. Any use of this site other than by potential buyers or sellers is strictly prohibited.
© 2026 Houston Association of REALTORS®.
Houston Association of REALTORS® data last updated on October 20, 2026 06:37 AM - ET.
Property Last Updated: October 20, 2026 06:37 AM - ET