936 W 22nd Street, #C
Houston, TX 77008
$429,500
Open Houses
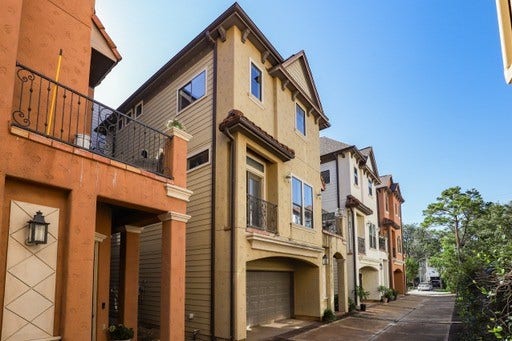
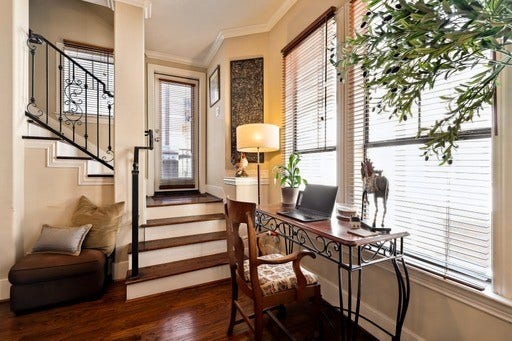
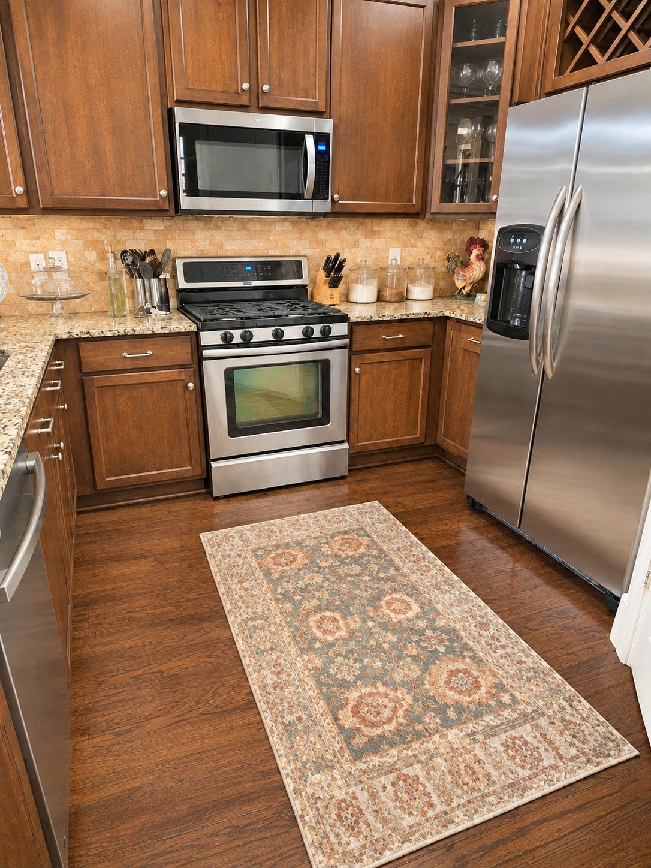
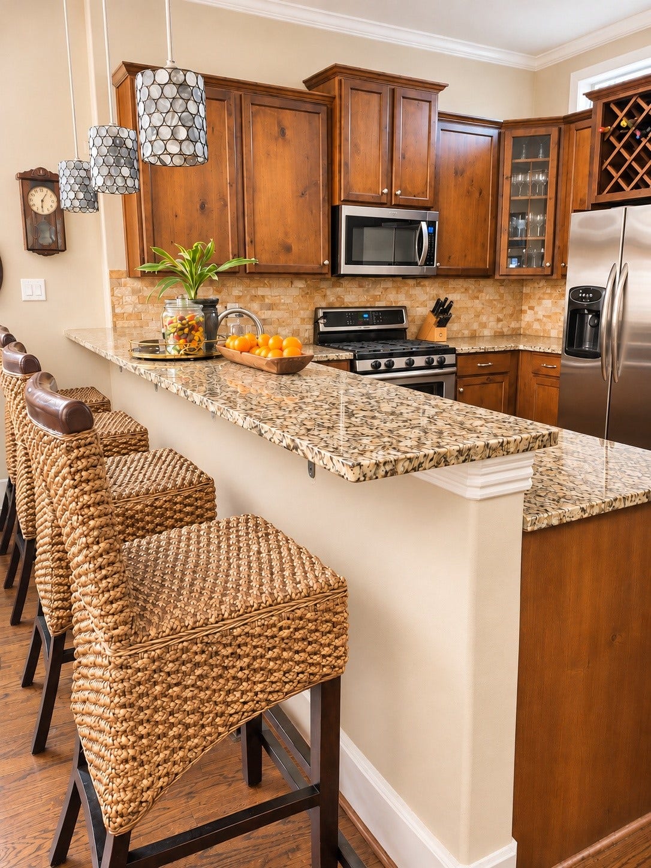
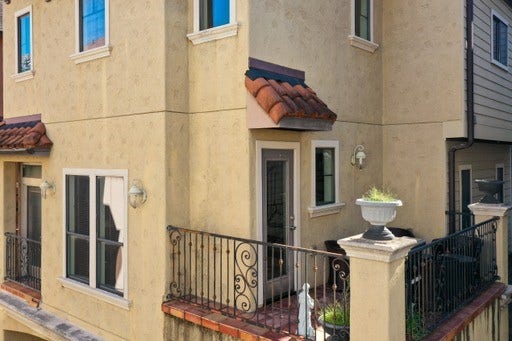
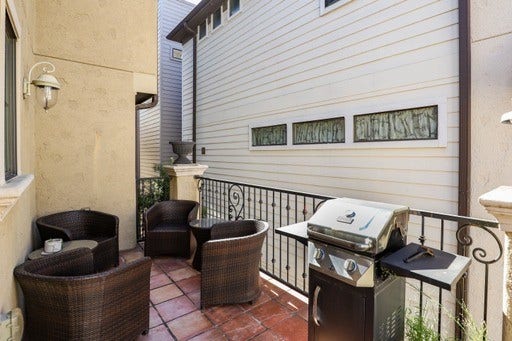
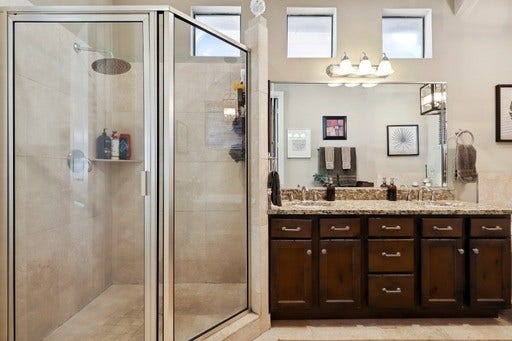
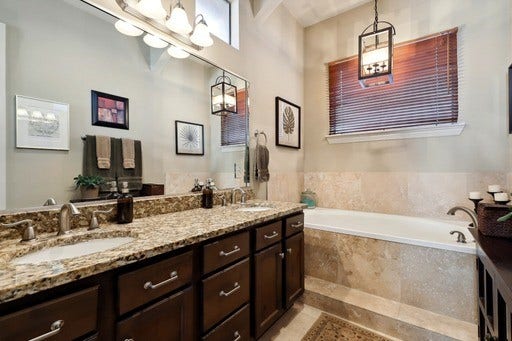
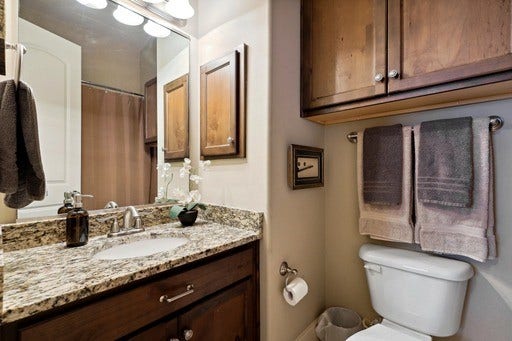
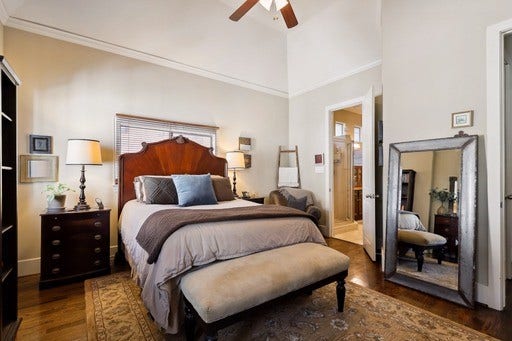
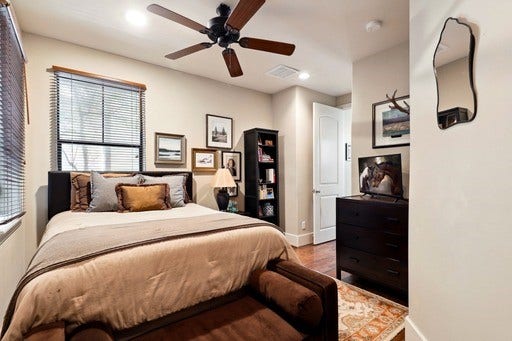
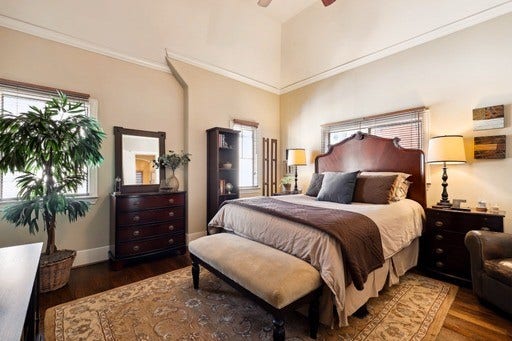
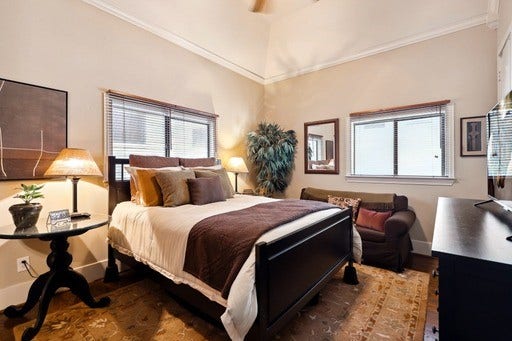
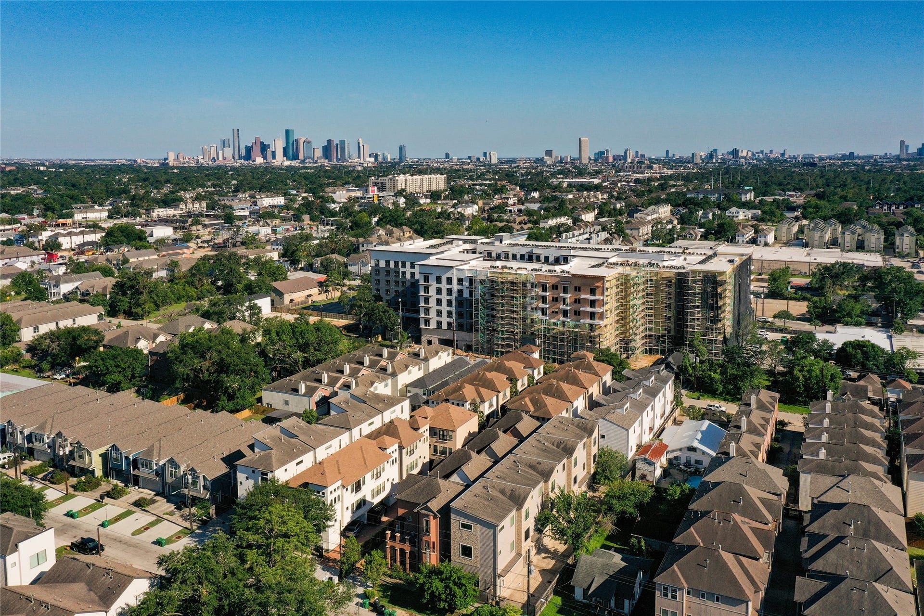
Stylish Mediterranean-inspired living in this finely appointed lock-n-leave home in one of the Heights area's most desired neighborhoods - Shady Acres. Ample terrace and custom ironwork lend a distinctive Old World appeal. An airy, open-concept floor plan is enhanced by soaring ceilings, abundant natural light, rich hardwoods, & NO CARPET. The living room opens to a Juliet balcony & a ample terrace, creating a seamless connection between indoor & outdoor living. Thoughtfully designed kitchen perfect for entertaining, features an oversized granite breakfast bar, stainless steel appliances, gas range & beautiful knotty alder cabinetry. All beds have ensuites. All dims are estimates. A spacious primary suite is a peaceful escape above it all, complete with dramatic 13-ft cathedral ceiling & XL walk-in closet. Walk to restaurants and friendly watering holes. Bike over to numerous trails and shopping. BONUS - NO HOA for this charming enclave of only four units.
| Listing Id: | 29036619 |
|---|---|
| List Price: | $429,500 |
| Property Type: | Residential |
| Property Sub Type: | Detached |
| Status: | Active |
| Bedrooms Total: | 3 |
| Bathrooms Full: | 3 |
| Bathrooms Half: | 1 |
| Living Area: | 1,909 |
| Tax Annual Amount: | $9,785 |
| Lot Size Acres: | 0.0402 |
| Architectural Style: | Mediterranean |
| Waterfront?: | No |
| City: | Houston |
| County Or Parish: | Harris |
| Subdivision: | Gardens/Quensell Lawn |
| Postal Code: | 77008 |
| Year Built: | 2008 |
| Appliances: | Dishwasher, Disposal, Gas Range, and Microwave |
| Room Type: | HalfBath |
| Attached Garage?: | Yes |
| Basement Yn: | No |
| Bathrooms Total Integer: | 4 |
| Building Area Total: | 1,909.0 |
| Construction Materials: | CementSiding, Stucco |
| Cooling: | Central Air and Electric |
| Cooling?: | Yes |
| Directions: | From Durham/Shepherd, go west on 22nd to the property on left. Park on the street. |
| Elementary School: | SINCLAIR ELEMENTARY SCHOOL (HOUSTON) |
| Elementary School District: | 27 - Houston |
| Flooring: | Tile, Wood |
| Foundation Details: | Slab |
| Garage Spaces: | 2.0 |
| Garage?: | Yes |
| Heating: | Central, Gas |
| Heating?: | Yes |
| High School: | WALTRIP HIGH SCHOOL |
| High School District: | 27 - Houston |
| Interior Features: | BreakfastBar, Balcony, BedroomOnMainLevel, CrownMolding, FullBathOnMainLevel, HighCeilings, KitchenFamilyRoomCombo, BathInPrimaryBedroom, Pantry, SplitBedrooms, SoakingTub, SeparateShower, TwoBedroomsUp, TubShower, UpperLevelPrimary, VaultedCeilings, WalkInClosets, CeilingFans |
| Internet Automated Valuation Display?: | Yes |
| Internet Consumer Comment?: | Yes |
| Lease Considered?: | No |
| Levels: | ThreeOrMore |
| Listing Agreement: | ExclusiveRightToLease |
| Living Area Source: | Appraiser |
| Lot Size Area: | 1,750.0 |
| Lot Size Source: | Appraiser |
| Lot Size Units: | SquareFeet |
| Middle Or Junior School: | HAMILTON MIDDLE SCHOOL (HOUSTON) |
| Middle Or Junior School District: | 27 - Houston |
| MLS Area Major: | 9 |
| MLS Area Minor: | Heights/Greater Heights |
| New Construction?: | No |
| Original List Price: | $429,500 |
| Parcel Number: | 129-856-001-0003 |
| Parking Features: | Attached, Garage, GarageDoorOpener |
| Parking Total: | 2 |
| Pool Private?: | No |
| Postal City: | Houston |
| Postal Code Plus4: | 2065 |
| Public Survey Section: | 0 |
| Roof: | Composition |
| Rooms Total: | 4 |
| Sewer: | PublicSewer |
| Status: | Active |
| State Or Province: | TX |
| Stories: | 3 |
| Street Number Numeric: | 936 |
| Tax Year: | 2026 |
| Universal Property: | US-48201-N-1298560010003-R-N |
| Water Source: | Public |
| Year Built Source: | PublicRecords |
| Listing Key: | 1195100109 |
| Current Price: | $429,500.00 |
| Country Subdivision: | 48201 |
| Record Signature: | -754,869,296 |
| Universal Parcel Id: | urn:reso:upi:2.0:US:48201:129-856-001-0003 |
Listing Courtesy of: Compass RE Texas, LLC - The Heights
Listing Agent: Karen C Derr
713-875-7050
Mortgage Calculator
The data on this website relating to real estate for sale comes in part from the IDX Program of the Houston Association of REALTORS®.
All information is believed accurate but not guaranteed. The properties displayed may not be all of the properties available through the IDX Program. Any use of this site other than by potential buyers or sellers is strictly prohibited.
© 2026 Houston Association of REALTORS®.
Houston Association of REALTORS® data last updated on November 13, 2026 01:03 AM - ET.
Property Last Updated: November 13, 2026 01:03 AM - ET
