919 Bayou Parkway
Houston, TX 77077
$985,000
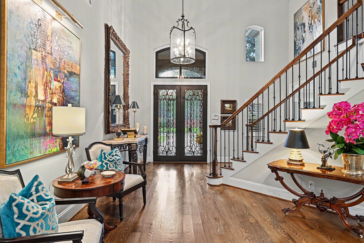
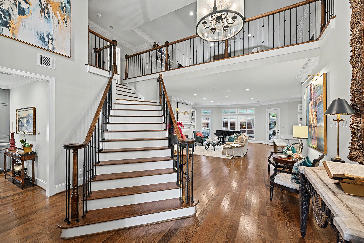
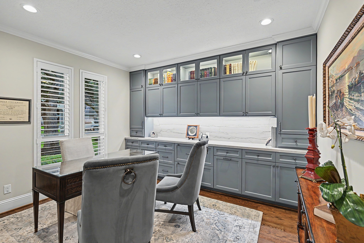
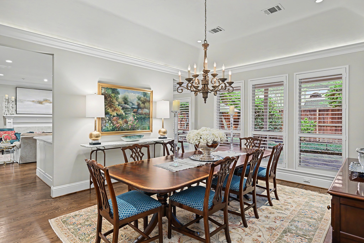
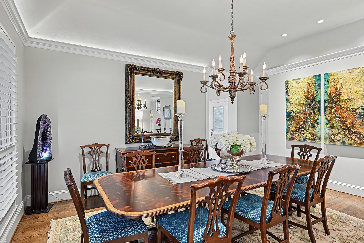
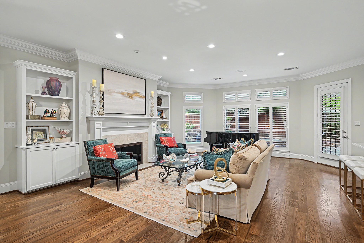
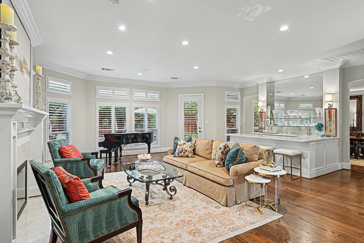
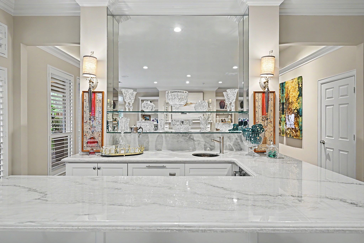
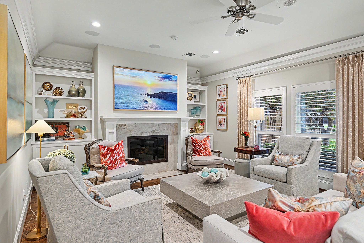
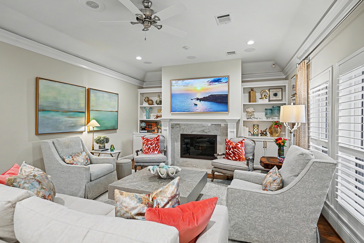
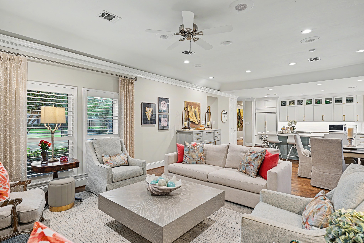
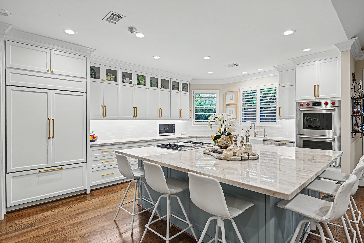
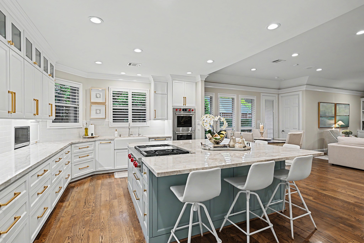
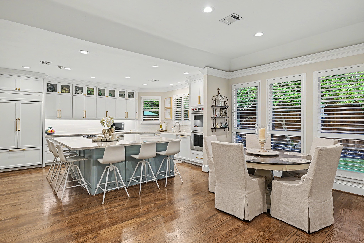
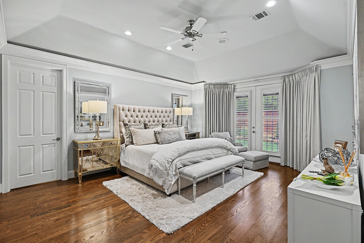
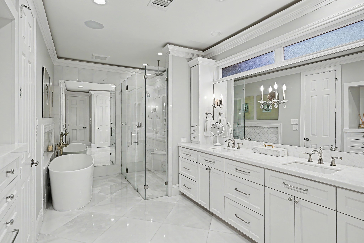
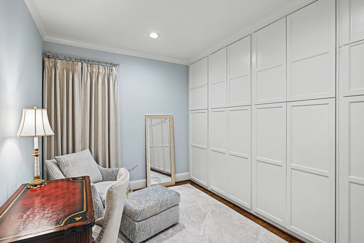
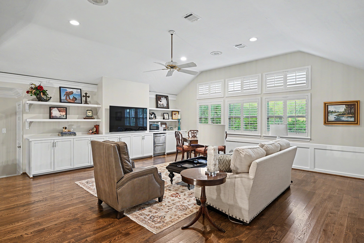
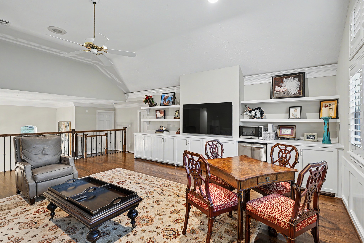
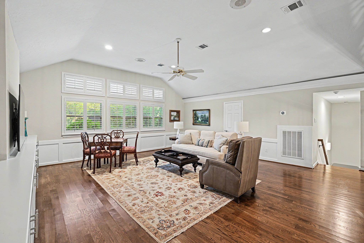
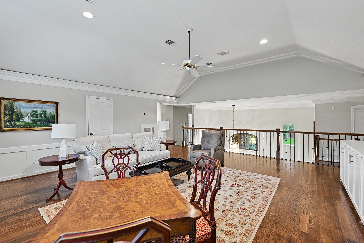
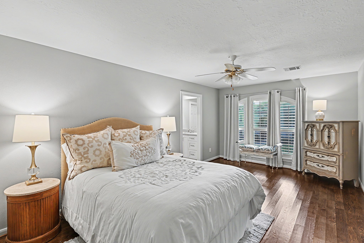
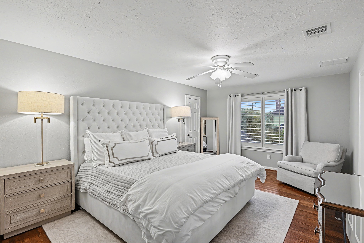
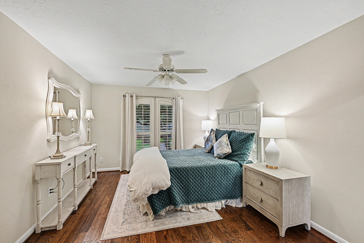
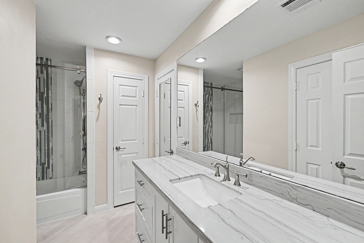
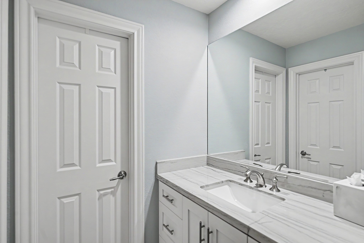
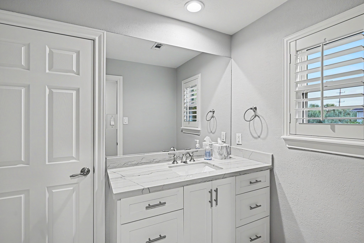
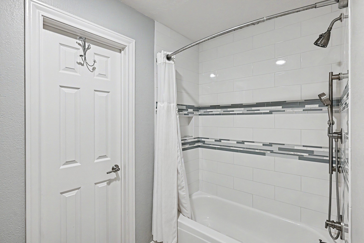
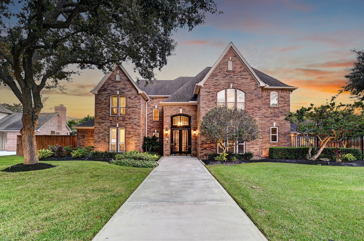
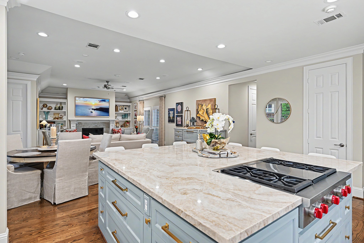
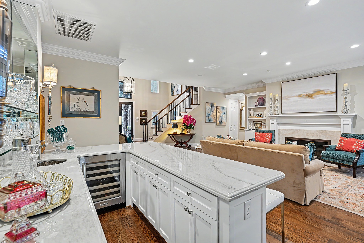
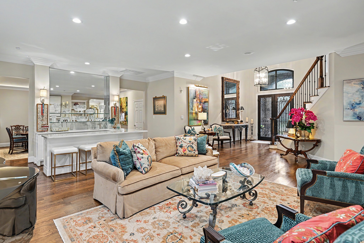
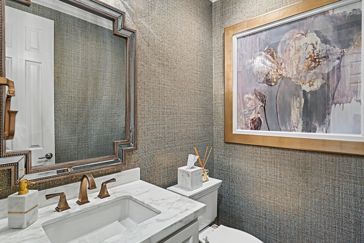
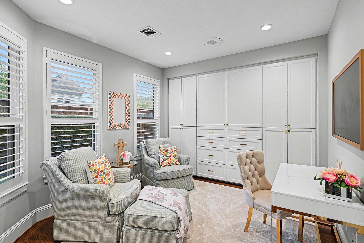
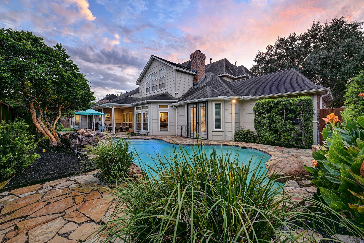
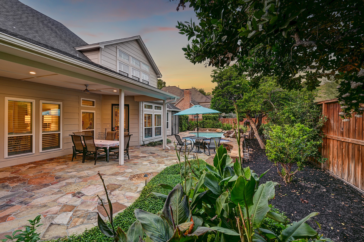
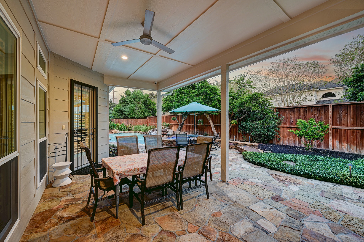
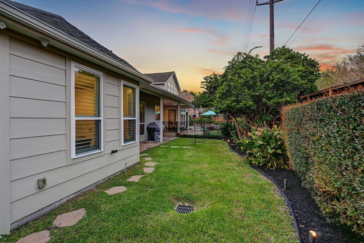
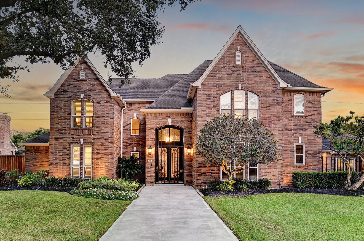
Great design is in the details, and this home has them all. Meticulously renovated with timeless finishes, it shows remarkable attention to quality, craftsmanship, and functionality with intentional flex space. Luxurious finishes, top-of-the-line appliances, custom details, and smart storage solutions: nothing was an afterthought. Every inch reflects an extraordinary level of care and intention that is rarely found. Pristinely maintained and beautifully appointed, this is a home that must be seen to fully appreciate the thought and detail behind every choice that make it so special. See the update sheet for a complete list of improvements. All info per Seller.
| Listing Id: | 72286519 |
|---|---|
| List Price: | $985,000 |
| Property Type: | Residential |
| Property Sub Type: | Detached |
| Status: | Active |
| Bedrooms Total: | 4 |
| Bathrooms Full: | 3 |
| Bathrooms Half: | 1 |
| Living Area: | 5,317 |
| Association Fee: | $1,434 |
| Tax Annual Amount: | $16,236 |
| Lot Size Acres: | 0.3258 |
| Architectural Style: | Traditional |
| Waterfront?: | No |
| City: | Houston |
| County Or Parish: | Harris |
| Subdivision: | Oaks Parkway |
| Postal Code: | 77077 |
| Year Built: | 1989 |
| Appliances: | Convection Oven, Double Oven, Dishwasher, Electric Oven, Gas Cooktop, Disposal, Microwave, Cooktop, Dryer, Refrigerator, Water Softener Owned, Tankless Water Heater, Wine Refrigerator, and Washer |
| Association Amenities: | Clubhouse, PicnicArea, Playground, Park, Pool, TennisCourts, Trash |
| Association Fee: | $1,434 |
| Association Fee Frequency: | Annually |
| Association Fee Includes: | Clubhouse, Common Areas, and Recreation Facilities |
| Room Type: | BreakfastRoomNook, DiningRoom, EntryFoyer, FamilyRoom, GameRoom, LivingRoom, Office, UtilityRoom, HalfBath |
| Association Name: | Briarhills HOA/Graham Management |
| Association Phone: | 713-334-8000 |
| Association?: | Yes |
| Attached Garage?: | Yes |
| Basement Yn: | No |
| Bathrooms Total Integer: | 4 |
| Building Area Total: | 5,317.0 |
| Community Features: | CommunityPool, Curbs, Gutters |
| Construction Materials: | Brick, CementSiding |
| Cooling: | Central Air, Electric, and Zoned |
| Cooling?: | Yes |
| Direction Faces: | West |
| Directions: | From I-10 West, head South on Eldridge, turn right on Enclave Parkway then right on Bayou Parkway. House will be on your right. |
| Disclosures: | ExclusionsDisclosure |
| Electric: | Generator |
| Elementary School: | BUSH ELEMENTARY SCHOOL (HOUSTON) |
| Elementary School District: | 27 - Houston |
| Exclusions: | All TV's and brackets, potted plants and mirror in half bath |
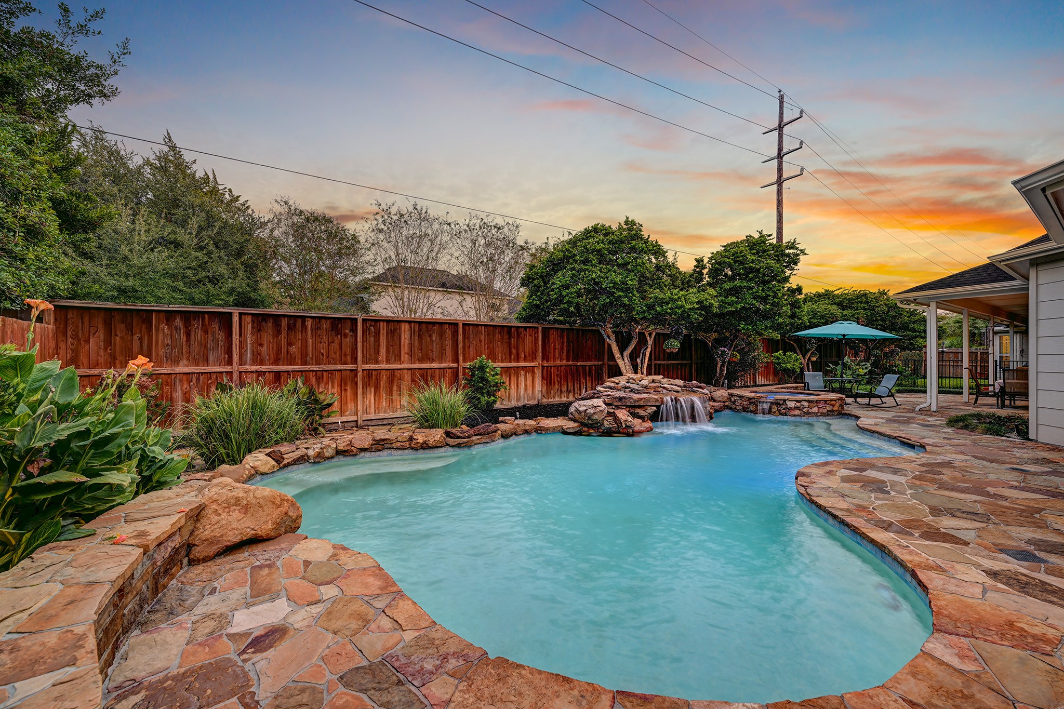
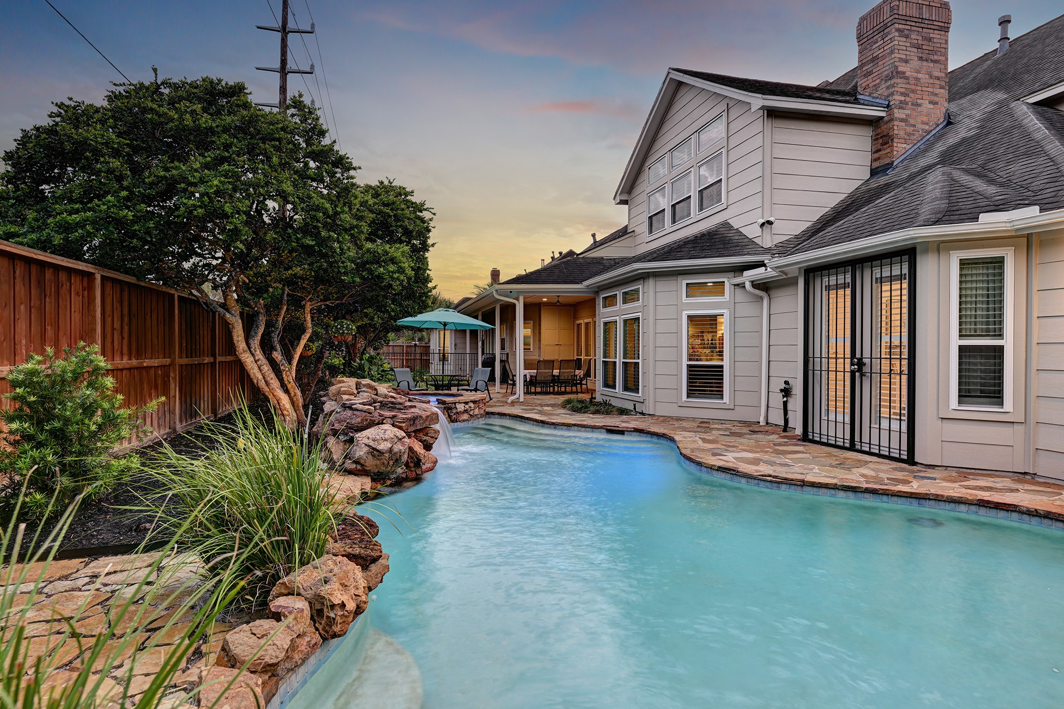
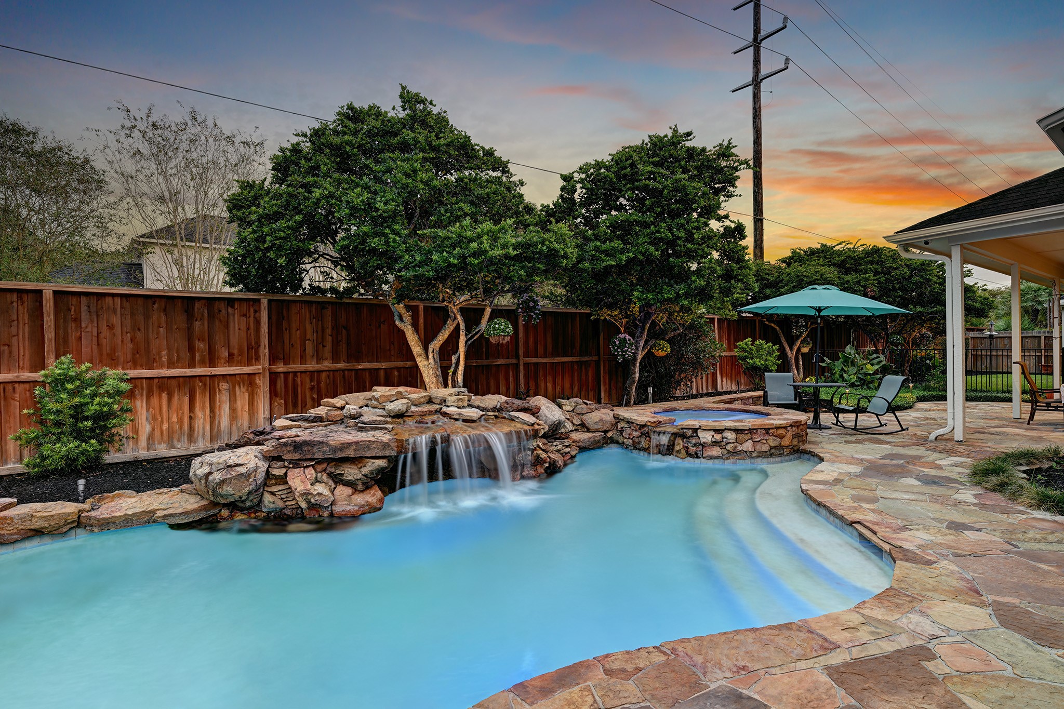
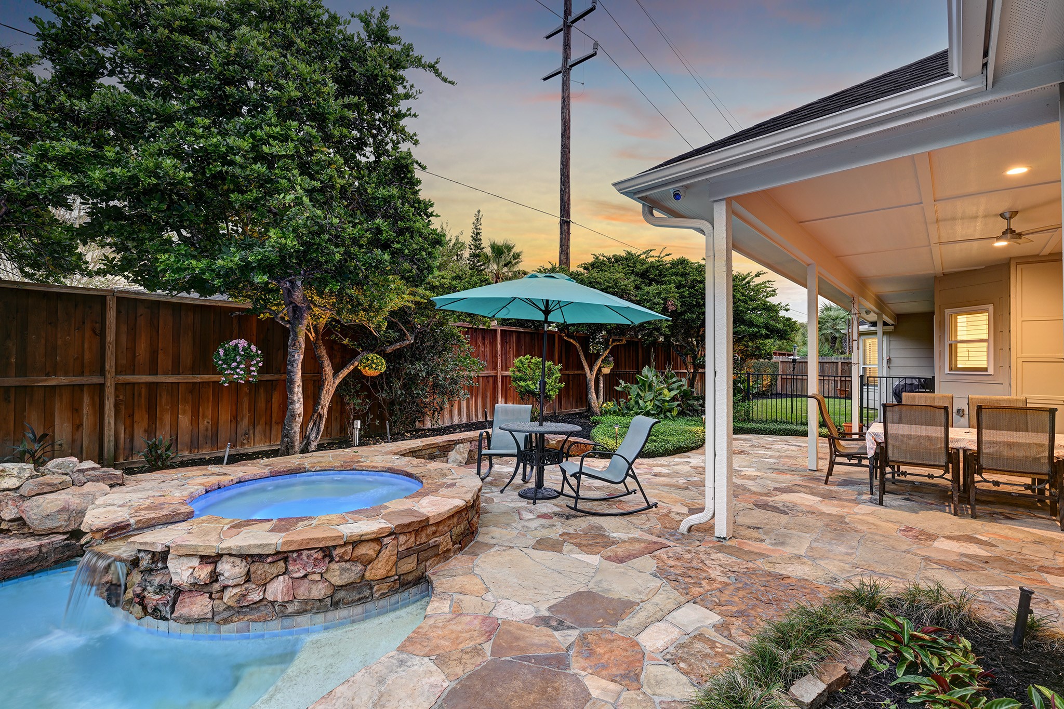
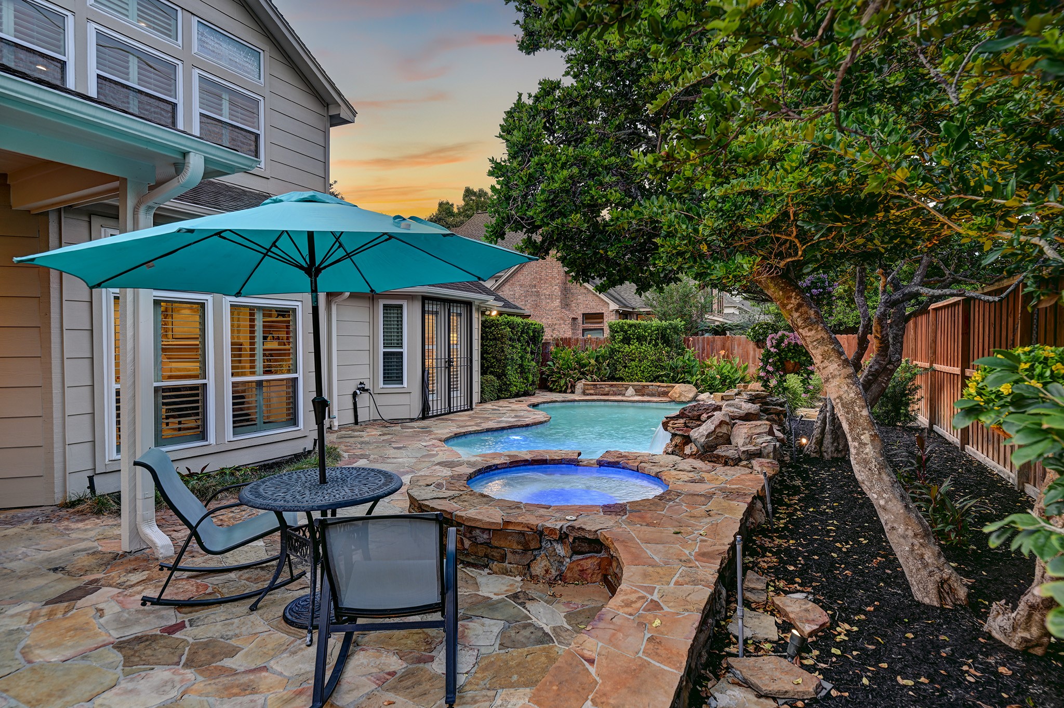
| Exterior Features: | CoveredPatio, FullyFenced, Fence, HotTubSpa, IrrigationSprinklers, Patio, PrivateYard, Storage, TennisCourts |
| Fencing: | BackYard |
| Fireplace Features: | GasLog |
| Fireplaces Total: | 2 |
| Fireplace?: | Yes |
| Flooring: | Marble, Tile, Wood |
| Foundation Details: | Slab |
| Garage Spaces: | 3.0 |
| Garage?: | Yes |
| Green Energy Efficient: | Thermostat, WaterHeater, Windows |
| Green Indoor Air Quality: | Ventilation |
| Heating: | Central, Gas, Zoned |
| Heating?: | Yes |
| High School: | WESTSIDE HIGH SCHOOL |
| High School District: | 27 - Houston |
| Interior Features: | WetBar, BreakfastBar, CrownMolding, DoubleVanity, EntranceFoyer, EnSuiteBathroom, HighCeilings, KitchenIsland, KitchenFamilyRoomCombo, BathInPrimaryBedroom, MainLevelPrimary, MultipleStaircases, PotsAndPanDrawers, QuartziteCounters, SelfClosingCabinetDoors, SelfClosingDrawers, SoakingTub, SeparateShower, TubShower, WalkInPantry, WalkInClosets |
| Internet Automated Valuation Display?: | Yes |
| Internet Consumer Comment?: | Yes |
| Laundry Features: | WasherHookup, ElectricDryerHookup |
| Levels: | Two |
| Listing Agreement: | ExclusiveRightToLease |
| Listing Terms: | Cash, Conventional |
| Living Area Source: | Appraiser |
| Lot Features: | Greenbelt, Subdivision, SideYard |
| Lot Size Area: | 14,190.0 |
| Lot Size Source: | Appraiser |
| Lot Size Units: | SquareFeet |
| Middle Or Junior School: | WEST BRIAR MIDDLE SCHOOL |
| Middle Or Junior School District: | 27 - Houston |
| MLS Area Major: | 31 |
| MLS Area Minor: | Energy Corridor |
| Original List Price: | $985,000 |
| Other Structures: | Sheds |
| Ownership: | Full Ownership |
| Parcel Number: | 116-172-012-0024 |
| Parking Features: | Attached, Driveway, ElectricGate, Garage, GarageDoorOpener |
| Parking Total: | 3 |
| Patio And Porch Features: | Covered, Deck, Patio |
| Pool Features: | Gunite, Heated, PoolSpaCombo, Association |
| Pool Private?: | Yes |
| Postal City: | Houston |
| Postal Code Plus4: | 1100 |
| Public Survey Section: | 01 |
| Road Surface Type: | Concrete |
| Roof: | Composition |
| Rooms Total: | 14 |
| Security Features: | SecurityGate, SecuritySystemOwned, SmokeDetectors |
| Sewer: | PublicSewer |
| Spa Features: | HotTub |
| Spa?: | Yes |
| Status: | Active |
| State Or Province: | TX |
| Stories: | 2 |
| Street Number Numeric: | 919 |
| Tax Year: | 2026 |
| Universal Property: | US-48201-N-1161720120024-R-N |
| Water Source: | Public |
| Window Features: | Low Emissivity Windows and Window Coverings |
| Year Built Source: | PublicRecords |
| Listing Key: | 1193774378 |
| Current Price: | $985,000.00 |
| Country Subdivision: | 48201 |
| Record Signature: | 915,354,303 |
| Universal Parcel Id: | urn:reso:upi:2.0:US:48201:116-172-012-0024 |
Listing Courtesy of: Greenwood King Properties - Voss Office
Listing Agent: Rebekah K James
281-844-0159
Mortgage Calculator
The data on this website relating to real estate for sale comes in part from the IDX Program of the Houston Association of REALTORS®.
All information is believed accurate but not guaranteed. The properties displayed may not be all of the properties available through the IDX Program. Any use of this site other than by potential buyers or sellers is strictly prohibited.
© 2026 Houston Association of REALTORS®.
Houston Association of REALTORS® data last updated on October 23, 2026 04:27 AM - ET.
Property Last Updated: October 23, 2026 04:27 AM - ET