9126 Benwick Street
Spring, TX 77379
$297,000
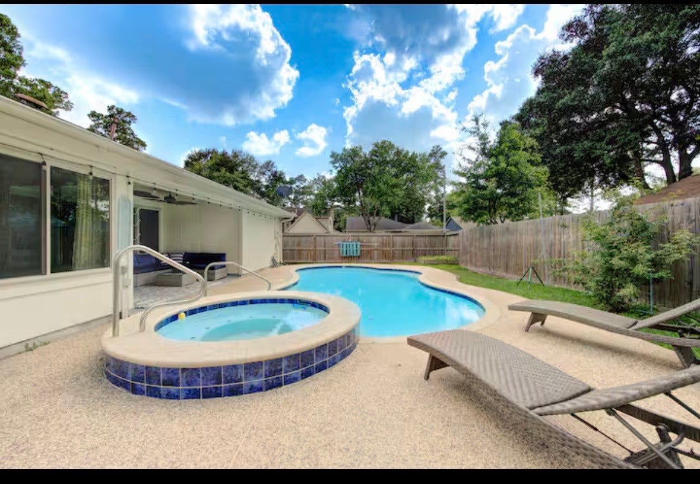
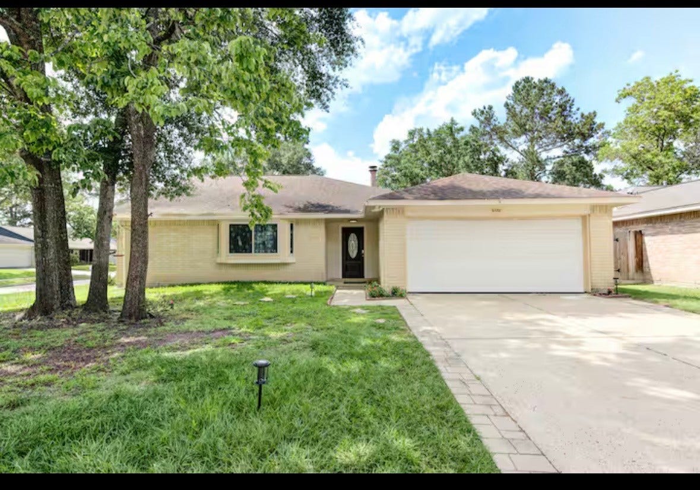
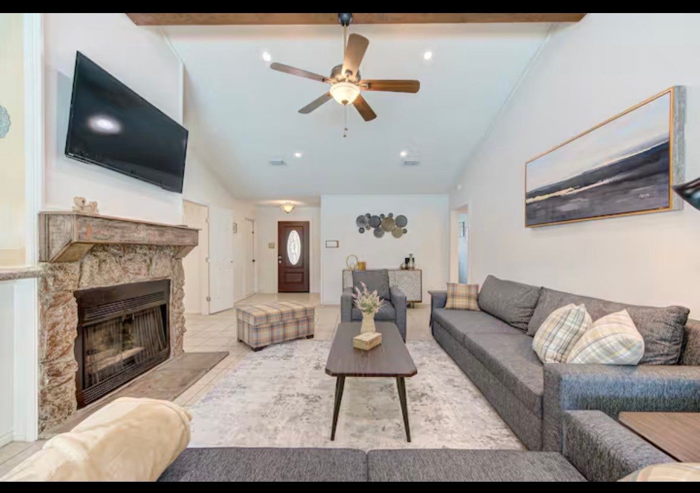
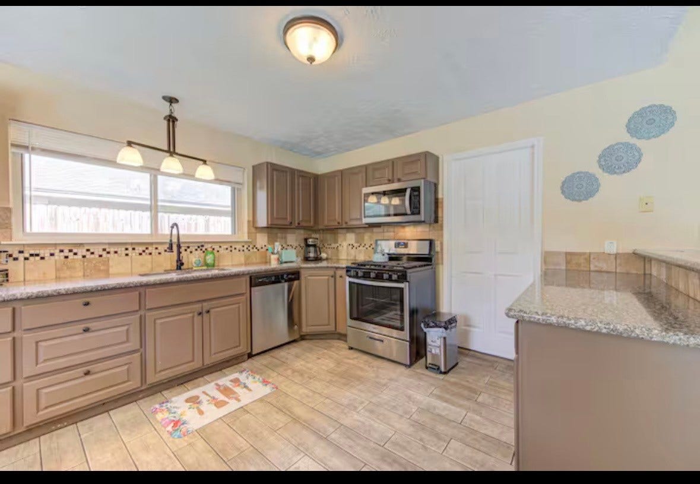
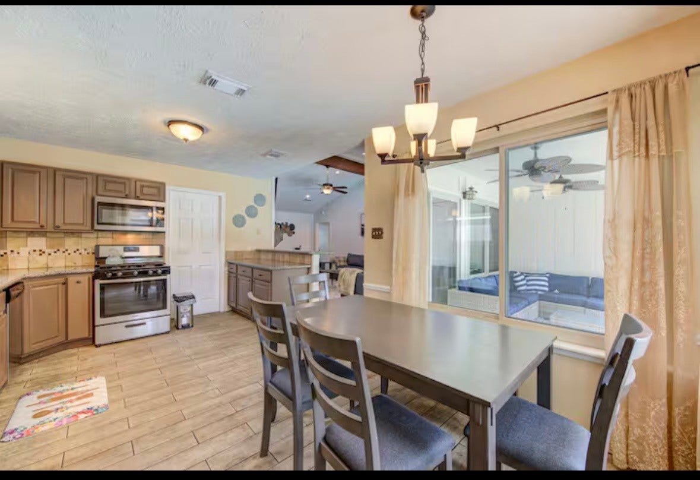
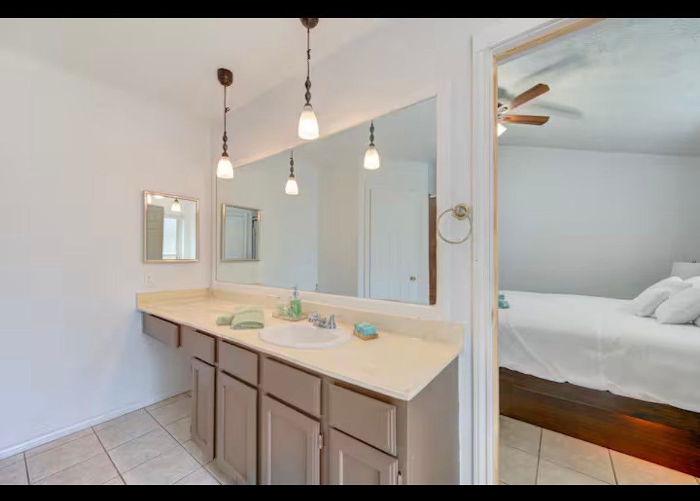
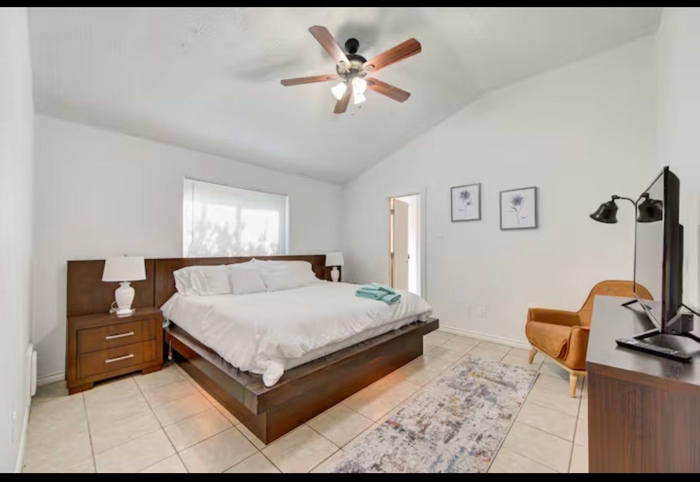
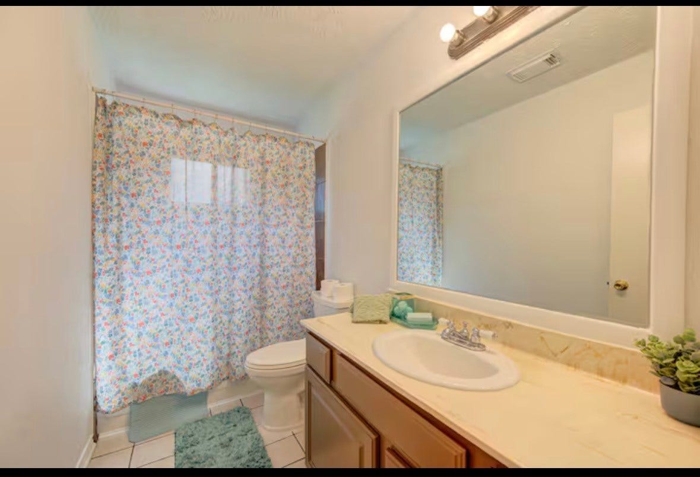
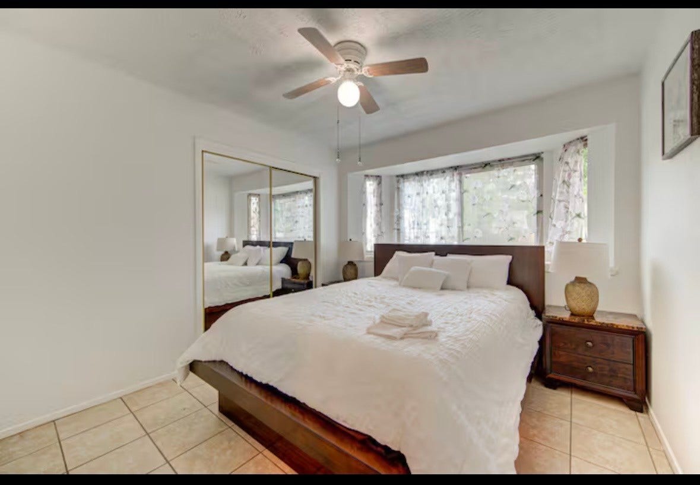
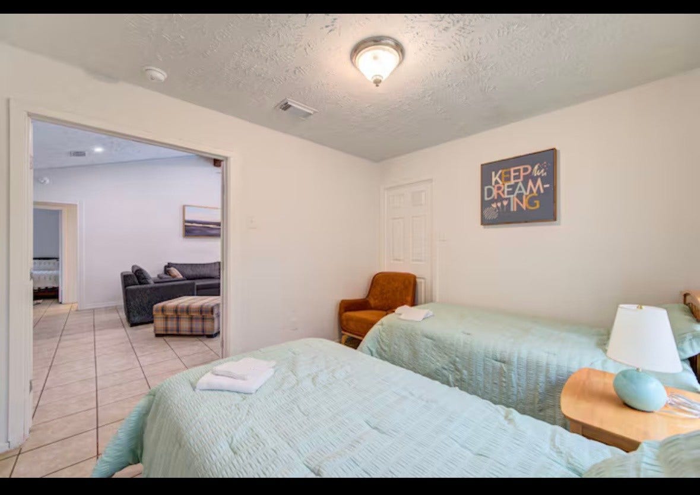
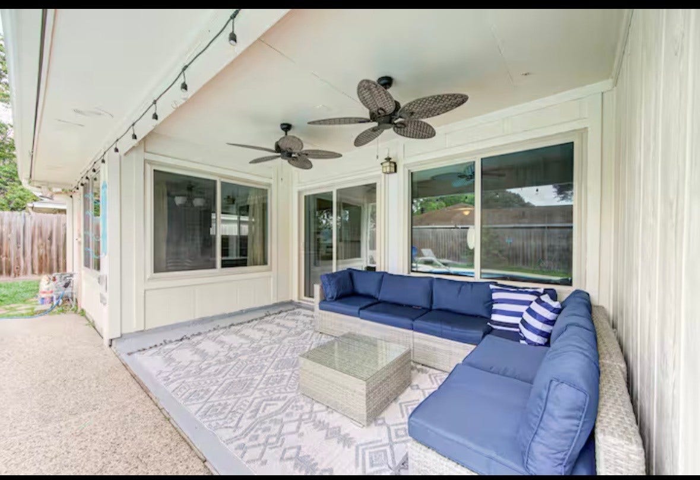
Beautifully updated one-story home in a well-established neighborhood! This inviting property features an open floor plan with high ceilings in the family room, creating a bright and spacious feel. Recent remodeling throughout gives the home a fresh, modern touch, while durable tile flooring runs throughout for easy maintenance. Enjoy cozy evenings by the fireplace during cooler months and relax by the pool on those hot Texas days. Situated on a nicely sized corner lot, the property offers both space and privacy. Conveniently located in the highly regarded Klein ISD, this home combines comfort, style, and a fantastic location.
| Listing Id: | 32827895 |
|---|---|
| List Price: | $297,000 |
| Property Type: | Residential |
| Property Sub Type: | Detached |
| Status: | Active |
| Bedrooms Total: | 3 |
| Bathrooms Full: | 2 |
| Living Area: | 1,494 |
| Association Fee: | $400 |
| Tax Annual Amount: | $5,629 |
| Lot Size Acres: | 0.1687 |
| Architectural Style: | Traditional |
| Waterfront?: | No |
| City: | Spring |
| County Or Parish: | Harris |
| Subdivision: | Memorial Chase Sec 04 |
| Postal Code: | 77379 |
| Year Built: | 1982 |
| Association Fee: | $400 |
| Association Fee Frequency: | Annually |
| Association Fee Includes: | Recreation Facilities |
| Room Type: | FamilyRoom, Kitchen, Office, UtilityRoom |
| Association Name: | Sterling Assoc Mgmt |
| Association Phone: | 832-678-4500 |
| Association?: | Yes |
| Attached Garage?: | Yes |
| Basement Yn: | No |
| Bathrooms Total Integer: | 2 |
| Building Area Total: | 1,494.0 |
| Construction Materials: | Brick |
| Cooling: | Central Air and Electric |
| Cooling?: | Yes |
| Directions: | Take 45 S. Exit 71A onto the Grand Parkway SH-99 Toll West. Take exit into Boudreaux towards Champions Forest. Turn left onto Champions Forest. Turn right on Spring Cypress. Turn left onto Chaseloch St. Turn left onto Jan Glen Ln. Turn right on Thorhill St, home is on left at the corner of Benwick and Thorhill. |
| Elementary School: | KRAHN ELEMENTARY SCHOOL |
| Elementary School District: | 32 - Klein |
| Exterior Features: | CoveredPatio, Fence, HotTubSpa, Patio |
| Fencing: | BackYard |
| Fireplace Features: | GasLog |
| Fireplaces Total: | 1 |
| Fireplace?: | Yes |
| Foundation Details: | Slab |
| Garage Spaces: | 2.0 |
| Garage?: | Yes |
| Green Energy Efficient: | Hvac, Windows |
| Green Indoor Air Quality: | Ventilation |
| Heating: | Central, Gas |
| Heating?: | Yes |
| High School: | KLEIN CAIN HIGH SCHOOL |
| High School District: | 32 - Klein |
| Interior Features: | AllBedroomsDown, BreakfastBar, EnSuiteBathroom, MainLevelPrimary, Pantry, TubShower, WalkInClosets, CeilingFans, KitchenDiningCombo |
| Internet Automated Valuation Display?: | Yes |
| Internet Consumer Comment?: | Yes |
| Lease Considered?: | No |
| Levels: | One |
| Listing Agreement: | ExclusiveRightToLease |
| Listing Terms: | Cash, Conventional |
| Living Area Source: | Appraiser |
| Lot Features: | Subdivision |
| Lot Size Area: | 7,350.0 |
| Lot Size Source: | Appraiser |
| Lot Size Units: | SquareFeet |
| Middle Or Junior School: | DOERRE INTERMEDIATE SCHOOL |
| Middle Or Junior School District: | 32 - Klein |
| MLS Area Major: | 13 |
| MLS Area Minor: | Champions Area |
| New Construction?: | No |
| Original List Price: | $297,000 |
| Parcel Number: | 114-465-008-0005 |
| Parking Features: | Attached, Garage |
| Parking Total: | 2 |
| Patio And Porch Features: | Covered, Deck, Patio |
| Pool Features: | InGround |
| Pool Private?: | Yes |
| Postal City: | Spring |
| Public Survey Section: | 04 |
| Roof: | Composition |
| Rooms Total: | 6 |
| Sewer: | PublicSewer |
| Spa Features: | HotTub |
| Spa?: | Yes |
| Status: | Active |
| State Or Province: | TX |
| Stories: | 1 |
| Street Number Numeric: | 9,126 |
| Tax Year: | 2025 |
| Universal Property: | US-48201-N-1144650080005-R-N |
| Water Source: | Public |
| Window Features: | Low Emissivity Windows |
| Year Built Source: | PublicRecords |
| Listing Key: | 1194692662 |
| Current Price: | $297,000.00 |
| Country Subdivision: | 48201 |
| Record Signature: | 163,890,512 |
| Universal Parcel Id: | urn:reso:upi:2.0:US:48201:114-465-008-0005 |
Listing Courtesy of: Dr. Sean Realty, LLC
Listing Agent: Sean S Namli
346-262-8677
Mortgage Calculator
The data on this website relating to real estate for sale comes in part from the IDX Program of the Houston Association of REALTORS®.
All information is believed accurate but not guaranteed. The properties displayed may not be all of the properties available through the IDX Program. Any use of this site other than by potential buyers or sellers is strictly prohibited.
© 2026 Houston Association of REALTORS®.
Houston Association of REALTORS® data last updated on November 06, 2026 02:50 AM - ET.
Property Last Updated: November 06, 2026 02:50 AM - ET
