9110 Rhapsody Lane
Houston, TX 77040
$420,001 - $482,000
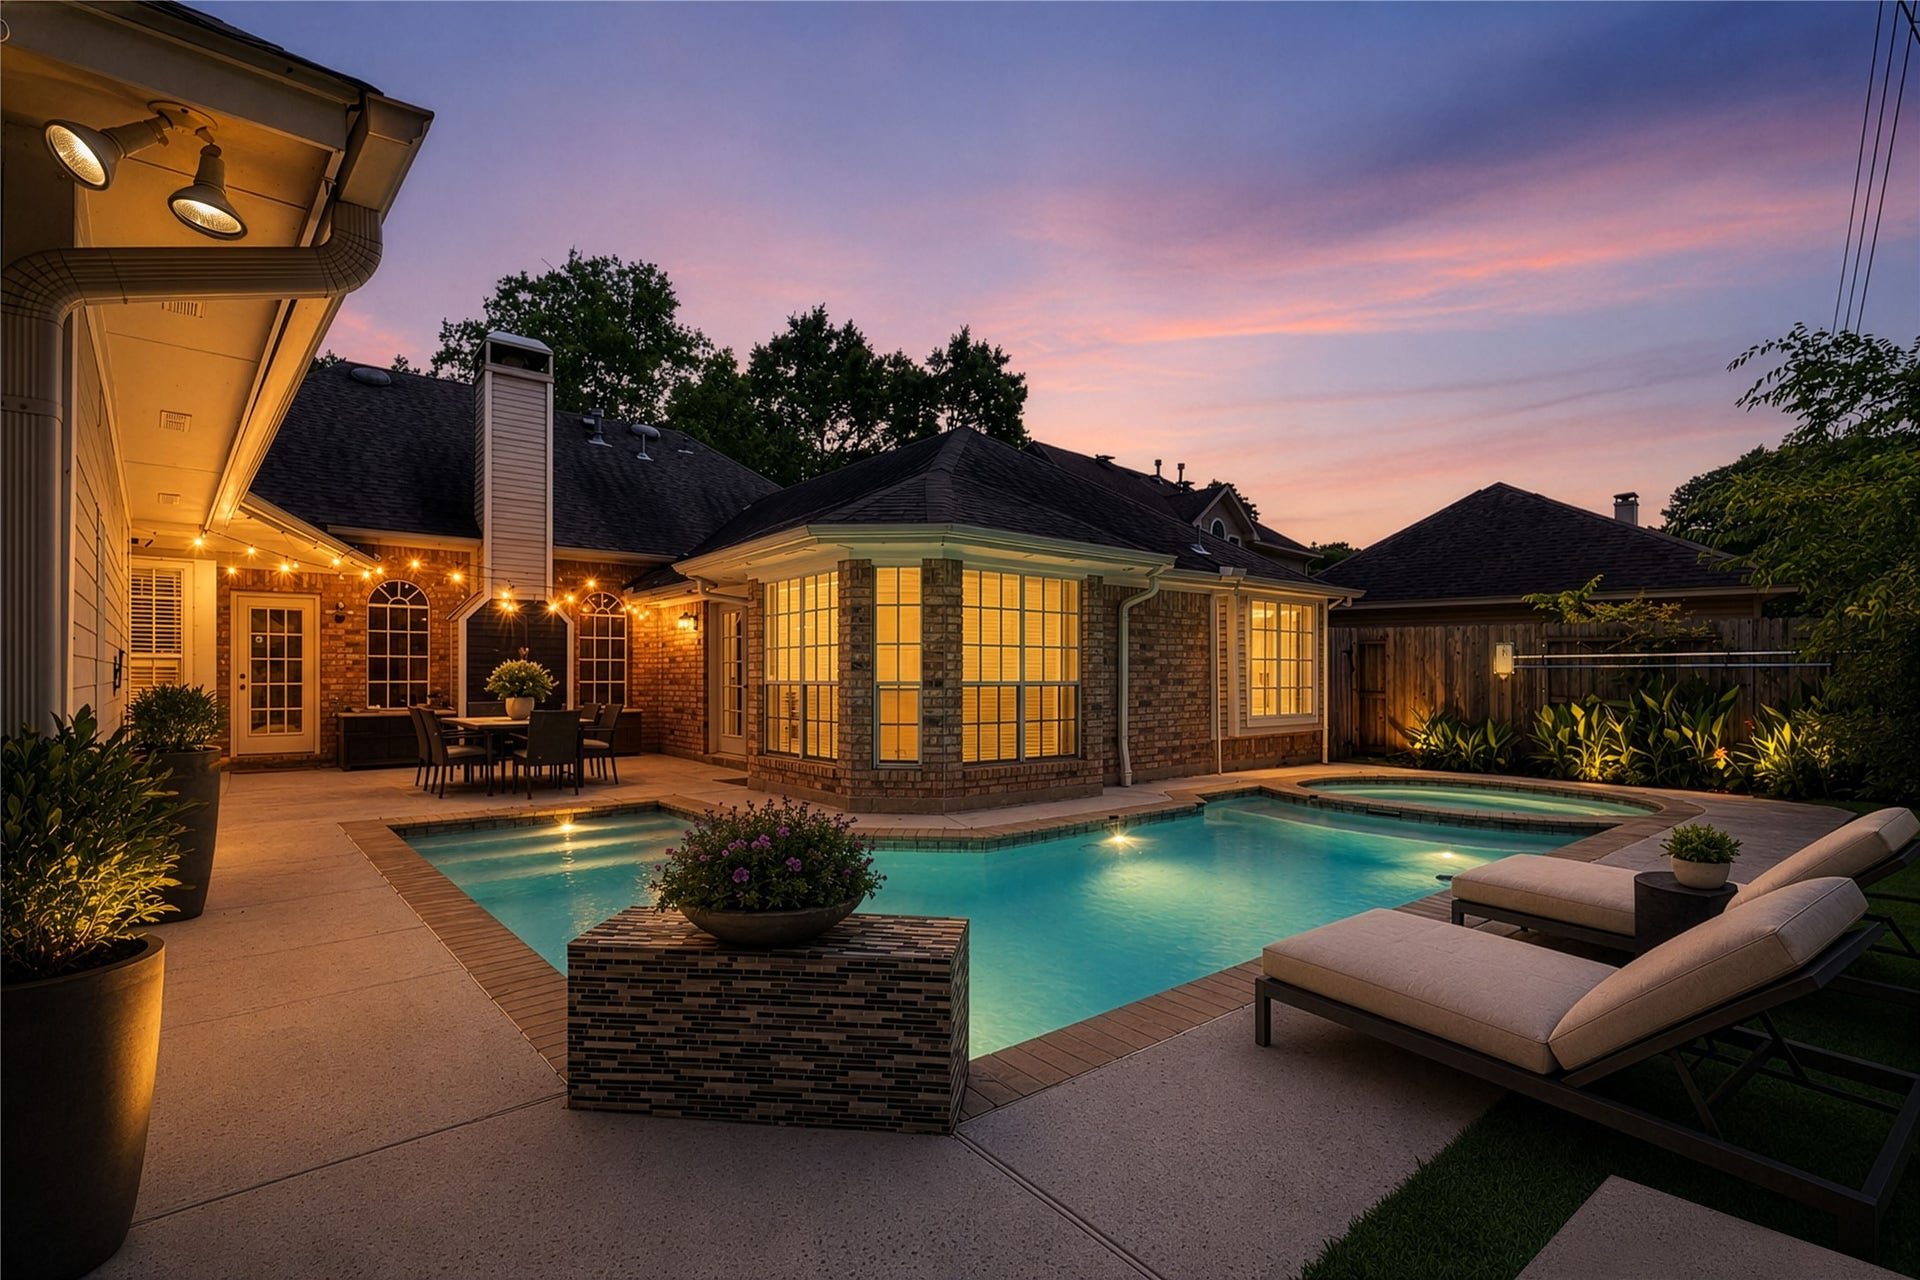
Set on an impressive 20,000+ sq. ft. cul-de-sac lot with a sparkling pool, this updated single-story home offers a rare opportunity in the desirable Woodwind Lakes community. Thoughtfully designed with a functional split-bedroom floor plan, this home offers spacious living areas, stylish updates, & an incredible backyard retreat. Step outside to your own private oasis featuring a sparkling pool & spa, tranquil fountain, oversized yard, & no rear neighbors. Inside, brand new luxury vinyl plank flooring flows throughout the home. The remodeled kitchen is equipped w/granite countertops, stainless steel appliances, a gas cooktop, abundant cabinetry, & opens seamlessly to the breakfast area & family room with a cozy fireplace. The spacious primary suite is a true retreat w/serene pool views, a sitting area, French doors, & a spa-inspired ensuite bath designed for relaxation. Enjoy scenic lakes, walking trails, parks, tennis courts, & access to the acclaimed Cy-Fair ISD schools.
| Listing Id: | 20740352 |
|---|---|
| List Price: | $469,999 |
| Close Price: | $455,000 |
| Close Date: | 2026-10-22 |
| Property Type: | Residential |
| Property Sub Type: | Detached |
| Status: | Closed |
| Bedrooms Total: | 3 |
| Bathrooms Full: | 2 |
| Living Area: | 2,292 |
| Association Fee: | $1,100 |
| Tax Annual Amount: | $9,005 |
| Architectural Style: | Traditional |
| Waterfront?: | No |
| City: | Houston |
| County Or Parish: | Harris |
| Subdivision: | Woodwind Lakes |
| Postal Code: | 77040 |
| Year Built: | 1994 |
| Appliances: | Dishwasher, Electric Oven, Gas Cooktop, Disposal, Microwave, Oven, Cooktop, Dryer, Refrigerator, and Washer |
| Association Amenities: | DogPark, Playground, Park, Pool, TennisCourts, Trails, Trash |
| Association Fee: | $1,100 |
| Association Fee Frequency: | Annually |
| Association Fee Includes: | Recreation Facilities |
| Room Type: | BreakfastRoomNook, DiningRoom, FamilyRoom, LivingRoom, SittingRoom |
| Association Name: | Woodwind Lakes HOA |
| Association Phone: | 281-945-4720 |
| Association?: | Yes |
| Basement Yn: | No |
| Bathrooms Total Integer: | 2 |
| Bedrooms Possible: | 3 |
| Building Area Total: | 2,292.0 |
| Community Features: | CommunityPool, Curbs |
| Construction Materials: | Brick |
| Cooling: | Central Air and Electric |
| Cooling?: | Yes |
| Direction Faces: | East |
| Directions: | HWY 290 N on Gessner. Right on Phillipine. Left on Windfren. Right on Woodwind Lakes. Right on Allegro. Right on Rhapsody. |
| Disclosures: | MunicipalUtilityDistrictDisclosure |
| Elementary School: | GLEASON ELEMENTARY SCHOOL |
| Elementary School District: | 13 - Cypress-Fairbanks |
| Exterior Features: | Fence, HotTubSpa, IrrigationSprinklers, PavedDriveway, PrivateYard, TennisCourts |
| Fencing: | BackYard |
| Fireplace Features: | Gas, Outside |
| Fireplaces Total: | 1 |
| Fireplace?: | Yes |
| Flooring: | Plank, Vinyl |
| Foundation Details: | Slab |
| Garage Spaces: | 2.0 |
| Garage?: | Yes |
| Heating: | Central, Gas |
| Heating?: | Yes |
| High School: | JERSEY VILLAGE HIGH SCHOOL |
| High School District: | 13 - Cypress-Fairbanks |
| Interior Features: | BreakfastBar, CrownMolding, DoubleVanity, EnSuiteBathroom, GraniteCounters, HighCeilings, HotTubSpa, JettedTub, KitchenIsland, KitchenFamilyRoomCombo, MainLevelPrimary, Pantry, SittingAreaInPrimary, SeparateShower, TubShower, WalkInClosets, WindowTreatments, CeilingFans |
| Internet Automated Valuation Display?: | Yes |
| Internet Consumer Comment?: | Yes |
| Laundry Features: | WasherHookup, ElectricDryerHookup, GasDryerHookup |
| Levels: | One |
| Listing Agreement: | ExclusiveRightToLease |
| Listing Terms: | Cash, Conventional, FHA, VaLoan |
| Living Area Source: | Appraiser |
| Lot Features: | CulDeSac, Subdivision, BacksToGreenbeltPark, PondOnLot, SideYard |
| Lot Size Area: | 20,079.0 |
| Lot Size Source: | Appraiser |
| Lot Size Units: | SquareFeet |
| Middle Or Junior School: | COOK MIDDLE SCHOOL |
| Middle Or Junior School District: | 13 - Cypress-Fairbanks |
| MLS Area Major: | 11 |
| MLS Area Minor: | Northwest Houston |
| Original List Price: | $469,999 |
| Ownership: | Full Ownership |
| Parcel Number: | 117-869-004-0013 |
| Parking Features: | AdditionalParking, Detached, Garage, GarageDoorOpener |
| Parking Total: | 2 |
| Pending Timestamp: | 2026-09-20 |
| Pool Features: | Heated, InGround, PoolSpaCombo, Association |
| Pool Private?: | Yes |
| Postal City: | Houston |
| Public Survey Section: | 2 |
| Road Surface Type: | Concrete |
| Roof: | Composition |
| Rooms Total: | 7 |
| Security Features: | SmokeDetectors |
| Sewer: | PublicSewer |
| Spa Features: | HotTub |
| Spa?: | Yes |
| Status: | Closed |
| State Or Province: | TX |
| Stories: | 1 |
| Street Number Numeric: | 9,110 |
| Tax Year: | 2025 |
| Universal Property: | US-48201-N-1178690040013-R-N |
| Water Source: | Public |
| Window Features: | Window Coverings |
| Year Built Source: | PublicRecords |
| Listing Key: | 1189461781 |
| Current Price: | $455,000.00 |
| Country Subdivision: | 48201 |
| Record Signature: | -1,844,967,643 |
| Universal Parcel Id: | urn:reso:upi:2.0:US:48201:117-869-004-0013 |
Listing Courtesy of: Nan & Company Properties - Corporate Office (Heights)
Listing Agent: Nicole M Hohman
832-622-3149
Mortgage Calculator
The data on this website relating to real estate for sale comes in part from the IDX Program of the Houston Association of REALTORS®.
All information is believed accurate but not guaranteed. The properties displayed may not be all of the properties available through the IDX Program. Any use of this site other than by potential buyers or sellers is strictly prohibited.
© 2026 Houston Association of REALTORS®.
Houston Association of REALTORS® data last updated on October 23, 2026 05:24 AM - ET.
Property Last Updated: October 23, 2026 05:24 AM - ET
