 1 / 50
911 Winchester Bend
Huffman, TX 77336
$690,000
Open Houses
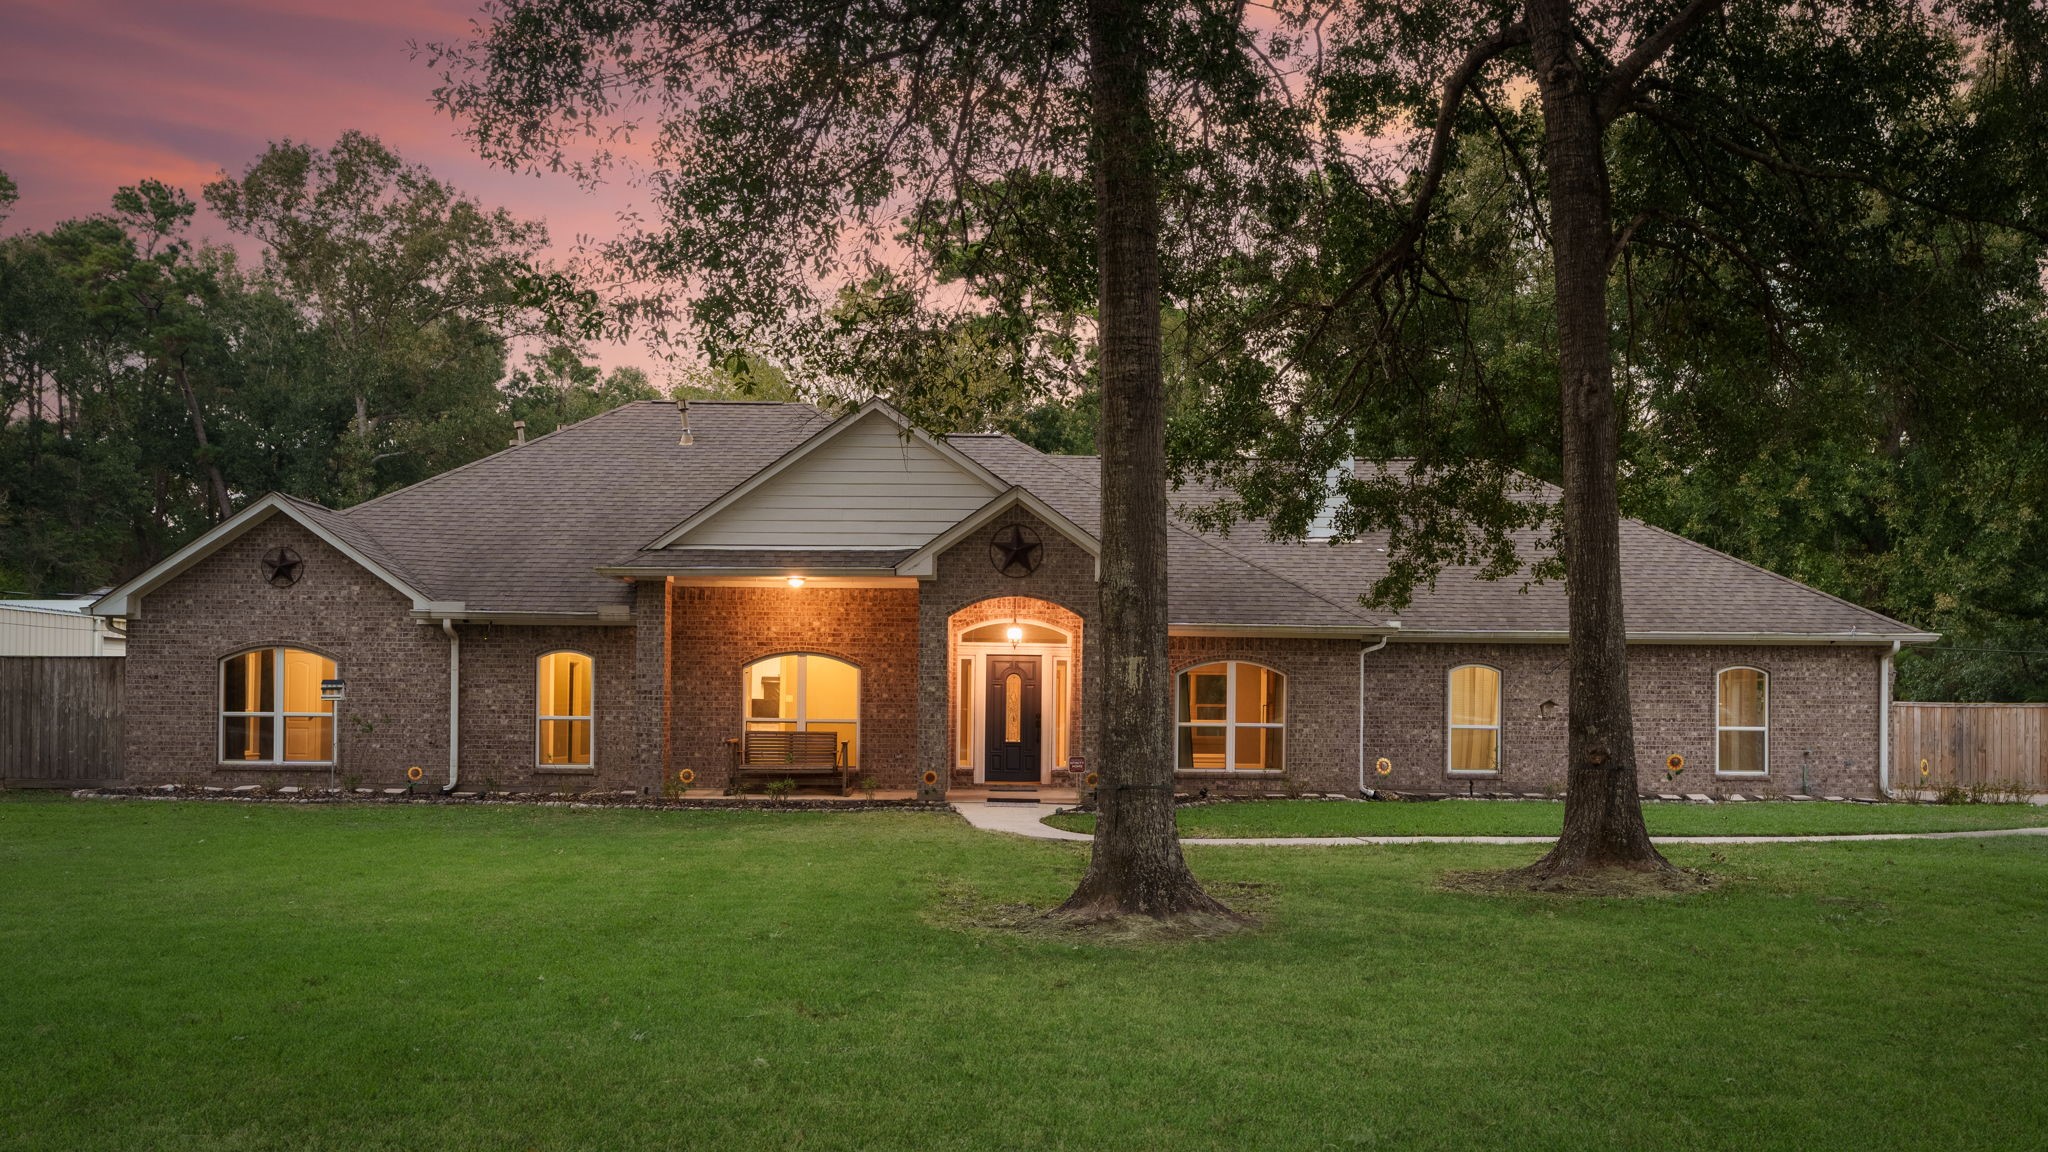
Discover your Texas Dream Home in The Commons of Lake Houston! This one-story brick home offers 3,230 sq ft of living space on a 1.367-acre corner lot, 4/5 bedrooms, 3.5 baths, 3-car garage, & mud room. Enjoy covered front and back porches, living room with gas fireplace & surround sound, wood-look & feel tile flooring, a brick sunroom with a wine room, and a primary suite with a cozy fireplace, study/5th bedroom. The kitchen features a KitchenAid air fryer oven. The backyard oasis features a heated saltwater pool & spa, flagstone beach entry, waterfalls, outdoor shower, kitchen, and cabana. Additional highlights include a 60x40 insulated workshop with an air conditioned party room with bar & half bath, two covered RV bays with 30-amp hookup & cleanout to sewer, covered boat/trailer storage, with a private paved driveway. Updates include a 2019 roof, 2019 & 2025 AC condensers. Enjoy community parks, boat ramp, fishing piers, deer, and abundant wildlife, along with low property taxes!
| Listing Id: | 61562293 |
|---|---|
| List Price: | $690,000 |
| Property Type: | Residential |
| Property Sub Type: | Detached |
| Status: | Active |
| Bedrooms Total: | 4 |
| Bathrooms Full: | 3 |
| Bathrooms Half: | 1 |
| Living Area: | 3,230 |
| Association Fee: | $1,030 |
| Tax Annual Amount: | $11,143 |
| Lot Size Acres: | 1.3671 |
| Architectural Style: | Ranch |
| Waterfront?: | No |
| City: | Huffman |
| County Or Parish: | Harris |
| Subdivision: | Commons Lake Houston Sec 02 |
| Postal Code: | 77336 |
| Year Built: | 1998 |
| Appliances: | Dishwasher, Electric Oven, Gas Cooktop, Disposal, Microwave, Oven, and Water Softener Owned |
| Association Amenities: | BeachRights, BoatDock, BeachAccess, BoatRamp, Clubhouse, HorseTrails, PicnicArea, Playground, Park, Pool, Security, Trails, Guard |
| Association Fee: | $1,030 |
| Association Fee Frequency: | Annually |
| Association Fee Includes: | Clubhouse, Common Areas, and Recreation Facilities |
| Room Type: | BreakfastRoomNook, DiningRoom, EntryFoyer, LivingRoom, MudRoom, Office, UtilityRoom, WineRoom, HalfBath |
| Association Name: | Commons POA/Crest Mgt |
| Association Phone: | 281-945-4727 |
| Association?: | Yes |
| Attached Garage?: | Yes |
| Basement Yn: | No |
| Bathrooms Total Integer: | 4 |
| Bedrooms Possible: | 5 |
| Building Area Total: | 3,230.0 |
| Carport Spaces: | 2.0 |
| Carport?: | Yes |
| Community Features: | CommunityPool |
| Construction Materials: | Brick, CementSiding |
| Cooling: | Central Air, Electric, and Window Units |
| Cooling?: | Yes |
| Direction Faces: | South |
| Directions: | From Grand Pkwy 99, travel south on FM 2100 (Huffman Cleveland). From FM 1960, travel north on FM 2100. Turn west at the new entrance to Valley Commons Dr. Turn south at the first stop sign onto Yonder Way. This dream home is at the corner of Yonder Way and 911 Winchester Bend. The driveway is on Yonder Way. |
| Disclosures: | ExclusionsDisclosure, FixtureLeases |
| Elementary School: | HUFFMAN ELEMENTARY SCHOOL (HUFFMAN) |
| Elementary School District: | 28 - Huffman |
| Exclusions: | Stereo, Tools, Exercise Equipment, Decor, Ring Doorbell |
| Exterior Features: | CoveredPatio, Deck, Fence, HotTubSpa, IrrigationSprinklers, OutdoorKitchen, Porch, Patio, PrivateYard |
| Fencing: | BackYard |
| Fireplace Features: | Gas, GasLog, WoodBurning |
| Fireplaces Total: | 2 |
| Fireplace?: | Yes |
| Flooring: | Tile |
| Foundation Details: | Slab |
| Garage Spaces: | 3.0 |
| Garage?: | Yes |
| Green Energy Efficient: | ExposureShade, Thermostat |
| Heating: | Propane |
| Heating?: | Yes |
| High School: | HARGRAVE HIGH SCHOOL |
| High School District: | 28 - Huffman |
| Interior Features: | AllBedroomsDown, BreakfastBar, CrownMolding, DoubleVanity, EnSuiteBathroom, FullBathOnMainLevel, GraniteCounters, HotTubSpa, JettedTub, KitchenFamilyRoomCombo, BathInPrimaryBedroom, MainLevelPrimary, Pantry, SelfClosingCabinetDoors, SelfClosingDrawers, SeparateShower, TubShower, WalkInClosets, WiredForSound, CeilingFans, MudRoom |
| Internet Automated Valuation Display?: | Yes |
| Internet Consumer Comment?: | Yes |
| Laundry Features: | WasherHookup, ElectricDryerHookup, GasDryerHookup |
| Levels: | One |
| Listing Agreement: | ExclusiveRightToLease |
| Listing Terms: | Cash, Conventional, VaLoan |
| Living Area Source: | Appraiser |
| Lot Features: | CornerLot, Subdivision |
| Lot Size Area: | 59,553.0 |
| Lot Size Source: | Appraiser |
| Lot Size Units: | SquareFeet |
| Middle Or Junior School: | HUFFMAN MIDDLE SCHOOL |
| Middle Or Junior School District: | 28 - Huffman |
| MLS Area Major: | 32 |
| MLS Area Minor: | Huffman Area |
| Original List Price: | $690,000 |
| Other Structures: | Workshop |
| Parcel Number: | 118-770-003-0002 |
| Parking Features: | AdditionalParking, Attached, Boat, DetachedCarport, Driveway, Garage, GarageDoorOpener, Oversized, RvAccessParking, WorkshopInGarage |
| Parking Total: | 3 |
| Patio And Porch Features: | Covered, Deck, Patio, Porch |
| Pool Features: | Gunite, Heated, InGround, PoolSpaCombo, SaltWater, Association |
| Pool Private?: | Yes |
| Postal City: | Huffman |
| Postal Code Plus4: | 4675 |
| Public Survey Section: | 2 |
| Road Surface Type: | Asphalt |
| Roof: | Composition |
| Rooms Total: | 12 |
| Security Features: | SmokeDetectors |
| Sewer: | AerobicSeptic, SepticTank |
| Spa Features: | HotTub |
| Spa?: | Yes |
| Status: | Active |
| State Or Province: | TX |
| Stories: | 1 |
| Street Number Numeric: | 911 |
| Tax Year: | 2026 |
| Universal Property: | US-48201-N-1187700030002-R-N |
| Water Source: | Public |
| Year Built Source: | PublicRecords |
| Listing Key: | 1193776610 |
| Current Price: | $690,000.00 |
| Country Subdivision: | 48201 |
| Record Signature: | 170,865,628 |
| Universal Parcel Id: | urn:reso:upi:2.0:US:48201:118-770-003-0002 |
Listing Courtesy of: Keller Williams Realty Northeast
Listing Agent: James Bollig
832-465-5686
Mortgage Calculator
The data on this website relating to real estate for sale comes in part from the IDX Program of the Houston Association of REALTORS®.
All information is believed accurate but not guaranteed. The properties displayed may not be all of the properties available through the IDX Program. Any use of this site other than by potential buyers or sellers is strictly prohibited.
© 2026 Houston Association of REALTORS®.
Houston Association of REALTORS® data last updated on October 23, 2026 04:27 AM - ET.
Property Last Updated: October 23, 2026 04:27 AM - ET
