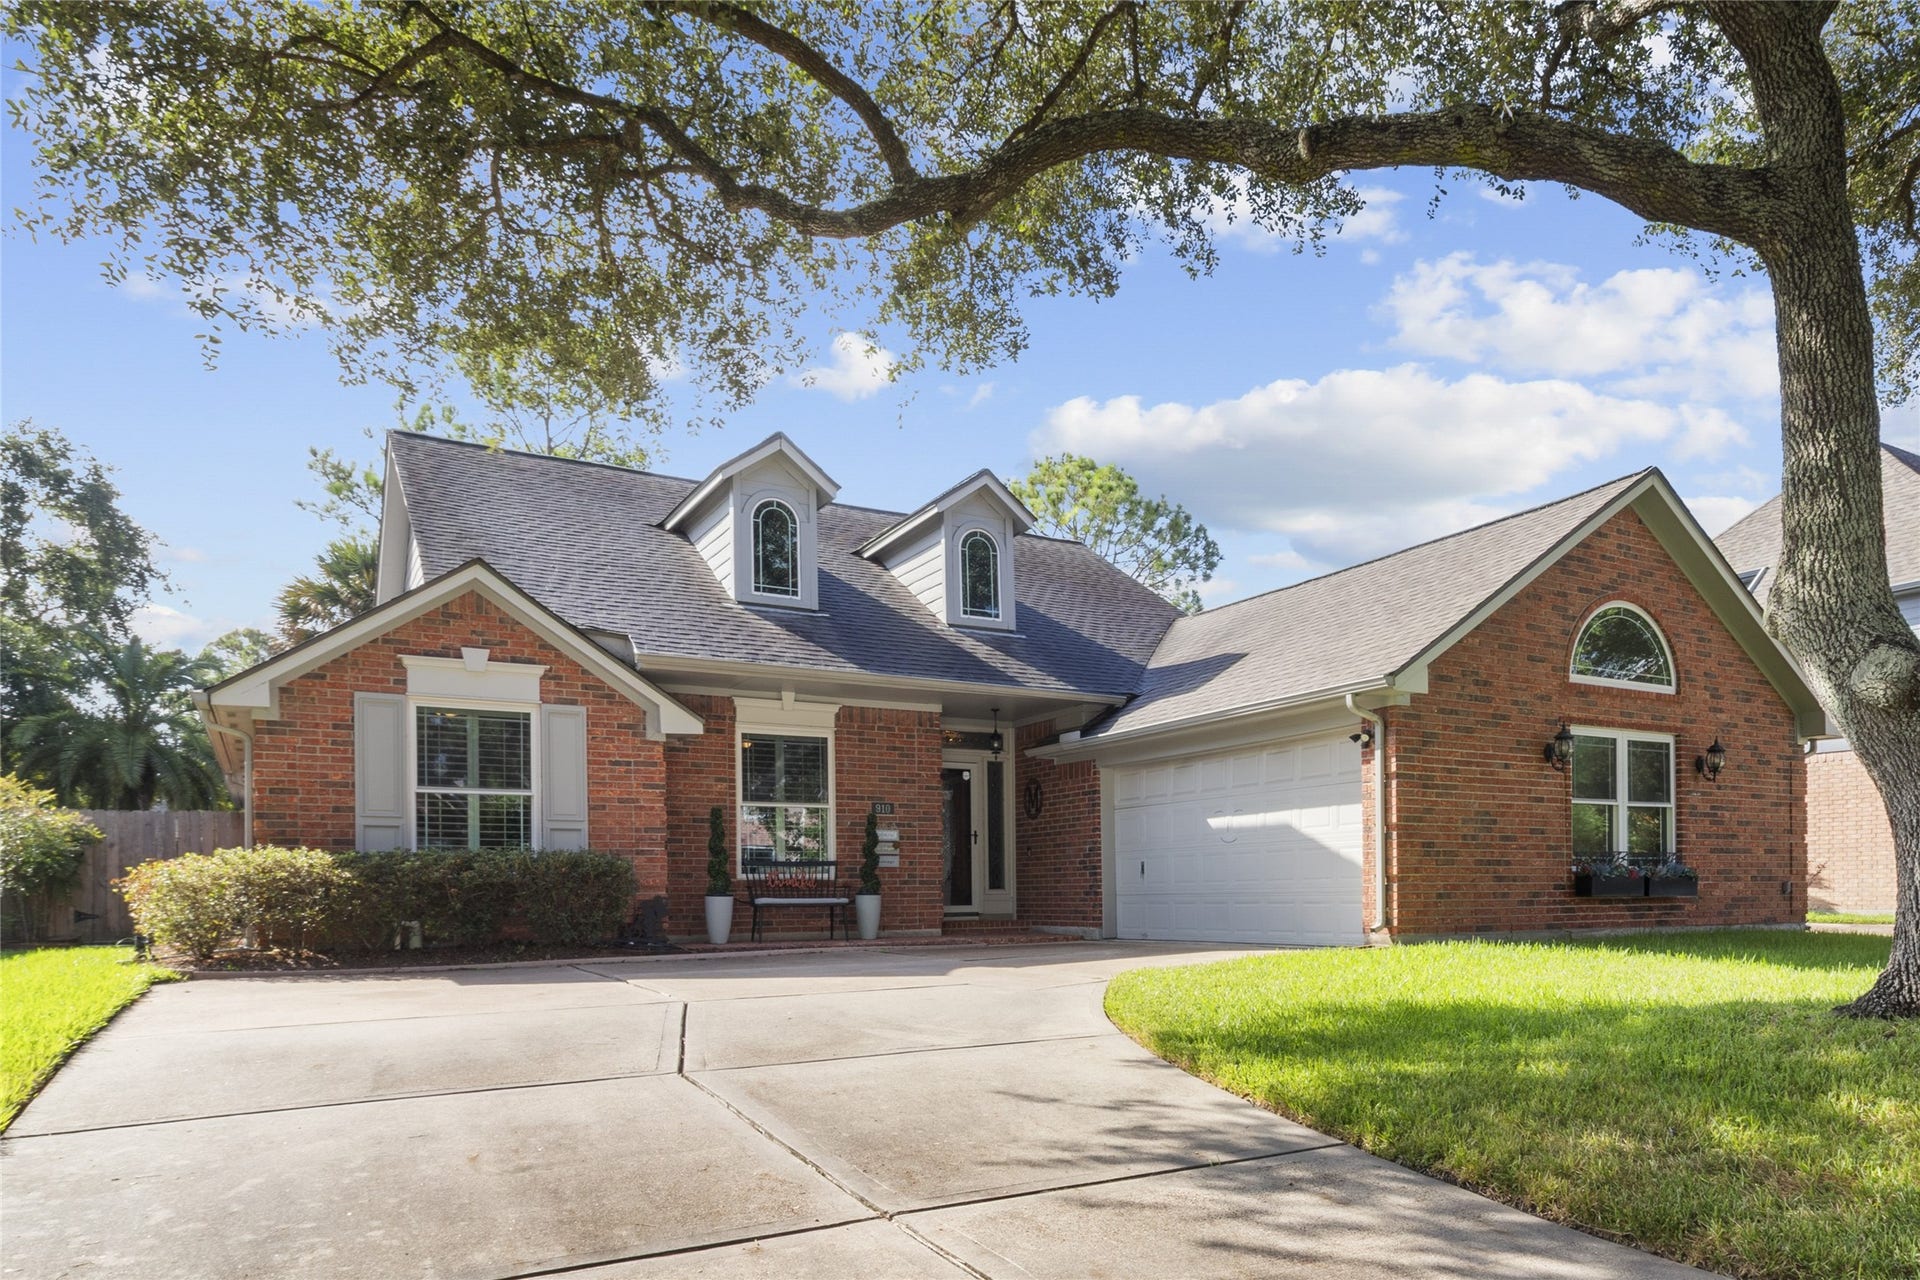
910 Knotty Elmwood Trail
Houston, TX 77062
$325,001 - $370,000
Low traffic cul-de-sac street, northwest/southeast exposure, serene 6' rock water wall length of pool. Meticulously maintained home, discover a range of thoughtful updates. All windows replaced, included are washer/dryer & recent refrigerator convection oven & convection microwave. The former empty alcove in the living room transformed into a sleek, modern display station w/storage/complementing a redesigned matching fireplace mantel. Enjoy the double fireplace from kitchen area and from the "perfect for entertainment" living room. The once awkward door leading into primary bathroom replaced with a proper pocket door, updated seamless shower and more. The open-concept floor plan highlights the flow between the kitchen, dining, and family room, creating versatile living spaces. Adjacent to kitchen is a formal dining/FLEX room waiting to be tailored to suit your requirements, 3rd bedroom doubles as a home office with double lead glass doors that co-ordinate with the front entry door.
| Listing Id: | 60144588 |
|---|---|
| List Price: | $349,900 |
| Close Price: | $344,000 |
| Close Date: | 2026-11-01 |
| Property Type: | Residential |
| Property Sub Type: | Detached |
| Status: | Closed |
| Bedrooms Total: | 3 |
| Bathrooms Full: | 2 |
| Living Area: | 2,080 |
| Association Fee: | $451 |
| Tax Annual Amount: | $8,353 |
| Lot Size Acres: | 0.1716 |
| Architectural Style: | Traditional |
| Waterfront?: | No |
| City: | Houston |
| County Or Parish: | Harris |
| Subdivision: | Bay Knoll |
| Postal Code: | 77062 |
| Year Built: | 1988 |
| Appliances: | Convection Oven, Dishwasher, Electric Cooktop, Electric Oven, Disposal, Microwave, Oven, Dryer, Refrigerator, and Washer |
| Association Amenities: | BasketballCourt, PicnicArea, Playground, Pickleball, Pool, TennisCourts |
| Association Fee: | $451 |
| Association Fee Frequency: | Annually |
| Association Fee Includes: | Common Areas and Recreation Facilities |
| Room Type: | DiningRoom, FamilyRoom, Kitchen, LivingRoom, Office, UtilityRoom |
| Association Name: | Goodwin & Associates |
| Association Phone: | 346-330-2827 |
| Association?: | Yes |
| Attached Garage?: | Yes |
| Basement Yn: | No |
| Bathrooms Total Integer: | 2 |
| Bedrooms Possible: | 3 |
| Building Area Total: | 2,080.0 |
| Community Features: | CommunityPool, MasterPlannedCommunity, Curbs |
| Construction Materials: | Brick, CementSiding, WoodSiding |
| Cooling: | Central Air and Electric |
| Cooling?: | Yes |
| Direction Faces: | East |
| Directions: | Off of Pineloch between Highway 3 and El Camino Real - if headed away from Highway 3 toward El Camino Real - turn Left on Manor Hill - take an immediate right onto Knotty Elmwood Trail, house 2nd house on Right. |
| Disclosures: | MunicipalUtilityDistrictDisclosure |
| Elementary School: | WARD ELEMENTARY SCHOOL (CLEAR CREEK) |
| Elementary School District: | 9 - Clear Creek |
| Exterior Features: | Deck, Fence, IrrigationSprinklers, Porch, Patio, PrivateYard, TennisCourts |
| Fencing: | BackYard |
| Fireplace Features: | Gas, GasLog |
| Fireplaces Total: | 1 |
| Fireplace?: | Yes |
| Flooring: | Carpet, Tile, Wood |
| Foundation Details: | Other, Slab |
| Garage Spaces: | 2.0 |
| Garage?: | Yes |
| Green Energy Efficient: | ExposureShade, Thermostat, Windows |
| Green Indoor Air Quality: | Ventilation |
| Heating: | Central, Gas |
| Heating?: | Yes |
| High School: | CLEAR BROOK HIGH SCHOOL |
| High School District: | 9 - Clear Creek |
| Interior Features: | AllBedroomsDown, CrownMolding, DryBar, DoubleVanity, EntranceFoyer, GraniteCounters, HighCeilings, JettedTub, KitchenFamilyRoomCombo, Pantry, SeparateShower, TubShower, WalkInClosets, WindowTreatments, CeilingFans, KitchenDiningCombo, ProgrammableThermostat |
| Internet Automated Valuation Display?: | Yes |
| Internet Consumer Comment?: | Yes |
| Laundry Features: | WasherHookup, ElectricDryerHookup, GasDryerHookup |
| Lease Considered?: | No |
| Levels: | One |
| Listing Agreement: | ExclusiveRightToLease |
| Listing Terms: | Cash, Conventional, FHA, VaLoan |
| Living Area Source: | Appraiser |
| Lot Features: | Subdivision |
| Lot Size Area: | 7,475.0 |
| Lot Size Source: | Appraiser |
| Lot Size Units: | SquareFeet |
| Middle Or Junior School: | CLEARLAKE INTERMEDIATE SCHOOL |
| Middle Or Junior School District: | 9 - Clear Creek |
| MLS Area Major: | 7 |
| MLS Area Minor: | Clear Lake Area |
| New Construction?: | No |
| Original List Price: | $374,900 |
| Ownership: | Full Ownership |
| Parcel Number: | 116-659-001-0096 |
| Parking Features: | Attached, Garage |
| Parking Total: | 2 |
| Patio And Porch Features: | Deck, Patio, Porch |
| Pending Timestamp: | 2026-10-17 |
| Pool Features: | Gunite, InGround, Association |
| Pool Private?: | Yes |
| Postal City: | Houston |
| Postal Code Plus4: | 2124 |
| Public Survey Section: | 1 |
| Road Surface Type: | Concrete |
| Roof: | Composition |
| Rooms Total: | 10 |
| Security Features: | SmokeDetectors |
| Sewer: | PublicSewer |
| Status: | Closed |
| State Or Province: | TX |
| Stories: | 1 |
| Street Number Numeric: | 910 |
| Tax Year: | 2026 |
| Universal Property: | US-48201-N-1166590010096-R-N |
| Water Source: | Public |
| Window Features: | Low Emissivity Windows and Window Coverings |
| Year Built Source: | PublicRecords |
| Listing Key: | 1191512486 |
| Current Price: | $344,000.00 |
| Country Subdivision: | 48201 |
| Record Signature: | -1,512,032,099 |
| Universal Parcel Id: | urn:reso:upi:2.0:US:48201:116-659-001-0096 |
Listing Courtesy of: UTR TEXAS, REALTORS
Listing Agent: Debbie Russell
281-910-2001
Mortgage Calculator
The data on this website relating to real estate for sale comes in part from the IDX Program of the Houston Association of REALTORS®.
All information is believed accurate but not guaranteed. The properties displayed may not be all of the properties available through the IDX Program. Any use of this site other than by potential buyers or sellers is strictly prohibited.
© 2026 Houston Association of REALTORS®.
Houston Association of REALTORS® data last updated on November 03, 2026 04:47 AM - ET.
Property Last Updated: November 03, 2026 04:47 AM - ET
