906 Daffodil View Court Court
Richmond, TX 77406
$3,650
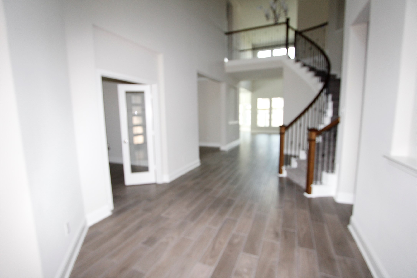
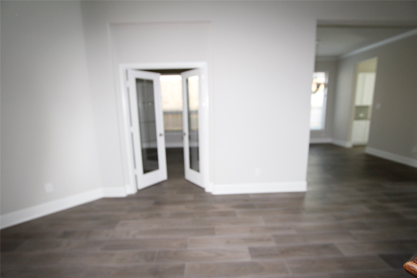
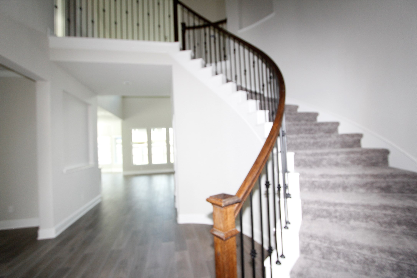
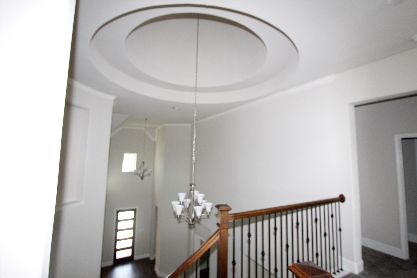
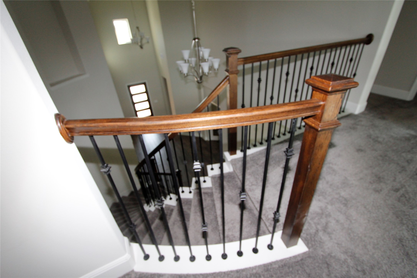
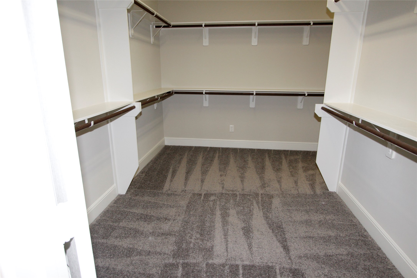
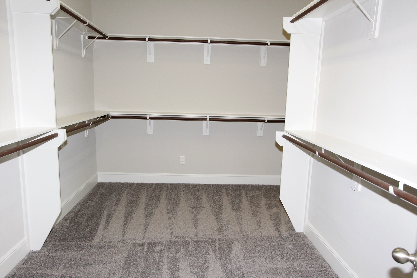
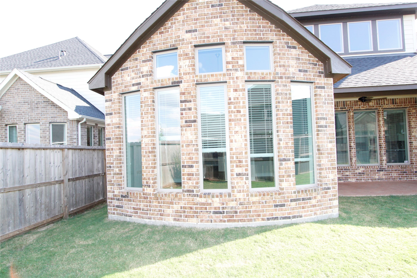
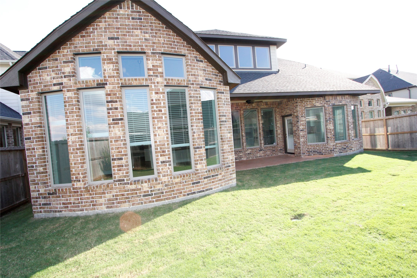
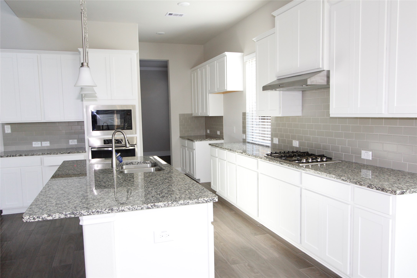
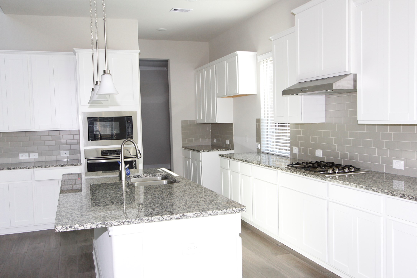
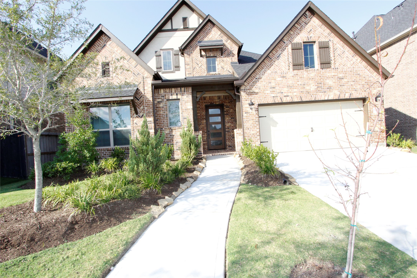
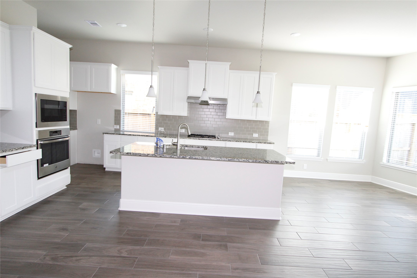
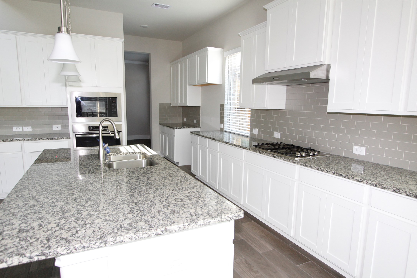
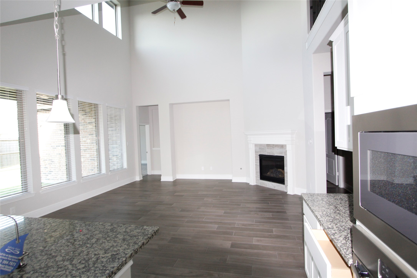
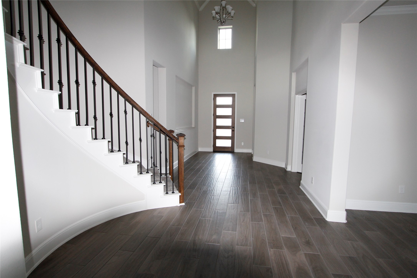
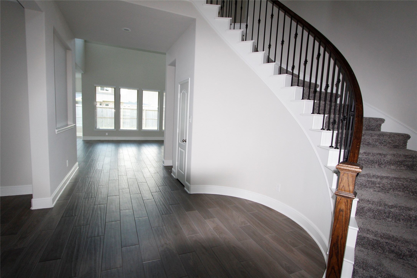
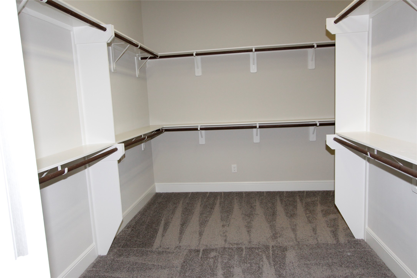
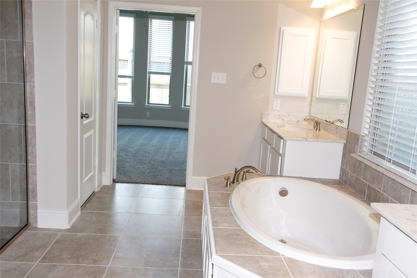
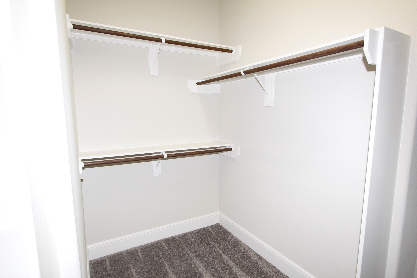
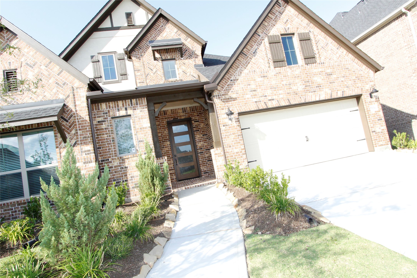
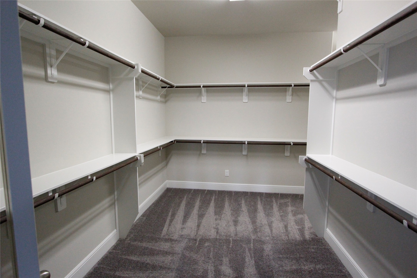
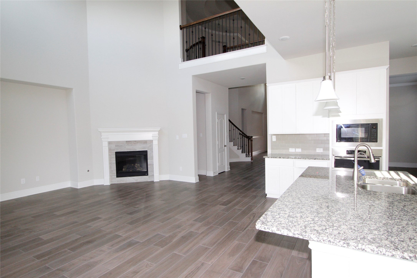
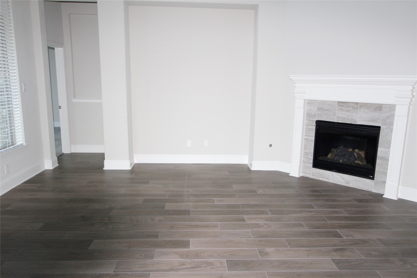
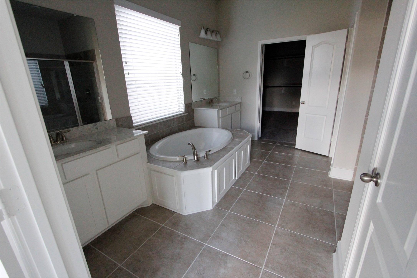
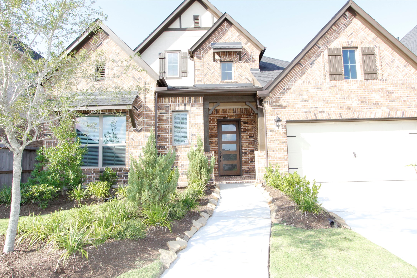
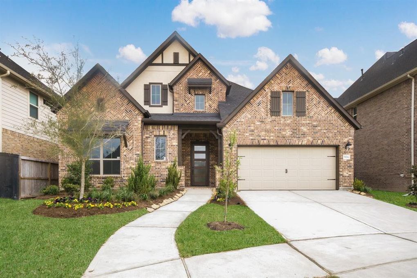
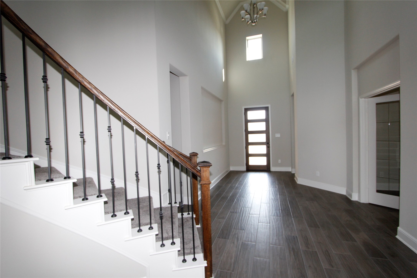
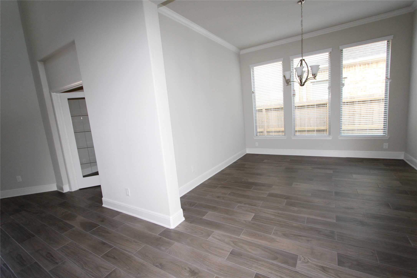
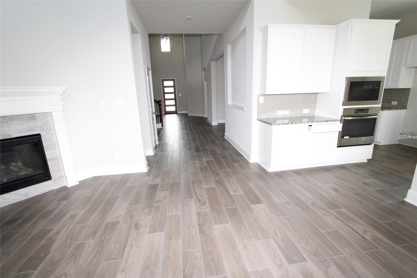
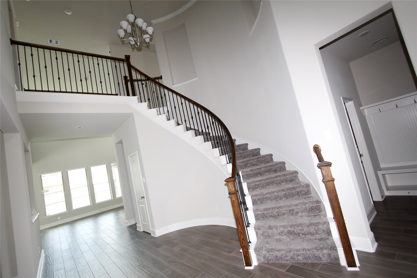
Welcome to this stunning and an exceptional two-story residence ideally situated right next to Travis High School in Fort Bend ISD located in highly sorted Harvest Green Community. Once inside, you are greeted by a breathtaking grand entrance foyer featuring soaring high ceilings, a magnificent architectural rotunda, and a statement chandelier that sets an immediate tone of elegance. A stunning spiral staircase leads gracefully to the second floor, where you find a spacious and versatile game room alongside two generously sized bedrooms connected by a convenient Jack and Jill bathroom. The first floor offers incredible flexibility with two bedrooms downstairs. A secluded home office ideal for working from home. Formal dinning room. The kitchen comes fully equipped with sleek stainless steel appliances. Walk in pantry. Double refrigerator and a modern back splash. Master barhroom with double sinks, separate shower and jaccuzi and a new light fixtures. Walk in closet with high ceiling.
| Listing Id: | 98054587 |
|---|---|
| List Price: | $3,650 |
| Property Type: | Residential Lease |
| Property Sub Type: | Detached |
| Status: | Active |
| Bedrooms Total: | 4 |
| Bathrooms Full: | 3 |
| Bathrooms Half: | 1 |
| Living Area: | 3,419 |
| Lot Size Acres: | 0.1562 |
| Architectural Style: | Detached |
| Waterfront?: | No |
| City: | Richmond |
| County Or Parish: | Fort Bend |
| Subdivision: | Harvest Green Sec 12 |
| Postal Code: | 77406 |
| Year Built: | 2018 |
| Accessibility Features: | AccessibleKitchenAppliances, AccessibleFullBath, AccessibleBedroom, AccessibleCommonArea, AccessibleKitchen, AccessibleHallways |
| Appliances: | Refrigerator and Washer |
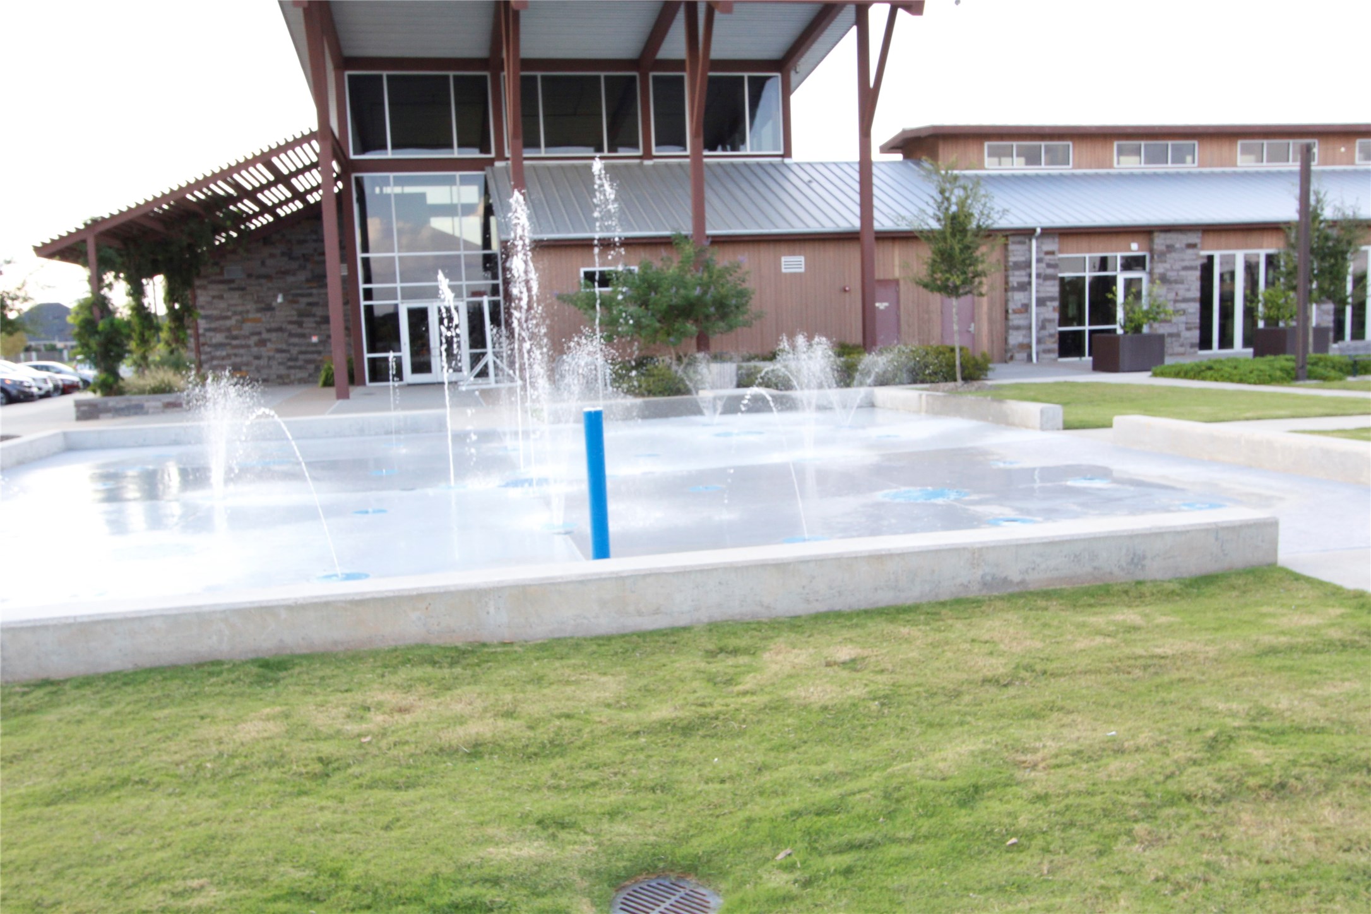
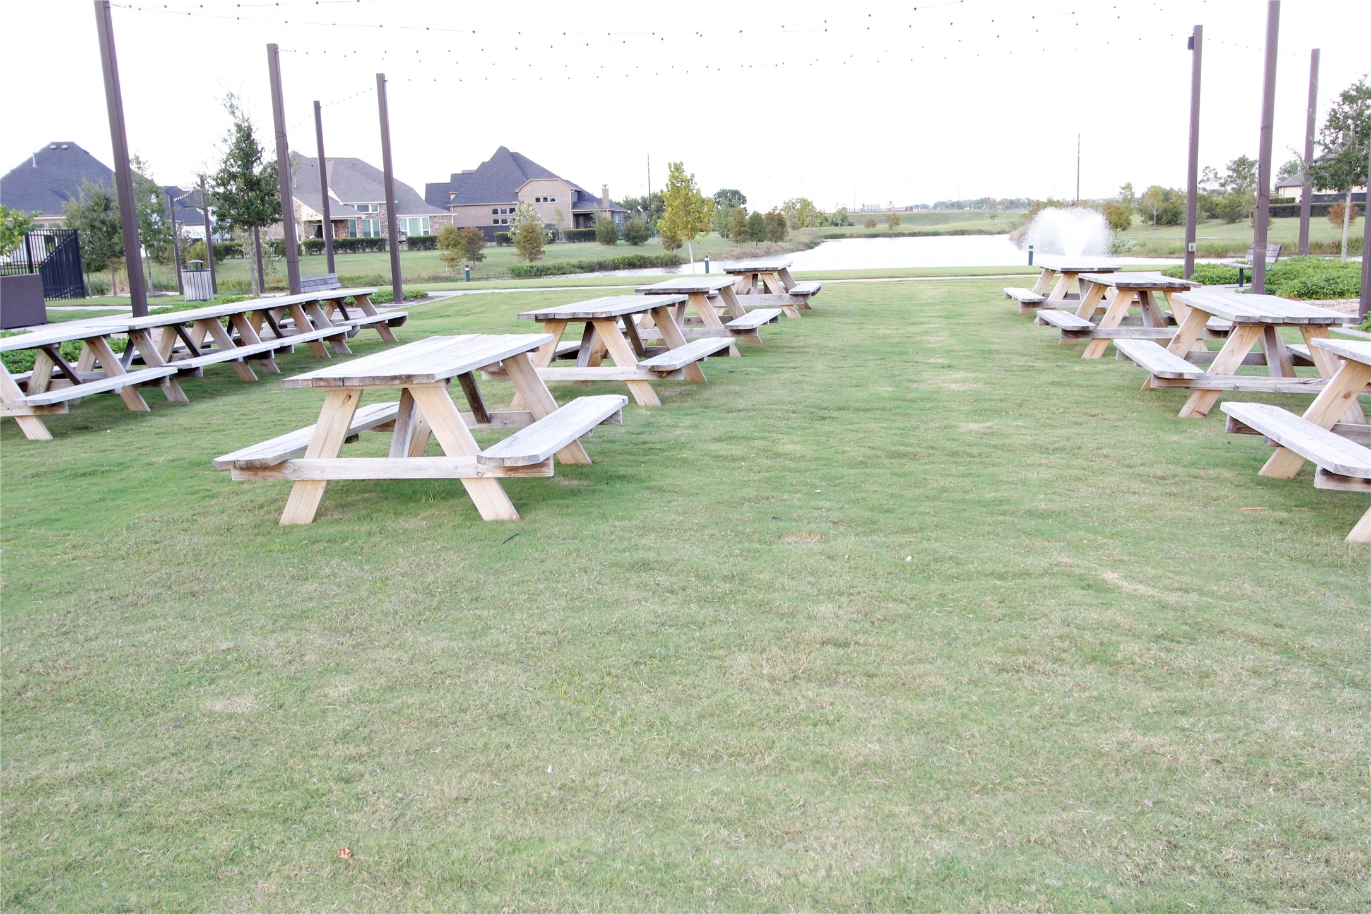
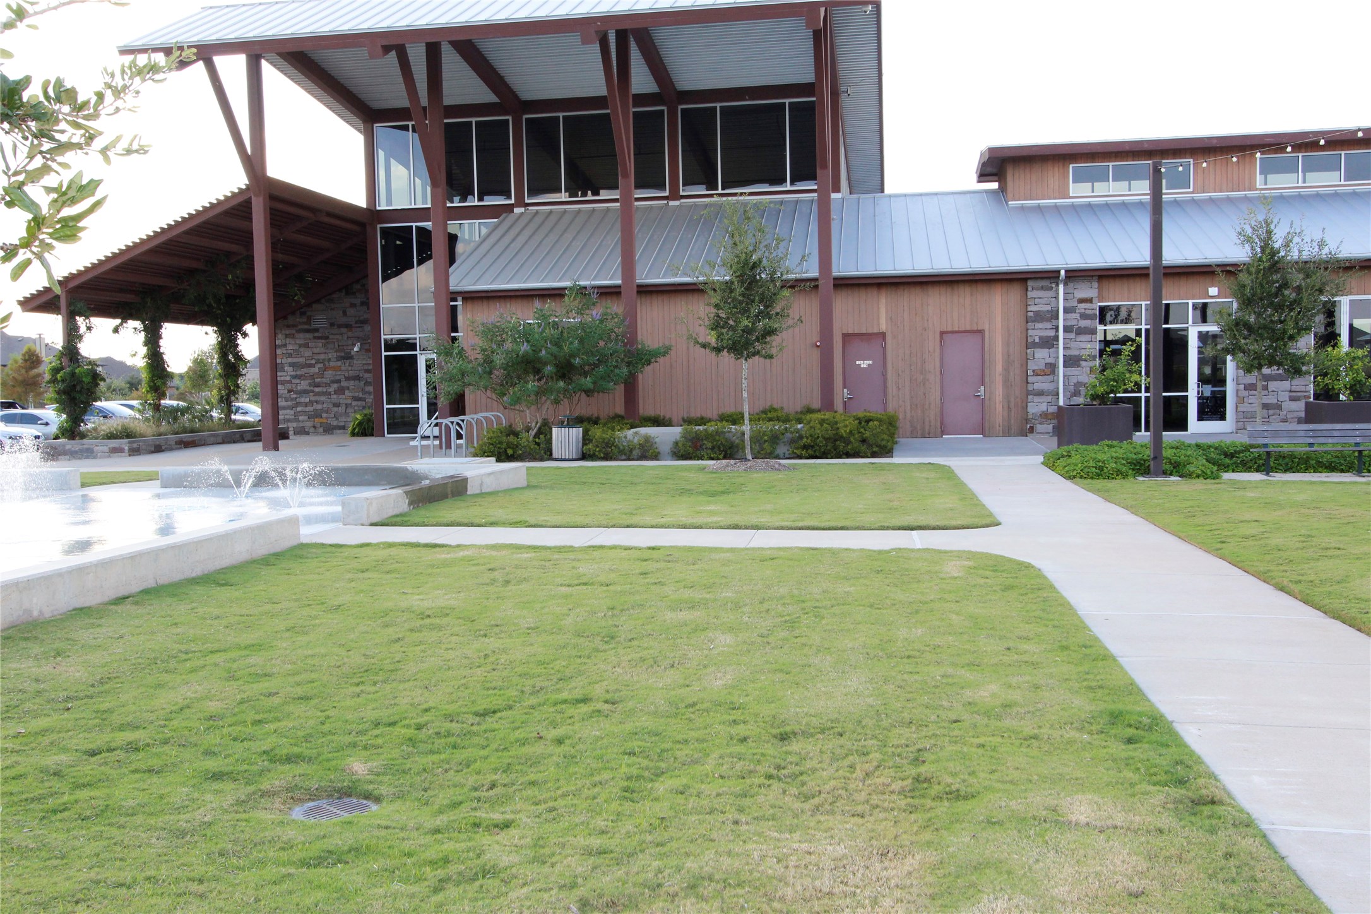
| Association Amenities: | Clubhouse, FitnessCenter, MeetingBanquetPartyRoom, PartyRoom, Playground, Trash |
| Room Type: | BreakfastRoomNook, DiningRoom, FamilyRoom, GameRoom, LivingRoom, Office, Pantry, UtilityRoom |
| Attached Garage?: | Yes |
| Availability Date: | 2026-10-17 |
| Basement Yn: | No |
| Bathrooms Total Integer: | 4 |
| Building Area Total: | 3,419.0 |
| Carport?: | Yes |
| Community Features: | CommunityPool, MasterPlannedCommunity |
| Cooling: | Central Air, Electric, Gas, Heat Pump, and Attic Fan |
| Cooling?: | Yes |
| Direction Faces: | South |
| Directions: | Go south on Grand Parkway and exit on Harlem road. Turn right on Harlem and right on Harvest Garden BLVD. Right on Harvest corner, and right on Redbud Gate Crossing. Right on Marigold Park Place and right on Sycamore turns to Daffodil View Court. The house is located in a cUL-dE-sAC. |
| Disclosures: | MunicipalUtilityDistrictDisclosure, Section8Approved |
| Elementary School: | NEILL ELEMENTARY SCHOOL |
| Elementary School District: | 19 - Fort Bend |
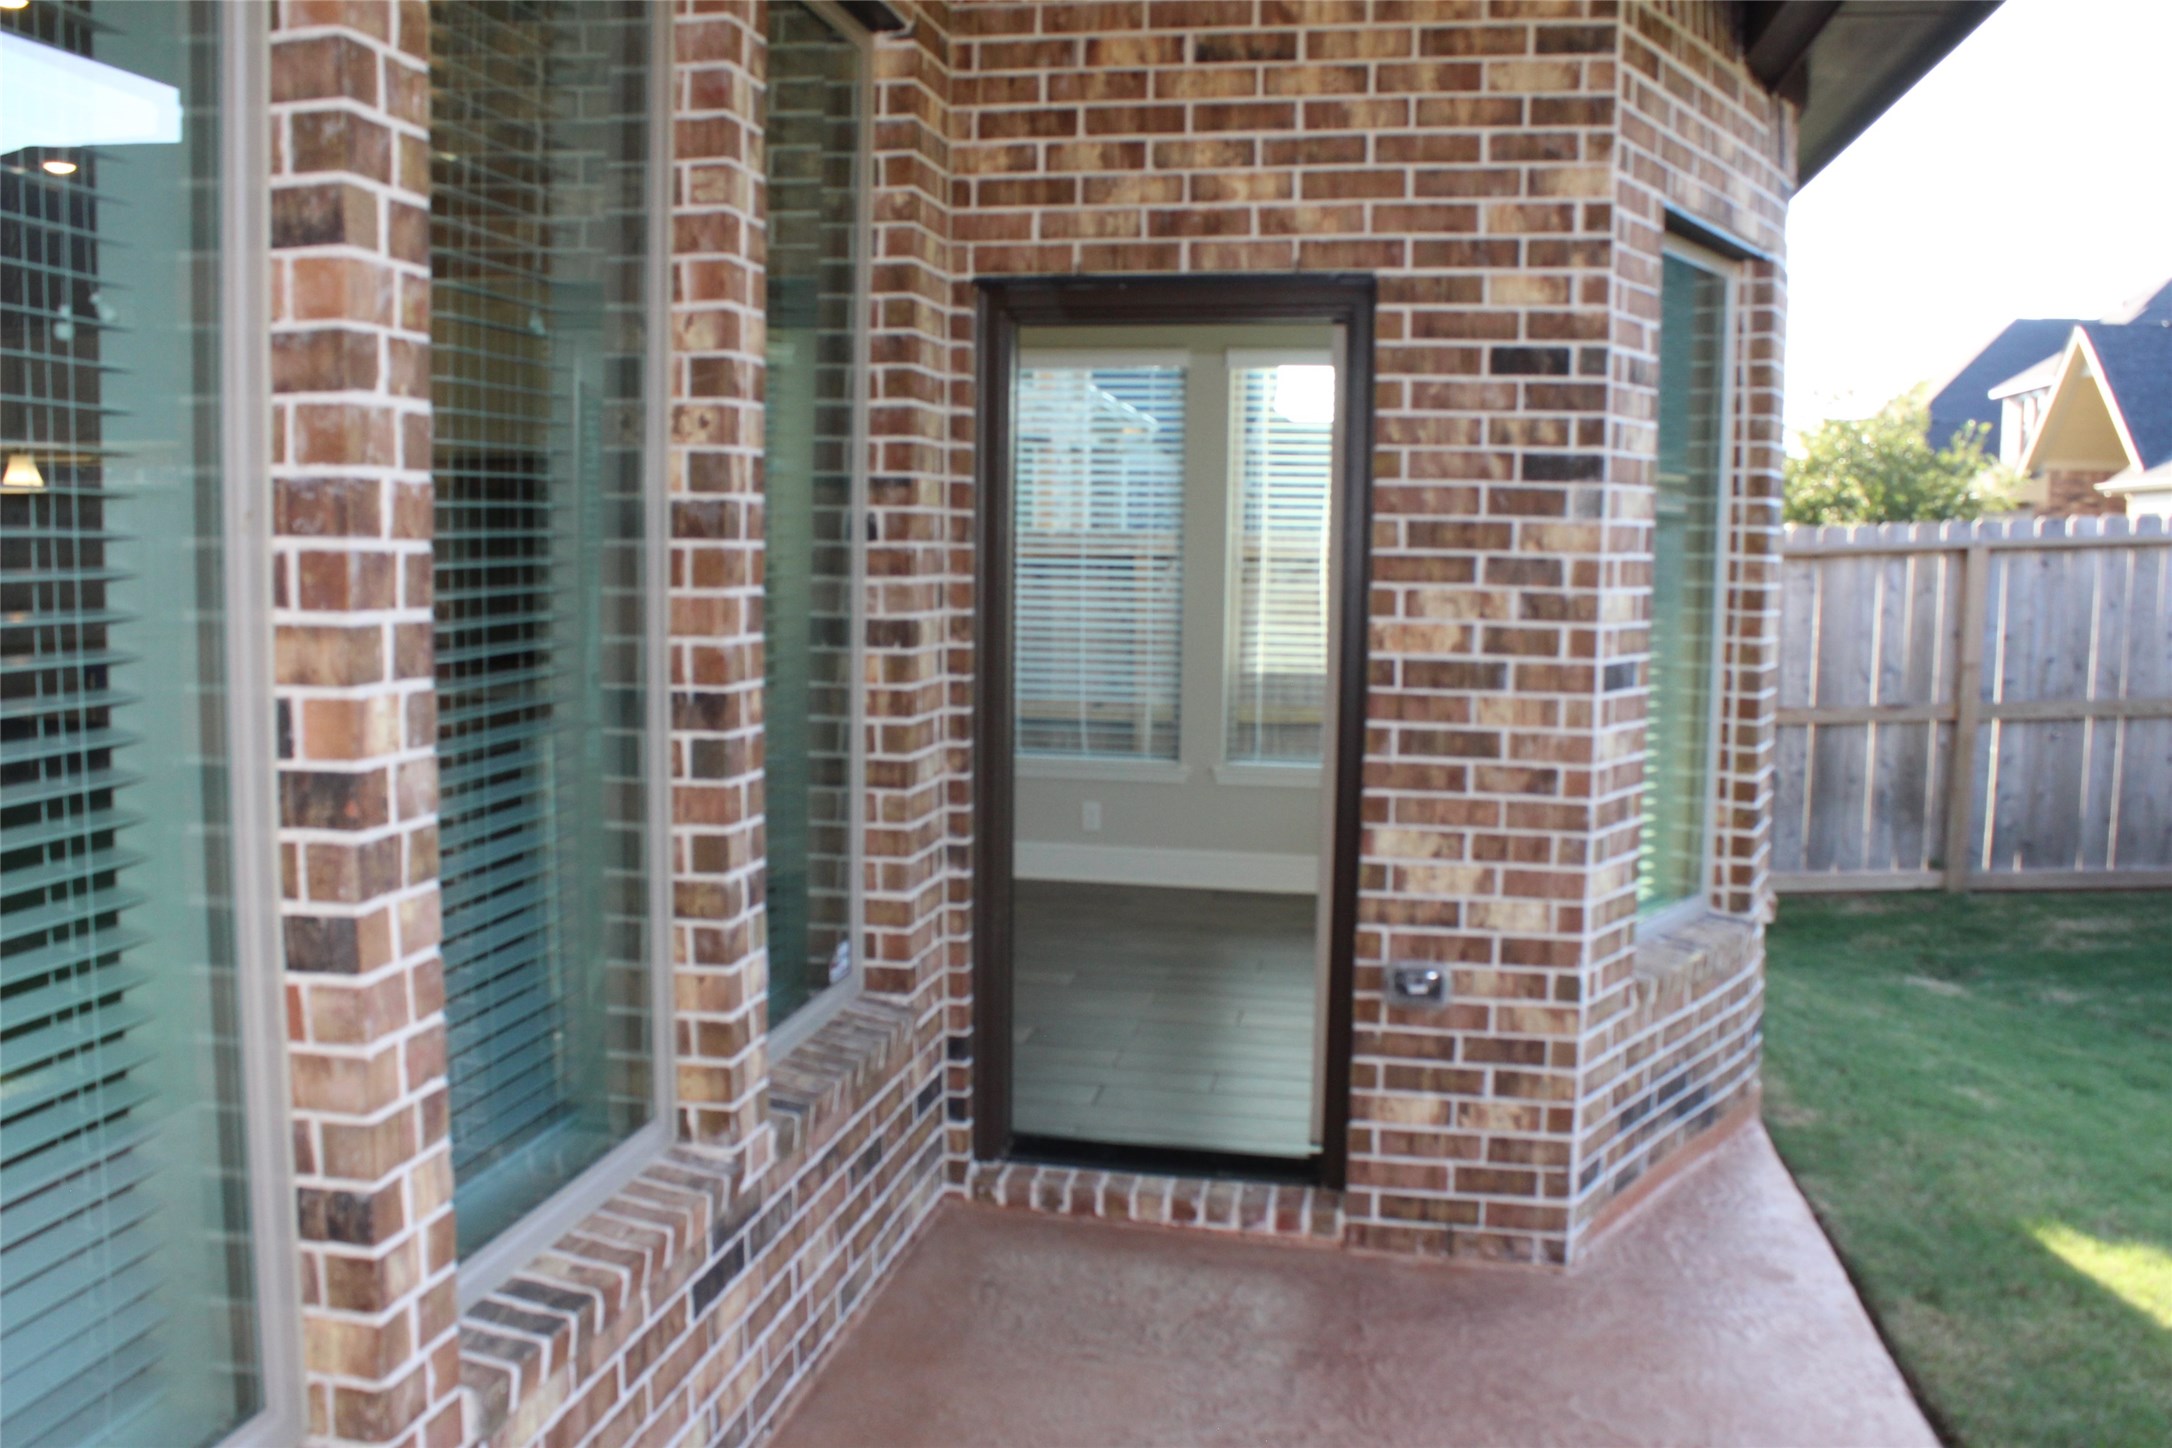
| Exterior Features: | Deck, FullyFenced, Fence, PavedDriveway, Patio |
| Fencing: | BackYard |
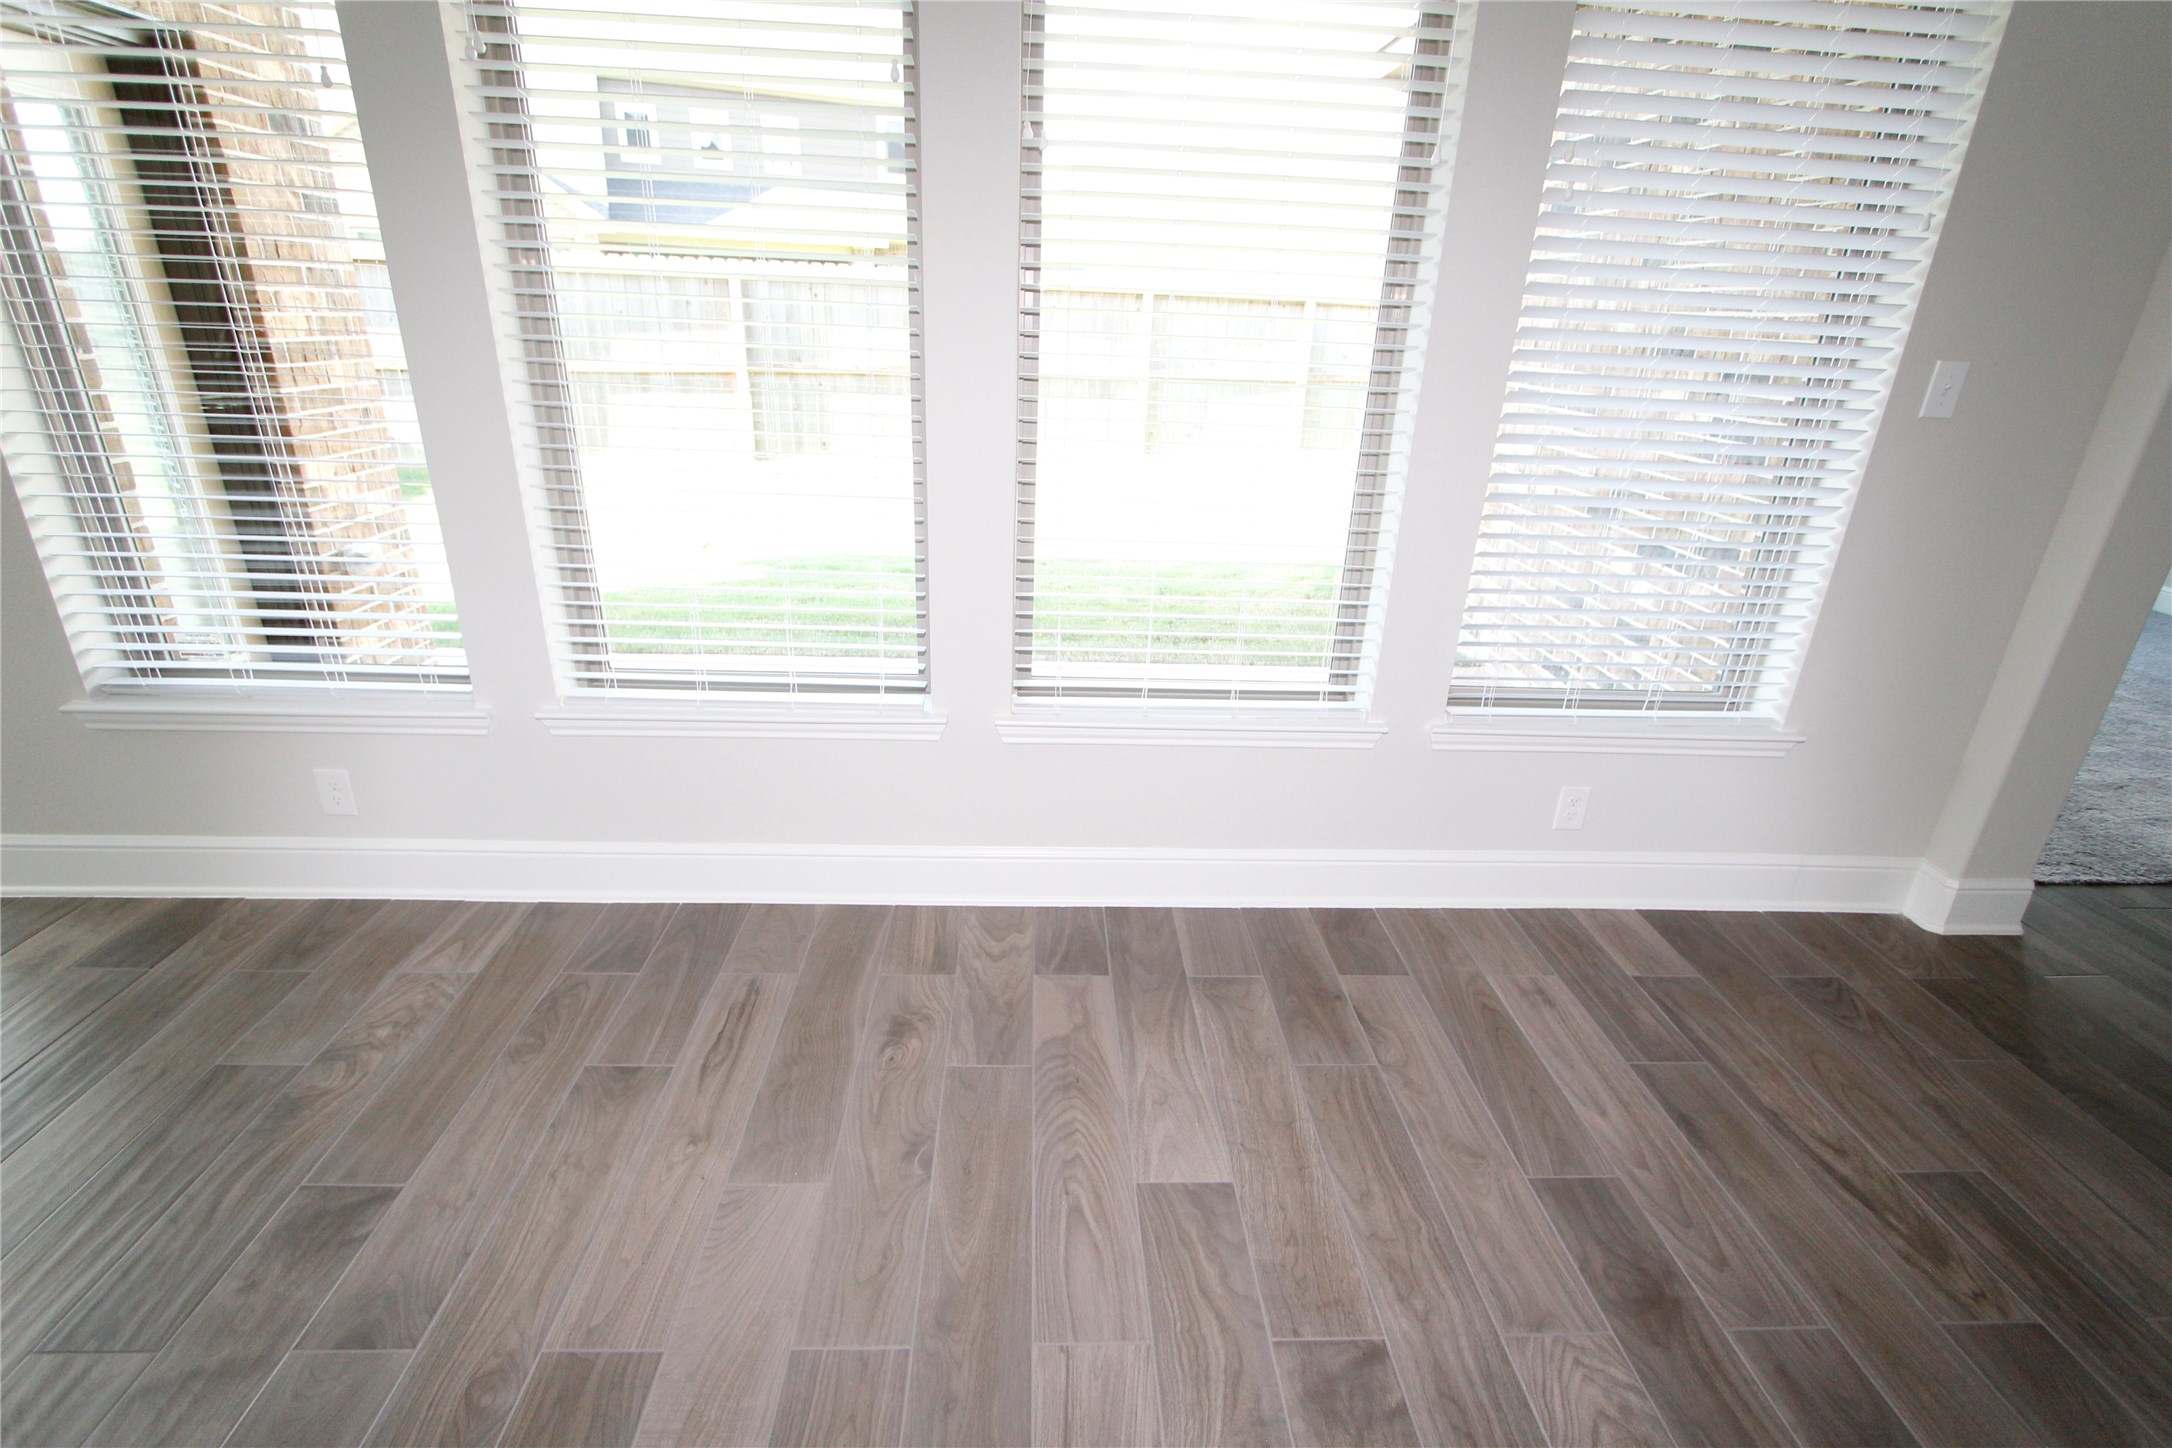
| Flooring: | Laminate, Tile, Vinyl |
| Garage Spaces: | 3.0 |
| Garage?: | Yes |
| Green Indoor Air Quality: | Ventilation |
| Heating: | Central, Electric, Gas, HeatPump |
| Heating?: | Yes |
| High School: | TRAVIS HIGH SCHOOL (FORT BEND) |
| High School District: | 19 - Fort Bend |
| Interior Features: | BedroomOnMainLevel, DoubleVanity, EntranceFoyer, HighCeilings, HotTubSpa, KitchenIsland, KitchenFamilyRoomCombo, MainLevelPrimary, PotsAndPanDrawers, Pantry, Storage, SeparateShower, TwoBedroomsUp, TwoBedroomsDown, Vanity, VaultedCeilings, WalkInPantry, WalkInClosets, CeilingFans |
| Internet Automated Valuation Display?: | Yes |
| Internet Consumer Comment?: | Yes |
| Laundry Features: | CommonArea |
| Lease Term: | LongTerm |
| Levels: | Two |
| Listing Agreement: | ExclusiveRightToLease |
| Living Area Source: | Appraiser |
| Lot Features: | CulDeSac |
| Lot Size Area: | 6,805.0 |
| Lot Size Source: | Appraiser |
| Lot Size Units: | SquareFeet |
| Middle Or Junior School: | BOWIE MIDDLE SCHOOL (FORT BEND) |
| Middle Or Junior School District: | 19 - Fort Bend |
| MLS Area Major: | 37 |
| MLS Area Minor: | Fort Bend County North/Richmond |
| Original List Price: | $3,650 |
| Other Structures: | GuestHouse |
| Parcel Number: | 3801-12-001-0420-907 |
| Parking Features: | AttachedCarport, Attached, DetachedCarport, Garage, Oversized |
| Parking Total: | 3 |
| Patio And Porch Features: | Deck, Patio |
| Pets Allowed: | Conditional, PetDeposit |
| Postal City: | Richmond |
| Postal Code Plus4: | 7865 |
| Road Surface Type: | Concrete |
| Rooms Total: | 11 |
| Security Features: | SecuritySystemLeased, FireSprinklerSystem, SmokeDetectors |
| Sewer: | PublicSewer |
| Spa?: | Yes |
| Status: | Active |
| State Or Province: | TX |
| Stories: | 2 |
| Stories Total: | 2 |
| Street Number Numeric: | 906 |
| Universal Property: | US-48157-N-3801120010420907-R-N |
| Water Source: | Public |
| Year Built Source: | PublicRecords |
| Listing Key: | 1193317558 |
| Property Sub Type Additional: | Detached, SingleFamilyResidence |
| Current Price: | $3,650.00 |
| Green Building Verification Type: | EnergyStarCertifiedHomes, HersIndexScore |
| Country Subdivision: | 48157 |
| Record Signature: | 286,569,684 |
| Universal Parcel Id: | urn:reso:upi:2.0:US:48157:3801-12-001-0420-907 |
Listing Courtesy of: Lone Star Realty
Listing Agent: Ezekiel O Agboola
832-573-6944
The data on this website relating to real estate for sale comes in part from the IDX Program of the Houston Association of REALTORS®.
All information is believed accurate but not guaranteed. The properties displayed may not be all of the properties available through the IDX Program. Any use of this site other than by potential buyers or sellers is strictly prohibited.
© 2026 Houston Association of REALTORS®.
Houston Association of REALTORS® data last updated on October 18, 2026 04:35 AM - ET.
Property Last Updated: October 18, 2026 04:35 AM - ET