 1 / 21
903 Pismo Lane
Rosharon, TX 77583
$2,250
Open Houses
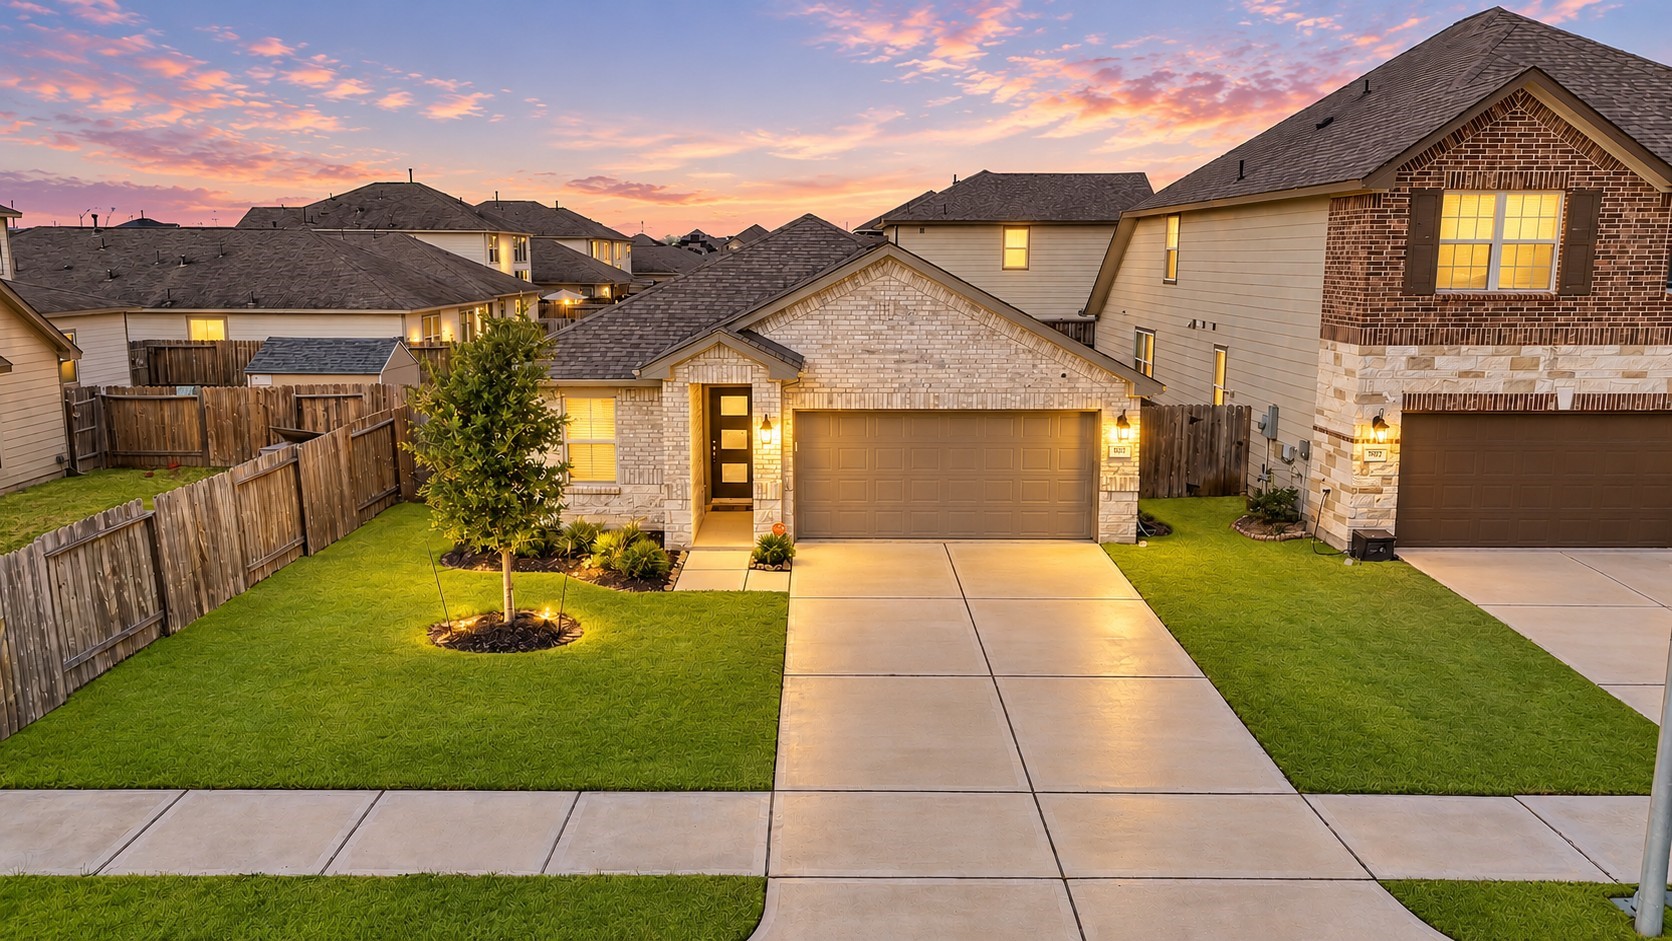
Welcome to this beautiful cul-de-sac home in Glendale Lakes! Featuring charming brick and stone accents, the Callaghan floor plan offers an inviting open-concept layout connecting the living, kitchen, and dining areas. The spacious kitchen boasts rich wood cabinetry, sleek countertops, stainless steel appliances, and a large island with breakfast bar. The dining area enjoys abundant natural light and convenient backyard access. Retreat to the primary suite featuring a spacious walk-in closet and en-suite bath with dual vanities, a soaking tub, and separate glass-enclosed shower. A versatile home office provides additional flexibility, while the covered back patio is perfect for outdoor relaxation and entertaining. Located in Fort Bend ISD, this community offers an onsite elementary school and convenient access to shopping, dining, and major Houston employment centers. Schedule your private tour today!
| Listing Id: | 98901706 |
|---|---|
| List Price: | $2,250 |
| Property Type: | Residential Lease |
| Property Sub Type: | Detached |
| Status: | Active |
| Bedrooms Total: | 3 |
| Bathrooms Full: | 2 |
| Living Area: | 1,707 |
| Lot Size Acres: | 0.1322 |
| Architectural Style: | Detached and Traditional |
| Waterfront?: | No |
| City: | Rosharon |
| County Or Parish: | Fort Bend |
| Subdivision: | Glendale Lakes |
| Postal Code: | 77583 |
| Year Built: | 2021 |
| Appliances: | Dishwasher, Gas Cooktop, Disposal, Gas Range, Microwave, Oven, Energy Star Qualified Appliances, and Tankless Water Heater |
| Room Type: | Kitchen, LivingRoom, Office, UtilityRoom |
| Association Name: | Principal Management |
| Attached Garage?: | Yes |
| Availability Date: | 2026-10-30 |
| Basement Yn: | No |
| Bathrooms Total Integer: | 2 |
| Building Area Total: | 1,707.0 |
| Cooling: | Heat Pump |
| Cooling?: | Yes |
| Directions: | From Downtown: Get on I-69, use the right 2 lanes to merge onto State Hwy 288 S/TX-288 S toward LakeJackson/Freeport. Continue straight onto State Hwy 288 S for 16.8 mi. Turn right onto County Rd 57/CedarRapids Pkwy/Hage Ranch Rd/Juliff-Manvel Rd. Turn right onto FM 521 drive for 2.1 mi then turn right onto Glendale Lakes Dr. |
| Disclosures: | None |
| Elementary School: | HERITAGE ROSE ELEMENTARY SCHOOL |
| Elementary School District: | 19 - Fort Bend |
| Exterior Features: | Fence, PrivateYard |
| Fencing: | BackYard |
| Flooring: | Carpet, Plank, Tile, Vinyl |
| Garage Spaces: | 2.0 |
| Garage?: | Yes |
| Green Energy Efficient: | Appliances, Hvac, Insulation, Lighting, Thermostat, WaterHeater, Windows |
| Heating: | Central, Electric |
| Heating?: | Yes |
| High School: | ALMETA CRAWFORD HIGH SCHOOL |
| High School District: | 19 - Fort Bend |
| Interior Features: | AllBedroomsDown, BreakfastBar, DoubleVanity, EntranceFoyer, EnSuiteBathroom, KitchenIsland, KitchenFamilyRoomCombo, MainLevelPrimary, SoakingTub, SeparateShower, TubShower, WalkInPantry, WalkInClosets, CeilingFans, KitchenDiningCombo, LivingDiningRoom, ProgrammableThermostat |
| Internet Automated Valuation Display?: | Yes |
| Internet Consumer Comment?: | Yes |
| Laundry Features: | WasherHookup, ElectricDryerHookup |
| Lease Term: | LongTerm |
| Levels: | One |
| Listing Agreement: | ExclusiveRightToLease |
| Living Area Source: | Appraiser |
| Lot Features: | CulDeSac, Subdivision |
| Lot Size Area: | 5,760.0 |
| Lot Size Source: | Appraiser |
| Lot Size Units: | SquareFeet |
| Middle Or Junior School: | ASHLEY COLEMAN MIDDLE SCHOOL |
| Middle Or Junior School District: | 19 - Fort Bend |
| MLS Area Major: | 38 |
| MLS Area Minor: | Sienna Area |
| New Construction?: | No |
| Original List Price: | $2,250 |
| Parcel Number: | 3485-07-005-0180-907 |
| Parking Features: | Attached, Driveway, Garage |
| Parking Total: | 2 |
| Pets Allowed: | Conditional, PetDeposit |
| Pool Private?: | No |
| Postal City: | Rosharon |
| Property Attached?: | No |
| Public Survey Section: | 7 |
| Rooms Total: | 9 |
| Security Features: | SmokeDetectors |
| Sewer: | PublicSewer |
| Status: | Active |
| State Or Province: | TX |
| Stories: | 1 |
| Street Number Numeric: | 903 |
| Universal Property: | US-48157-N-3485070050180907-R-N |
| Water Source: | Public |
| Window Features: | Low Emissivity Windows |
| Year Built Source: | Builder |
| Listing Key: | 1194145119 |
| Property Sub Type Additional: | Detached, SingleFamilyResidence |
| Sale Or Lease Indicator: | ForSale |
| Current Price: | $2,250.00 |
| Country Subdivision: | 48157 |
| Pets Comments: | PetDepositDescription:Non-refundable pet deposit $350 |
| Record Signature: | 309,377,881 |
| Universal Parcel Id: | urn:reso:upi:2.0:US:48157:3485-07-005-0180-907 |
Listing Courtesy of: eXp Realty LLC
Listing Agent: Prateek Verma
832-451-8667
The data on this website relating to real estate for sale comes in part from the IDX Program of the Houston Association of REALTORS®.
All information is believed accurate but not guaranteed. The properties displayed may not be all of the properties available through the IDX Program. Any use of this site other than by potential buyers or sellers is strictly prohibited.
© 2026 Houston Association of REALTORS®.
Houston Association of REALTORS® data last updated on October 31, 2026 03:25 AM - ET.
Property Last Updated: October 31, 2026 03:25 AM - ET
