 1 / 49
902 Worthshire Street
Houston, TX 77008
$2,295,000
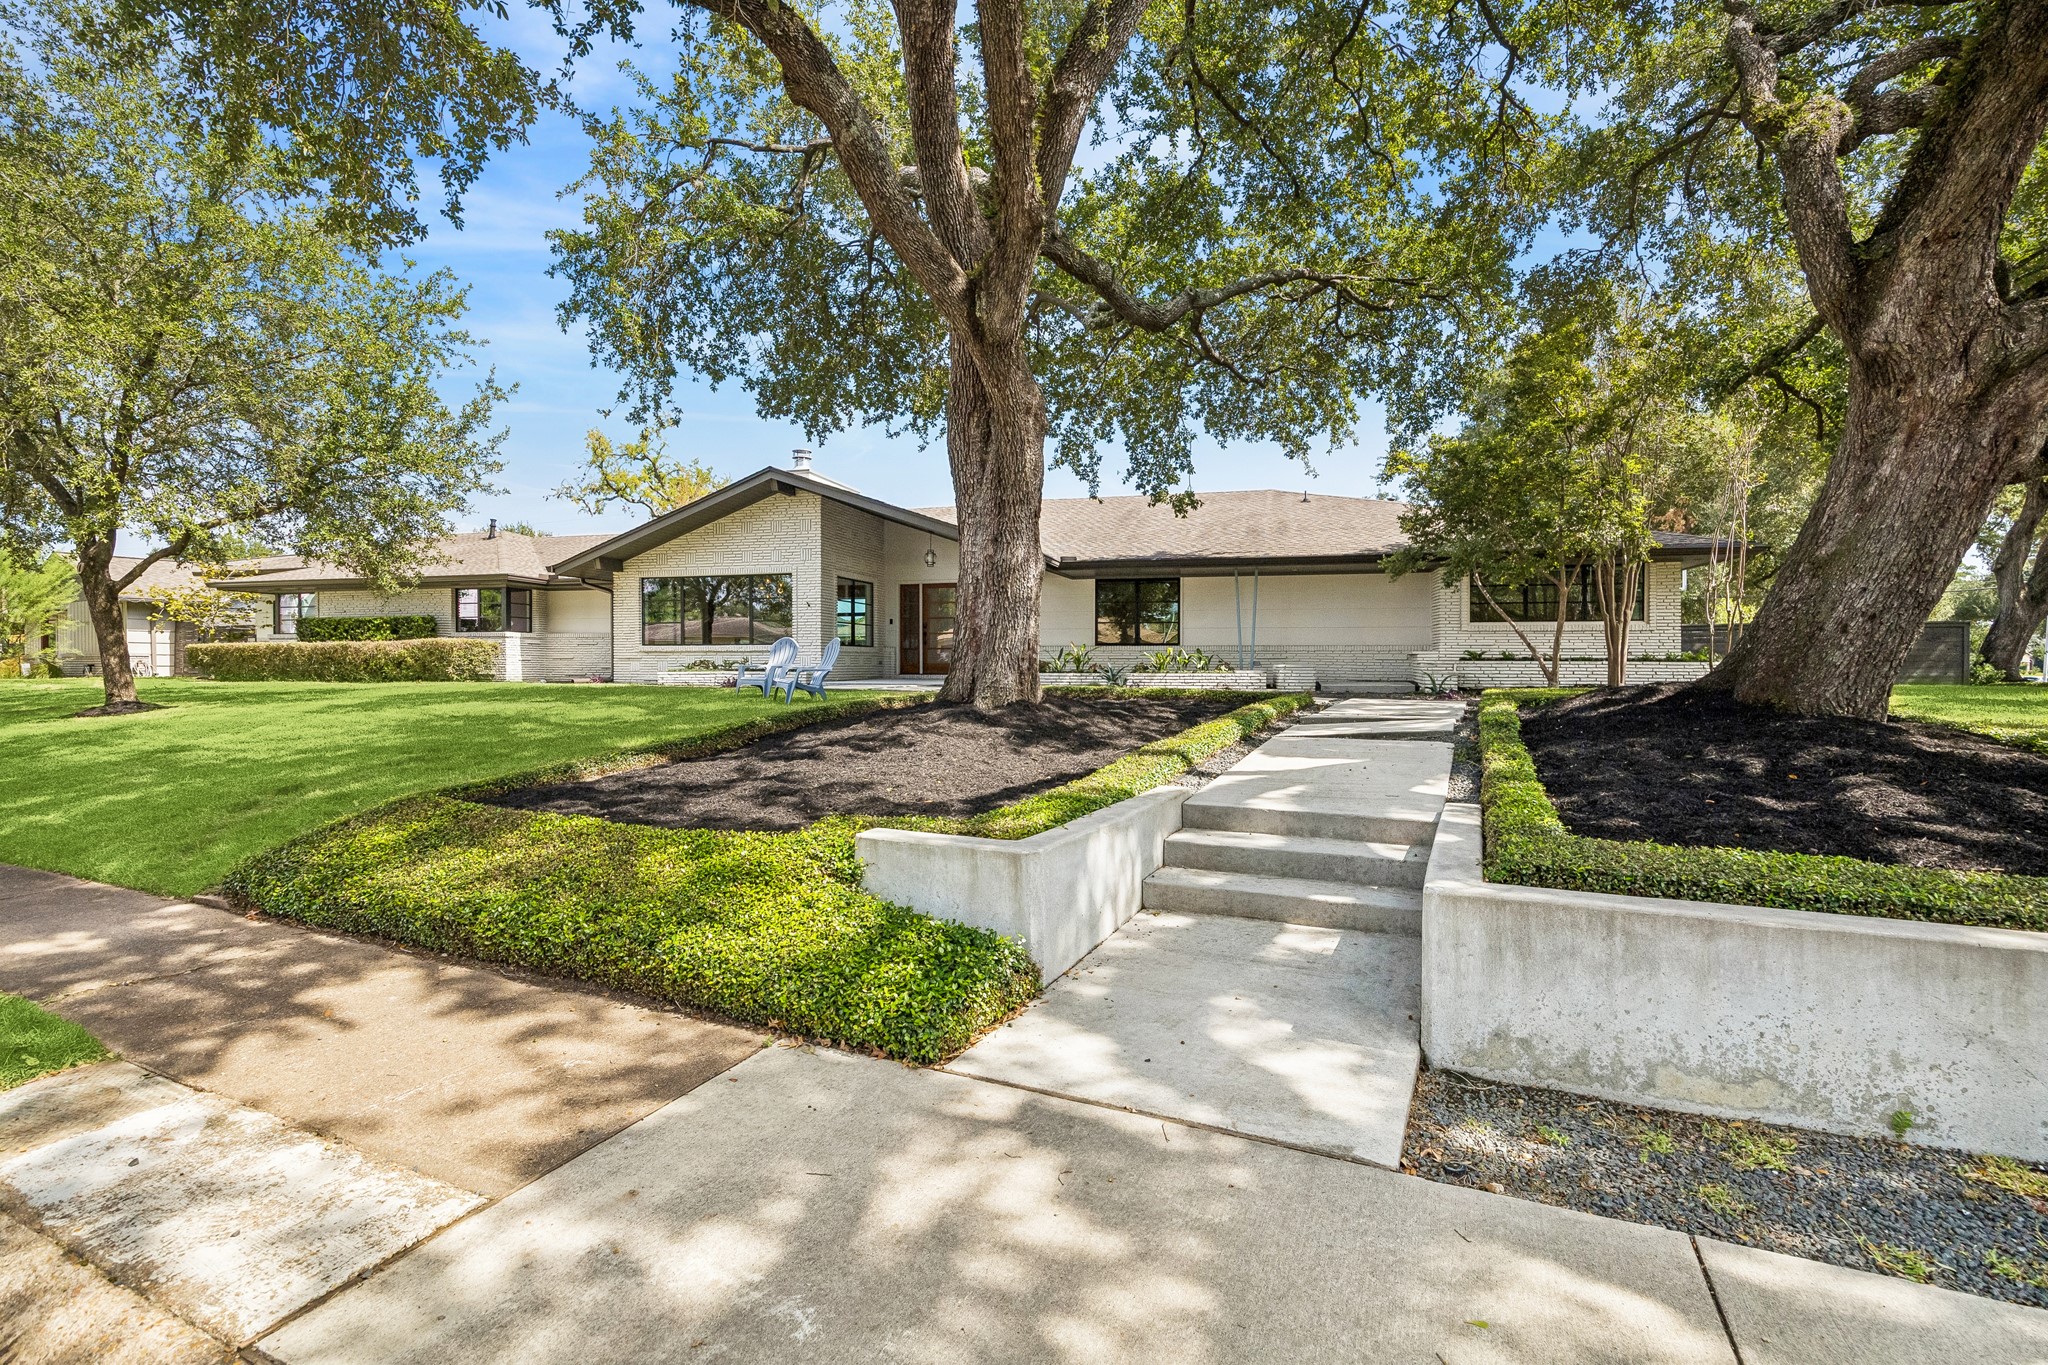
Welcome to the absolutely breathtaking 902 Worthshire. Situated on a stunning half-acre+ lot full of mature oak trees in Timbergrove, this sprawling one story mid-century stunner was completely reimagined in 2017, seamlessly blending timeless architectural character w/ modern luxury. Designed for both everyday living & effortless entertaining, experience expansive living spaces, dedicated office, private workout room, incredible indoor-outdoor connection w/ sliding doors, & so much more. The resort-style backyard is a true showstopper, featuring a large pool & spa, fully equipped outdoor kitchen, bath & shower, & abundance of green space rarely found in this highly desirable neighborhood. With its impressive footprint, thoughtful redesign, and extraordinary lot size, 902 Worthshire delivers a truly unique combination of space, style, and single-story living. An exceptional property that must be experienced in person. Pristine condition, prime location. You are sure to be impressed.
| Listing Id: | 10559798 |
|---|---|
| List Price: | $2,295,000 |
| Property Type: | Residential |
| Property Sub Type: | Detached |
| Status: | Active |
| Bedrooms Total: | 5 |
| Bathrooms Full: | 3 |
| Bathrooms Half: | 1 |
| Living Area: | 4,822 |
| Tax Annual Amount: | $39,828 |
| Lot Size Acres: | 0.545 |
| Architectural Style: | Contemporary Modern and Ranch |
| Waterfront?: | No |
| City: | Houston |
| County Or Parish: | Harris |
| Subdivision: | Timbergrove Manor Sec 04 |
| Postal Code: | 77008 |
| Year Built: | 1952 |
| Appliances: | Convection Oven, Double Oven, Dishwasher, Gas Cooktop, Disposal, Gas Range, Microwave, Dryer, Refrigerator, Wine Refrigerator, and Washer |
| Association Fee Frequency: | Annually |
| Room Type: | BreakfastRoomNook, Den, DiningRoom, EntryFoyer, FamilyRoom, GameRoom, LivingRoom, MediaRoom, Office, Pantry, UtilityRoom |
| Basement Yn: | No |
| Bathrooms Total Integer: | 4 |
| Bedrooms Possible: | 6 |
| Building Area Total: | 4,822.0 |
| Carport Spaces: | 4.0 |
| Carport?: | Yes |
| Community Features: | Curbs |
| Construction Materials: | Brick, CementSiding |
| Cooling: | Central Air, Electric, and Zoned |
| Cooling?: | Yes |
| Directions: | From I-10, north on TC Jester, right on 11th Street, right on Worthshire. |
| Elementary School: | LOVE ELEMENTARY SCHOOL |
| Elementary School District: | 27 - Houston |
| Exterior Features: | CoveredPatio, Deck, FullyFenced, Fence, HotTubSpa, IrrigationSprinklers, OutdoorKitchen, PavedDriveway, Porch, Patio, PrivateYard, Storage |
| Fencing: | BackYard |
| Fireplace Features: | GasLog |
| Fireplaces Total: | 1 |
| Fireplace?: | Yes |
| Flooring: | Slate, Tile, Wood |
| Foundation Details: | Slab |
| Green Energy Efficient: | Thermostat |
| Green Indoor Air Quality: | Ventilation |
| Heating: | Central, Gas, Zoned |
| Heating?: | Yes |
| High School: | WALTRIP HIGH SCHOOL |
| High School District: | 27 - Houston |
| Interior Features: | AllBedroomsDown, BreakfastBar, ButlersPantry, DryBar, DoubleVanity, EntranceFoyer, EnSuiteBathroom, HotTubSpa, KitchenIsland, KitchenFamilyRoomCombo, MainLevelPrimary, PotsAndPanDrawers, Pantry, SplitBedrooms, SoakingTub, SeparateShower, WalkInClosets, WiredForSound, CeilingFans, LivingDiningRoom, ProgrammableThermostat |
| Internet Automated Valuation Display?: | Yes |
| Internet Consumer Comment?: | Yes |
| Laundry Features: | WasherHookup, ElectricDryerHookup, GasDryerHookup |
| Levels: | One |
| Listing Agreement: | ExclusiveRightToLease |
| Listing Terms: | Cash, Conventional, FHA, VaLoan |
| List Team Key: | 13281 |
| List Team Key Numeric: | 13,281 |
| Living Area Source: | Appraiser |
| Lot Features: | CornerLot, BacksToGreenbeltPark, SideYard |
| Lot Size Area: | 23,740.0 |
| Lot Size Source: | Appraiser |
| Lot Size Units: | SquareFeet |
| Middle Or Junior School: | HAMILTON MIDDLE SCHOOL (HOUSTON) |
| Middle Or Junior School District: | 27 - Houston |
| MLS Area Major: | 9 |
| MLS Area Minor: | Timbergrove/Lazybrook |
| Original List Price: | $2,295,000 |
| Other Structures: | Sheds |
| Parcel Number: | 077-182-018-0011 |
| Parking Features: | AttachedCarport, AdditionalParking, Driveway, ElectricGate, PorteCochere |
| Patio And Porch Features: | Covered, Deck, Patio, Porch |
| Pool Features: | Gunite, InGround, PoolSpaCombo |
| Pool Private?: | Yes |
| Postal City: | Houston |
| Postal Code Plus4: | 6437 |
| Public Survey Section: | 4 |
| Road Surface Type: | Concrete |
| Roof: | Composition |
| Rooms Total: | 7 |
| Security Features: | SecurityGate, SecuritySystemOwned |
| Sewer: | PublicSewer |
| Spa Features: | HotTub |
| Spa?: | Yes |
| Status: | Active |
| State Or Province: | TX |
| Stories: | 1 |
| Street Number Numeric: | 902 |
| Tax Year: | 2026 |
| Universal Property: | US-48201-N-0771820180011-R-N |
| Water Source: | Public |
| Year Built Source: | PublicRecords |
| Listing Key: | 1193289562 |
| Current Price: | $2,295,000.00 |
| Country Subdivision: | 48201 |
| Record Signature: | 591,659,191 |
| Universal Parcel Id: | urn:reso:upi:2.0:US:48201:077-182-018-0011 |
Listing Courtesy of: SERHANT
Listing Agent: Brookes Cunningham
832-639-0228
Mortgage Calculator
The data on this website relating to real estate for sale comes in part from the IDX Program of the Houston Association of REALTORS®.
All information is believed accurate but not guaranteed. The properties displayed may not be all of the properties available through the IDX Program. Any use of this site other than by potential buyers or sellers is strictly prohibited.
© 2026 Houston Association of REALTORS®.
Houston Association of REALTORS® data last updated on October 22, 2026 02:18 AM - ET.
Property Last Updated: October 22, 2026 02:18 AM - ET
