9011 Oleander Blossom Drive
Baytown, TX 77521
$370,001 - $420,000
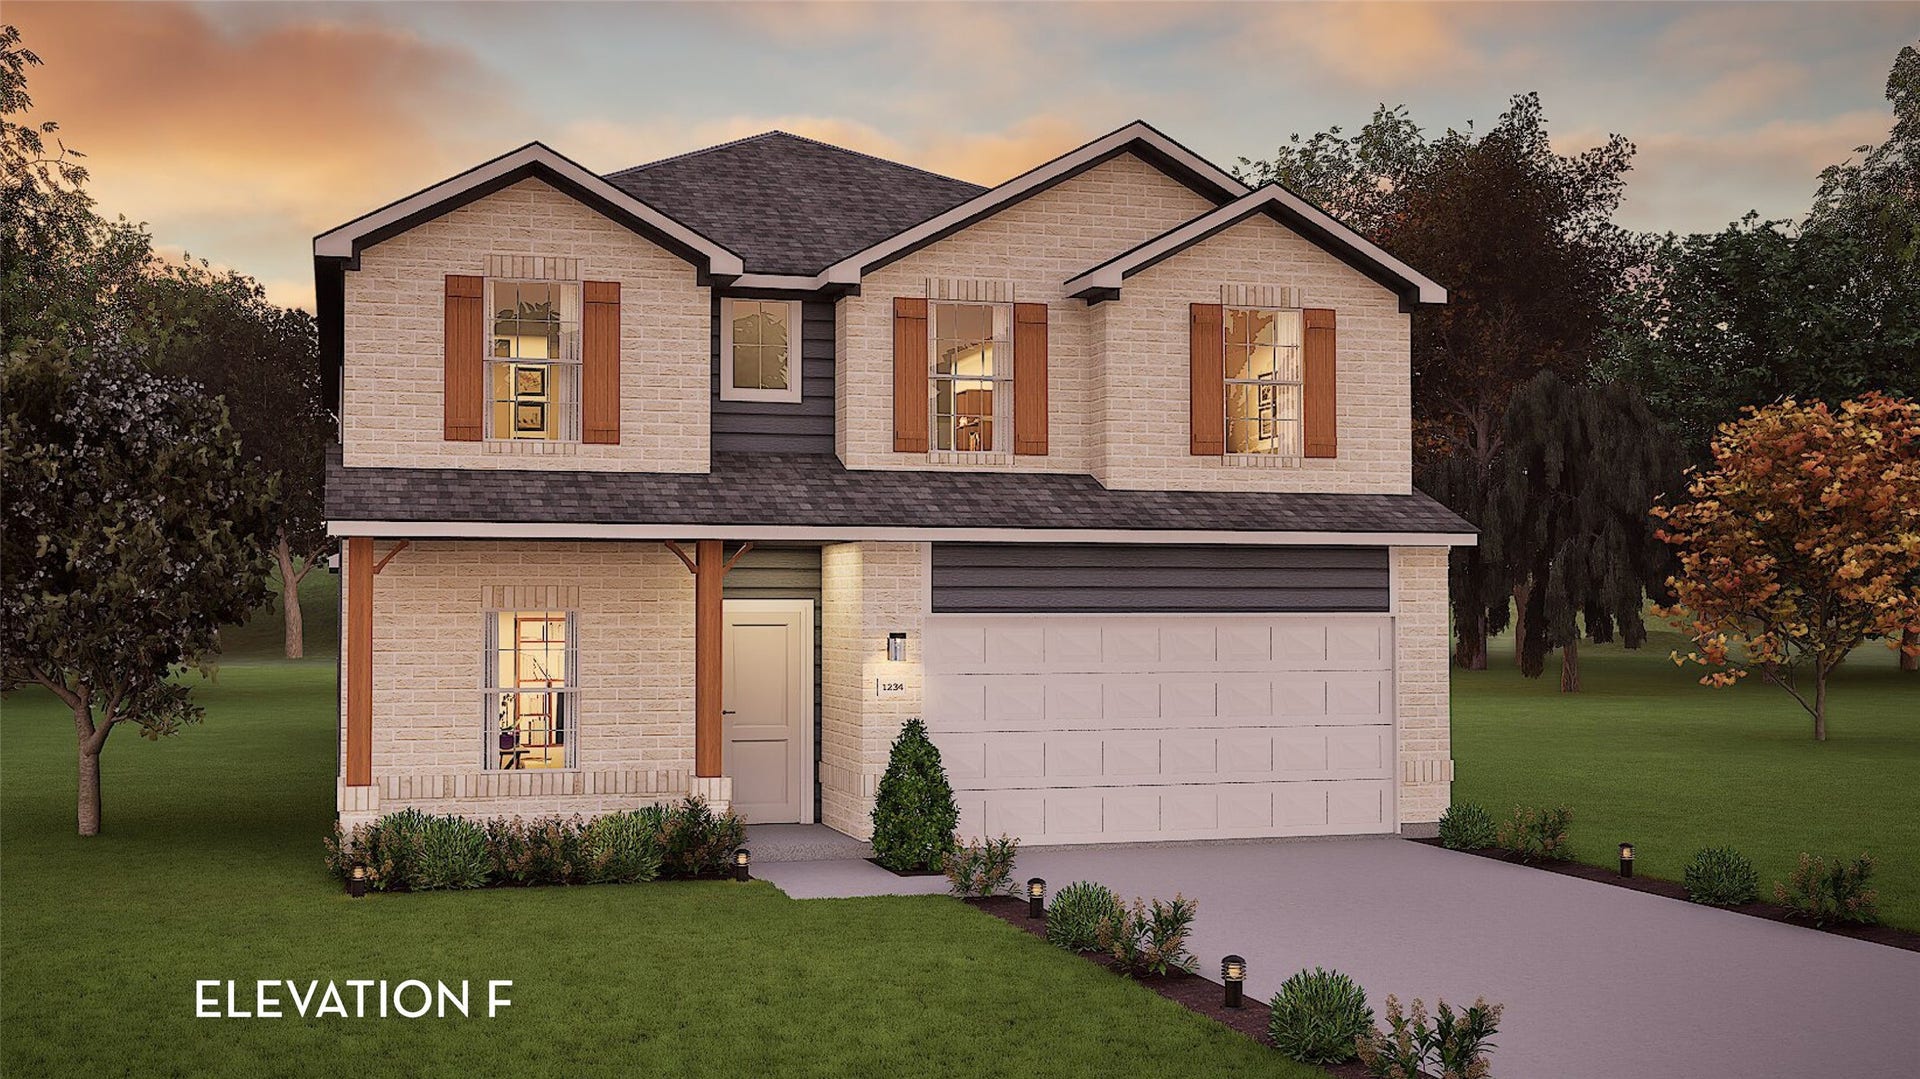
Concho Showcase Model Spec Home in Bay Creek. 2-story, 4-bedroom, 3.5-bath home with a 2.5-car garage bump-out and an open-concept layout featuring a dramatic two-story family room. The kitchen includes 42" white cabinets, Level 2 gas stainless steel appliances, a herringbone backsplash, flush island with pendant lights, and Level 2 granite countertops. Additional utility room cabinetry and 2" blinds are included. The primary suite features a super shower and dual square sinks. Additional upgrades include elongated ADA toilets, wrought iron stair parts, upgraded carpet and pad, and vinyl plank flooring throughout the foyer, hall, family room, and kitchen. Exterior features include a mahogany front door, dual coach lights, gutters, a four-sided brick exterior, front porch, and an extended 20' x 12' covered patio with a gas line. Situated on a corner lot, this home offers 2,817 sq. ft. and is built to Windstorm and Energy Star 3.2 specifications. November 2026 estimated completion
| Listing Id: | 62273871 |
|---|---|
| List Price: | $402,803 |
| Close Price: | $402,083 |
| Close Date: | 2026-11-06 |
| Property Type: | Residential |
| Property Sub Type: | Detached |
| Status: | Closed |
| Bedrooms Total: | 4 |
| Bathrooms Full: | 3 |
| Bathrooms Half: | 1 |
| Living Area: | 2,817 |
| Association Fee: | $750 |
| Architectural Style: | Traditional |
| Waterfront?: | No |
| City: | Baytown |
| County Or Parish: | Harris |
| Subdivision: | Bay Creek |
| Postal Code: | 77521 |
| Year Built: | 2026 |
| Accessibility Features: | AccessibleKitchenAppliances, AccessibleFullBath, AccessibleBedroom, AccessibleClosets, AccessibleElectricalAndEnvironmentalControls, AccessibleKitchen, AccessibleDoors, AccessibleHallways |
| Appliances: | Dishwasher, Disposal, Gas Oven, Gas Range, Microwave, Energy Star Qualified Appliances, and Tankless Water Heater |
| Association Amenities: | Playground, Park, Trails |
| Association Fee: | $750 |
| Association Fee Frequency: | Annually |
| Association Fee Includes: | Other |
| Room Type: | DiningRoom, EntryFoyer, FamilyRoom, GameRoom, Kitchen, LivingRoom, Office, UtilityRoom, HalfBath |
| Association Name: | Bay Creek HOA | ASSOCIA |
| Association Phone: | 832-864-1200 |
| Association?: | Yes |
| Attached Garage?: | Yes |
| Basement Yn: | No |
| Bathrooms Total Integer: | 4 |
| Bedrooms Possible: | 4 |
| Builder Name: | CastleRock Communities |
| Building Area Total: | 2,817.0 |
| Community Features: | Curbs, Gutters |
| Construction Materials: | Brick, CementSiding, WoodSiding |
| Cooling: | Central Air, Electric, and Zoned |
| Cooling?: | Yes |
| Direction Faces: | East |
| Directions: | Follow I-10 East to E. Freeway Service Rd./Interstate Service Rd. Turn left onto N. Main St., and the community is on the right across from Goose Creek High School. Go to the model office of CastleRock Communities at 8922 Bay Lodge Lane, Baytown, TX 77521 |
| Disclosures: | None |
| Door Features: | InsulatedDoors |
| Elementary School: | VICTORIA WALKER ELEMENTARY SCHOOL |
| Elementary School District: | 23 - Goose Creek Consolidated |
| Exterior Features: | CoveredPatio, Fence, Porch, Patio, PrivateYard, StormSecurityShutters |
| Fencing: | BackYard |
| Flooring: | Carpet, Plank, Tile, Vinyl |
| Foundation Details: | Slab |
| Garage Spaces: | 2.0 |
| Garage?: | Yes |
| Green Energy Efficient: | Appliances, Doors, Hvac, Insulation, Lighting, Roof, Thermostat, WaterHeater, Windows |
| Green Indoor Air Quality: | Ventilation |
| Heating: | Central, Gas, Zoned |
| Heating?: | Yes |
| High School: | GOOSE CREEK MEMORIAL |
| High School District: | 23 - Goose Creek Consolidated |
| Interior Features: | BreakfastBar, DoubleVanity, EntranceFoyer, GraniteCounters, HighCeilings, KitchenIsland, KitchenFamilyRoomCombo, BathInPrimaryBedroom, MainLevelPrimary, Pantry, SplitBedrooms, ShowerOnly, Vanity, WalkInPantry, WalkInClosets, WindowTreatments, CeilingFans, KitchenDiningCombo, LivingDiningRoom, ProgrammableThermostat |
| Internet Automated Valuation Display?: | Yes |
| Internet Consumer Comment?: | Yes |
| Laundry Features: | WasherHookup, ElectricDryerHookup |
| Lease Considered?: | No |
| Levels: | Two, MultiSplit |
| Listing Agreement: | ExclusiveAgency |
| Listing Terms: | Cash, Conventional, FHA, InvestorFinancing, TexasVet, UsdaLoan, VaLoan |
| Living Area Source: | Builder |
| Lot Features: | Subdivision, SideYard |
| Lot Size Area: | 6,000.0 |
| Lot Size Dimensions: | 50 x 120 |
| Lot Size Source: | Appraiser |
| Lot Size Units: | SquareFeet |
| Middle Or Junior School: | E F GREEN JUNIOR SCHOOL |
| Middle Or Junior School District: | 23 - Goose Creek Consolidated |
| MLS Area Major: | 2 |
| MLS Area Minor: | Baytown/Harris County |
| New Construction?: | Yes |
| Original List Price: | $402,803 |
| Other Structures: | AirplaneHangar |
| Parcel Number: | 147-733-008-0014 |
| Parking Features: | Attached, Garage, GarageDoorOpener, Oversized |
| Parking Total: | 2 |
| Patio And Porch Features: | Covered, Deck, Patio, Porch |
| Pending Timestamp: | 2026-10-28 |
| Pool Private?: | No |
| Postal City: | Baytown |
| Property Condition: | UnderConstruction |
| Public Survey Section: | 1 |
| Road Surface Type: | Concrete |
| Roof: | Composition |
| Rooms Total: | 13 |
| Security Features: | Prewired, SecuritySystemOwned, SmokeDetectors |
| Sewer: | PublicSewer |
| Status: | Closed |
| State Or Province: | TX |
| Stories: | 2 |
| Street Number Numeric: | 9,011 |
| Tax Year: | 2025 |
| Universal Property: | US-48201-N-1477330080014-R-N |
| Water Source: | Public |
| Window Features: | Low Emissivity Windows and Window Coverings |
| Year Built Source: | Builder |
| Listing Key: | 1194009078 |
| Current Price: | $402,083.00 |
| Green Building Verification Type: | EnergyStarCertifiedHomes |
| Country Subdivision: | 48201 |
| Record Signature: | 903,875,161 |
| Universal Parcel Id: | urn:reso:upi:2.0:US:48201:147-733-008-0014 |
Listing Courtesy of: CastleRock Realty, LLC
Listing Agent: Ashley Yoder
832-582-0030
Mortgage Calculator
The data on this website relating to real estate for sale comes in part from the IDX Program of the Houston Association of REALTORS®.
All information is believed accurate but not guaranteed. The properties displayed may not be all of the properties available through the IDX Program. Any use of this site other than by potential buyers or sellers is strictly prohibited.
© 2026 Houston Association of REALTORS®.
Houston Association of REALTORS® data last updated on November 07, 2026 01:03 AM - ET.
Property Last Updated: November 07, 2026 01:03 AM - ET
