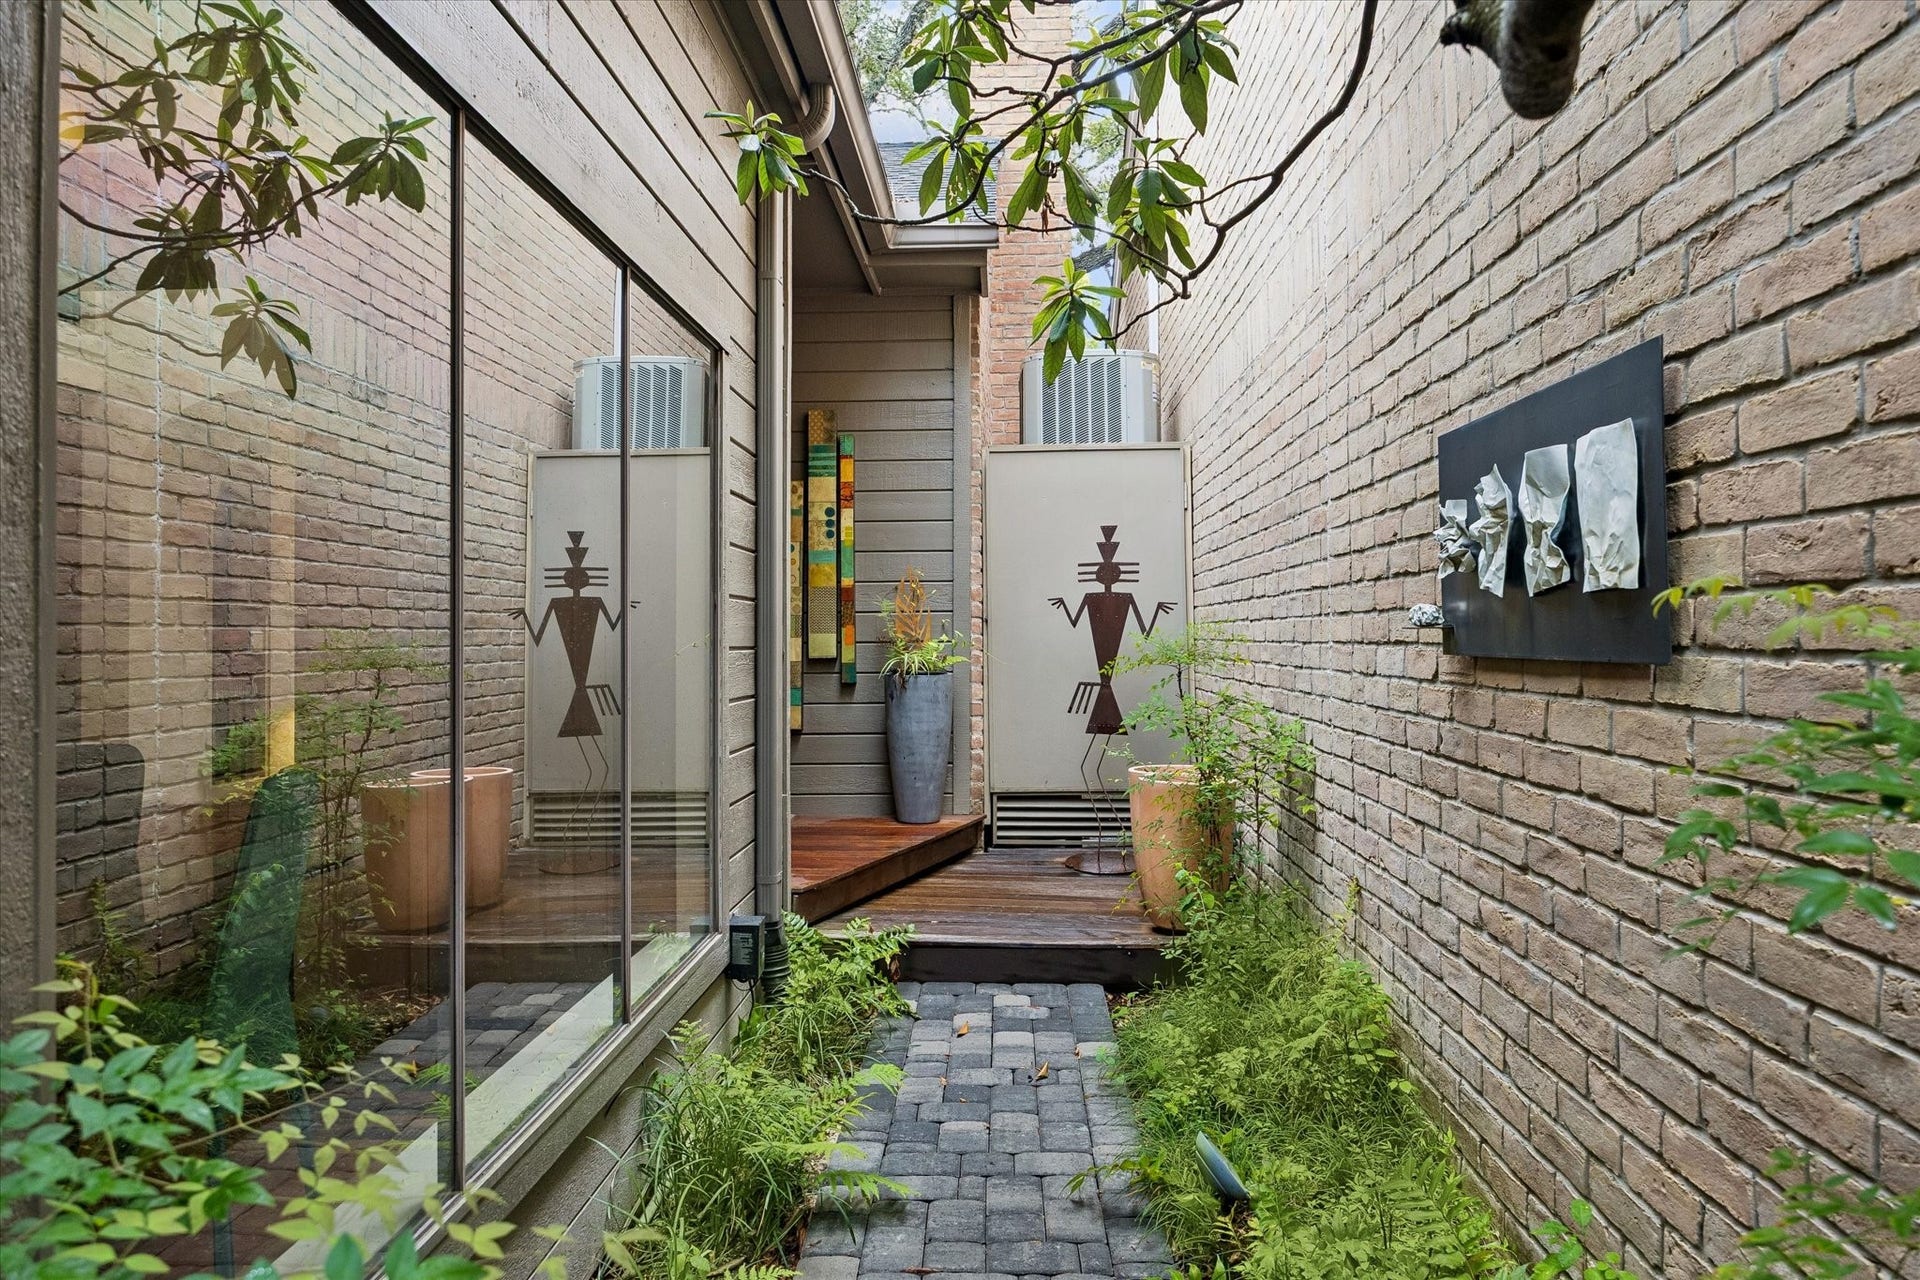
8999 Briar Forest Drive
Houston, TX 77024
$627,001 - $717,000
Tucked within the lush, the guard-gated sanctuary of Hudson Forest, this exceptional patio home offers a serene retreat in the heart of Memorial. The first-floor primary suite is bathed in soft natural light, accompanied by a second bedroom or study that enhances flexibility and comfort. A dramatic living room crowned with vaulted ceilings and a wood-burning fireplace creates an unforgettable focal point, while the dining room’s wall of windows frames serene forest views. Upstairs, two beautifully appointed secondary bedrooms join an inviting family room with fireplace and bar overlooking the grand entry. A full-house generator ensures uninterrupted luxury. Residents enjoy winding walking paths, a sparkling pool, a dedicated dog park, and the rare experience of a tranquil forest setting tucked gracefully within the city.
| Listing Id: | 87400410 |
|---|---|
| List Price: | $635,000 |
| Close Price: | $657,500 |
| Close Date: | 2026-11-05 |
| Property Type: | Residential |
| Property Sub Type: | Detached |
| Status: | Closed |
| Bedrooms Total: | 4 |
| Bathrooms Full: | 3 |
| Living Area: | 2,820 |
| Association Fee: | $529 |
| Tax Annual Amount: | $10,910 |
| Lot Size Acres: | 0.0953 |
| Architectural Style: | Contemporary Modern and Traditional |
| Waterfront?: | No |
| City: | Houston |
| County Or Parish: | Harris |
| Subdivision: | Hudson Green T/H R/P |
| Postal Code: | 77024 |
| Year Built: | 1980 |
| Appliances: | Double Oven, Dishwasher, Electric Cooktop, Disposal, Microwave, Trash Compactor, Dryer, Refrigerator, and Washer |
| Association Amenities: | DogPark, Playground, Pool, Guard |
| Association Fee: | $529 |
| Association Fee Frequency: | Monthly |
| Association Fee Includes: | Common Areas, Maintenance Grounds, and Recreation Facilities |
| Room Type: | Den, LivingRoom, UtilityRoom |
| Association Name: | Midtown Management |
| Association Phone: | 713-489-4901 |
| Association?: | Yes |
| Attached Garage?: | Yes |
| Basement Yn: | No |
| Bathrooms Total Integer: | 3 |
| Building Area Total: | 2,820.0 |
| Community Features: | CommunityPool, Curbs, Gutters |
| Construction Materials: | WoodSiding |
| Cooling: | Central Air, Electric, and Zoned |
| Cooling?: | Yes |
| Direction Faces: | South |
| Directions: | On the south side of Briar Forest immediately west of the Memorial drive split. |
| Elementary School: | MEMORIAL DRIVE ELEMENTARY SCHOOL |
| Elementary School District: | 49 - Spring Branch |
| Exclusions: | See Listing Agent |
| Exterior Features: | Deck, IrrigationSprinklers, Patio, TennisCourts |
| Fireplace Features: | WoodBurning |
| Fireplaces Total: | 2 |
| Fireplace?: | Yes |
| Flooring: | Carpet, Tile, Wood |
| Foundation Details: | Slab |
| Garage Spaces: | 2.0 |
| Garage?: | Yes |
| Heating: | Central, Electric, Zoned |
| Heating?: | Yes |
| High School: | MEMORIAL HIGH SCHOOL (SPRING BRANCH) |
| High School District: | 49 - Spring Branch |
| Interior Features: | DryBar, EntranceFoyer, GraniteCounters, HighCeilings, MainLevelPrimary, TwoBedroomsUp, TwoBedroomsDown, VaultedCeilings, WindowTreatments |
| Internet Automated Valuation Display?: | Yes |
| Internet Consumer Comment?: | Yes |
| Laundry Features: | WasherHookup, ElectricDryerHookup |
| Lease Considered?: | No |
| Levels: | Two |
| Listing Agreement: | ExclusiveRightToLease |
| Listing Terms: | Cash, Conventional |
| Living Area Source: | Appraiser |
| Lot Features: | Wooded |
| Lot Size Area: | 4,152.0 |
| Lot Size Source: | Appraiser |
| Lot Size Units: | SquareFeet |
| Middle Or Junior School: | SPRING BRANCH MIDDLE SCHOOL (SPRING BRANCH) |
| Middle Or Junior School District: | 49 - Spring Branch |
| MLS Area Major: | 23 |
| MLS Area Minor: | Memorial West |
| New Construction?: | No |
| Original List Price: | $635,000 |
| Ownership: | Full Ownership |
| Parcel Number: | 114-091-011-0004 |
| Parking Features: | Attached, Garage, GarageDoorOpener |
| Parking Total: | 2 |
| Patio And Porch Features: | Deck, Patio |
| Pending Timestamp: | 2026-10-07 |
| Pool Features: | Association |
| Pool Private?: | No |
| Postal City: | Houston |
| Postal Code Plus4: | 7219 |
| Public Survey Section: | 0 |
| Roof: | Composition |
| Rooms Total: | 9 |
| Security Features: | GatedWithAttendant, SecuritySystemOwned |
| Sewer: | PublicSewer |
| Status: | Closed |
| State Or Province: | TX |
| Stories: | 2 |
| Street Number Numeric: | 8,999 |
| Tax Year: | 2026 |
| Universal Property: | US-48201-N-1140910110004-R-N |
| Water Source: | Public |
| Window Features: | Window Coverings |
| Year Built Source: | PublicRecords |
| Listing Key: | 1191828470 |
| Current Price: | $657,500.00 |
| Country Subdivision: | 48201 |
| Record Signature: | -1,311,760,895 |
| Universal Parcel Id: | urn:reso:upi:2.0:US:48201:114-091-011-0004 |
Listing Courtesy of: Martha Turner Sotheby's International Realty - Memorial
Listing Agent: Elizabeth H Vanderbrouk
832-236-9999
Mortgage Calculator
The data on this website relating to real estate for sale comes in part from the IDX Program of the Houston Association of REALTORS®.
All information is believed accurate but not guaranteed. The properties displayed may not be all of the properties available through the IDX Program. Any use of this site other than by potential buyers or sellers is strictly prohibited.
© 2026 Houston Association of REALTORS®.
Houston Association of REALTORS® data last updated on November 06, 2026 02:45 AM - ET.
Property Last Updated: November 06, 2026 02:45 AM - ET
