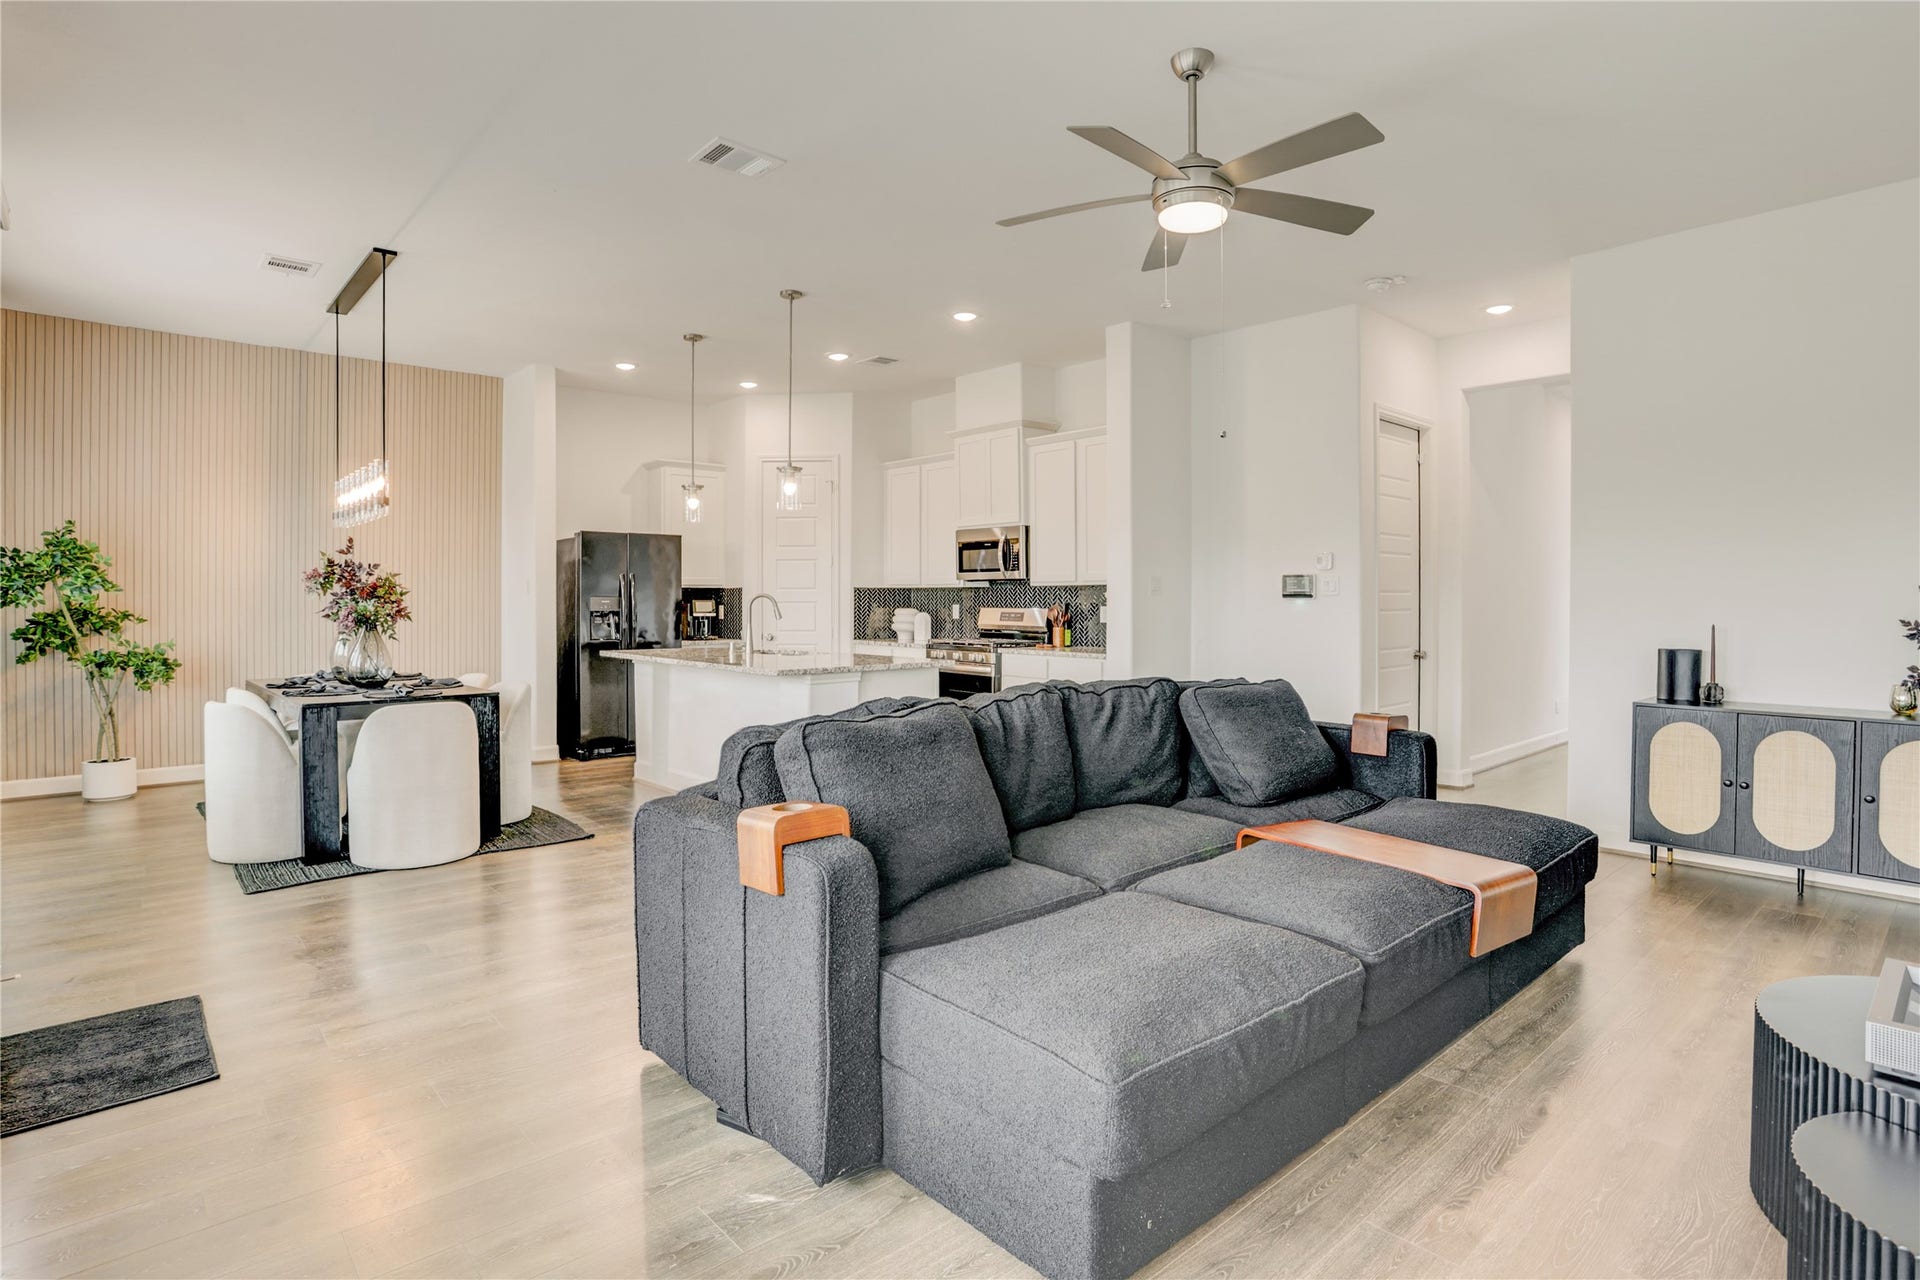
8926 Covenant Place
Houston, TX 77055
$0 - $10,000
Built with modern living in mind, this recently constructed home in the gated Regents Court community is ready to impress! Featuring 3 bedrooms, 2 full and 2 half baths, this stylish residence offers the highly sought-after convenience of first-floor living and a true open-concept design perfect for entertaining. Soaring ceilings, abundant natural light, and thoughtful finishes create an inviting atmosphere throughout. The show stopping primary suite features a spa-inspired bath with a classic soaking tub and seamless glass-enclosed shower, plus a glamorous custom closet with inset LED lighting. Sleek epoxy flooring adds a polished touch, while a versatile study/flex room, second-floor laundry, and 2-car garage complete the home. Conveniently located in Spring Branch near shopping, dining, and everyday amenities. Fully furnished with projector in living! Available immediately!
| Listing Id: | 28846368 |
|---|---|
| List Price: | $4,000 |
| Close Price: | $4,000 |
| Close Date: | 2026-10-30 |
| Property Type: | Residential Lease |
| Property Sub Type: | Detached |
| Status: | Closed |
| Bedrooms Total: | 3 |
| Bathrooms Full: | 2 |
| Bathrooms Half: | 2 |
| Living Area: | 2,542 |
| Lot Size Acres: | 0.0506 |
| Architectural Style: | Detached and Traditional |
| Waterfront?: | No |
| City: | Houston |
| County Or Parish: | Harris |
| Subdivision: | Regents Court |
| Postal Code: | 77055 |
| Year Built: | 2024 |
| Appliances: | Dishwasher, Gas Cooktop, Disposal, Gas Oven, Microwave, Oven, Dryer, Refrigerator, Tankless Water Heater, and Washer |
| Room Type: | DiningRoom, EntryFoyer, LivingRoom, Office, UtilityRoom, HalfBath |
| Attached Garage?: | Yes |
| Availability Date: | 2026-09-01 |
| Basement Yn: | No |
| Bathrooms Total Integer: | 4 |
| Building Area Total: | 2,542.0 |
| Community Features: | Curbs, Gutters |
| Cooling: | Central Air and Electric |
| Cooling?: | Yes |
| Direction Faces: | South |
| Directions: | From Houston, turn left onto Walker St. Take a slight left turn to merge onto IH-45 North toward Dallas. Take exit 48B on the left to merge onto I-10 West toward San Antonio. Take exit 759B toward Campbell Rd. Turn right onto Campbell Rd. Turn right onto Long Point Rd. Turn left onto Regents Gate Rd. Destination is on your left. |
| Disclosures: | None |
| Door Features: | InsulatedDoors |
| Elementary School: | SPRING BRANCH ELEMENTARY SCHOOL |
| Elementary School District: | 49 - Spring Branch |
| Exterior Features: | Balcony, Deck, Fence, Patio |
| Fencing: | BackYard |
| Flooring: | Plank, Tile, Vinyl, Wood |
| Furnished: | Furnished |
| Garage Spaces: | 2.0 |
| Garage?: | Yes |
| Green Energy Efficient: | Doors, Hvac, Insulation, Lighting, Thermostat, WaterHeater, Windows |
| Heating: | Central, Gas |
| Heating?: | Yes |
| High School: | NORTHBROOK HIGH SCHOOL |
| High School District: | 49 - Spring Branch |
| Interior Features: | AllBedroomsUp, BreakfastBar, DoubleVanity, EntranceFoyer, EnSuiteBathroom, GraniteCounters, HighCeilings, KitchenIsland, KitchenFamilyRoomCombo, BathInPrimaryBedroom, Pantry, SoakingTub, SeparateShower, TubShower, UpperLevelPrimary, WalkInPantry, WalkInClosets, WindowTreatments, CeilingFans, ProgrammableThermostat |
| Internet Automated Valuation Display?: | Yes |
| Internet Consumer Comment?: | Yes |
| Laundry Features: | WasherHookup, ElectricDryerHookup, GasDryerHookup |
| Lease Term: | LongTerm |
| Levels: | ThreeOrMore |
| Listing Agreement: | ExclusiveRightToLease |
| Living Area Source: | Builder |
| Lot Features: | Subdivision |
| Lot Size Area: | 2,206.0 |
| Lot Size Source: | Other |
| Lot Size Units: | SquareFeet |
| Middle Or Junior School: | SPRING WOODS MIDDLE SCHOOL |
| Middle Or Junior School District: | 49 - Spring Branch |
| MLS Area Major: | 24 |
| MLS Area Minor: | Spring Branch |
| New Construction?: | No |
| Original List Price: | $4,000 |
| Parcel Number: | 140-375-001-0010 |
| Parking Features: | Attached, Garage, GarageDoorOpener |
| Parking Total: | 2 |
| Patio And Porch Features: | Deck, Patio, Terrace |
| Pending Timestamp: | 2026-10-22 |
| Pets Allowed: | Conditional, PetDeposit |
| Pool Private?: | No |
| Postal City: | Houston |
| Postal Code Plus4: | 2089 |
| Property Attached?: | No |
| Road Surface Type: | Concrete |
| Rooms Total: | 7 |
| Security Features: | SecurityGate, KeyCardEntry, SecuritySystemOwned, SmokeDetectors |
| Sewer: | PublicSewer |
| Status: | Closed |
| State Or Province: | TX |
| Stories: | 3 |
| Stories Total: | 3 |
| Street Number Numeric: | 8,926 |
| Universal Property: | US-48201-N-1403750010010-R-N |
| Utilities: | Cable Available and None |
| View: | SouthernExposure |
| View?: | Yes |
| Water Source: | Public |
| Window Features: | Low Emissivity Windows and Window Coverings |
| Year Built Source: | Builder |
| Listing Key: | 1189444903 |
| Property Sub Type Additional: | Detached, SingleFamilyResidence |
| Current Price: | $4,000.00 |
| Country Subdivision: | 48201 |
| Pets Comments: | PetDepositDescription:Pet deposit is non-refundable. |
| Record Signature: | -1,870,747,742 |
| Universal Parcel Id: | urn:reso:upi:2.0:US:48201:140-375-001-0010 |
Listing Courtesy of: SERHANT
Listing Agent: Kat Robinson
404-915-6282
The data on this website relating to real estate for sale comes in part from the IDX Program of the Houston Association of REALTORS®.
All information is believed accurate but not guaranteed. The properties displayed may not be all of the properties available through the IDX Program. Any use of this site other than by potential buyers or sellers is strictly prohibited.
© 2026 Houston Association of REALTORS®.
Houston Association of REALTORS® data last updated on October 31, 2026 03:15 AM - ET.
Property Last Updated: October 31, 2026 03:15 AM - ET
