8915 Opelika Street
Houston, TX 77080
$345,000
Open Houses
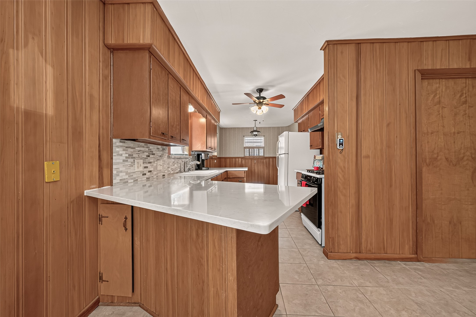
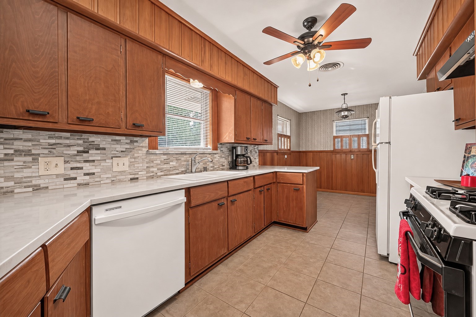
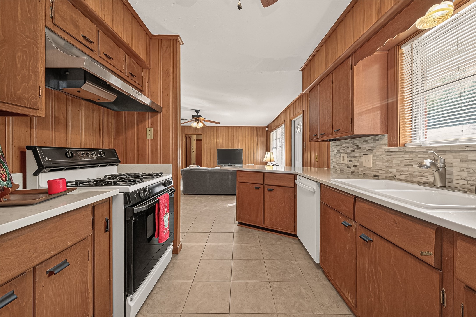
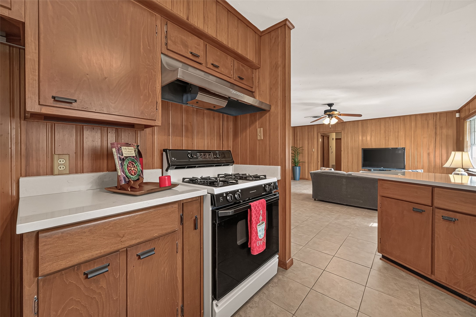
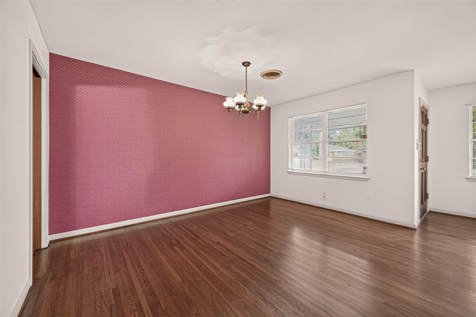
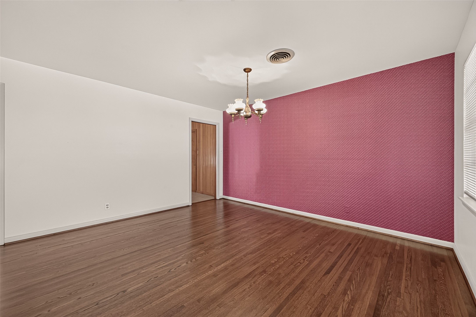
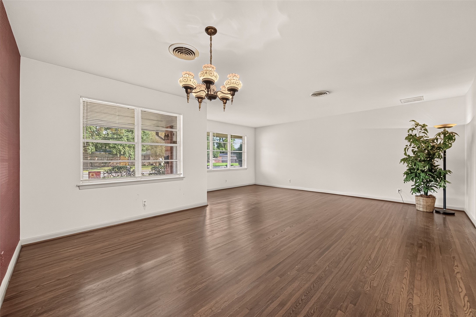
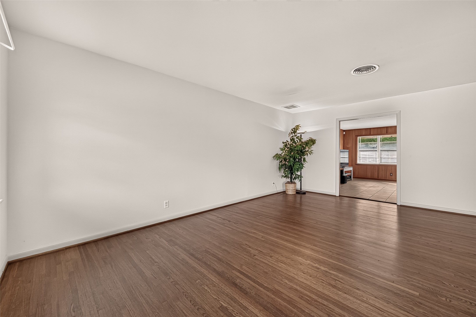
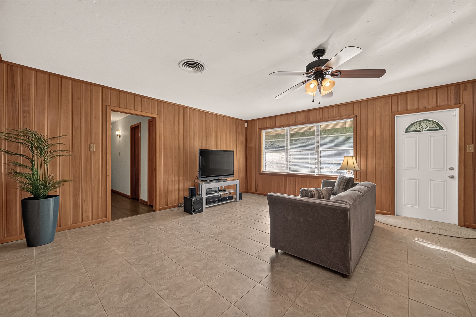
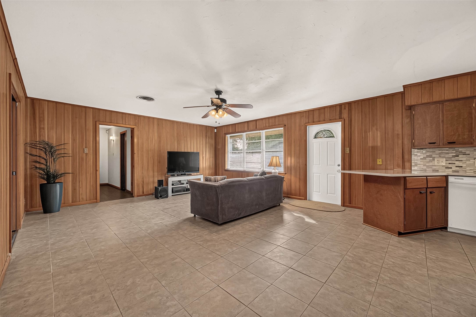
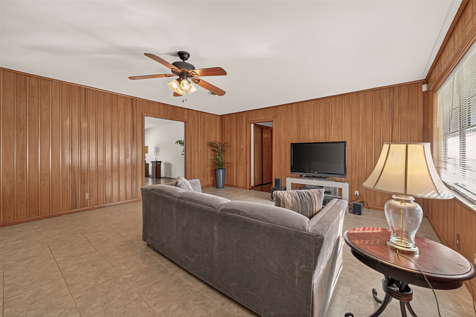
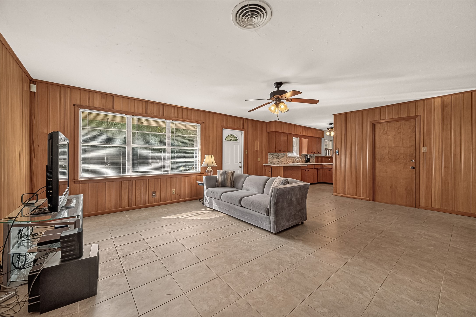
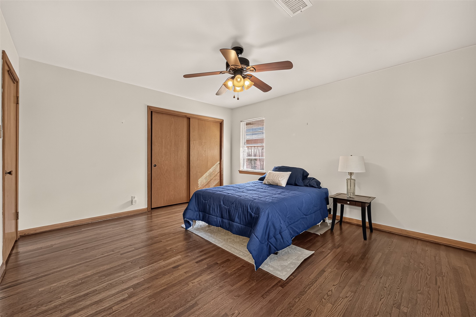
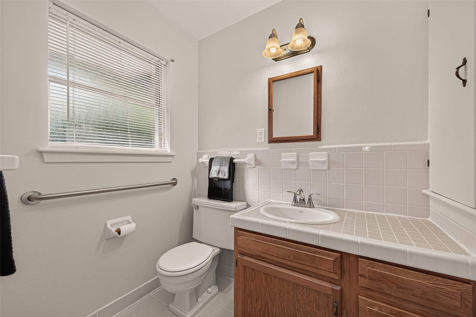
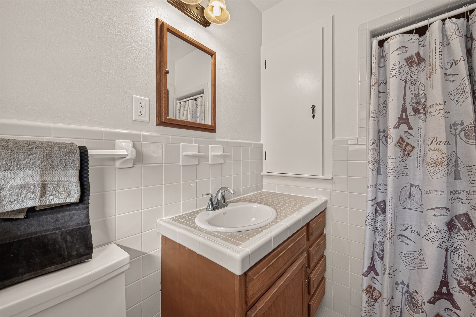
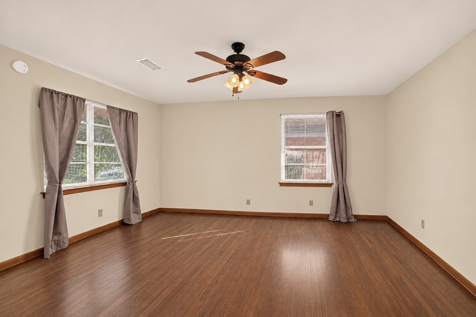
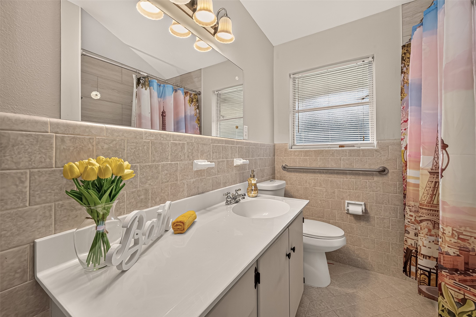
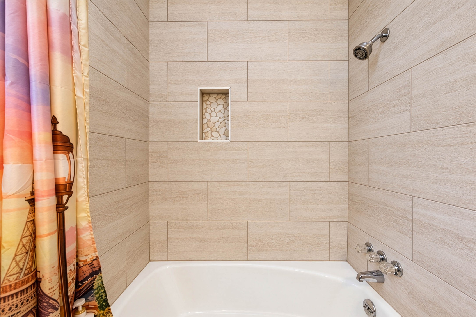
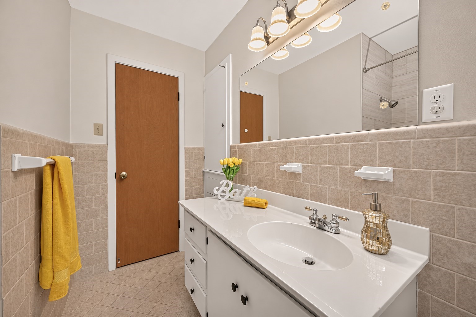
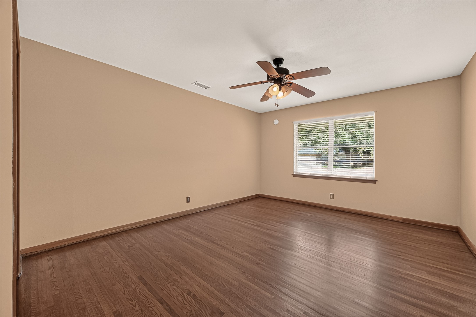
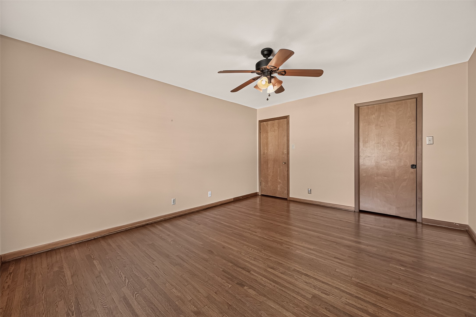
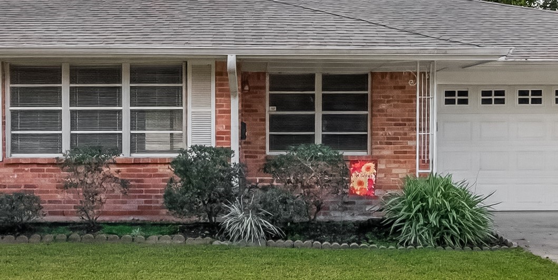
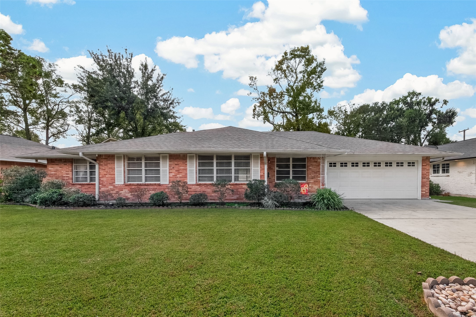
This well-maintained home in the Binglewood Spring Branch Area offers 3 bedrooms, 2 bathrooms, original wood floors, tiled bath surrounds, a paneled den, and formal living and dining rooms. Water heater 2026; Roof 2025.
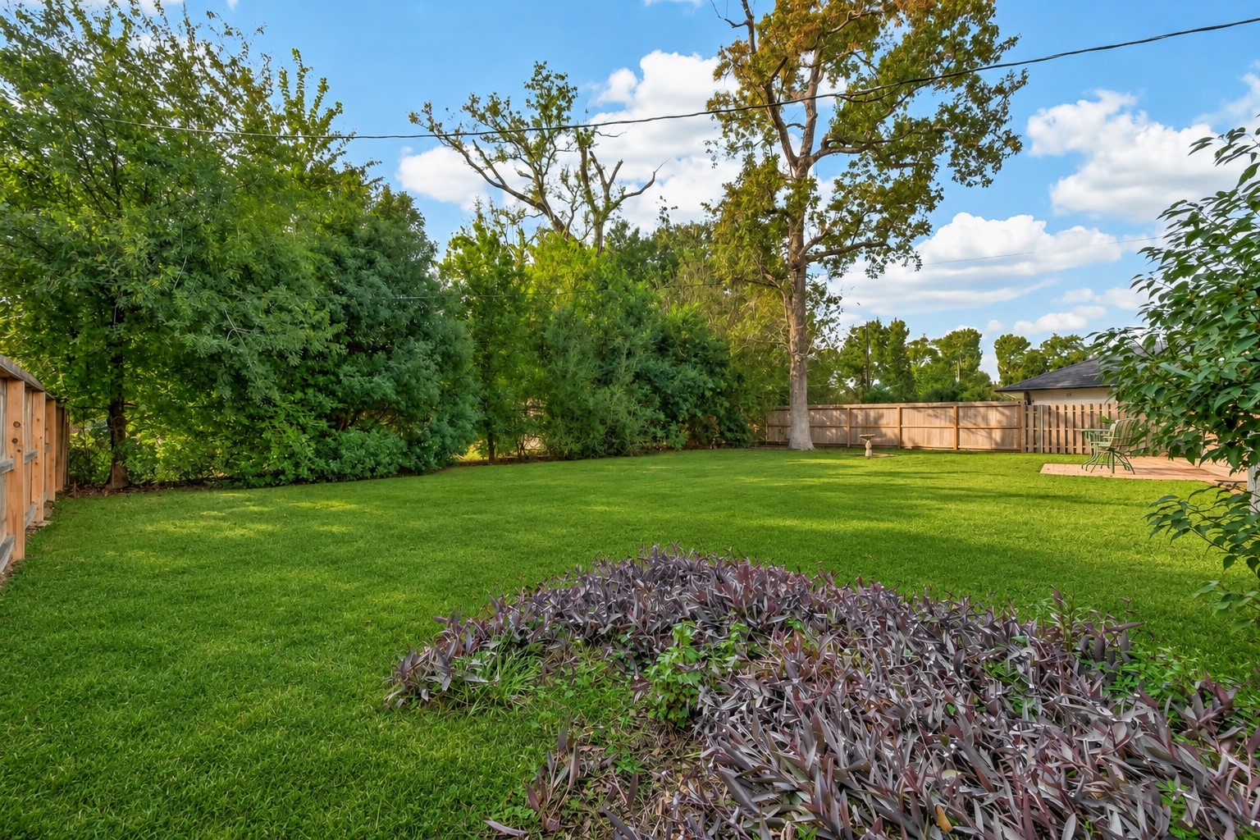
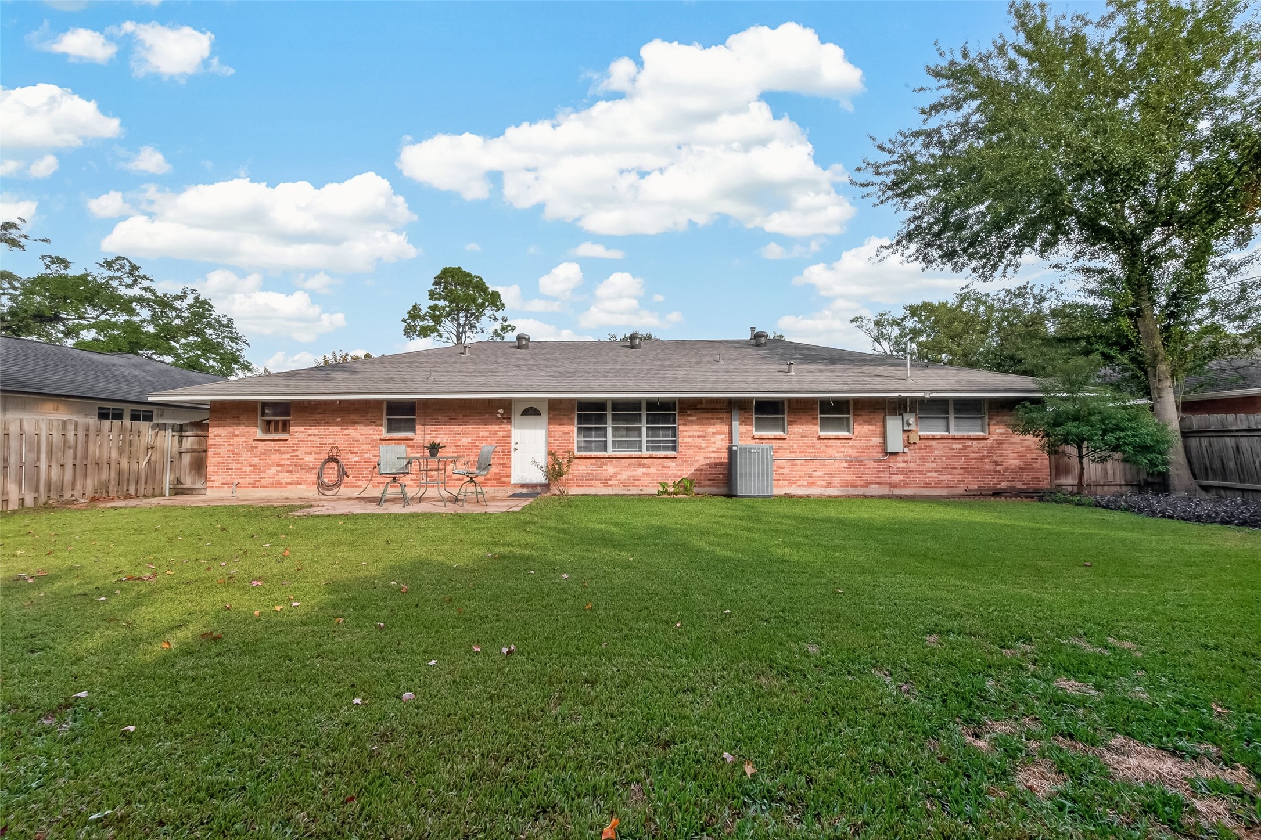
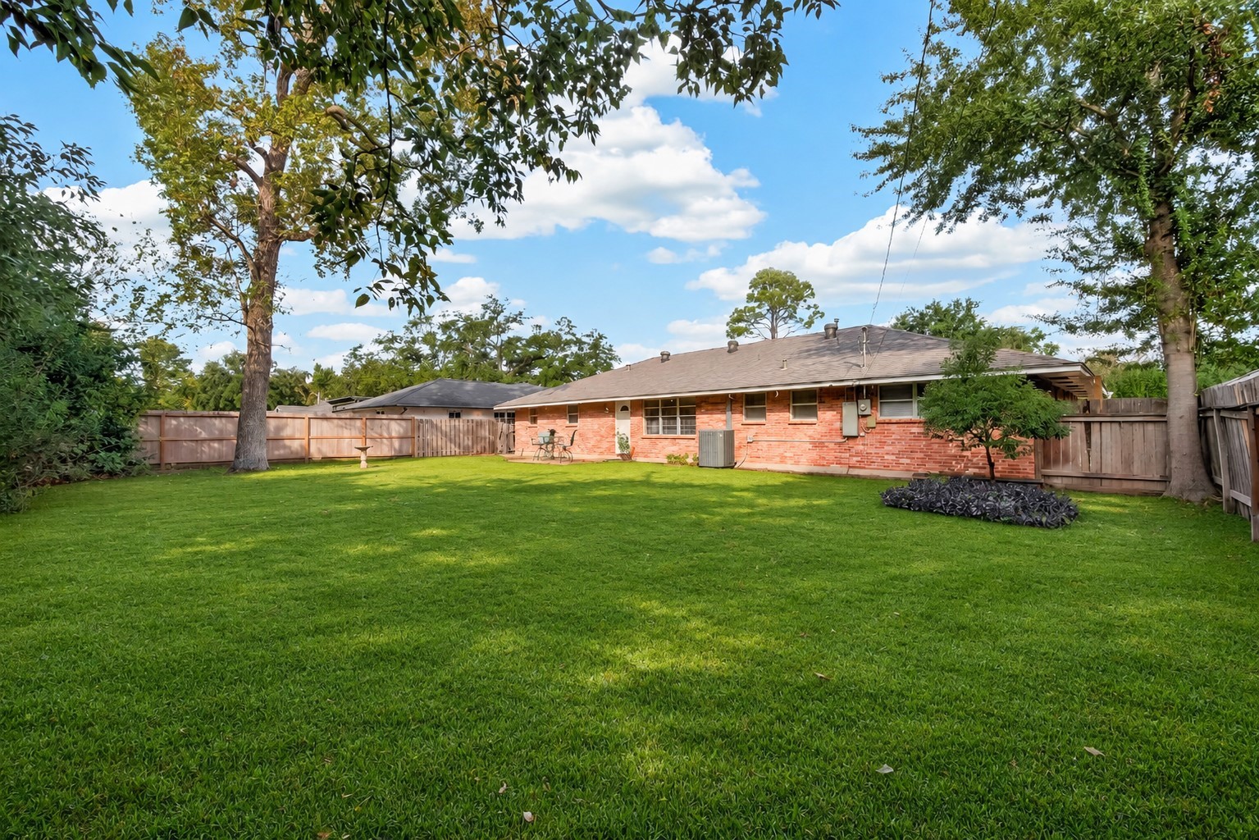
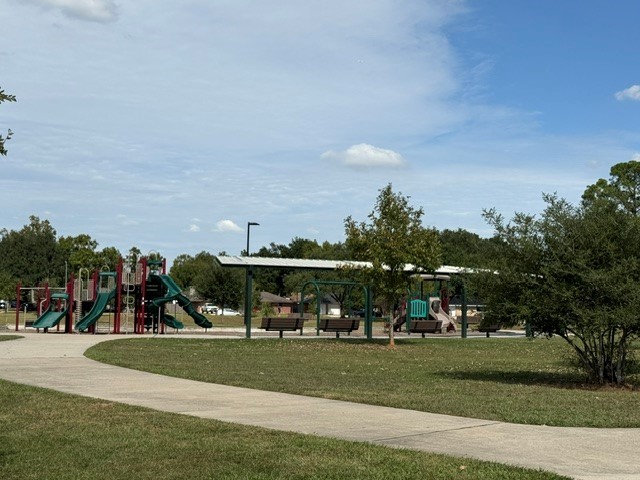
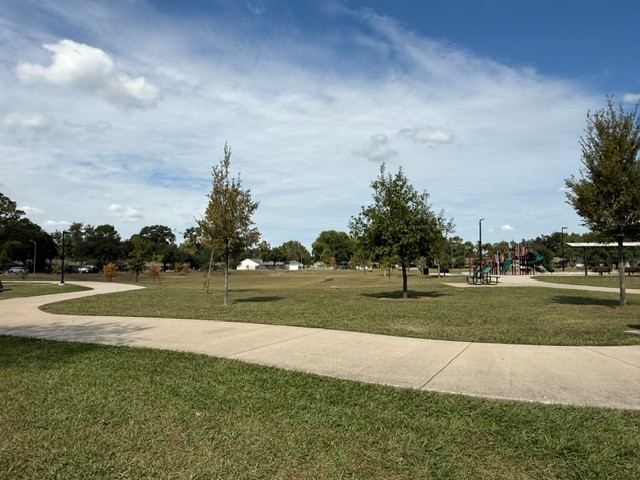
Generously sized bedrooms and a spacious, private backyard provide ample room. The home is minutes from Citi Centre', Memorial City Mall, with downtown and the Galleria a short distance away. Easy access to I/10, 610, 290, and Beltway 8. James W Lee Park, with its playground, and walking trails are within walking distance. Make this home yours! Move in before **THE HOLIDAYS**
| Listing Id: | 68428513 |
|---|---|
| List Price: | $345,000 |
| Property Type: | Residential |
| Property Sub Type: | Detached |
| Status: | Active |
| Bedrooms Total: | 3 |
| Bathrooms Full: | 2 |
| Living Area: | 1,961 |
| Tax Annual Amount: | $6,493 |
| Lot Size Acres: | 0.2204 |
| Architectural Style: | Traditional |
| Waterfront?: | No |
| City: | Houston |
| County Or Parish: | Harris |
| Subdivision: | Binglewood Sec 03 |
| Postal Code: | 77080 |
| Year Built: | 1957 |
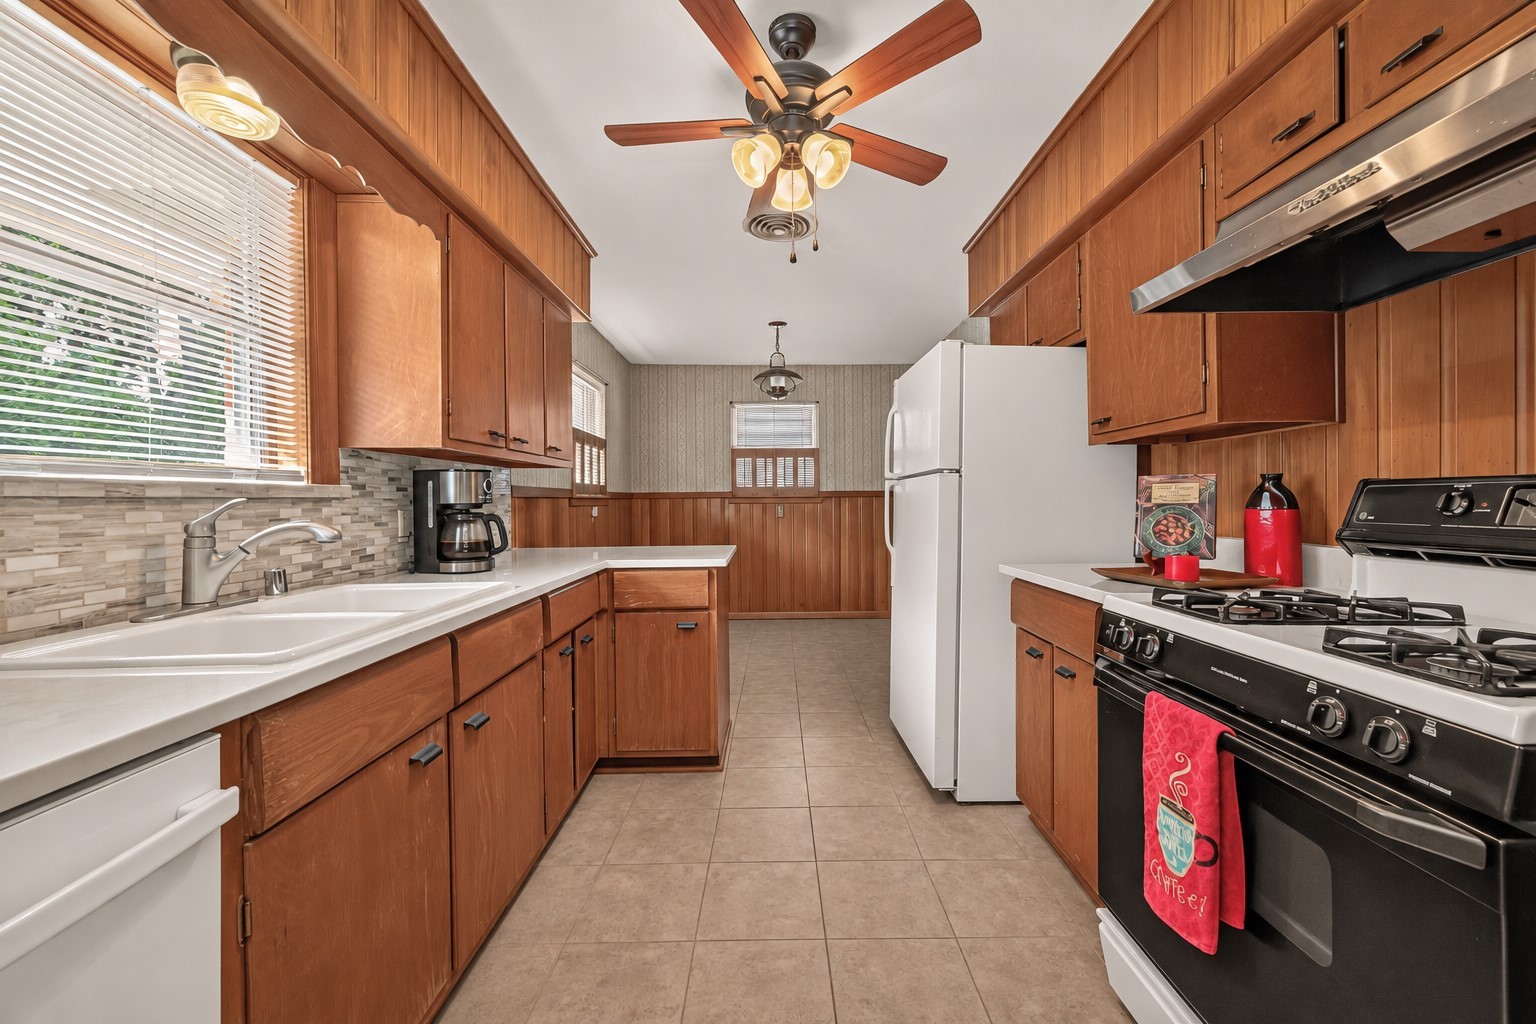
| Appliances: | Dishwasher, Gas Cooktop, Disposal, and Oven |
| Association Amenities: | DogPark, Park, Trails |
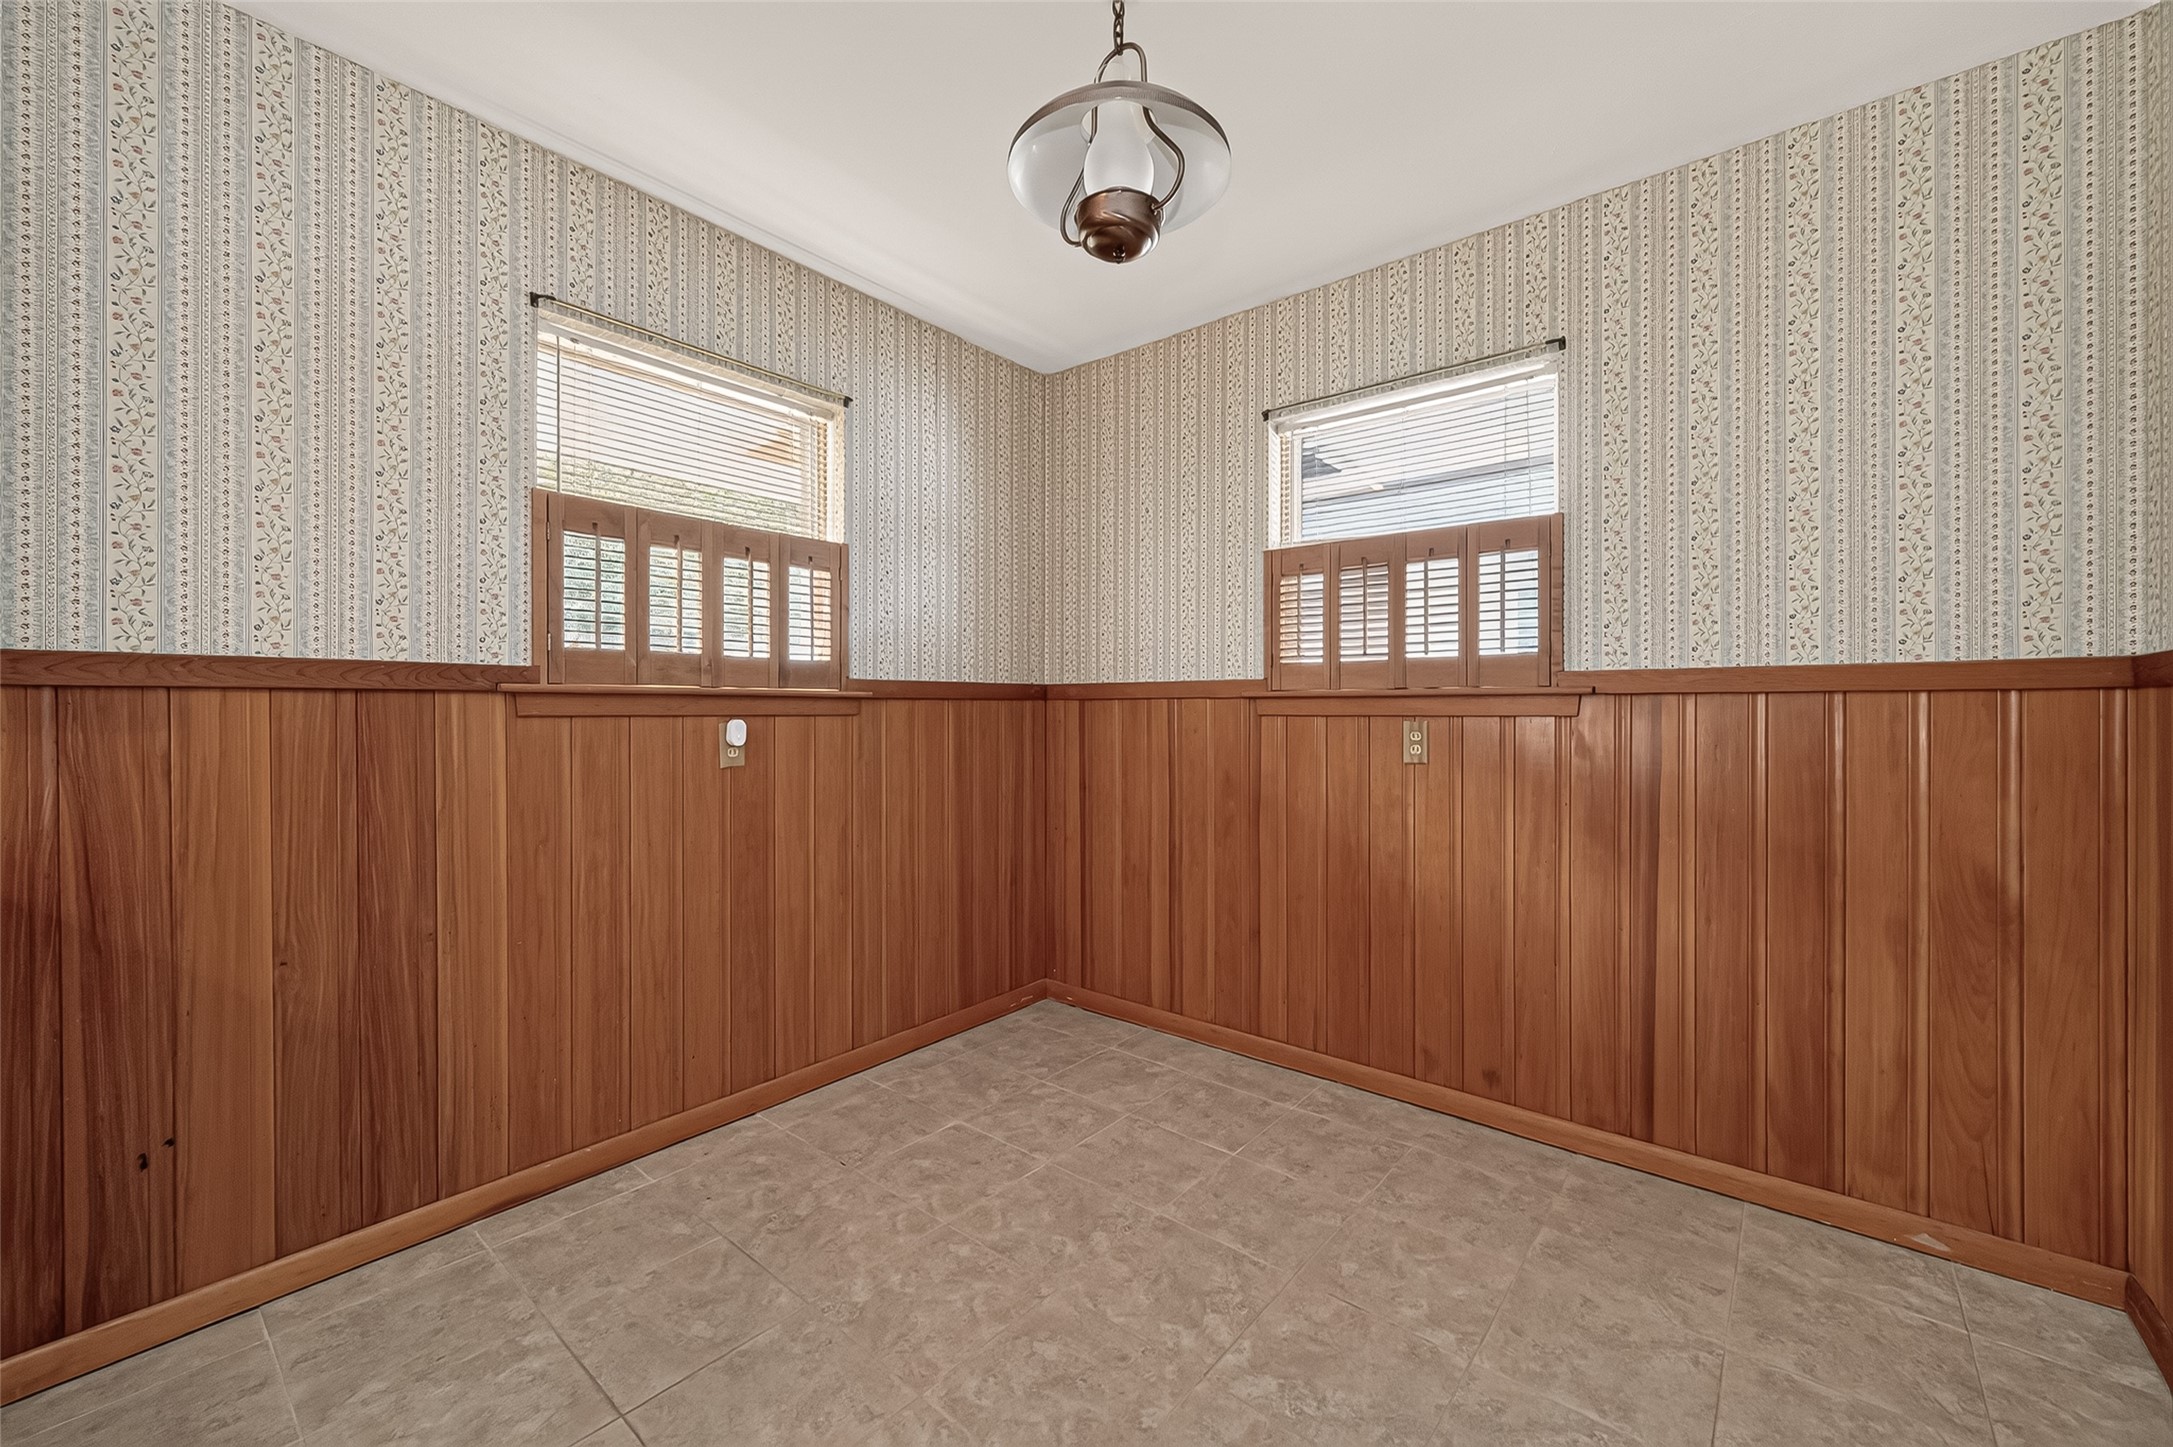
| Room Type: | BreakfastRoomNook, DiningRoom, FamilyRoom, Kitchen, LivingRoom, UtilityRoom |
| Attached Garage?: | Yes |
| Basement Yn: | No |
| Bathrooms Total Integer: | 2 |
| Bedrooms Possible: | 3 |
| Building Area Total: | 1,961.0 |
| Community Features: | Curbs |
| Construction Materials: | Brick |
| Cooling: | Central Air and Electric |
| Cooling?: | Yes |
| Direction Faces: | North |
| Directions: | Clay (R) Mc Kean Drive. (L) Springview. (R) Mona Lee Lane. (R) Opelika home down on the Left. |
| Elementary School: | EDGEWOOD ELEMENTARY SCHOOL (SPRING BRANCH) |
| Elementary School District: | 49 - Spring Branch |
| Exterior Features: | Fence, Porch |
| Fencing: | BackYard |
| Fireplaces Total: | 0 |
| Fireplace?: | No |
| Flooring: | Tile, Wood |
| Foundation Details: | Slab |
| Garage Spaces: | 2.0 |
| Garage?: | Yes |
| Green Energy Efficient: | Thermostat |
| Heating: | Central, Gas |
| Heating?: | Yes |
| High School: | NORTHBROOK HIGH SCHOOL |
| High School District: | 49 - Spring Branch |
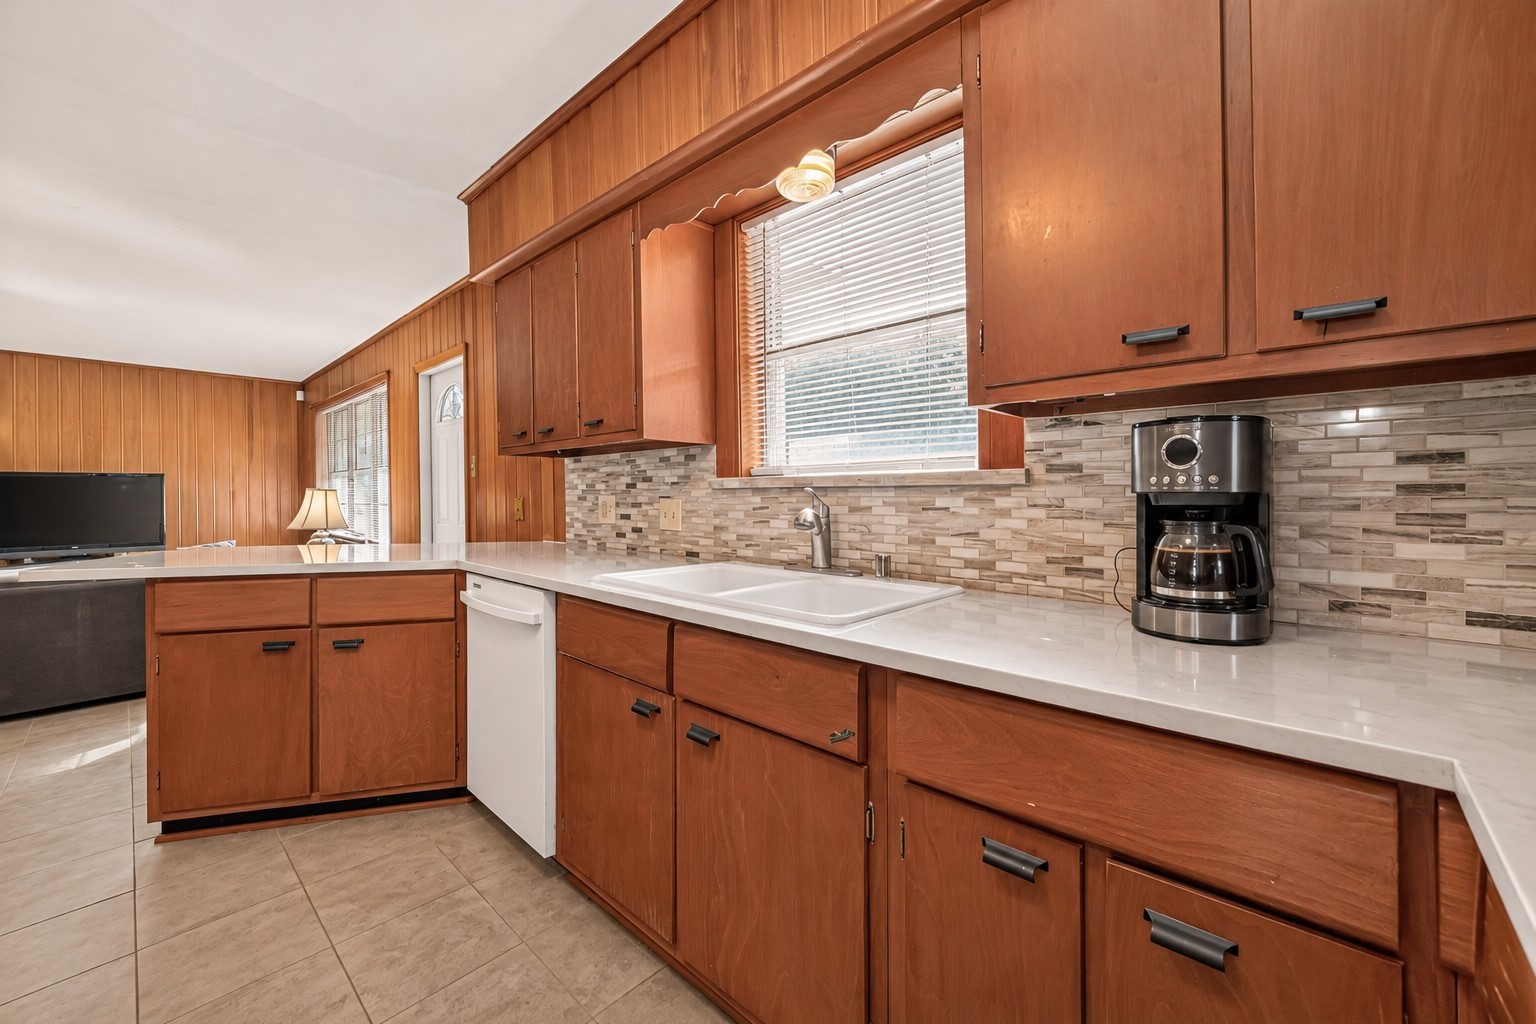
| Interior Features: | AllBedroomsDown, BreakfastBar, QuartzCounters, ShowerOnly, WindowTreatments, KitchenDiningCombo, ProgrammableThermostat |
| Internet Automated Valuation Display?: | Yes |
| Internet Consumer Comment?: | Yes |
| Lease Considered?: | No |
| Levels: | One |
| Listing Agreement: | ExclusiveRightToLease |
| Listing Terms: | Cash, Conventional, FHA, InvestorFinancing, VaLoan |
| Living Area Source: | Appraiser |
| Lot Features: | Subdivision |
| Lot Size Area: | 9,600.0 |
| Lot Size Source: | Appraiser |
| Lot Size Units: | SquareFeet |
| Middle Or Junior School: | SPRING WOODS MIDDLE SCHOOL |
| Middle Or Junior School District: | 49 - Spring Branch |
| MLS Area Major: | 24 |
| MLS Area Minor: | Spring Branch |
| New Construction?: | No |
| Original List Price: | $345,000 |
| Parcel Number: | 089-132-000-0376 |
| Parking Features: | Attached, Garage |
| Parking Total: | 2 |
| Patio And Porch Features: | Porch |
| Pool Private?: | No |
| Postal City: | Houston |
| Postal Code Plus4: | 1738 |
| Public Survey Section: | 03 |
| Road Surface Type: | Concrete |
| Roof: | Composition |
| Rooms Total: | 8 |
| Security Features: | SmokeDetectors |
| Sewer: | PublicSewer |
| Special Listing Conditions: | Estate |
| Status: | Active |
| State Or Province: | TX |
| Stories: | 1 |
| Street Number Numeric: | 8,915 |
| Tax Year: | 2026 |
| Universal Property: | US-48201-N-0891320000376-R-N |
| Water Source: | Public |
| Window Features: | Window Coverings |
| Year Built Source: | PublicRecords |
| Listing Key: | 1195177108 |
| Current Price: | $345,000.00 |
| Country Subdivision: | 48201 |
| Record Signature: | -1,798,008,457 |
| Universal Parcel Id: | urn:reso:upi:2.0:US:48201:089-132-000-0376 |
Listing Courtesy of: Executive Real Estate Services
Listing Agent: Kathy E Emery
281-464-6966
Mortgage Calculator
The data on this website relating to real estate for sale comes in part from the IDX Program of the Houston Association of REALTORS®.
All information is believed accurate but not guaranteed. The properties displayed may not be all of the properties available through the IDX Program. Any use of this site other than by potential buyers or sellers is strictly prohibited.
© 2026 Houston Association of REALTORS®.
Houston Association of REALTORS® data last updated on November 14, 2026 01:13 AM - ET.
Property Last Updated: November 14, 2026 01:13 AM - ET