8902 Rocky Lane
Houston, TX 77040
$300,000
Open Houses
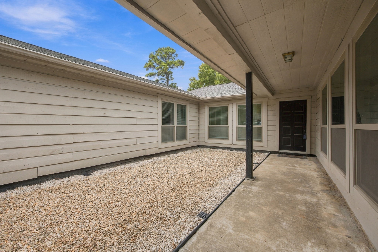
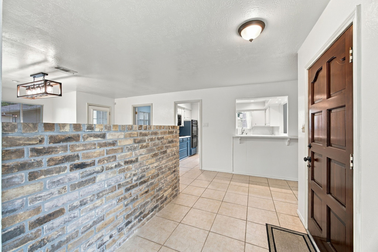
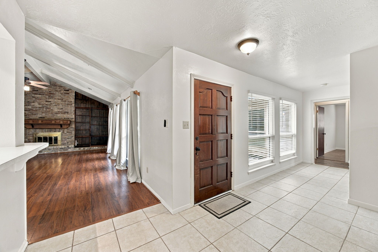
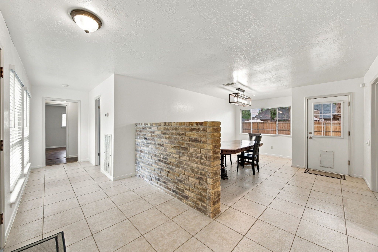
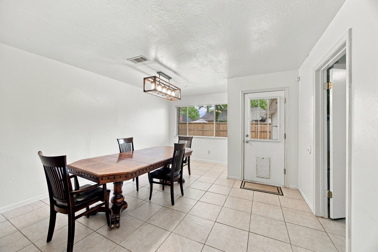
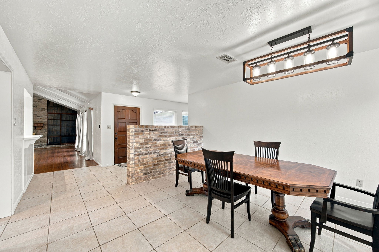
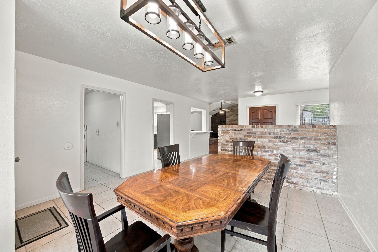
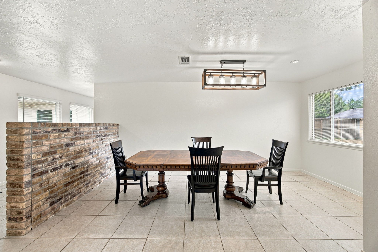
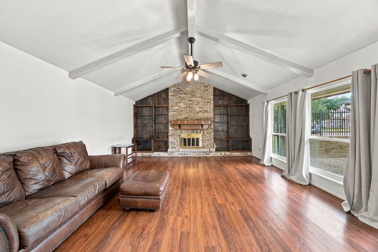
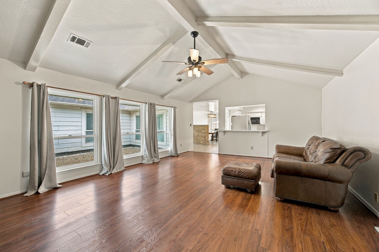
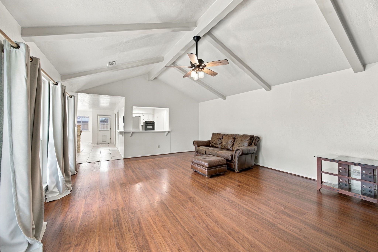
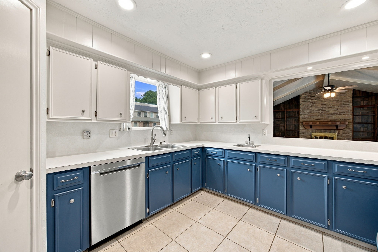
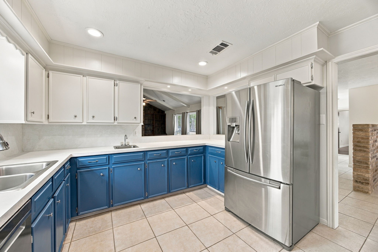
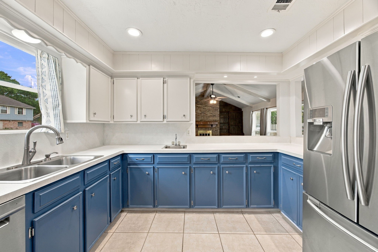
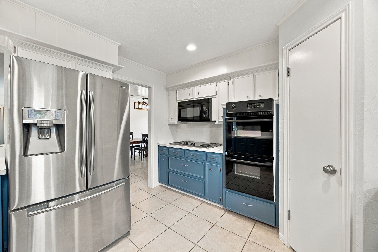
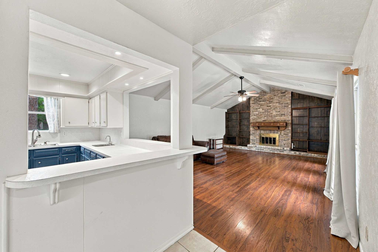
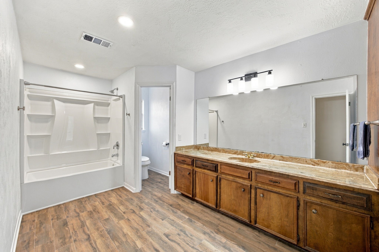
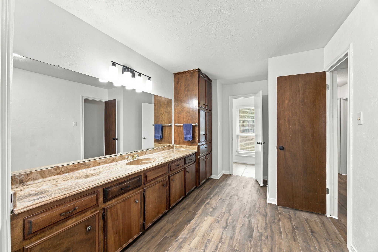
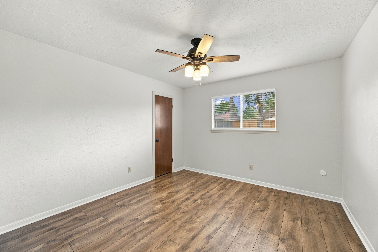
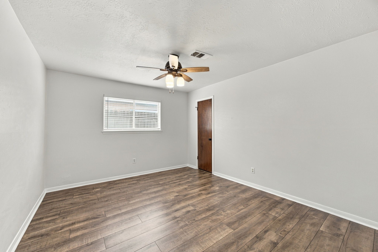
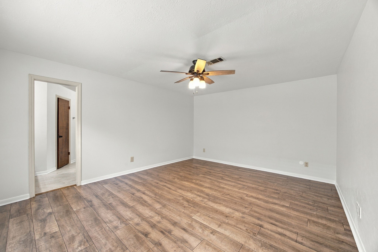
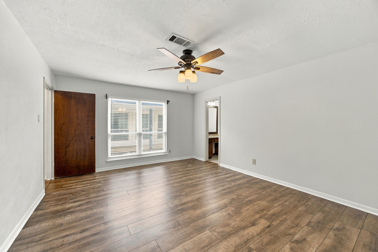
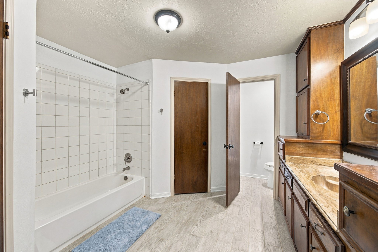
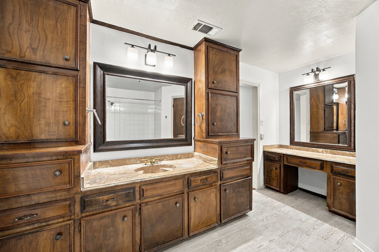
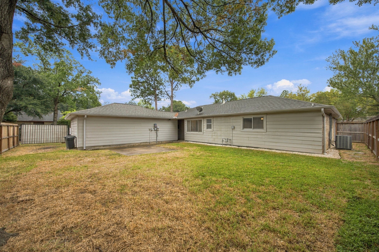
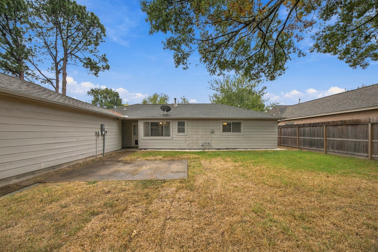
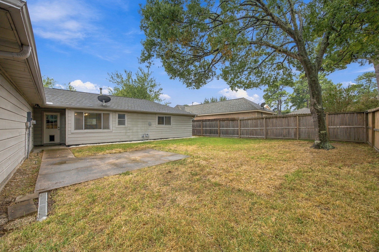
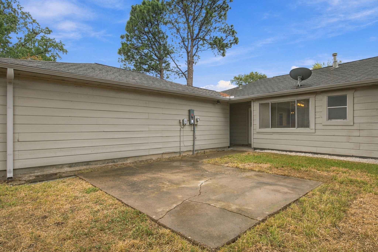
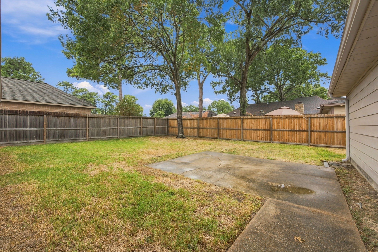
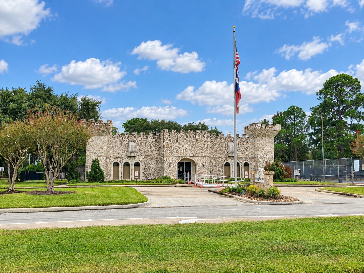
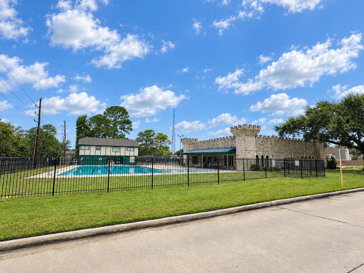
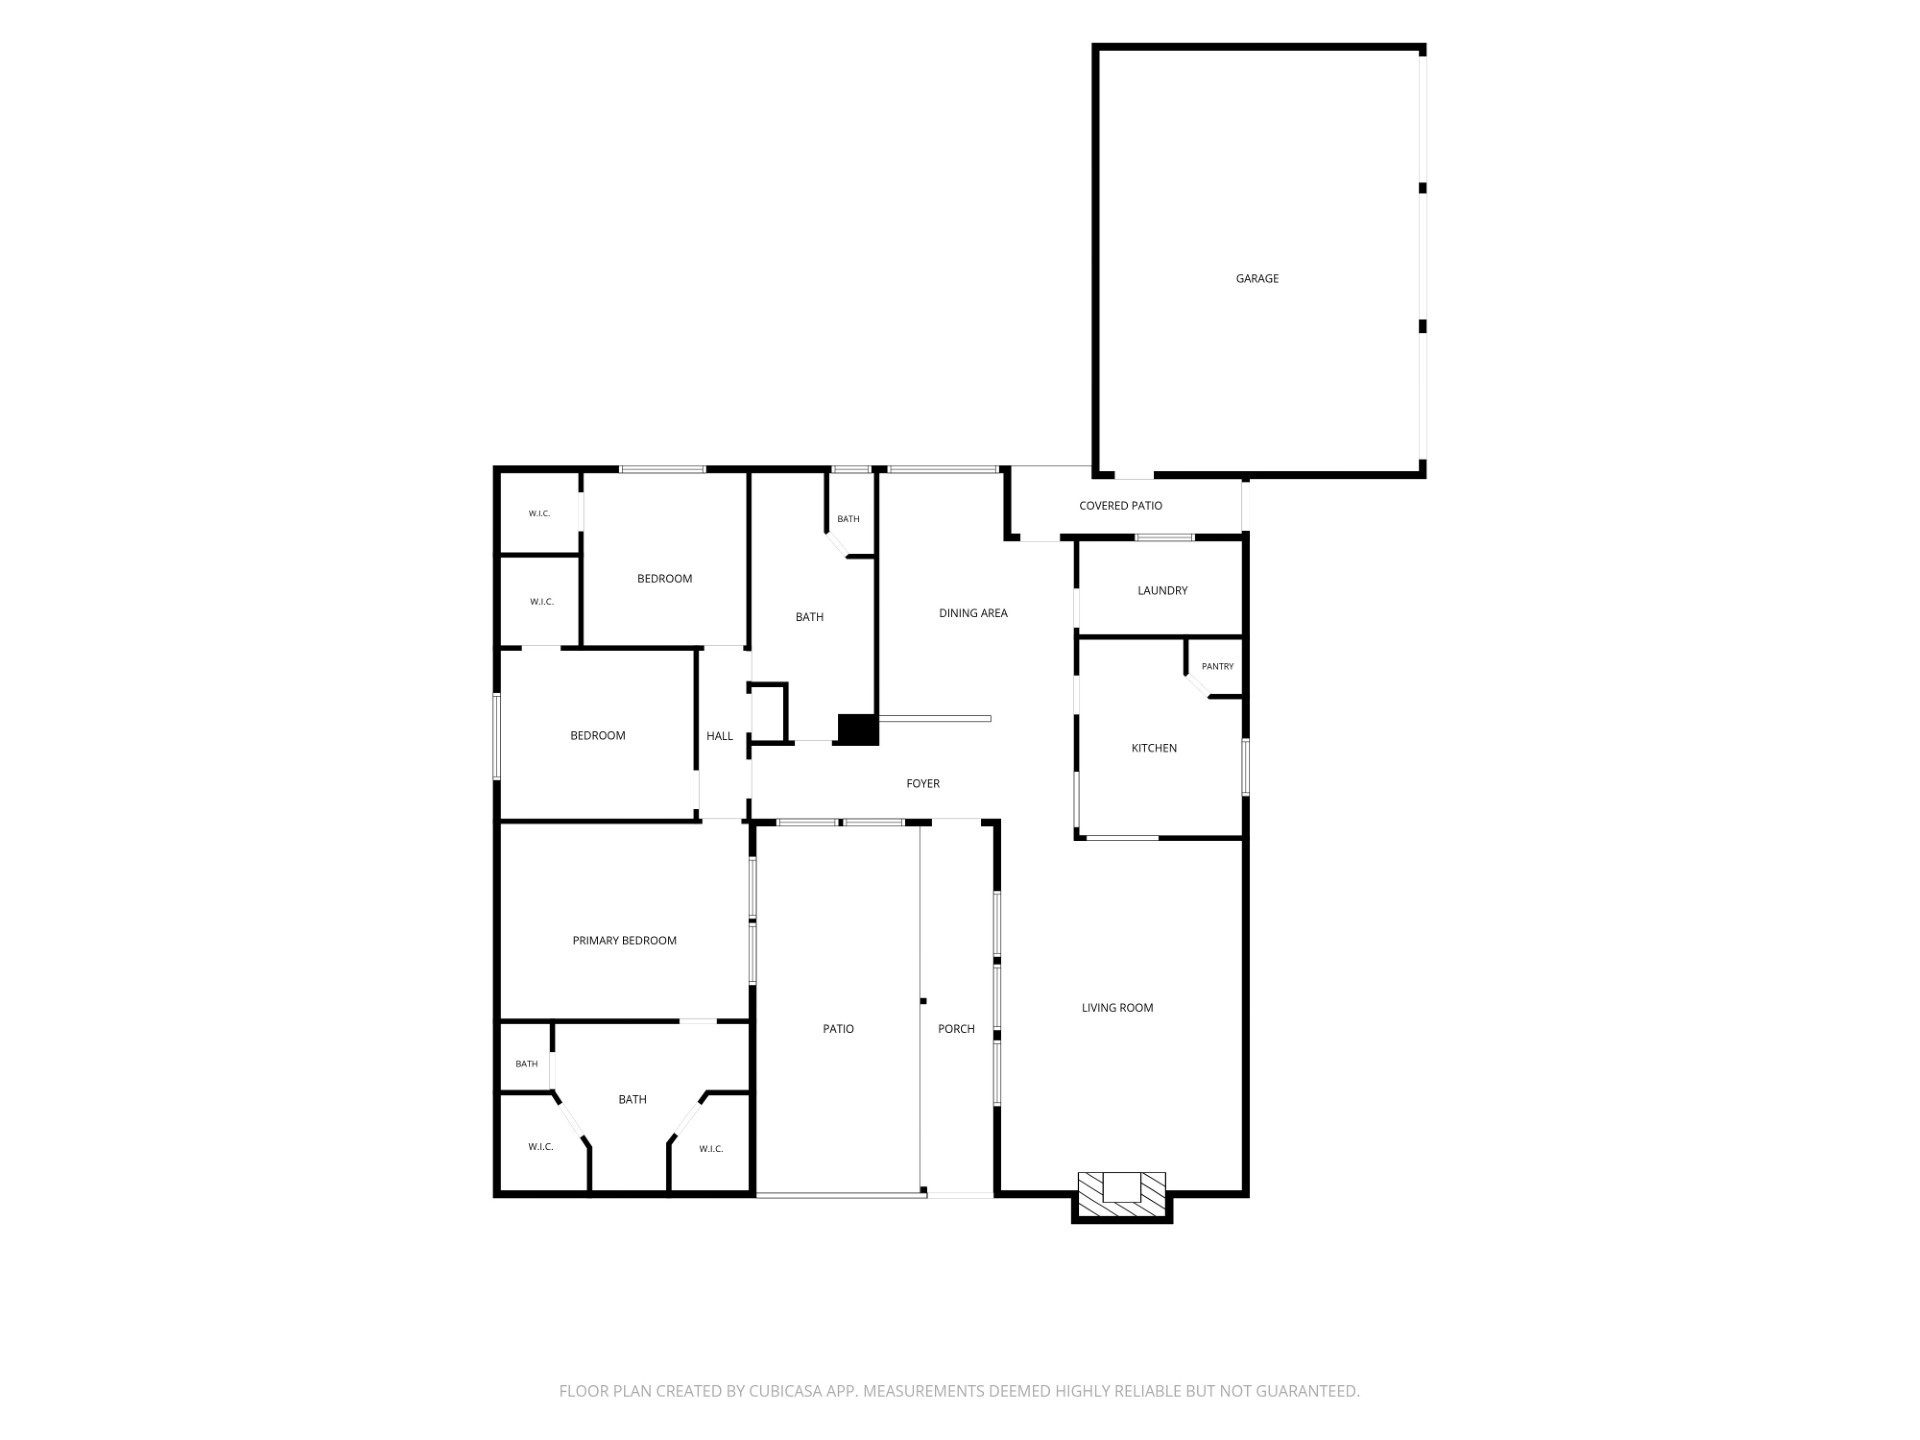
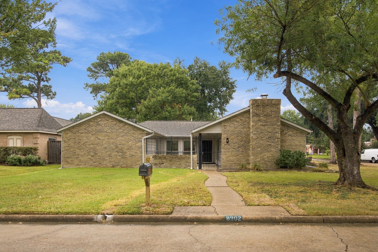
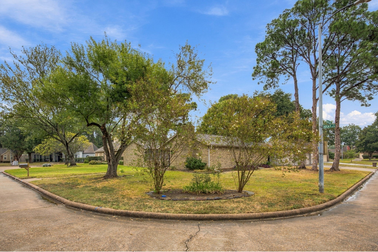
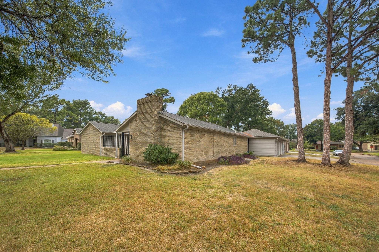
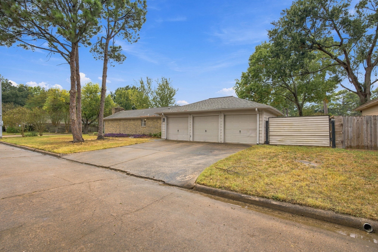
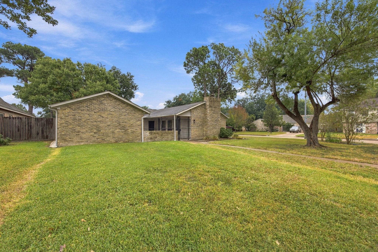
Welcome to Rolling Fork, offering a wonderful blend of comfort, convenience, and community amenities! This 3-bedroom, 2-bath home features a spacious 3-car garage and an appealing corner-lot location. Step inside to discover vaulted ceilings that create an open, airy feel and add character to the living space. The courtyard-style entry offers a welcoming first impression, while replacement windows and updated electrical box are valuable updates. Whether you're looking for a place to make your own or a home with room to personalize, this property offers plenty of possibilities. Enjoy the neighborhood lifestyle with the subdivision swimming pool, tennis courts, and the unique castle-style community building, perfect for gathering and enjoying community activities. The corner lot provides a distinctive setting, and the three-car garage offers excellent space for vehicles, storage, hobbies, or a workshop. There is extra parking next to the garage as well. Make an appointment today.
| Listing Id: | 34866158 |
|---|---|
| List Price: | $300,000 |
| Property Type: | Residential |
| Property Sub Type: | Detached |
| Status: | Active |
| Bedrooms Total: | 3 |
| Bathrooms Full: | 2 |
| Living Area: | 2,176 |
| Association Fee: | $550 |
| Tax Annual Amount: | $6,233 |
| Lot Size Acres: | 0.2204 |
| Architectural Style: | Traditional |
| Waterfront?: | No |
| City: | Houston |
| County Or Parish: | Harris |
| Subdivision: | Rolling Fork |
| Postal Code: | 77040 |
| Year Built: | 1977 |
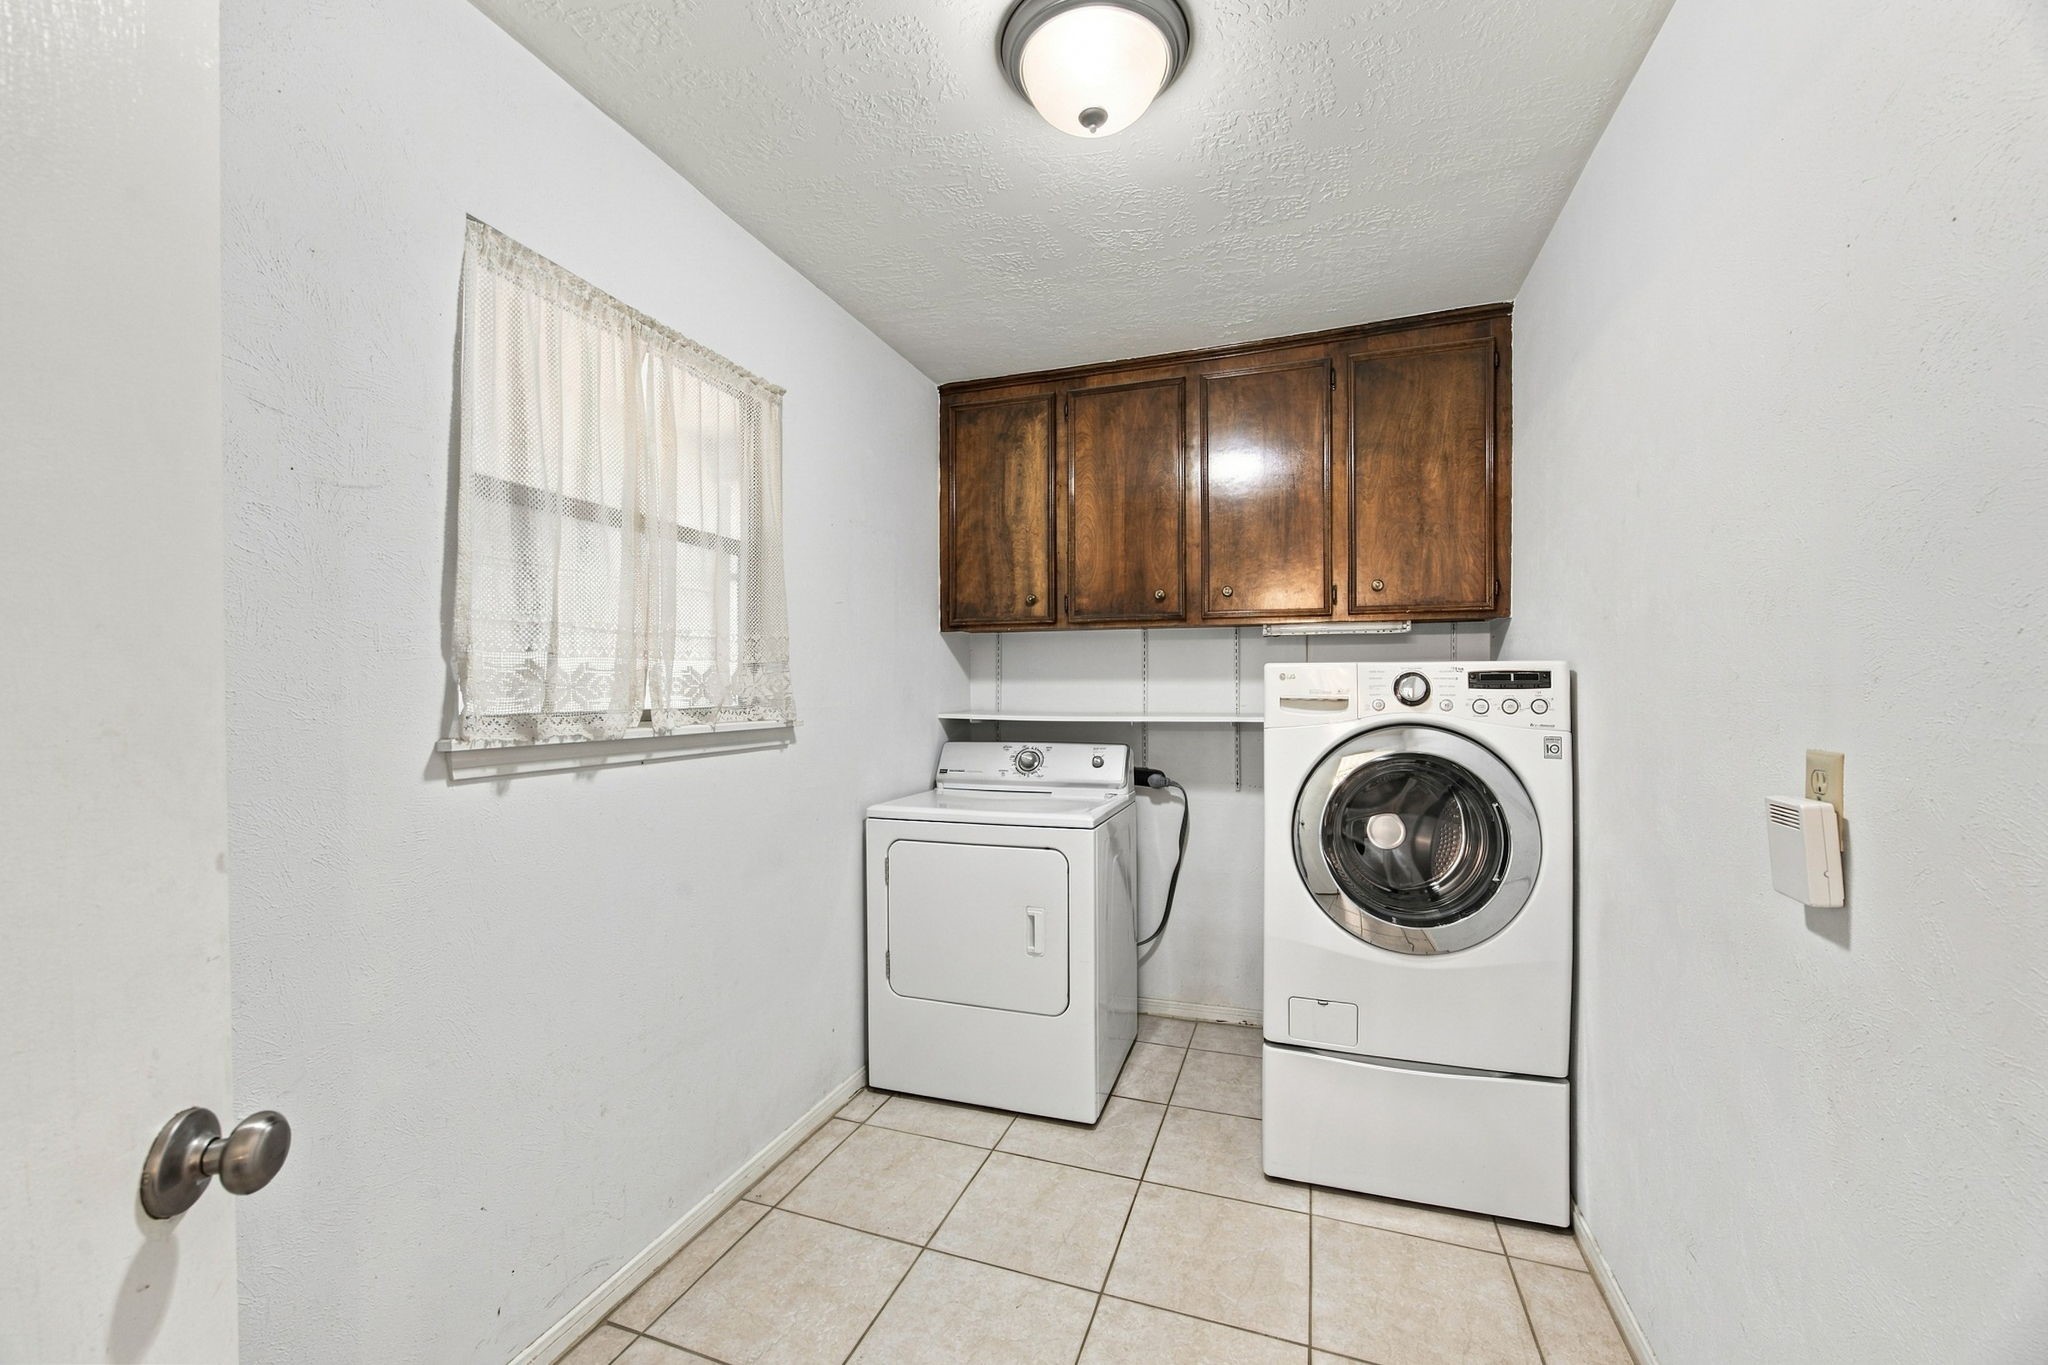
| Appliances: | Double Oven, Dishwasher, Electric Cooktop, Disposal, Microwave, Dryer, Refrigerator, and Washer |
| Association Amenities: | PicnicArea, Park, Pool, TennisCourts |
| Association Fee: | $550 |
| Association Fee Frequency: | Annually |
| Association Fee Includes: | Recreation Facilities |
| Room Type: | DiningRoom, FamilyRoom, LivingRoom, UtilityRoom |
| Association Name: | Rolling Fork |
| Association Phone: | 713-686-4692 |
| Association?: | Yes |
| Basement Yn: | No |
| Bathrooms Total Integer: | 2 |
| Bedrooms Possible: | 3 |
| Building Area Total: | 2,176.0 |
| Community Features: | CommunityPool |
| Construction Materials: | Brick, WoodSiding |
| Cooling: | Central Air and Electric |
| Cooling?: | Yes |
| Direction Faces: | South |
| Directions: | 290 East, exit Beltway 8 North, Exit W. Gulf Bank Rd, take a left on Windfern Rd, right onto Rodney Way Blvd, right on Waynemer Way, left on Donys Drive, right on Mauna Loa, and a right on Rocky Lane. Home is on the corner of Mauna Loa and Rocky Ln. |
| Elementary School: | REED ELEMENTARY SCHOOL (CYPRESS-FAIRBANKS) |
| Elementary School District: | 13 - Cypress-Fairbanks |
| Exterior Features: | Deck, Fence, Patio, TennisCourts |
| Fencing: | BackYard |
| Fireplace Features: | WoodBurning |
| Fireplaces Total: | 1 |
| Fireplace?: | Yes |
| Flooring: | Laminate, Tile |
| Foundation Details: | Slab |
| Garage Spaces: | 3.0 |
| Garage?: | Yes |
| Green Energy Efficient: | Thermostat, Windows |
| Heating: | Central, Gas |
| Heating?: | Yes |
| High School: | JERSEY VILLAGE HIGH SCHOOL |
| High School District: | 13 - Cypress-Fairbanks |
| Interior Features: | AllBedroomsDown, WetBar, BreakfastBar, DualSinks, EnSuiteBathroom, KitchenFamilyRoomCombo, LaminateCounters, MainLevelPrimary, Pantry, Sink, TubShower, Vanity, VaultedCeilings, WalkInPantry, WalkInClosets, WindowTreatments, CeilingFans, ProgrammableThermostat |
| Internet Automated Valuation Display?: | Yes |
| Internet Consumer Comment?: | Yes |
| Laundry Features: | WasherHookup, ElectricDryerHookup |
| Lease Considered?: | No |
| Levels: | One |
| Listing Agreement: | ExclusiveRightToLease |
| Listing Terms: | Cash, Conventional, FHA, VaLoan |
| Living Area Source: | Appraiser |
| Lot Features: | CornerLot, CulDeSac, Subdivision, SideYard |
| Lot Size Area: | 9,600.0 |
| Lot Size Source: | Appraiser |
| Lot Size Units: | SquareFeet |
| Middle Or Junior School: | DEAN MIDDLE SCHOOL |
| Middle Or Junior School District: | 13 - Cypress-Fairbanks |
| MLS Area Major: | 11 |
| MLS Area Minor: | Northwest Houston |
| New Construction?: | No |
| Original List Price: | $300,000 |
| Ownership: | Full Ownership |
| Parcel Number: | 107-207-000-0218 |
| Parking Features: | AdditionalParking, Garage, GarageDoorOpener |
| Parking Total: | 3 |
| Patio And Porch Features: | Deck, Patio |
| Pool Features: | Association |
| Pool Private?: | No |
| Postal City: | Houston |
| Postal Code Plus4: | 1541 |
| Public Survey Section: | 3 |
| Road Surface Type: | Concrete |
| Roof: | Composition |
| Rooms Total: | 9 |
| Sewer: | PublicSewer |
| Status: | Active |
| State Or Province: | TX |
| Stories: | 1 |
| Street Number Numeric: | 8,902 |
| Tax Year: | 2026 |
| Universal Property: | US-48201-N-1072070000218-R-N |
| Water Source: | Public |
| Window Features: | Low Emissivity Windows and Window Coverings |
| Year Built Source: | PublicRecords |
| Listing Key: | 1193994512 |
| Current Price: | $300,000.00 |
| Country Subdivision: | 48201 |
| Record Signature: | 533,838,581 |
| Universal Parcel Id: | urn:reso:upi:2.0:US:48201:107-207-000-0218 |
Listing Courtesy of: RE/MAX Grand
Listing Agent: Stephen F Krueger
832-267-4647
Mortgage Calculator
The data on this website relating to real estate for sale comes in part from the IDX Program of the Houston Association of REALTORS®.
All information is believed accurate but not guaranteed. The properties displayed may not be all of the properties available through the IDX Program. Any use of this site other than by potential buyers or sellers is strictly prohibited.
© 2026 Houston Association of REALTORS®.
Houston Association of REALTORS® data last updated on October 29, 2026 03:07 AM - ET.
Property Last Updated: October 29, 2026 03:07 AM - ET