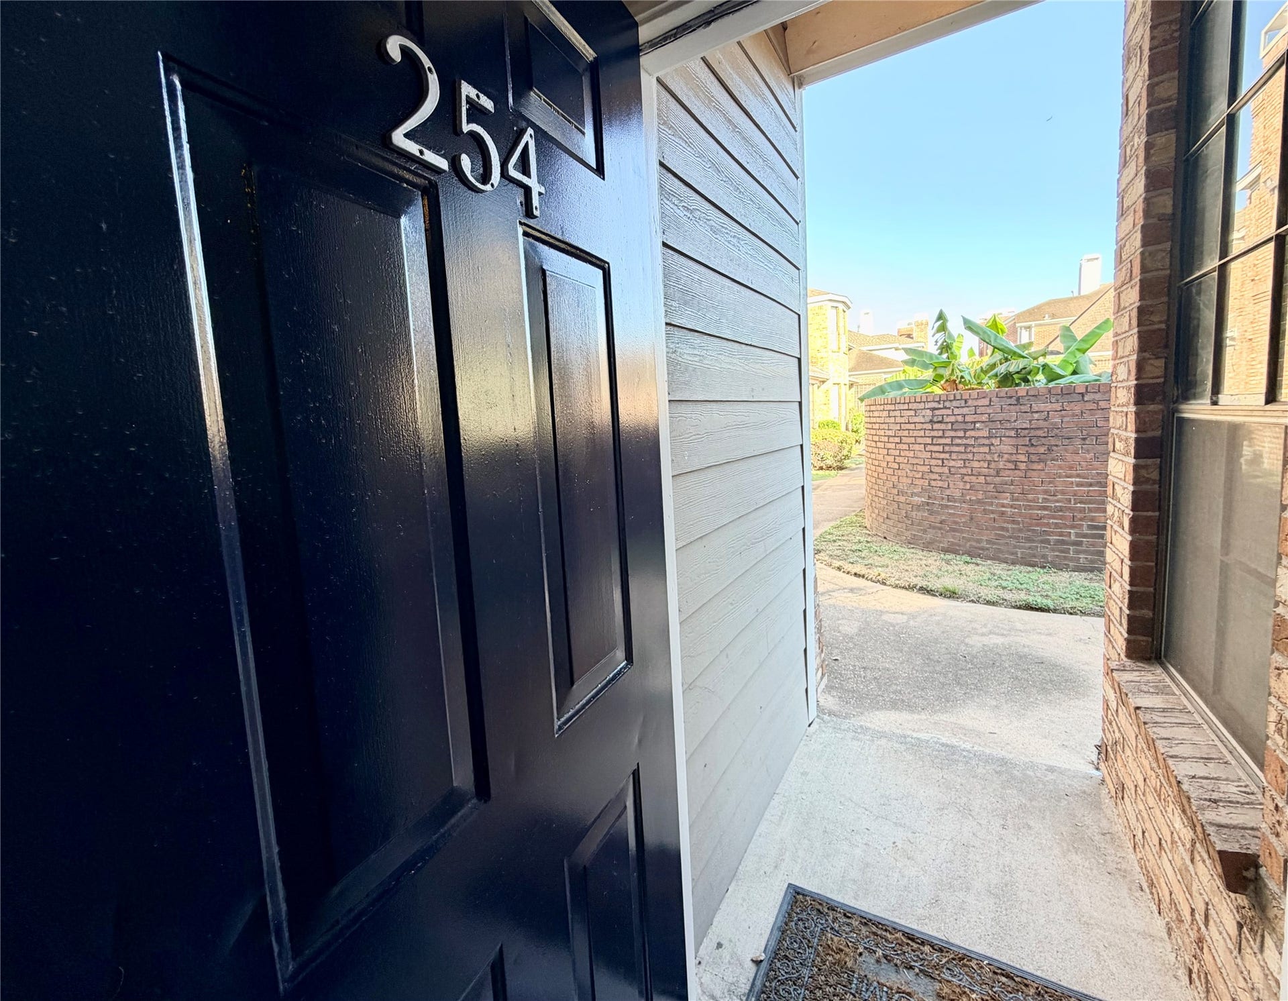
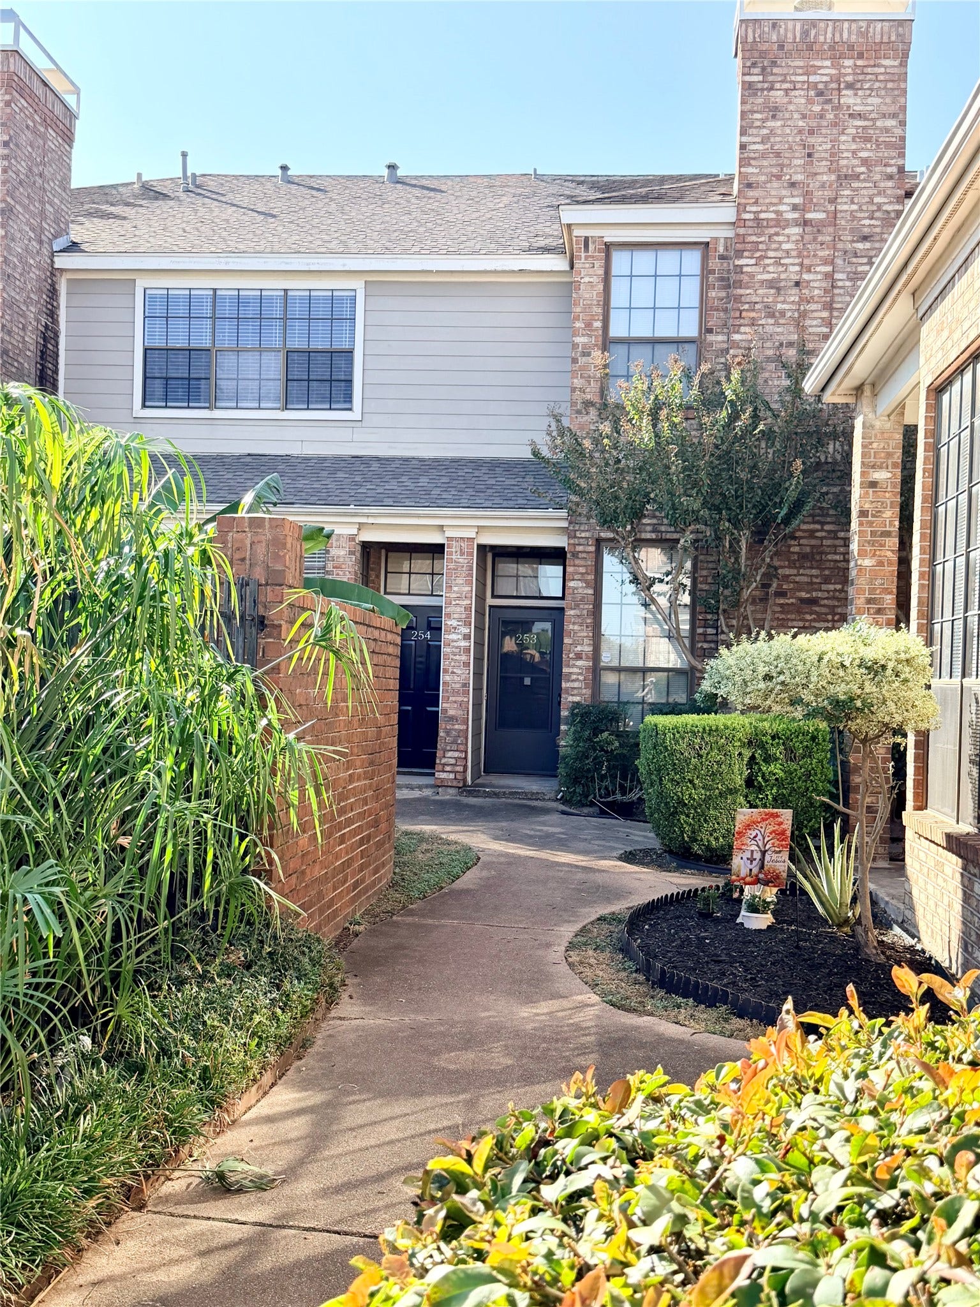
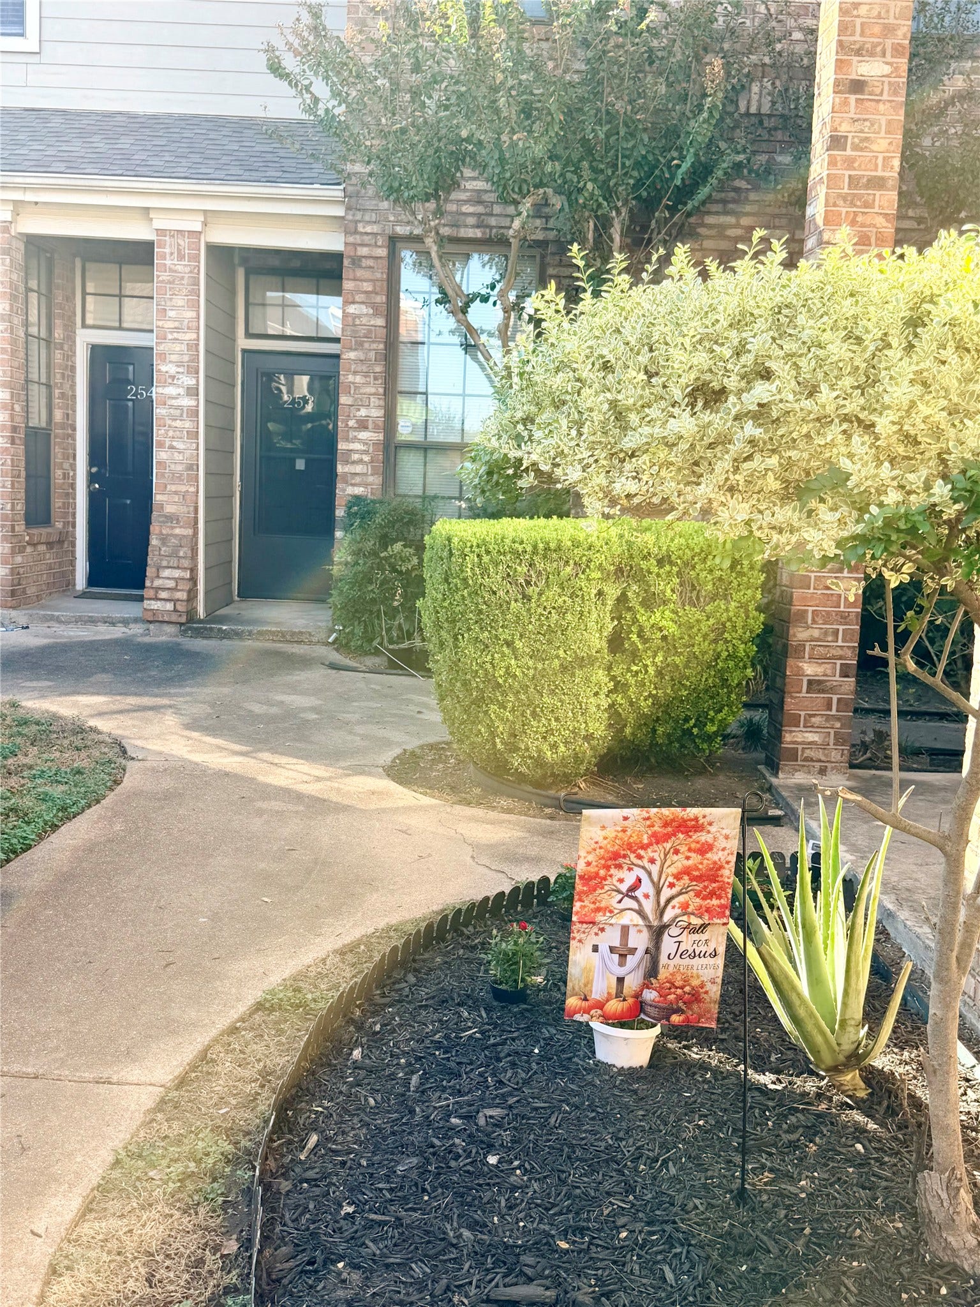
8888 Benning Drive, #254
Houston, TX 77031
$149,000
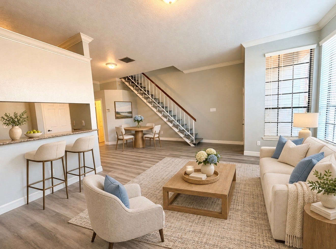
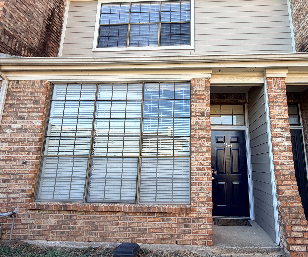
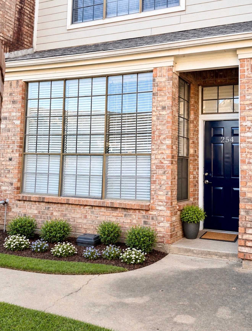
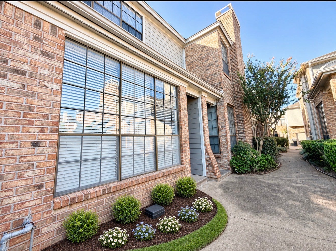
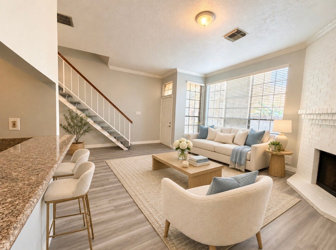
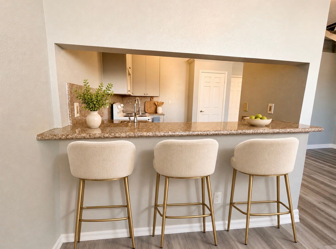
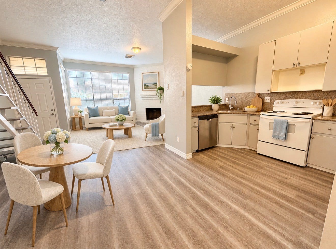
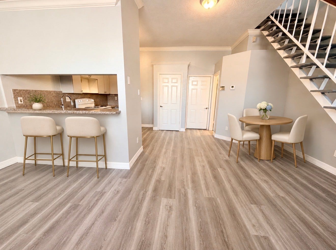
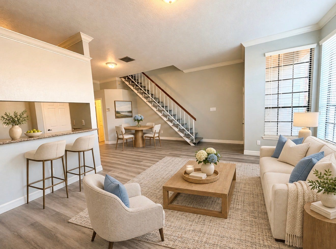
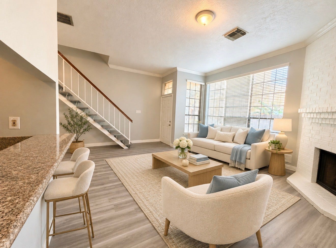
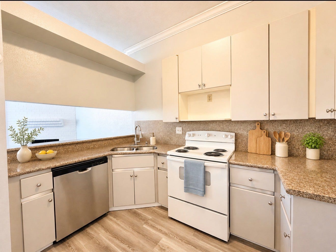
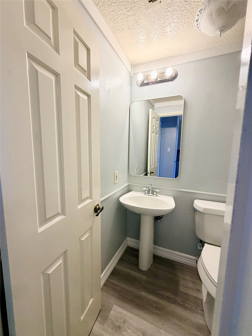
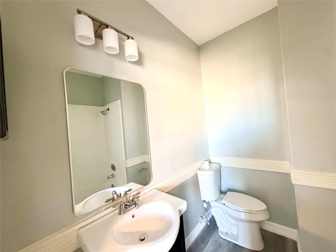
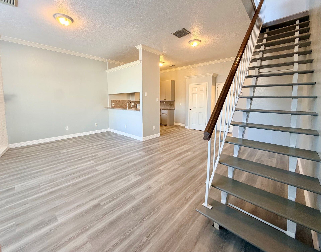
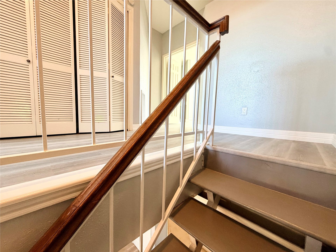
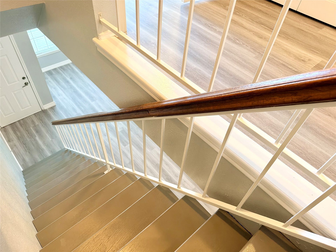
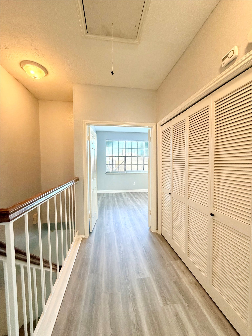
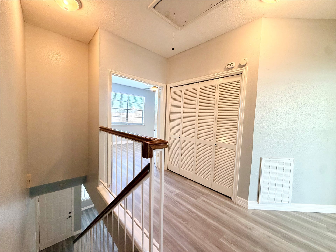
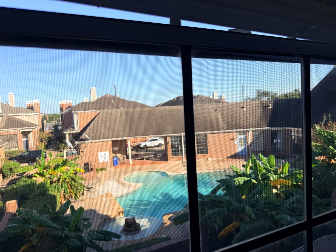
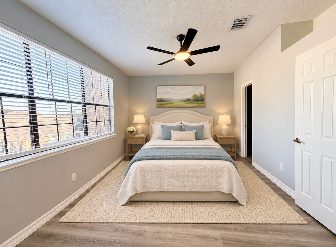
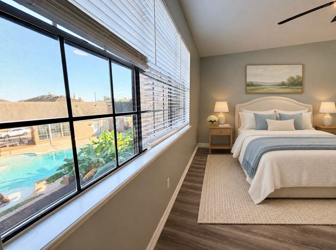
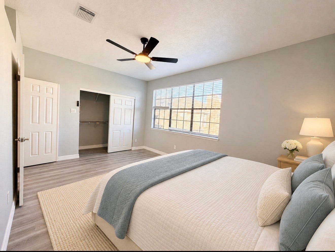
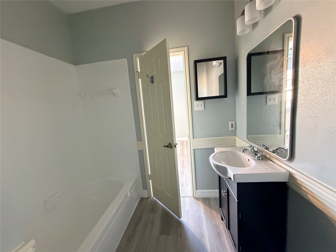
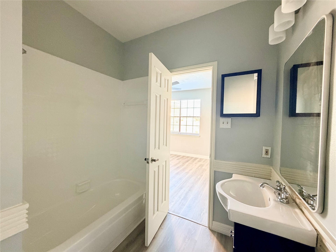
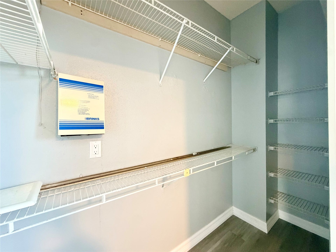
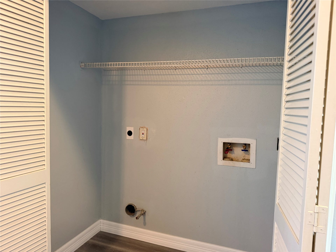
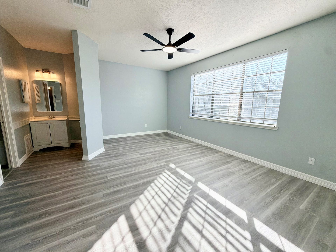
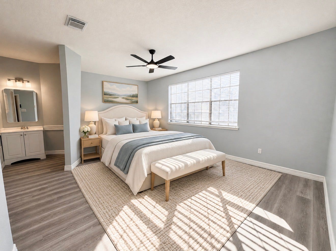
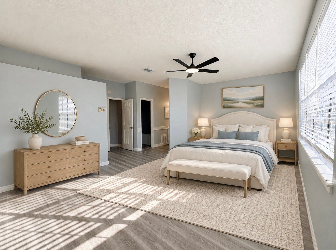
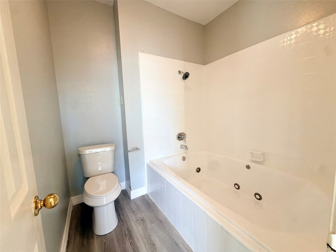
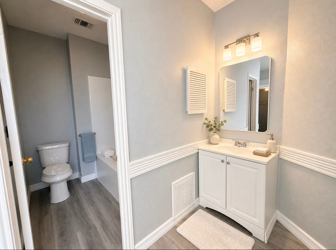
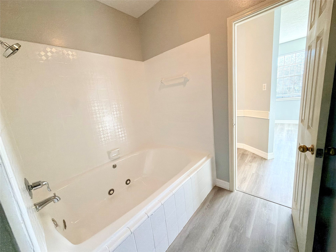
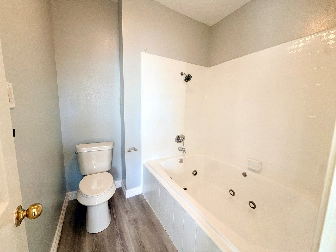
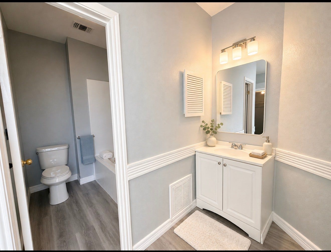
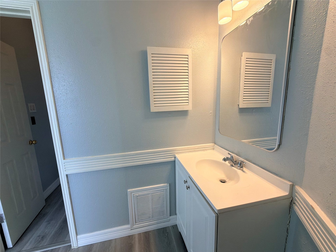
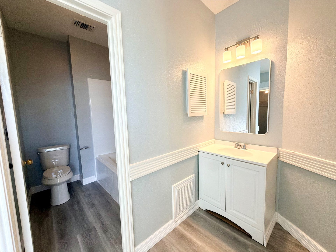
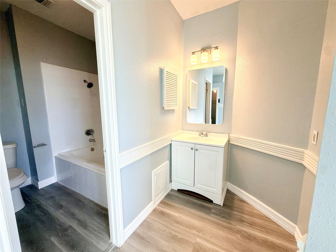
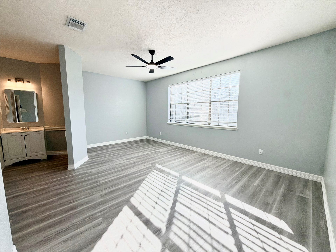
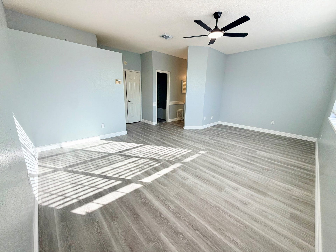
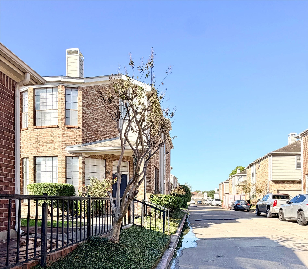
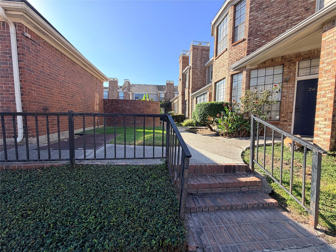
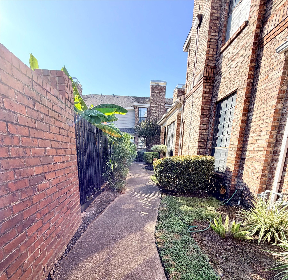
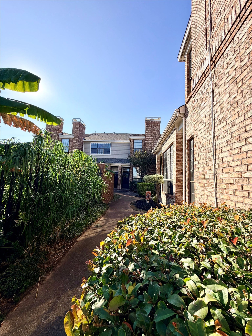
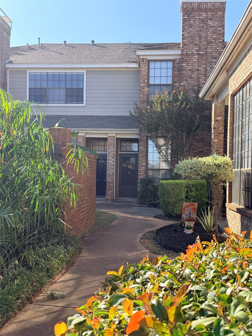
Beautifully completed remodeled, so many amazing upgrades, No Carpet. Feel right at home when you walk into the spacious family room with fireplace, the open-concept floor plan includes a nice breakfast bar with windows allowing natural light to pour in with high ceilings, The kitchen flows seamlessly into the living room, creating a welcoming setting for everyday living and entertaining. Enjoy relaxing views of the community pool from the Master bedroom. A roof approximately two years old. Conveniently located in Southwest Houston with easy access to Beltway 8 and I-69/US-59. Discover the perfect blend of comfort, style, and convenience—move in ready.
| Listing Id: | 73698291 |
|---|---|
| List Price: | $149,000 |
| Property Type: | Residential |
| Property Sub Type: | Townhouse |
| Status: | Active |
| Bedrooms Total: | 2 |
| Bathrooms Full: | 2 |
| Bathrooms Half: | 1 |
| Living Area: | 1,240 |
| Association Fee: | $432 |
| Tax Annual Amount: | $3,162 |
| Architectural Style: | Traditional |
| Waterfront?: | No |
| City: | Houston |
| County Or Parish: | Harris |
| Subdivision: | Commons At Westbrae |
| Postal Code: | 77031 |
| Year Built: | 1984 |
| Appliances: | Dishwasher and Disposal |
| Association Fee: | $432 |
| Association Fee Frequency: | Monthly |
| Association Fee Includes: | Common Areas, Sewer, and Water |
| Room Type: | FamilyRoom |
| Association Name: | Creative Management |
| Attached Garage?: | Yes |
| Basement Yn: | No |
| Bathrooms Total Integer: | 3 |
| Building Area Total: | 1,240.0 |
| Community Features: | CommunityPool, Curbs |
| Construction Materials: | Brick, CementSiding |
| Cooling: | Central Air and Electric |
| Cooling?: | Yes |
| Directions: | I-10 E. Exit Sam Houston Tollway S to TX-8 Beltway S. Exit US- 59/Frontage Rd/W Bellfort Ave. Continue on TX-8 Beltway S. Take W Bellfort Ave to Benning Dr. |
| Elementary School: | VALLEY WEST ELEMENTARY SCHOOL |
| Elementary School District: | 27 - Houston |
| Fireplace Features: | GasLog |
| Fireplaces Total: | 1 |
| Fireplace?: | Yes |
| Foundation Details: | Slab |
| Garage Spaces: | 2.0 |
| Garage?: | Yes |
| Heating: | Central, Electric |
| Heating?: | Yes |
| High School: | SHARPSTOWN HIGH SCHOOL |
| High School District: | 27 - Houston |
| Interior Features: | EnSuiteBathroom, HighCeilings |
| Internet Automated Valuation Display?: | Yes |
| Internet Consumer Comment?: | Yes |
| Lease Considered?: | No |
| Levels: | Two |
| Listing Agreement: | ExclusiveRightToLease |
| Listing Terms: | Cash, Conventional, FHA, VaLoan |
| Living Area Source: | Appraiser |
| Lot Size Units: | SquareFeet |
| Middle Or Junior School: | WELCH MIDDLE SCHOOL |
| Middle Or Junior School District: | 27 - Houston |
| MLS Area Major: | 20 |
| MLS Area Minor: | Brays Oaks |
| New Construction?: | No |
| Original List Price: | $149,000 |
| Parcel Number: | 115-963-025-0004 |
| Parking Features: | Attached, Garage |
| Parking Total: | 2 |
| Pool Private?: | No |
| Postal City: | Houston |
| Postal Code Plus4: | 2422 |
| Public Survey Section: | 1 |
| Road Surface Type: | Concrete |
| Roof: | Composition |
| Rooms Total: | 4 |
| Sewer: | PublicSewer |
| Status: | Active |
| State Or Province: | TX |
| Stories: | 2 |
| Stories Total: | 2 |
| Street Number Numeric: | 8,888 |
| Tax Year: | 2026 |
| Universal Property: | US-48201-N-1159630250004-R-N |
| Water Source: | Public |
| Year Built Source: | PublicRecords |
| Listing Key: | 1194798552 |
| Property Sub Type Additional: | Townhouse |
| Current Price: | $149,000.00 |
| Country Subdivision: | 48201 |
| Record Signature: | 1,938,991,792 |
| Universal Parcel Id: | urn:reso:upi:2.0:US:48201:115-963-025-0004 |
Listing Courtesy of: 1 - Connect Realty
Listing Agent: Nhung Samaan
832-447-5120
Mortgage Calculator
The data on this website relating to real estate for sale comes in part from the IDX Program of the Houston Association of REALTORS®.
All information is believed accurate but not guaranteed. The properties displayed may not be all of the properties available through the IDX Program. Any use of this site other than by potential buyers or sellers is strictly prohibited.
© 2026 Houston Association of REALTORS®.
Houston Association of REALTORS® data last updated on November 09, 2026 12:57 AM - ET.
Property Last Updated: November 09, 2026 12:57 AM - ET
