8842 Inverness Park Way
Houston, TX 77055
$11,500
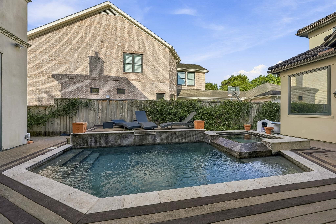
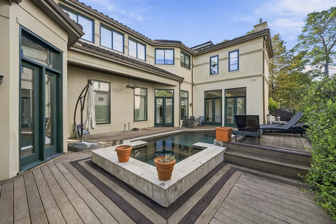
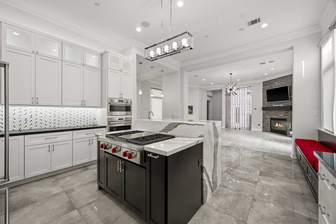
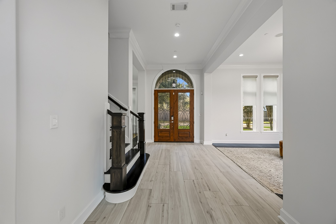
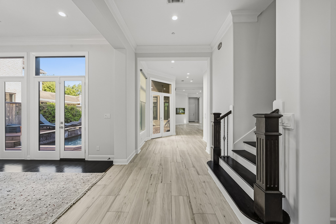
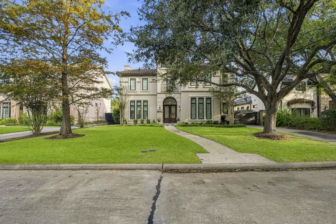
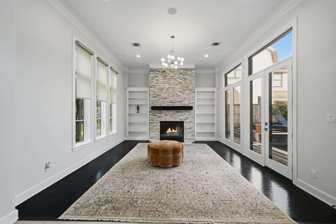
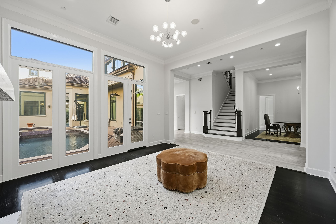
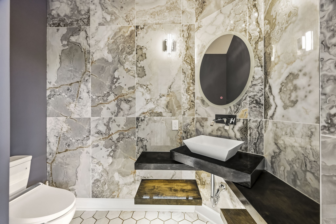
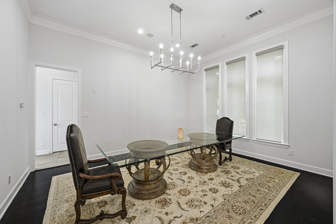
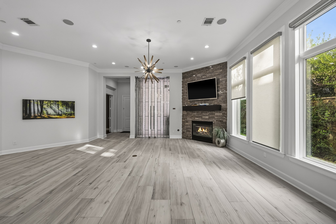
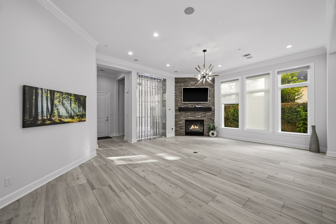
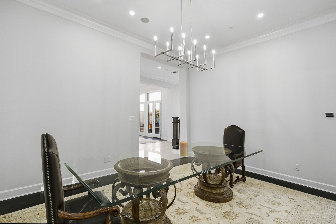
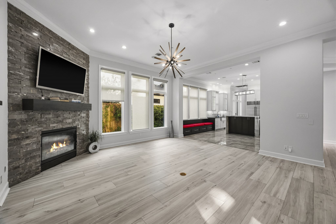
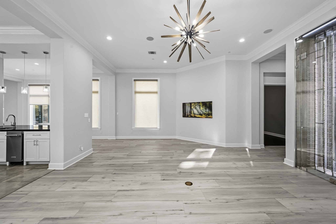
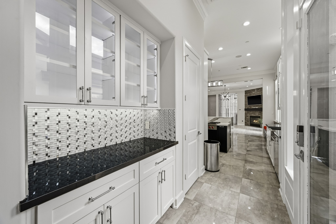
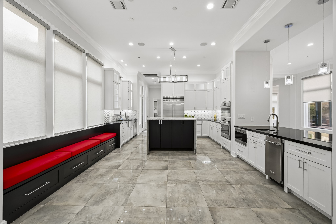
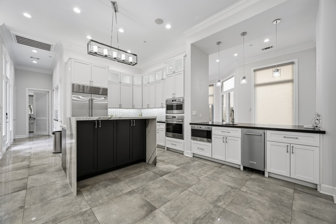
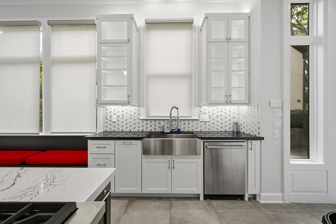
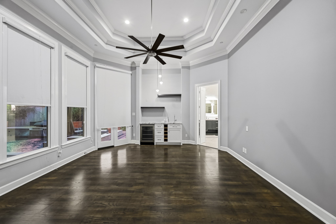
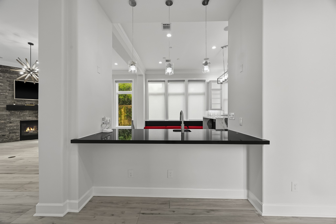
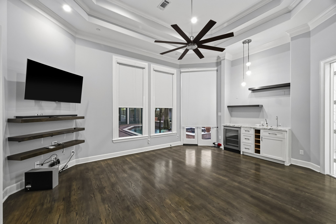
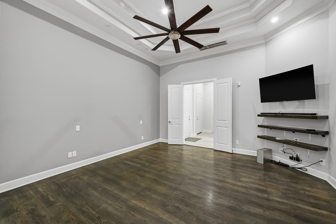
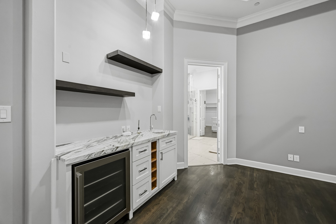
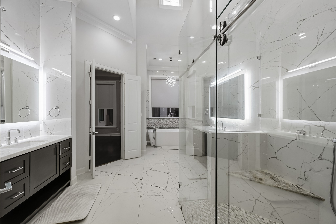
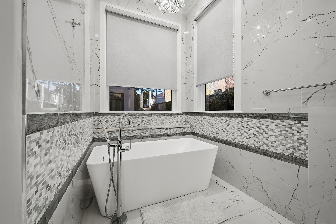
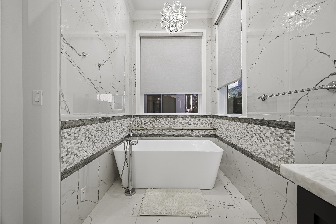
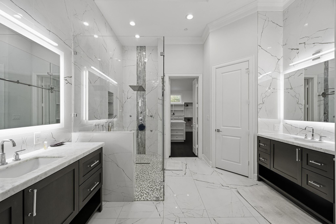
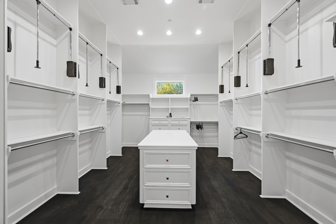
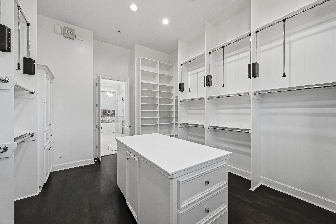
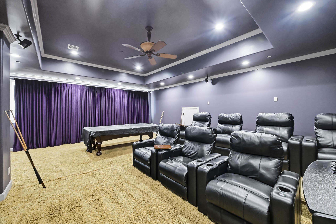
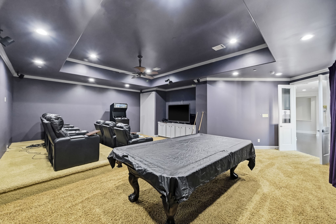
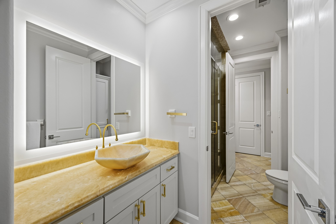
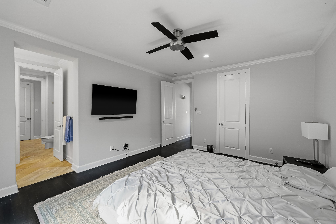
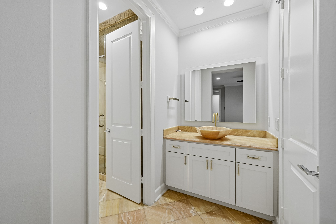
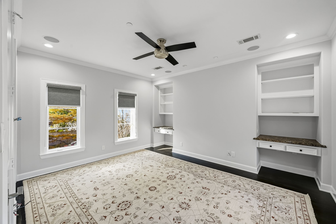
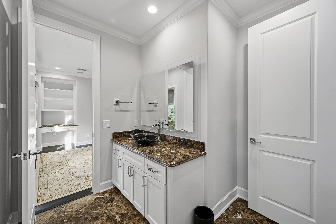
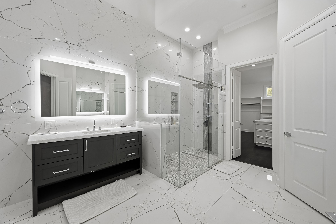
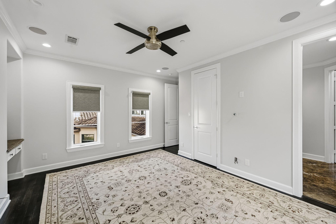
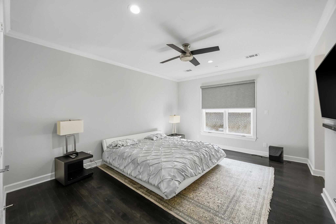
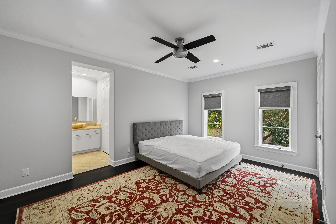
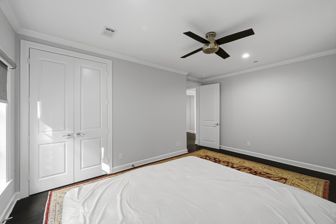
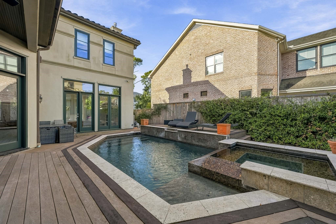
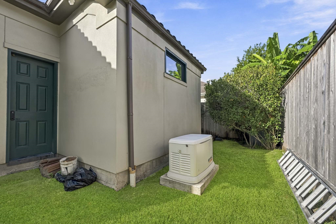
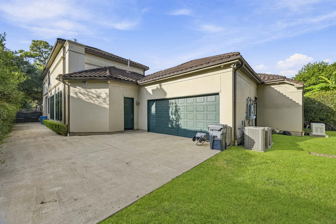
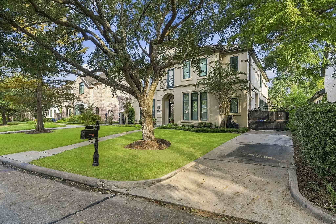
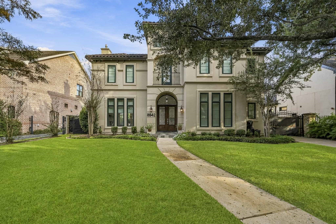
Exceptional Luxury Living at Inverness Park Way! This stunning 4-bedroom, 3.5-bath residence offers approximately 4,964 sq. ft. of living space, featuring a stately stucco elevation, grand foyer, elegant staircase, and an impressive open-concept design. The gourmet kitchen is a dream, showcasing Wolf appliances, double ovens, a Sub-Zero refrigerator, a walk-in pantry, and a butler’s kitchen. An expansive living room with surround sound and a fireplace creates an inviting space for entertaining. The primary suite offers an en-suite bath with a walk-in shower, pedestal tub, and an oversized walk-in closet. Upstairs, additional bedrooms and a spacious game room provide versatile living space. Luxury flooring, refined finishes, multiple balconies, and a whole-home generator elevate the home. Enjoy a private backyard retreat featuring a pool and landscaped grounds. Conveniently located near major thoroughfares, this home has access to premier shopping, dining, and everyday conveniences.
| Listing Id: | 9444436 |
|---|---|
| List Price: | $11,500 |
| Property Type: | Residential Lease |
| Property Sub Type: | Detached |
| Status: | Active |
| Bedrooms Total: | 4 |
| Bathrooms Full: | 3 |
| Bathrooms Half: | 1 |
| Living Area: | 4,914 |
| Lot Size Acres: | 0.2447 |
| Architectural Style: | Contemporary Modern, Detached, Mediterranean, Other, Spanish, and Traditional |
| Waterfront?: | No |
| City: | Houston |
| County Or Parish: | Harris |
| Subdivision: | Thomas Court |
| Postal Code: | 77055 |
| Year Built: | 2003 |
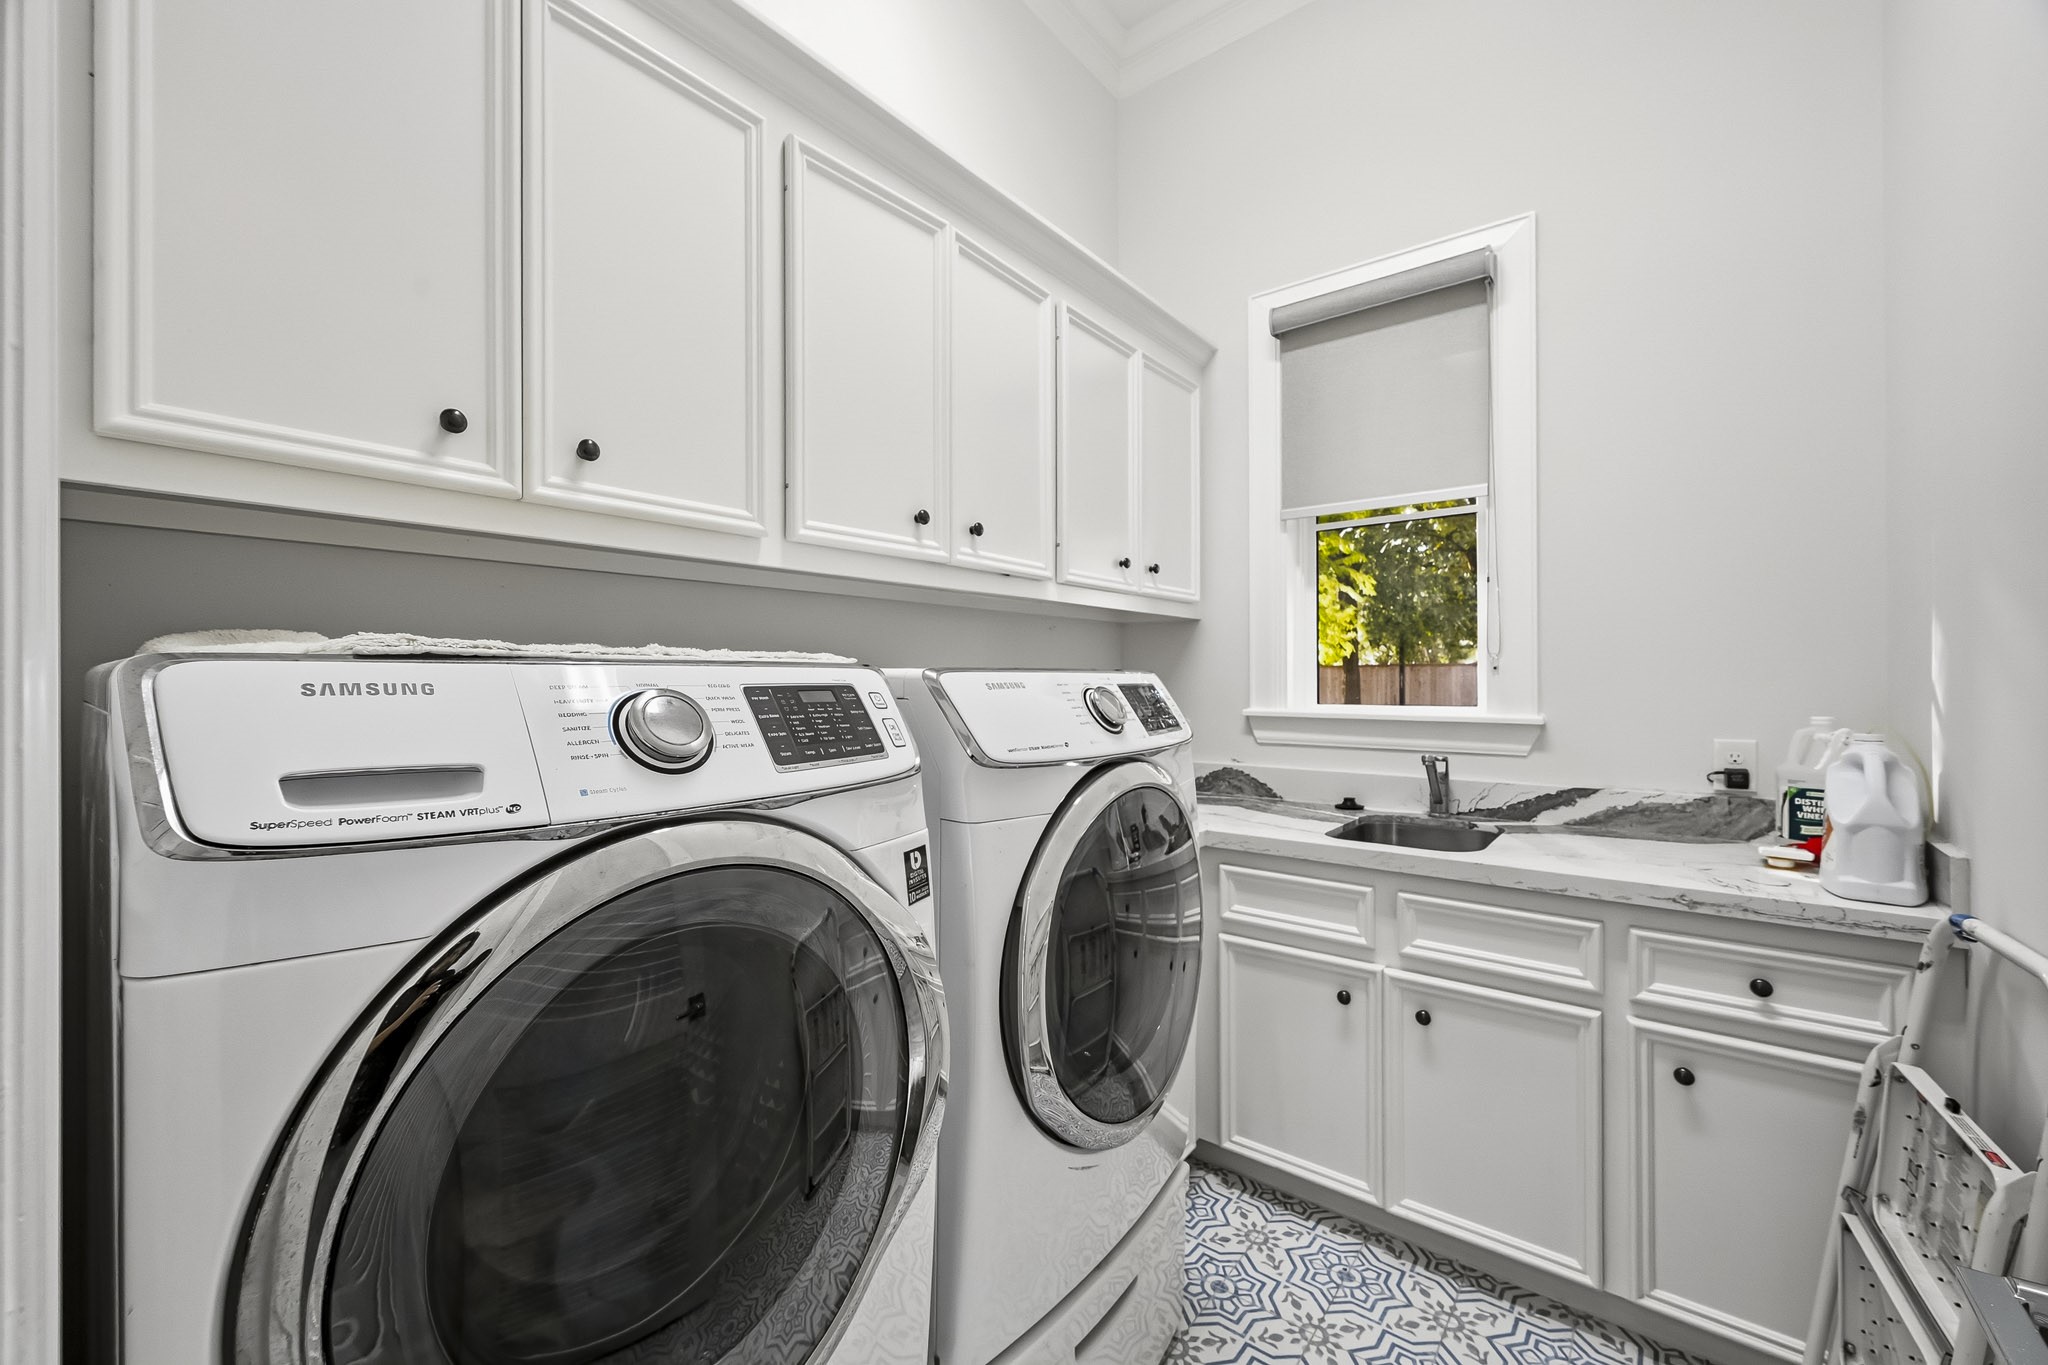
| Appliances: | Convection Oven, Double Oven, Dishwasher, Electric Oven, Gas Cooktop, Disposal, Ice Maker, Microwave, Oven, Refrigerator, Washer, Cooktop, Dryer, Instant Hot Water, and Tankless Water Heater |
| Room Type: | BreakfastRoomNook, DiningRoom, EntryFoyer, FamilyRoom, GameRoom, Kitchen, Loft, LivingRoom, MediaRoom, Office, UtilityRoom, WineRoom, HalfBath, SittingRoom |
| Attached Garage?: | Yes |
| Availability Date: | 2026-10-21 |
| Basement Yn: | No |
| Bathrooms Total Integer: | 4 |
| Building Area Total: | 4,914.0 |
| Cooling: | Central Air, Electric, and Attic Fan |
| Cooling?: | Yes |
| Directions: | From I-10 East, Bingle/Voss exit, make right on Fries, then right on Inverness Park Way |
| Disclosures: | LiabilityInsuranceRequired, None |
| Door Features: | InsulatedDoors |
| Elementary School: | VALLEY OAKS ELEMENTARY SCHOOL |
| Elementary School District: | 49 - Spring Branch |
| Exterior Features: | Deck, FullyFenced, Fence, HotTubSpa, IrrigationSprinklers, PavedDriveway, Patio, PrivateYard, TennisCourts |
| Fencing: | BackYard |
| Fireplace Features: | GasLog |
| Fireplaces Total: | 2 |
| Fireplace?: | Yes |
| Flooring: | Carpet, Plank, Tile, Vinyl |
| Garage Spaces: | 2.0 |
| Garage?: | Yes |
| Green Energy Efficient: | Doors, Hvac, Insulation, Lighting, Thermostat, WaterHeater, Windows |
| Green Indoor Air Quality: | Ventilation |
| Heating: | Central, Gas |
| Heating?: | Yes |
| High School: | MEMORIAL HIGH SCHOOL (SPRING BRANCH) |
| High School District: | 49 - Spring Branch |
| Interior Features: | BreakfastBar, Bidet, Balcony, ButlersPantry, CrownMolding, DryBar, DualSinks, DoubleVanity, EntranceFoyer, EnSuiteBathroom, GraniteCounters, HighCeilings, InstantHotWater, KitchenIsland, KitchenFamilyRoomCombo, BathInPrimaryBedroom, MainLevelPrimary, PotsAndPanDrawers, Pantry, SelfClosingCabinetDoors, SittingAreaInPrimary |
| Internet Automated Valuation Display?: | Yes |
| Internet Consumer Comment?: | Yes |
| Laundry Features: | WasherHookup, ElectricDryerHookup, GasDryerHookup |
| Lease Term: | LongTerm |
| Levels: | Two |
| Listing Agreement: | ExclusiveRightToLease |
| List Team Key: | 14117 |
| List Team Key Numeric: | 14,117 |
| Living Area Source: | Appraiser |
| Lot Features: | CulDeSac, Greenbelt, Subdivision |
| Lot Size Area: | 10,661.0 |
| Lot Size Source: | Appraiser |
| Lot Size Units: | SquareFeet |
| Middle Or Junior School: | SPRING BRANCH MIDDLE SCHOOL (SPRING BRANCH) |
| Middle Or Junior School District: | 49 - Spring Branch |
| MLS Area Major: | 24 |
| MLS Area Minor: | Memorial Villages |
| Original List Price: | $11,500 |
| Other Equipment: | ReverseOsmosisSystem |
| Parcel Number: | 122-484-001-0003 |
| Parking Features: | AdditionalParking, Attached, Driveway, ElectricGate, Garage, GarageDoorOpener |
| Parking Total: | 2 |
| Patio And Porch Features: | Deck, Patio |
| Pets Allowed: | Conditional, PetDeposit |
| Pool Features: | Gunite, Heated, InGround, PoolSpaCombo |
| Pool Private?: | Yes |
| Postal City: | Houston |
| Postal Code Plus4: | 4748 |
| Rooms Total: | 13 |
| Security Features: | SecurityGate, Prewired, SecuritySystemOwned, SmokeDetectors |
| Sewer: | PublicSewer |
| Spa Features: | HotTub |
| Spa?: | Yes |
| Status: | Active |
| State Or Province: | TX |
| Stories: | 2 |
| Stories Total: | 2 |
| Street Number Numeric: | 8,842 |
| Universal Property: | US-48201-N-1224840010003-R-N |
| Water Source: | Public |
| Window Features: | Low Emissivity Windows |
| Year Built Source: | PublicRecords |
| Listing Key: | 1193633950 |
| Property Sub Type Additional: | Detached, SingleFamilyResidence |
| Current Price: | $11,500.00 |
| Country Subdivision: | 48201 |
| Pets Comments: | PetDepositDescription:$750 Non-Refundable Pet Fee per pet for approved pets. |
| Record Signature: | 993,660,609 |
| Universal Parcel Id: | urn:reso:upi:2.0:US:48201:122-484-001-0003 |
Listing Courtesy of: Refuge Group Properties
Listing Agent: Ana V Salazar
713-530-1546
The data on this website relating to real estate for sale comes in part from the IDX Program of the Houston Association of REALTORS®.
All information is believed accurate but not guaranteed. The properties displayed may not be all of the properties available through the IDX Program. Any use of this site other than by potential buyers or sellers is strictly prohibited.
© 2026 Houston Association of REALTORS®.
Houston Association of REALTORS® data last updated on October 22, 2026 02:18 AM - ET.
Property Last Updated: October 22, 2026 02:18 AM - ET