8839 Wooster Trail Drive
Baytown, TX 77521
$1,900
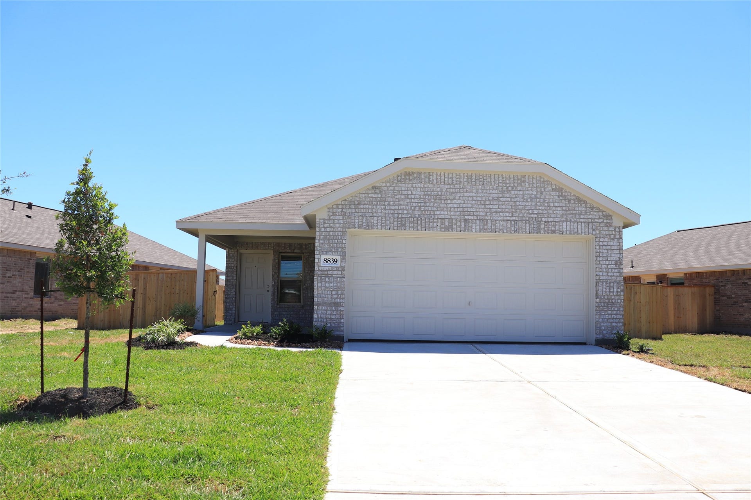
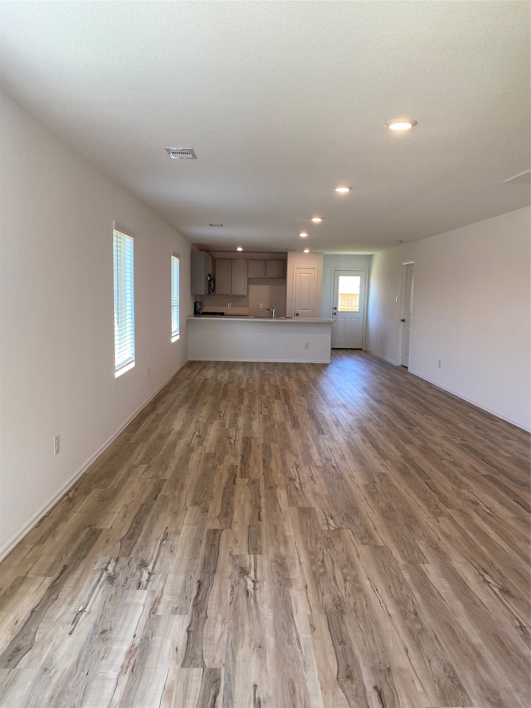
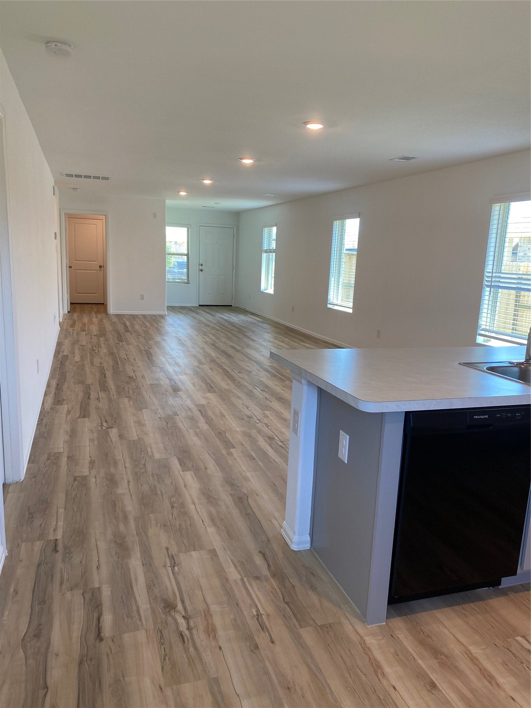
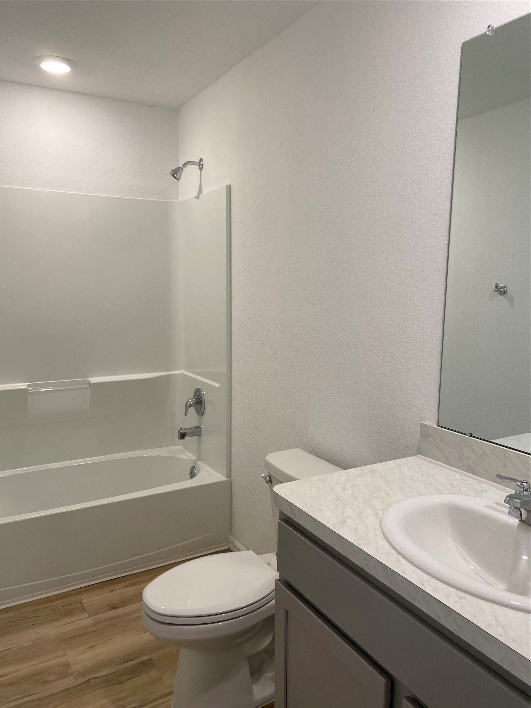
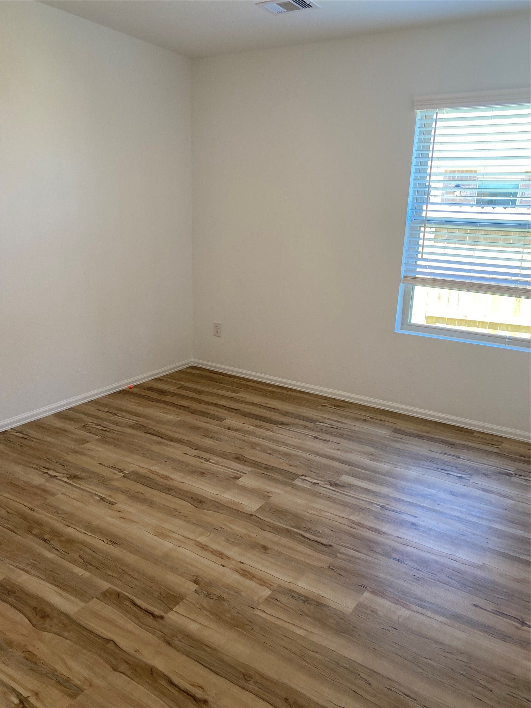
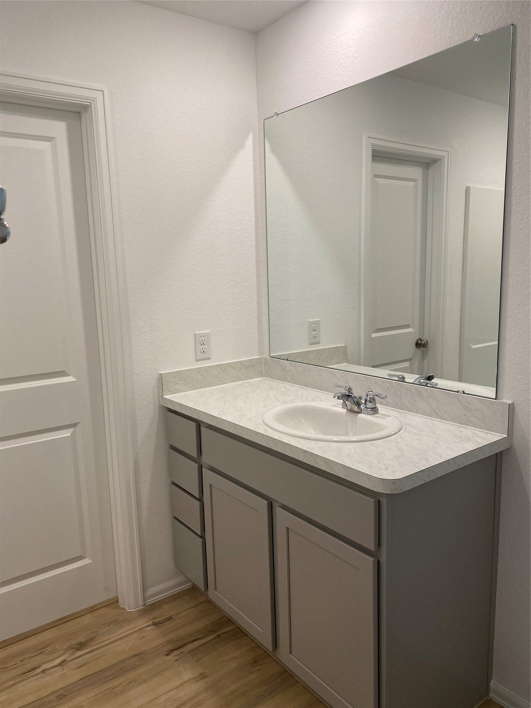
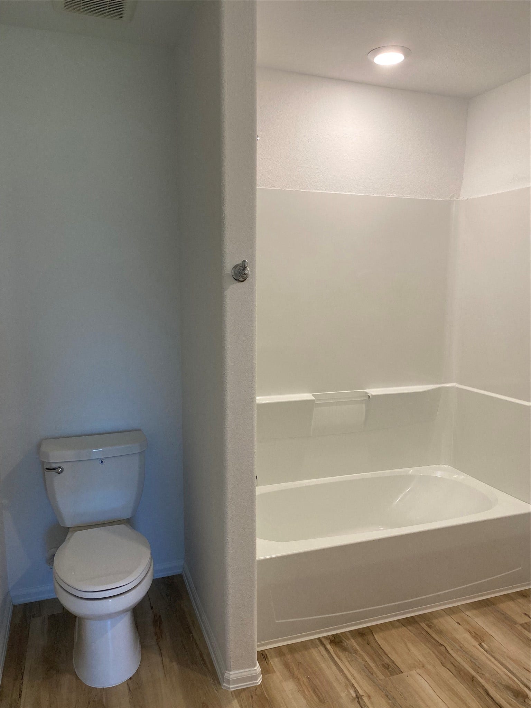
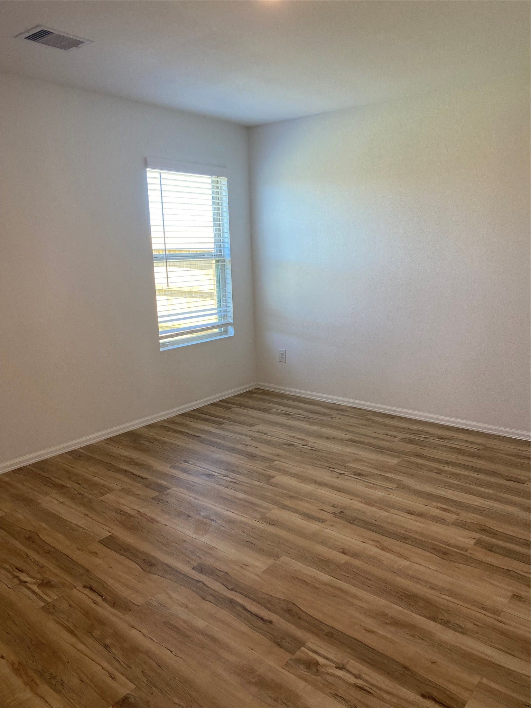
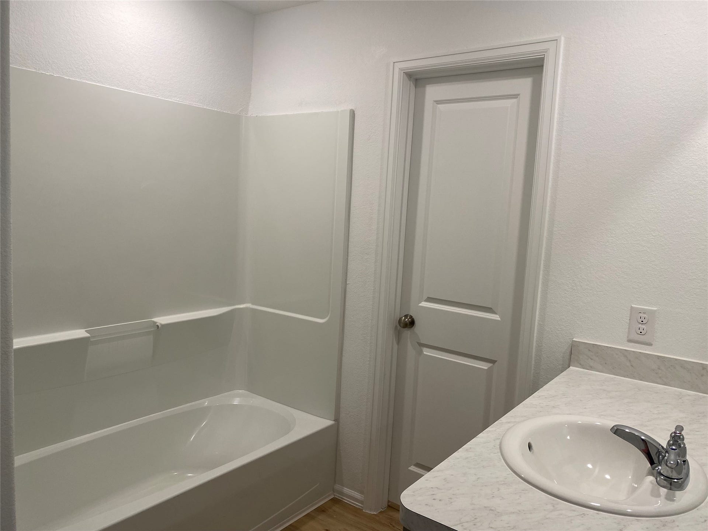
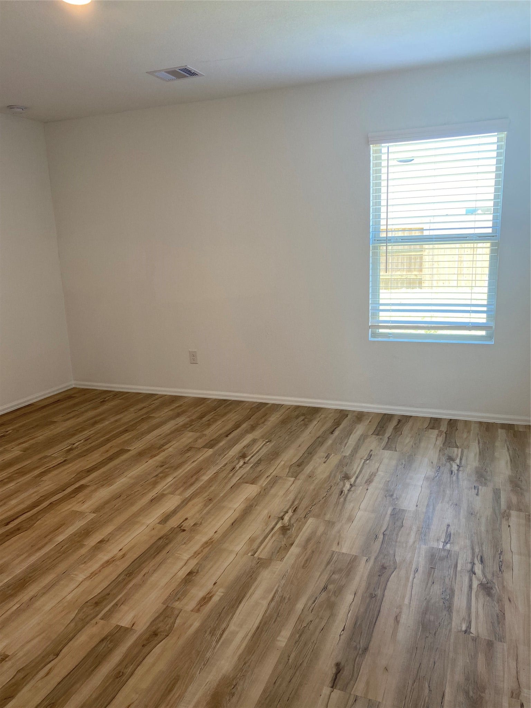
Welcome to this inviting home near the Baytown waterway, offering comfortable living and a relaxing coastal breeze. Featuring 3 bedrooms and 2 full bathrooms, this home boasts an open-concept floor plan that seamlessly connects the living room and kitchen, creating an ideal space for family gatherings, cooking, and entertaining.
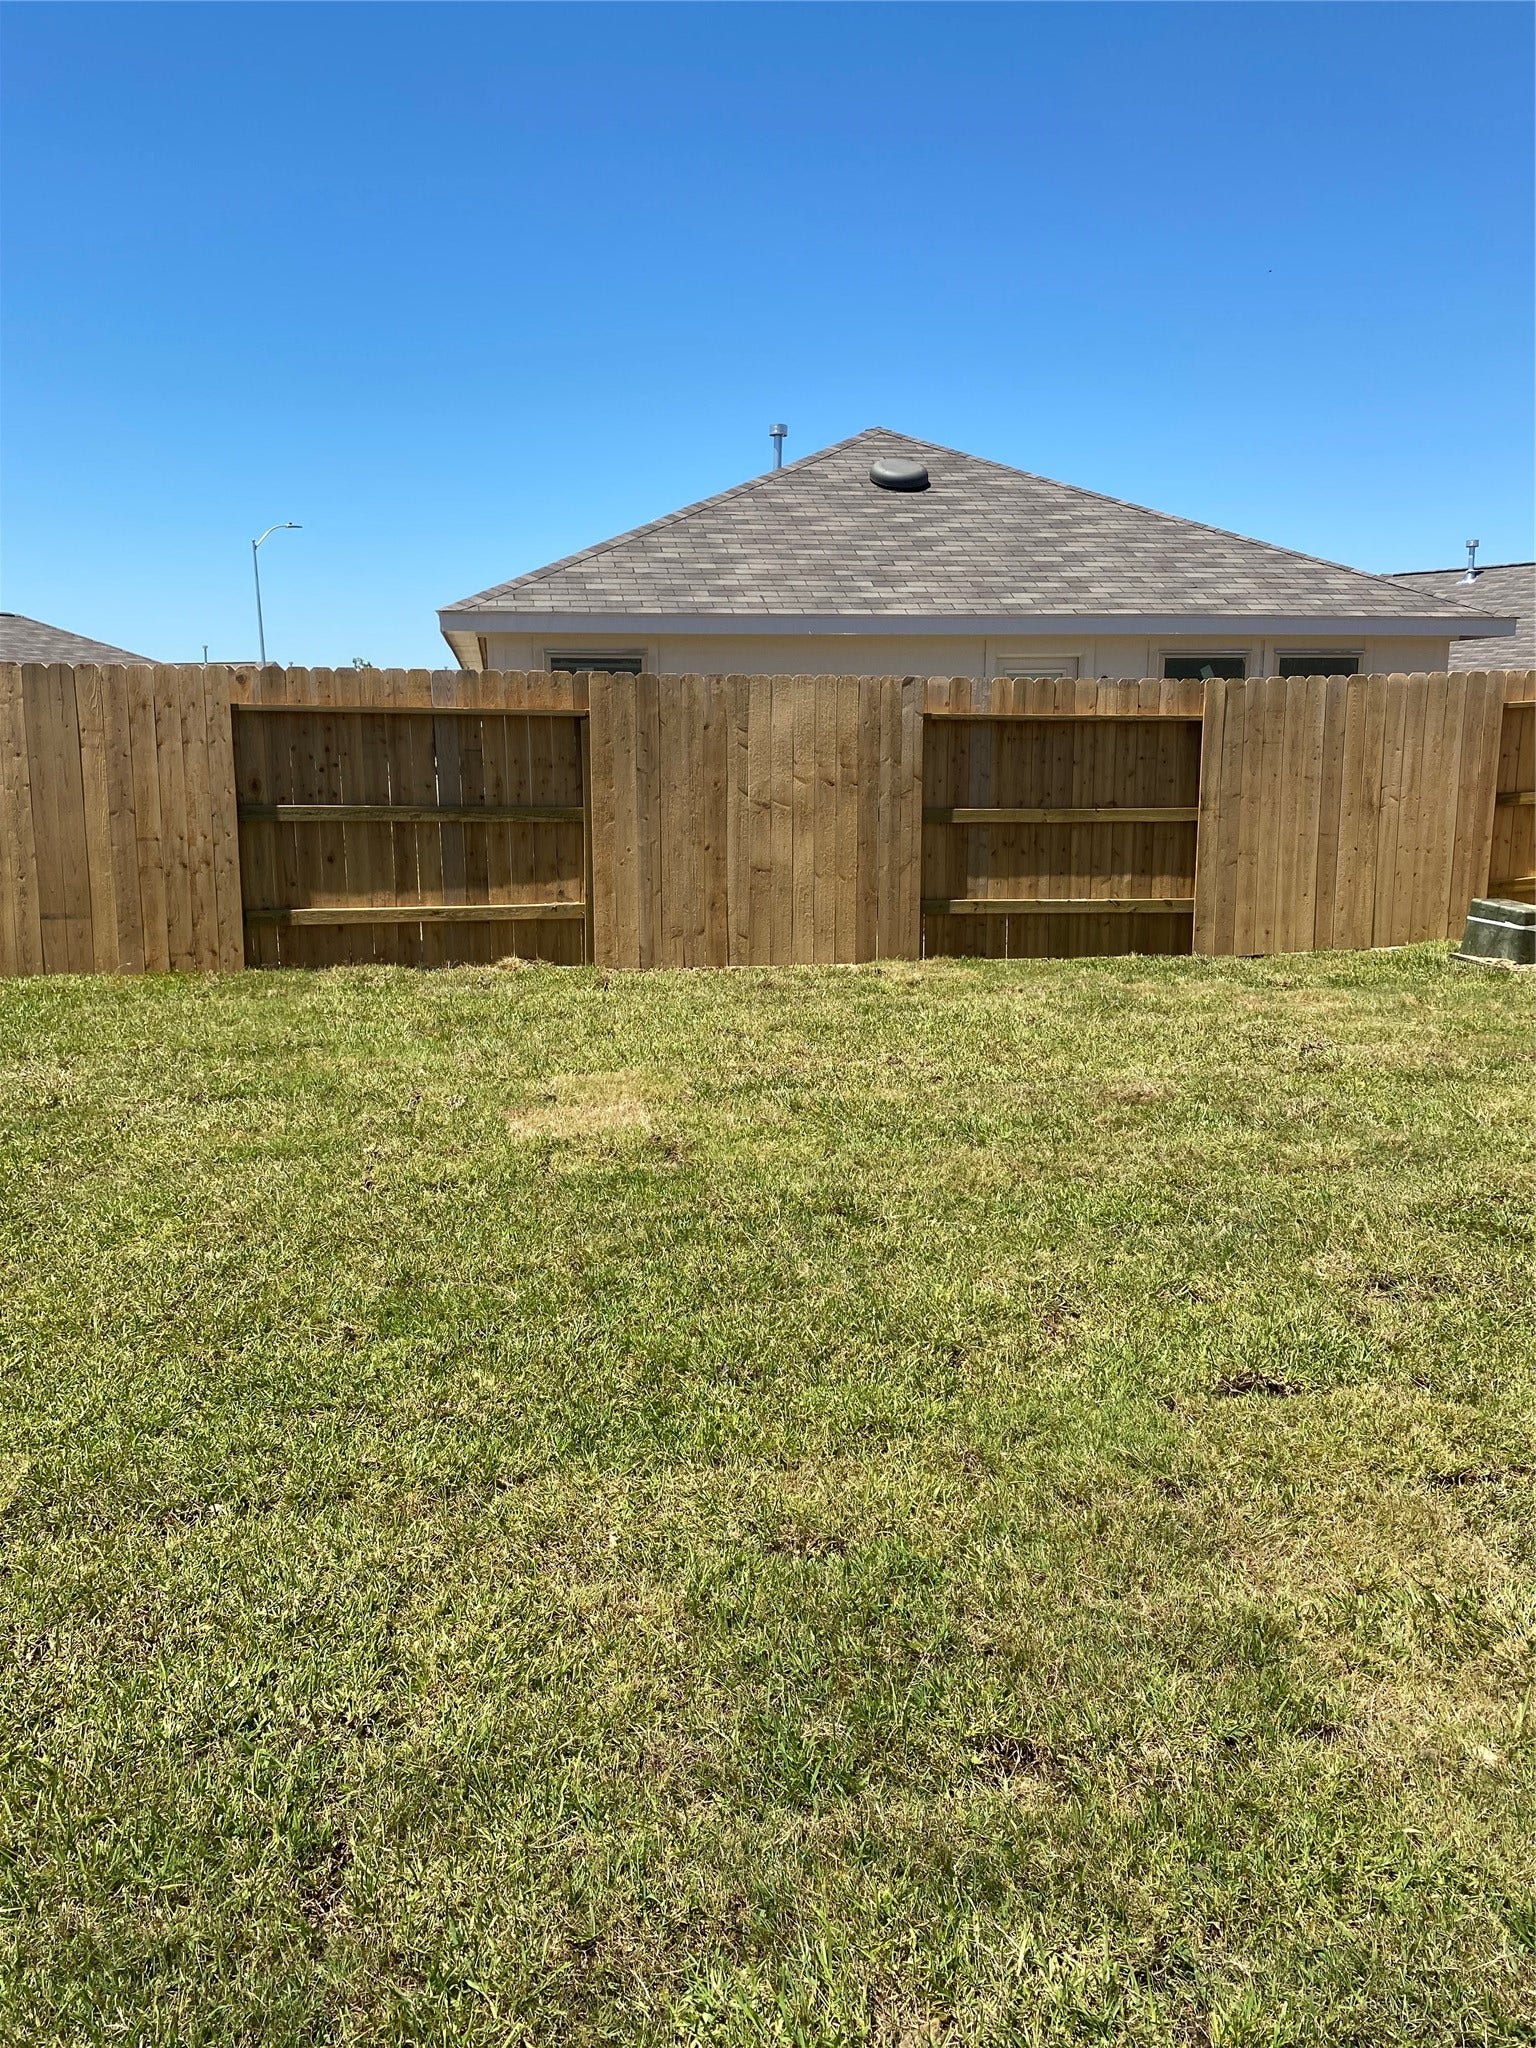
Enjoy peaceful mornings and relaxing afternoons on the large covered front porch, or let the kids play and have fun in the spacious backyard. With fresh coastal breezes and plenty of outdoor space, this home offers a wonderful setting for families looking for comfort and room to enjoy.
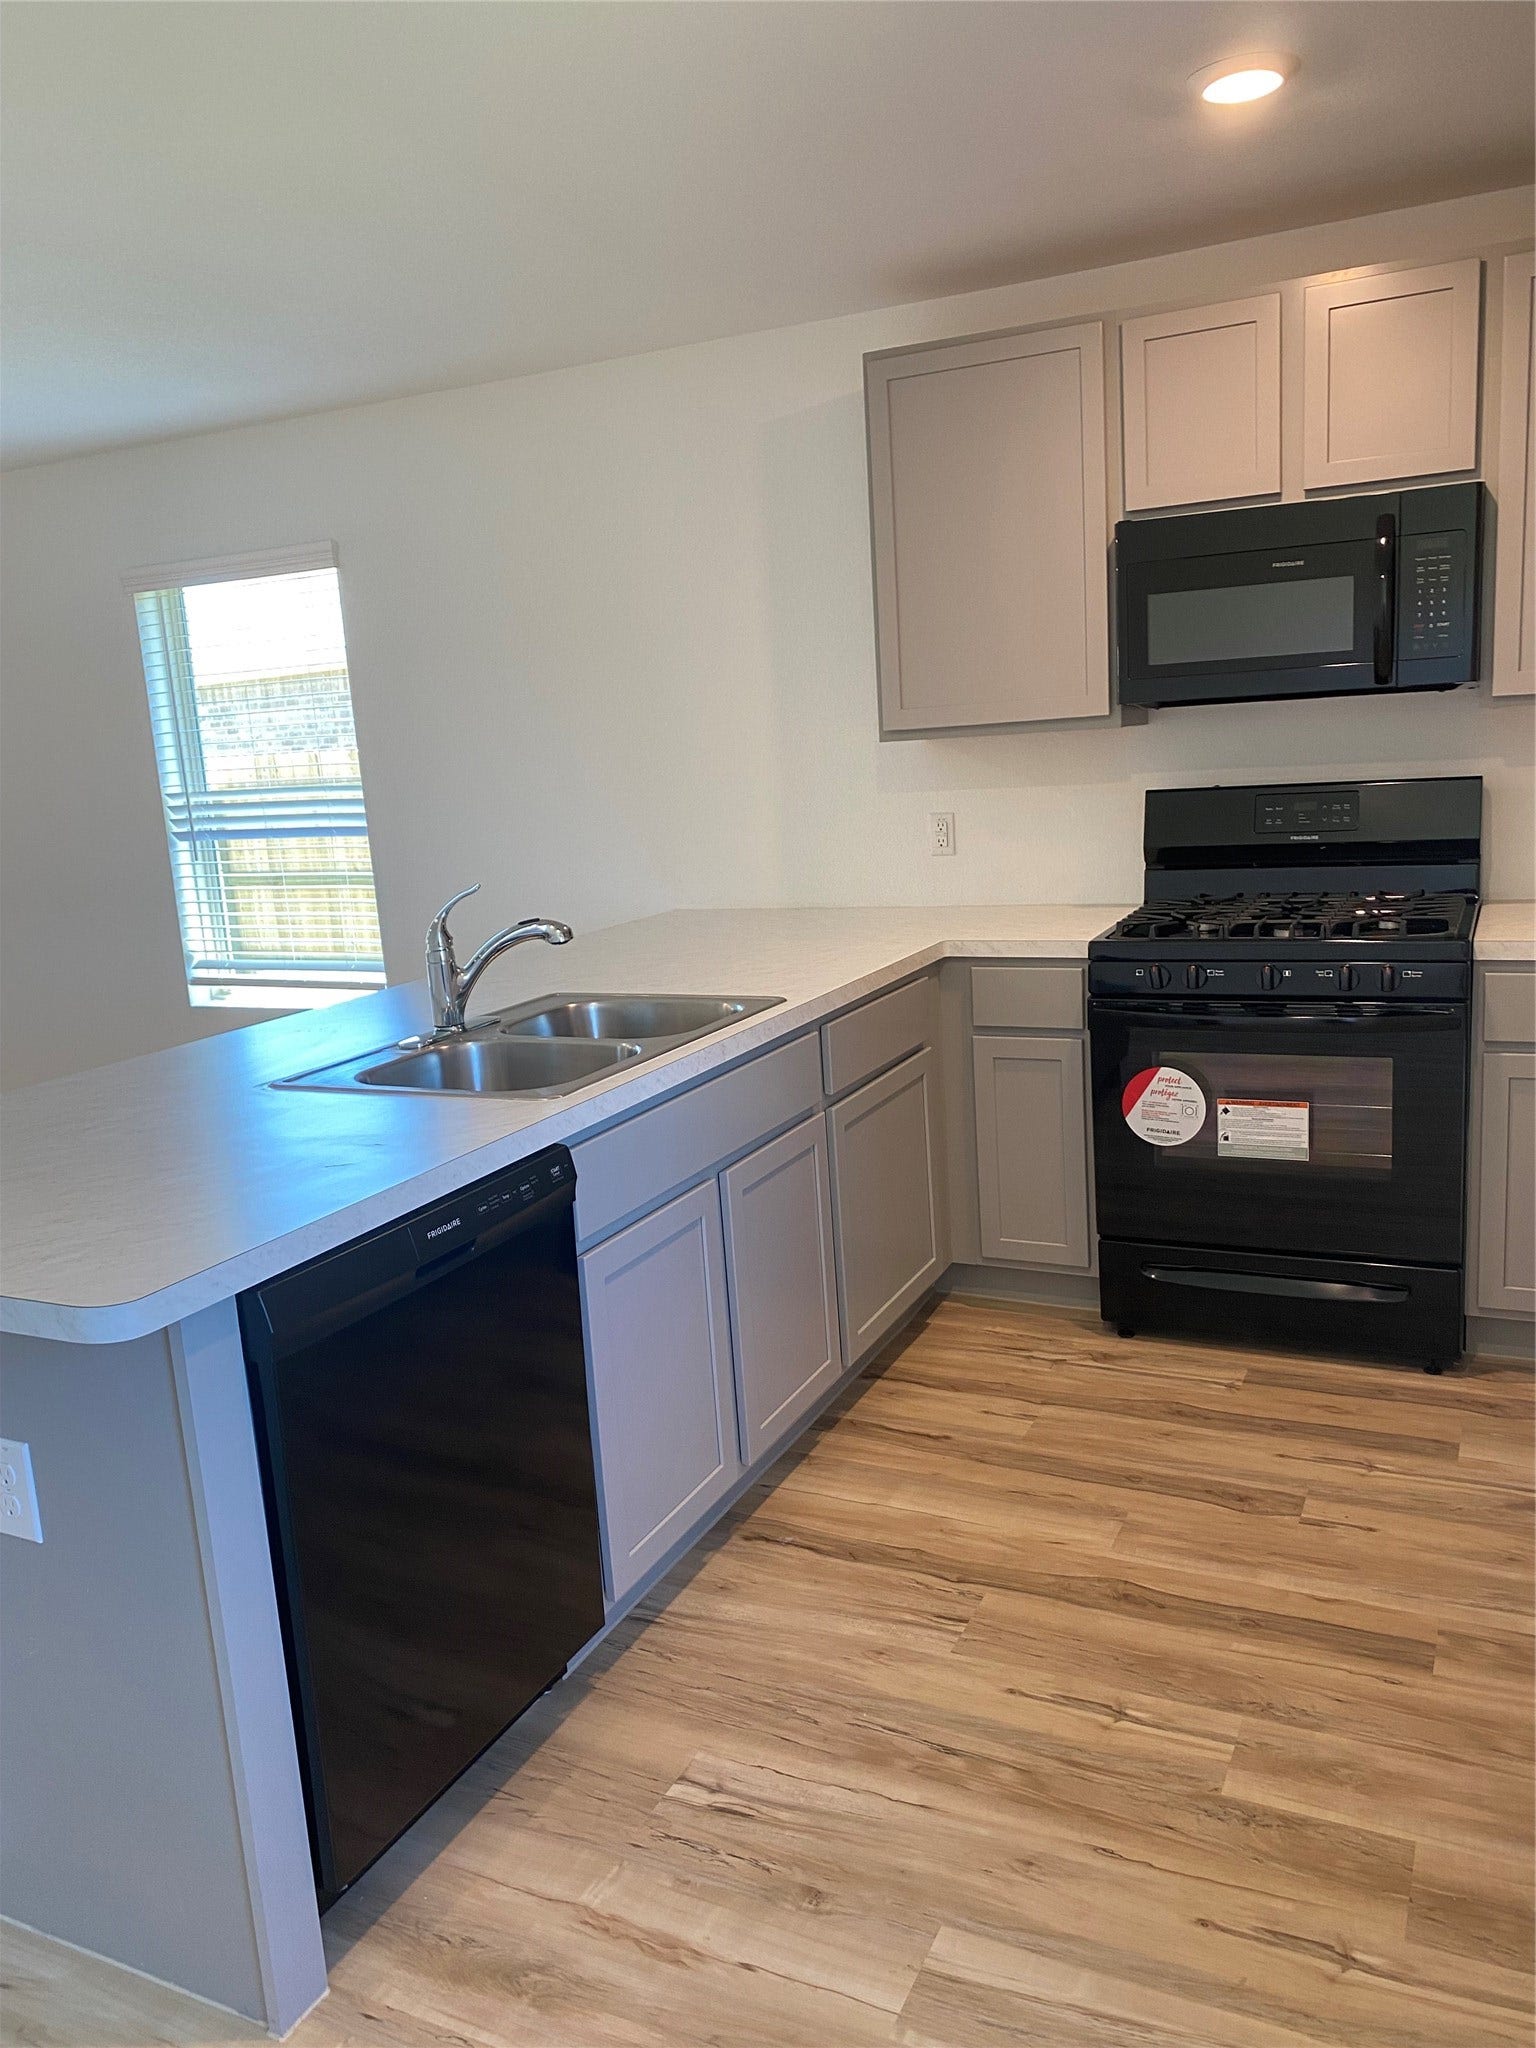
All appliances are included with the lease for your added convenience.
Don’t miss this wonderful rental opportunity! Schedule your showing today and discover your next place to call home.
| Listing Id: | 21974426 |
|---|---|
| List Price: | $1,900 |
| Property Type: | Residential Lease |
| Property Sub Type: | Detached |
| Status: | Active |
| Bedrooms Total: | 3 |
| Bathrooms Full: | 2 |
| Living Area: | 1,461 |
| Architectural Style: | Detached and Traditional |
| Waterfront?: | No |
| City: | Baytown |
| County Or Parish: | Harris |
| Subdivision: | Wooster Trails |
| Postal Code: | 77521 |
| Year Built: | 2021 |
| Appliances: | Dryer, Dishwasher, Disposal, Gas Oven, Gas Range, Microwave, Oven, Refrigerator, and Washer |
| Room Type: | FamilyRoom, Kitchen |
| Attached Garage?: | Yes |
| Availability Date: | 2026-10-17 |
| Basement Yn: | No |
| Bathrooms Total Integer: | 2 |
| Building Area Total: | 1,461.0 |
| Cooling: | Central Air, Electric, and Gas |
| Cooling?: | Yes |
| Directions: | From I-10 E. Fwy: Take Exit 791 from I-10 E. Fwy. Turn Left on Garth Road. Turn Left on E. Wallisville Road.Turn Right on Wooster Trails Drive. Home is on the left. |
| Disclosures: | MunicipalUtilityDistrictDisclosure, Section8Approved |
| Elementary School: | BANUELOS ELEMENTARY SCHOOL |
| Elementary School District: | 23 - Goose Creek Consolidated |
| Exterior Features: | FullyFenced, Fence |
| Fencing: | BackYard |
| Flooring: | Plank, Vinyl |
| Furnished: | Unfurnished |
| Garage Spaces: | 2.0 |
| Garage?: | Yes |
| Heating: | Central, Electric, Gas |
| Heating?: | Yes |
| High School: | GOOSE CREEK MEMORIAL |
| High School District: | 23 - Goose Creek Consolidated |
| Interior Features: | BreakfastBar, KitchenFamilyRoomCombo, MainLevelPrimary, Pantry, TubShower, WalkInClosets, KitchenDiningCombo |
| Internet Automated Valuation Display?: | Yes |
| Internet Consumer Comment?: | Yes |
| Laundry Features: | WasherHookup, ElectricDryerHookup |
| Lease Term: | LongTerm |
| Levels: | One |
| Listing Agreement: | ExclusiveRightToLease |
| Living Area Source: | Builder |
| Lot Features: | Subdivision |
| Lot Size Source: | NotAvailable |
| Lot Size Units: | SquareFeet |
| Middle Or Junior School: | E F GREEN JUNIOR SCHOOL |
| Middle Or Junior School District: | 23 - Goose Creek Consolidated |
| MLS Area Major: | 2 |
| MLS Area Minor: | Baytown/Harris County |
| Original List Price: | $1,900 |
| Parcel Number: | 144-965-001-0032 |
| Parking Features: | Attached, Garage |
| Parking Total: | 2 |
| Pets Allowed: | No |
| Postal City: | Baytown |
| Public Survey Section: | 4 |
| Road Surface Type: | Concrete |
| Rooms Total: | 7 |
| Security Features: | SmokeDetectors |
| Sewer: | PublicSewer |
| Status: | Active |
| State Or Province: | TX |
| Stories: | 1 |
| Stories Total: | 1 |
| Street Number Numeric: | 8,839 |
| Universal Property: | US-48201-N-1449650010032-R-N |
| Utilities: | None |
| Water Source: | Public |
| Year Built Source: | Builder |
| Listing Key: | 1193328557 |
| Property Sub Type Additional: | Detached, SingleFamilyResidence |
| Current Price: | $1,900.00 |
| Country Subdivision: | 48201 |
| Record Signature: | 1,114,831,835 |
| Universal Parcel Id: | urn:reso:upi:2.0:US:48201:144-965-001-0032 |
Listing Courtesy of: HomeSmart
Listing Agent: Nu T Le
281-690-8587
The data on this website relating to real estate for sale comes in part from the IDX Program of the Houston Association of REALTORS®.
All information is believed accurate but not guaranteed. The properties displayed may not be all of the properties available through the IDX Program. Any use of this site other than by potential buyers or sellers is strictly prohibited.
© 2026 Houston Association of REALTORS®.
Houston Association of REALTORS® data last updated on October 18, 2026 04:30 AM - ET.
Property Last Updated: October 18, 2026 04:30 AM - ET
