8810 Lakeshore Bend Drive
Houston, TX 77080
$2,400
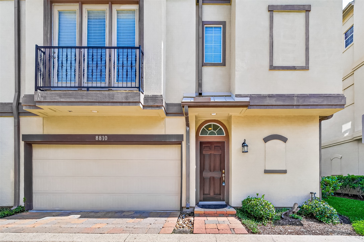
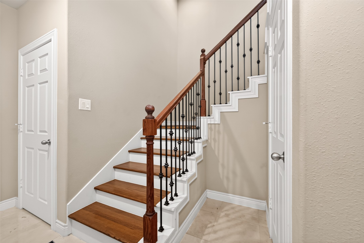
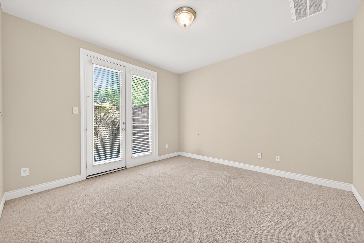
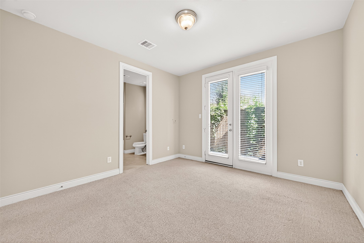
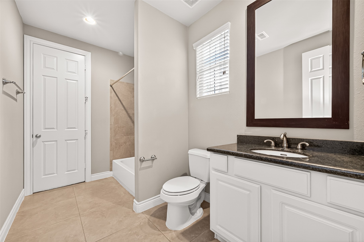
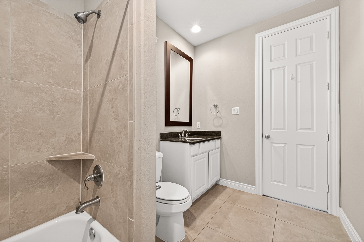
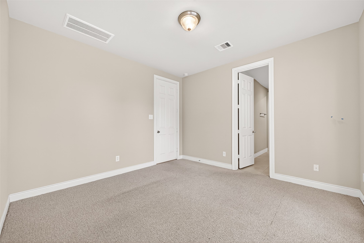
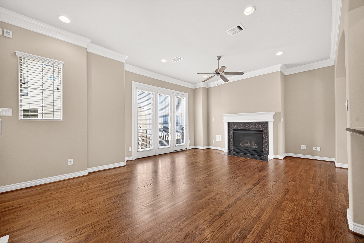
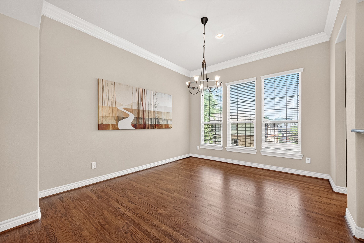
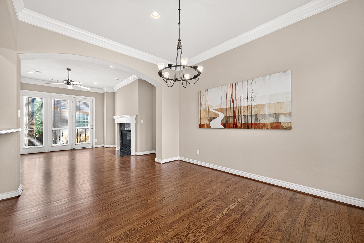
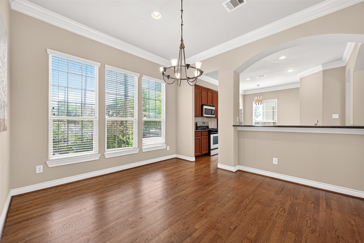
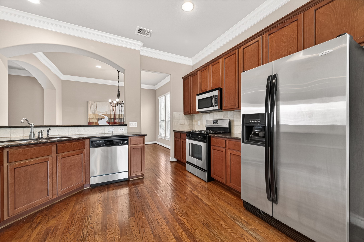
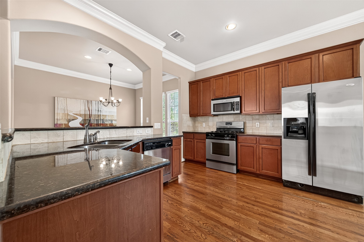
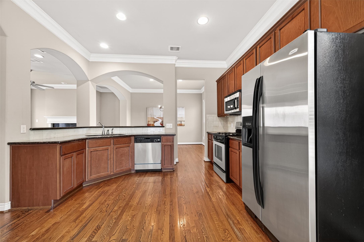
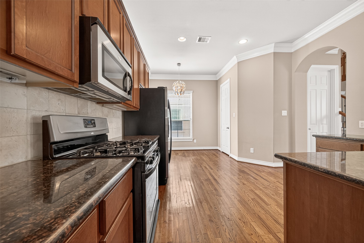
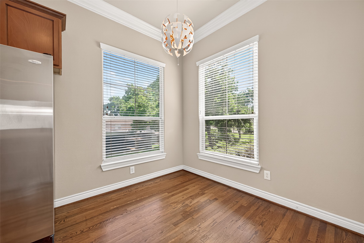
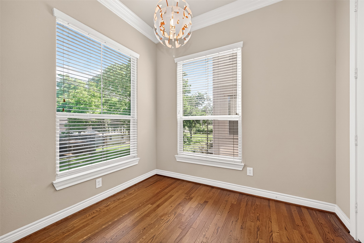
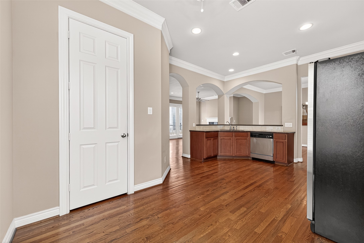
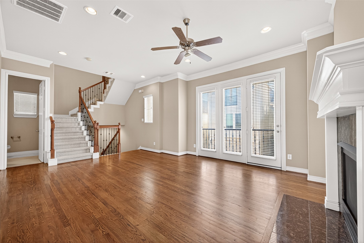
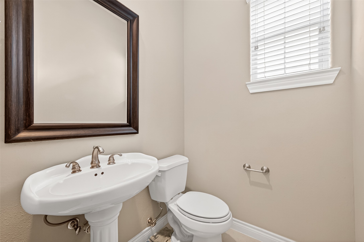
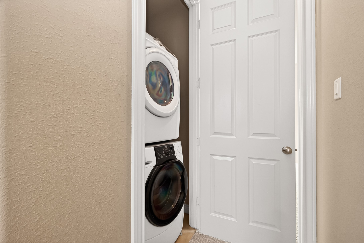
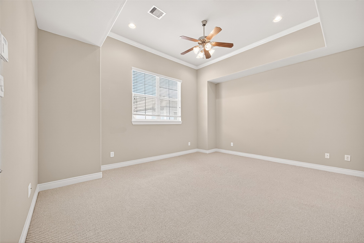
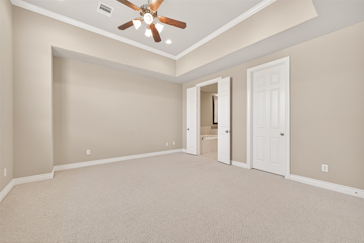
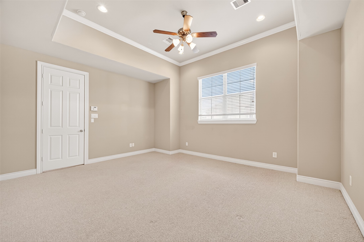
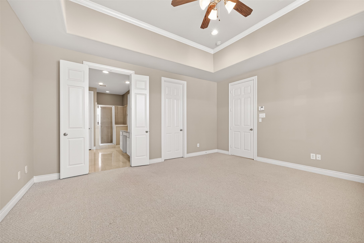
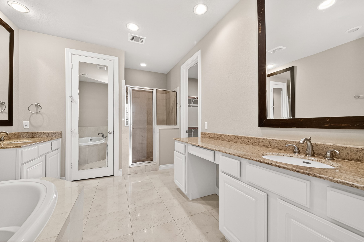
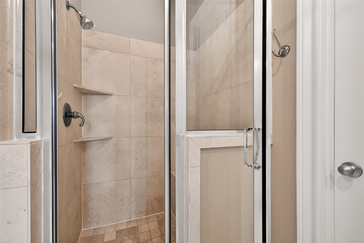
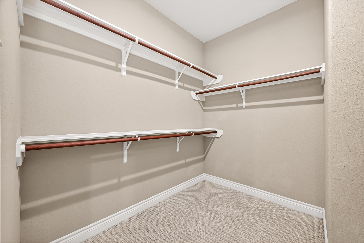
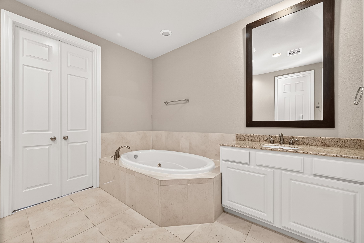
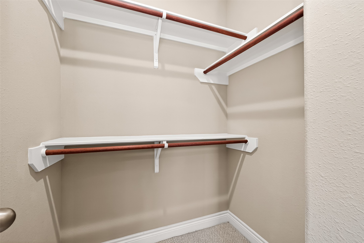
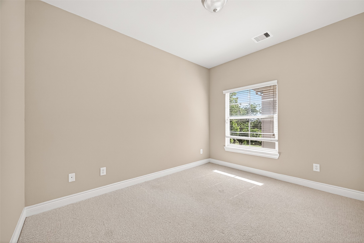
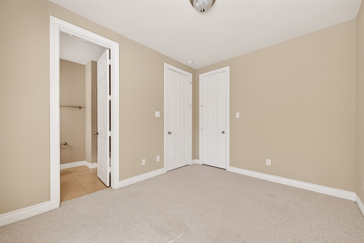
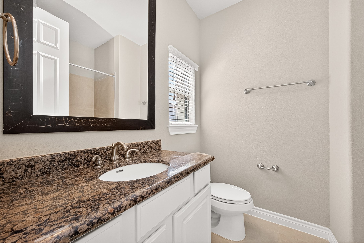
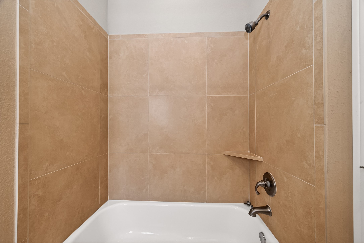
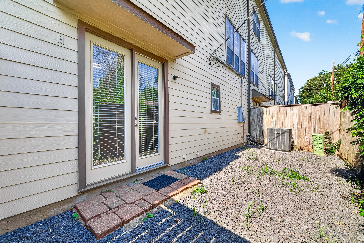
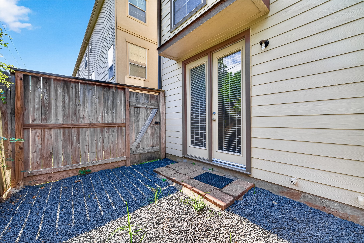
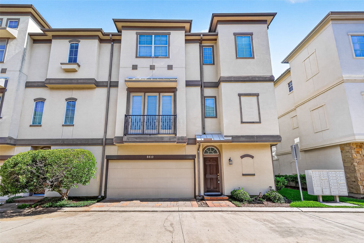
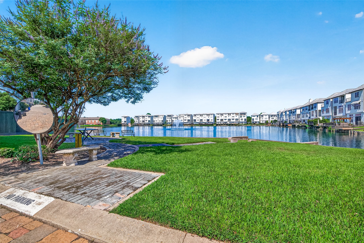
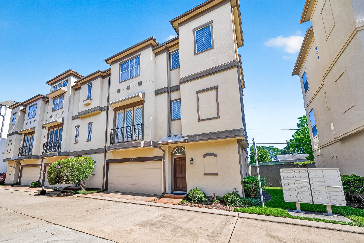
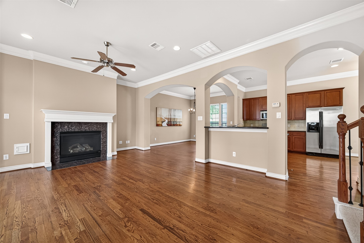
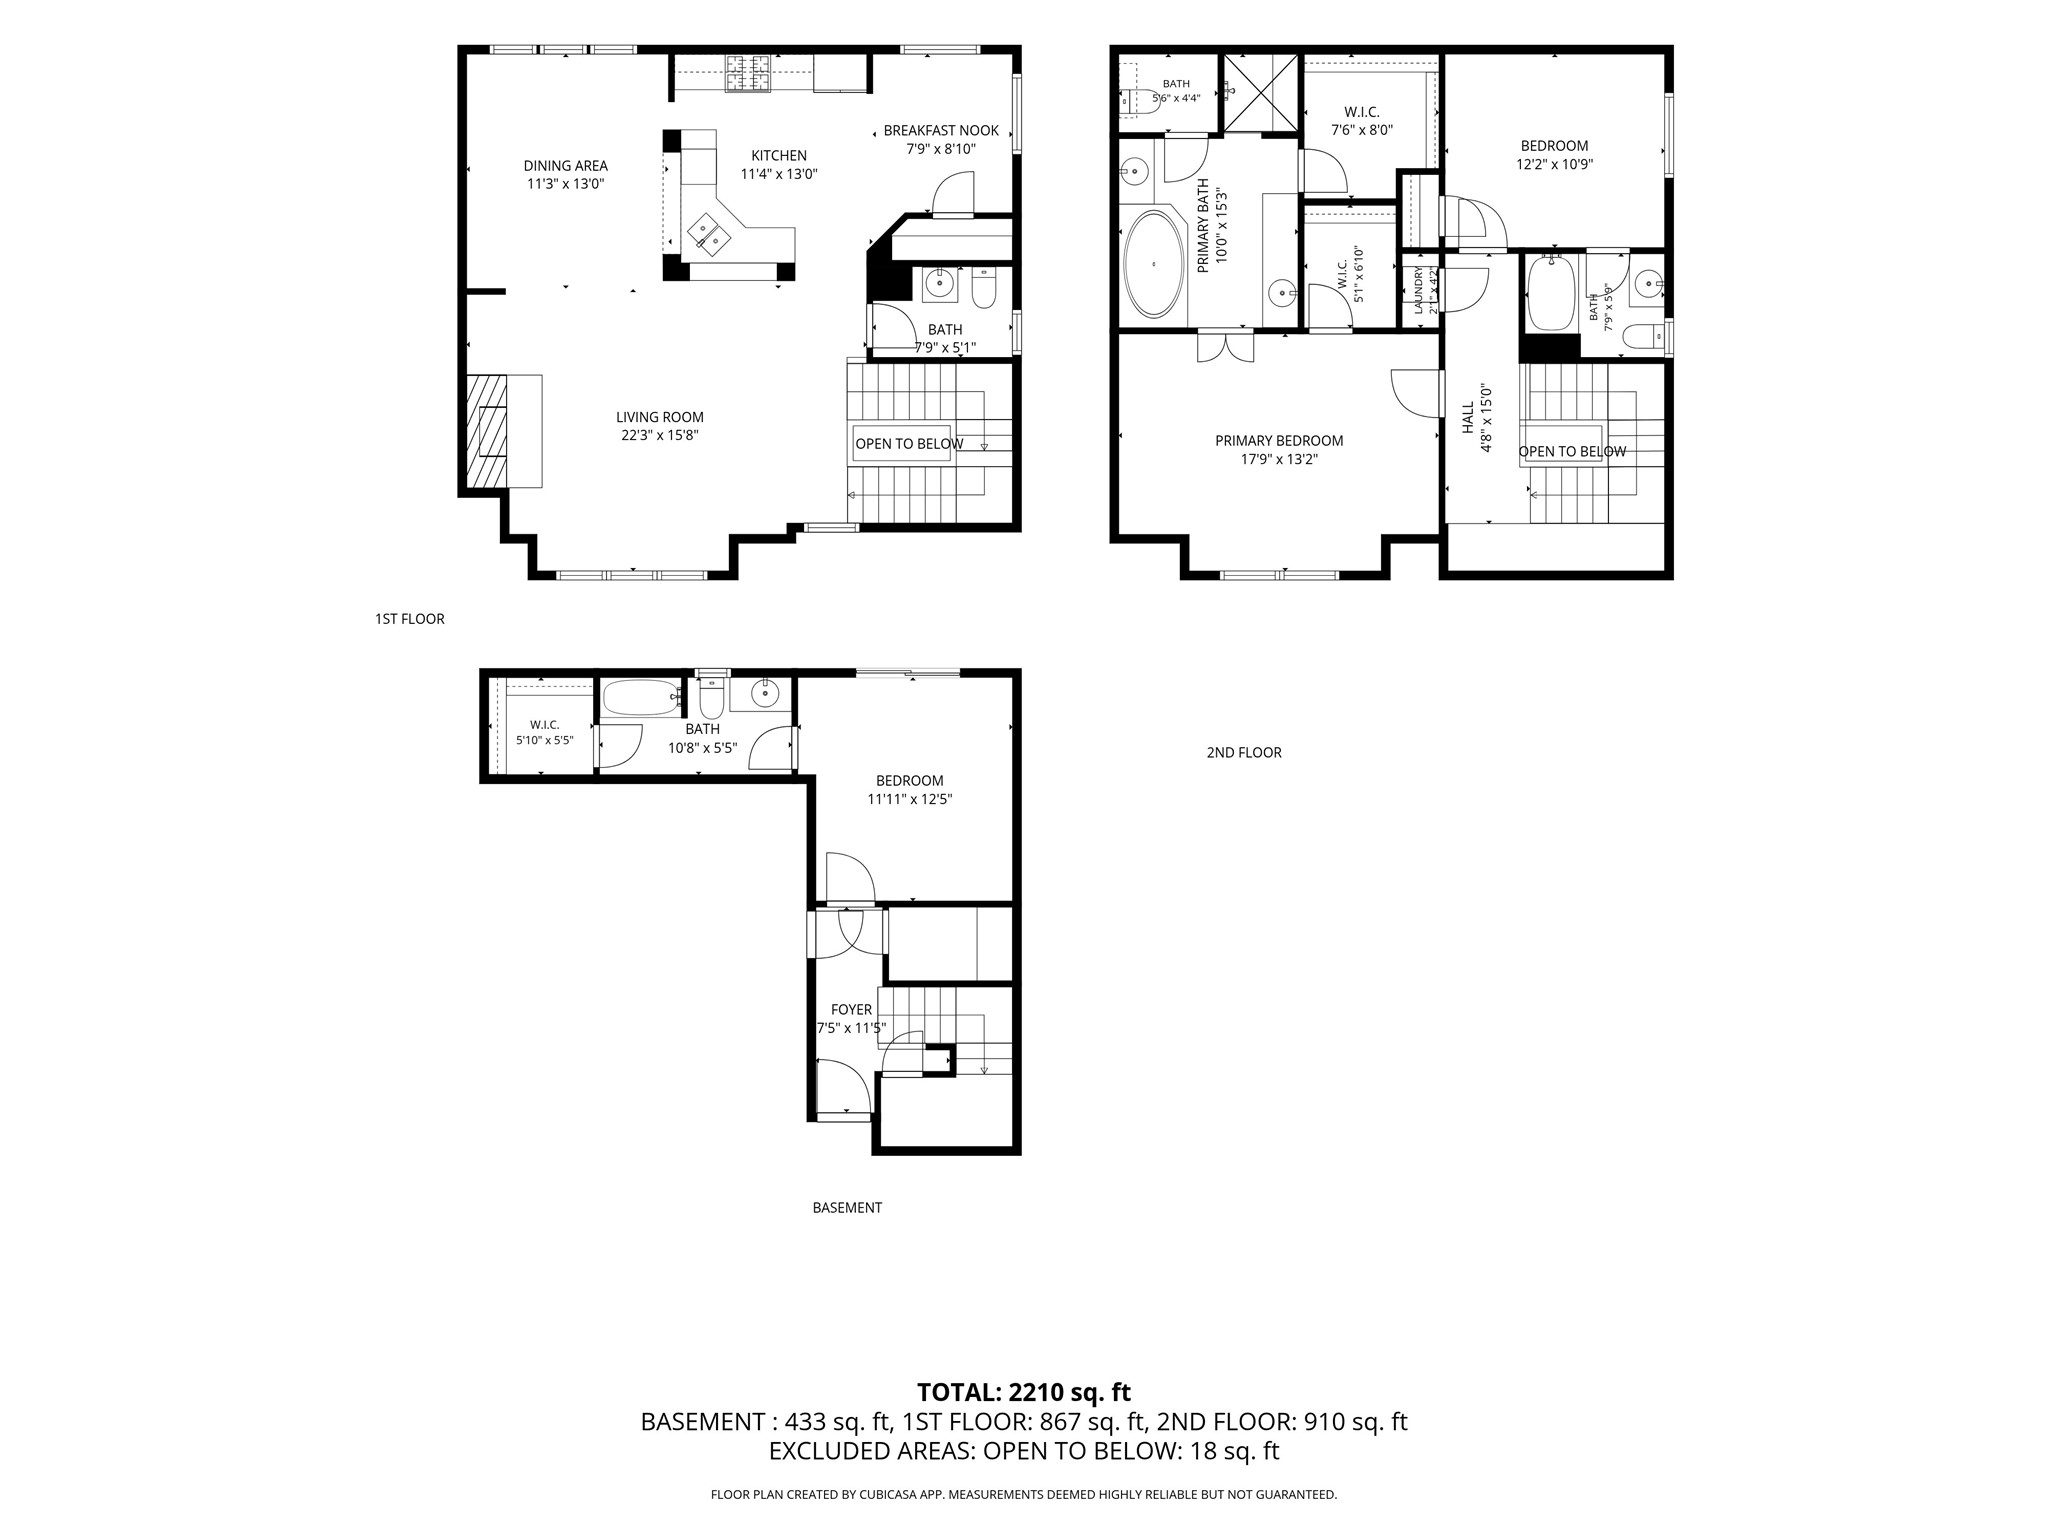
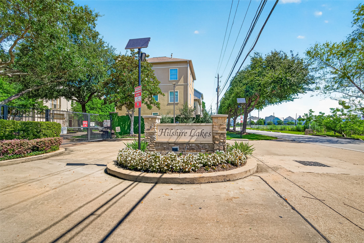
Welcome to Hilshire Lakes! Tucked inside this quiet, private community, this beautiful 3-bedroom, 3.5-bath home sits on a premium corner lot and offers a fantastic layout with space to spread out. The first-floor bedroom features a private bath, walk-in closet, and backyard access—perfect for guests, a home office, or flex space. Upstairs, the light-filled main living area features soaring ceilings, abundant windows, a fireplace, and an open-concept kitchen, dining, and living space accented by elegant archways. The third-floor primary retreat offers high ceilings, great natural light, two walk-in closets, and a spa-inspired bath with dual sinks, soaking tub, and separate shower. A third bedroom and conveniently located laundry complete the upper level. Enjoy the backyard, new A/C, and easy access to I-10, 610, and 290. Add this one to your must-see list!
| Listing Id: | 28036271 |
|---|---|
| List Price: | $2,400 |
| Property Type: | Residential Lease |
| Property Sub Type: | Condominium |
| Status: | Active |
| Bedrooms Total: | 3 |
| Bathrooms Full: | 3 |
| Bathrooms Half: | 1 |
| Living Area: | 2,366 |
| Architectural Style: | Traditional |
| Waterfront?: | No |
| City: | Houston |
| County Or Parish: | Harris |
| Subdivision: | Hilshire Lakes Sec 01 |
| Postal Code: | 77080 |
| Year Built: | 2006 |
| Appliances: | Dryer, Washer Dryer Stacked, Dishwasher, Disposal, Gas Oven, Gas Range, Microwave, Washer, and Refrigerator |
| Association Amenities: | ControlledAccess, Trash |
| Room Type: | BreakfastRoomNook, DiningRoom, EntryFoyer, FamilyRoom, Kitchen, LivingRoom, UtilityRoom, HalfBath |
| Attached Garage?: | Yes |
| Availability Date: | 2026-10-22 |
| Basement Yn: | No |
| Bathrooms Total Integer: | 4 |
| Bedrooms Possible: | 3 |
| Building Area Total: | 2,366.0 |
| Community Features: | Curbs |
| Cooling: | Central Air and Electric |
| Cooling?: | Yes |
| Direction Faces: | South |
| Directions: | From I-10 take Bingle North. Left on Hammerly, Right on Hollister. Entrance is on Left. Take first Right and park in guest parking. Property is along North side of community. |
| Disclosures: | None |
| Door Features: | InsulatedDoors |
| Elementary School: | CEDAR BROOK ELEMENTARY SCHOOL |
| Elementary School District: | 49 - Spring Branch |
| Exterior Features: | Fence, PrivateYard |
| Fencing: | BackYard |
| Fireplace Features: | GasLog |
| Fireplaces Total: | 1 |
| Fireplace?: | Yes |
| Flooring: | Carpet, Stone, Tile, Wood |
| Garage Spaces: | 2.0 |
| Garage?: | Yes |
| Green Energy Efficient: | Doors, ExposureShade, Hvac, Insulation, Lighting, Thermostat, Windows |
| Green Indoor Air Quality: | Ventilation |
| Heating: | Central, Gas |
| Heating?: | Yes |
| High School: | NORTHBROOK HIGH SCHOOL |
| High School District: | 49 - Spring Branch |
| Interior Features: | BreakfastBar, Balcony, BedroomOnMainLevel, CrownMolding, DoubleVanity, EntranceFoyer, EnSuiteBathroom, FullBathOnMainLevel, GraniteCounters, HighCeilings, KitchenFamilyRoomCombo, BathInPrimaryBedroom, SoakingTub, SeparateShower, TwoBedroomsUp, TubShower, UpperLevelPrimary, WalkInClosets, WindowTreatments, CeilingFans, KitchenDiningCombo |
| Internet Automated Valuation Display?: | Yes |
| Internet Consumer Comment?: | Yes |
| Laundry Features: | WasherHookup, ElectricDryerHookup, GasDryerHookup, Stacked |
| Lease Term: | LongTerm |
| Levels: | ThreeOrMore |
| Listing Agreement: | ExclusiveRightToLease |
| Living Area Source: | Appraiser |
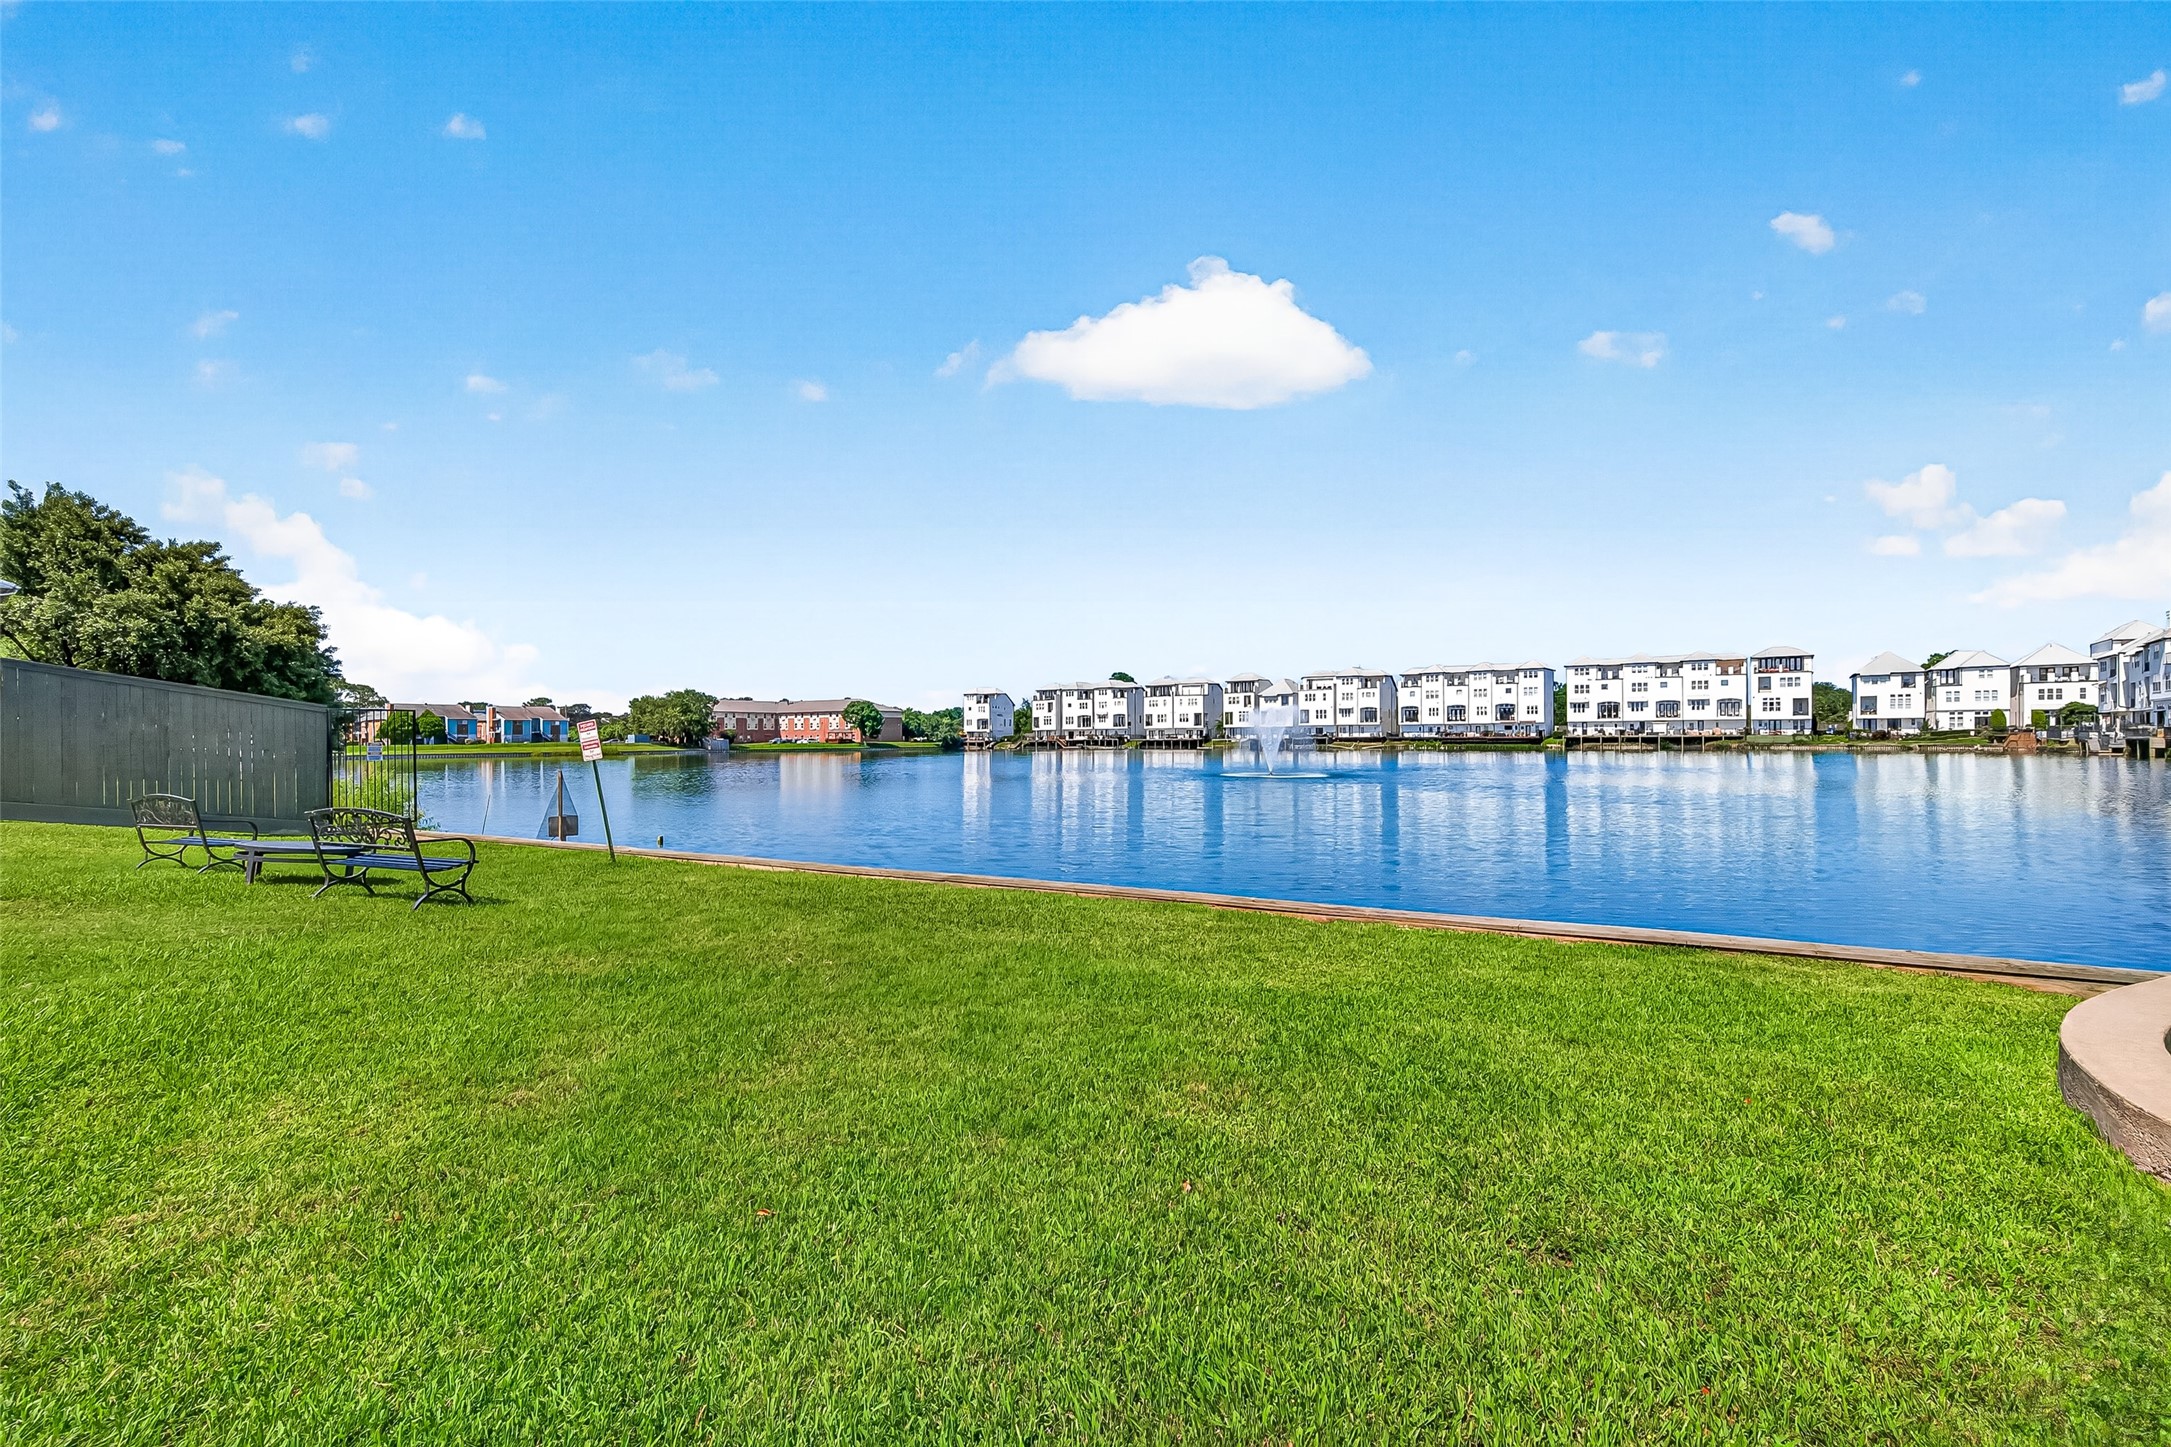
| Lot Features: | CornerLot, StreetLevel, PondOnLot |
| Lot Size Area: | 1,429.0 |
| Lot Size Source: | Appraiser |
| Lot Size Units: | SquareFeet |
| Middle Or Junior School: | SPRING WOODS MIDDLE SCHOOL |
| Middle Or Junior School District: | 49 - Spring Branch |
| MLS Area Major: | 24 |
| MLS Area Minor: | Spring Branch |
| New Construction?: | No |
| Original List Price: | $2,400 |
| Parcel Number: | 125-434-001-0031 |
| Parking Features: | Attached, ControlledEntrance, ElectricGate, Garage, GarageDoorOpener |
| Parking Total: | 2 |
| Pets Allowed: | Conditional, PetDeposit |
| Pool Private?: | No |
| Postal City: | Houston |
| Postal Code Plus4: | 6029 |
| Public Survey Section: | 01 |
| Road Surface Type: | Concrete, Paved |
| Rooms Total: | 7 |
| Security Features: | SecurityGate, SmokeDetectors |
| Sewer: | PublicSewer |
| Status: | Active |
| State Or Province: | TX |
| Stories: | 3 |
| Stories Total: | 3 |
| Street Number Numeric: | 8,810 |
| Universal Property: | US-48201-N-1254340010031-R-N |
| View: | SouthernExposure |
| View?: | Yes |
| Water Source: | Public |
| Window Features: | Low Emissivity Windows and Window Coverings |
| Year Built Source: | PublicRecords |
| Listing Key: | 1194030213 |
| Property Sub Type Additional: | Condominium, Townhouse |
| Sale Or Lease Indicator: | ForSale |
| Current Price: | $2,400.00 |
| Country Subdivision: | 48201 |
| Record Signature: | 236,316,020 |
| Universal Parcel Id: | urn:reso:upi:2.0:US:48201:125-434-001-0031 |
Listing Courtesy of: Compass RE Texas, LLC - The Heights
Listing Agent: Michael T Brown
713-598-1215
The data on this website relating to real estate for sale comes in part from the IDX Program of the Houston Association of REALTORS®.
All information is believed accurate but not guaranteed. The properties displayed may not be all of the properties available through the IDX Program. Any use of this site other than by potential buyers or sellers is strictly prohibited.
© 2026 Houston Association of REALTORS®.
Houston Association of REALTORS® data last updated on October 29, 2026 03:07 AM - ET.
Property Last Updated: October 29, 2026 03:07 AM - ET