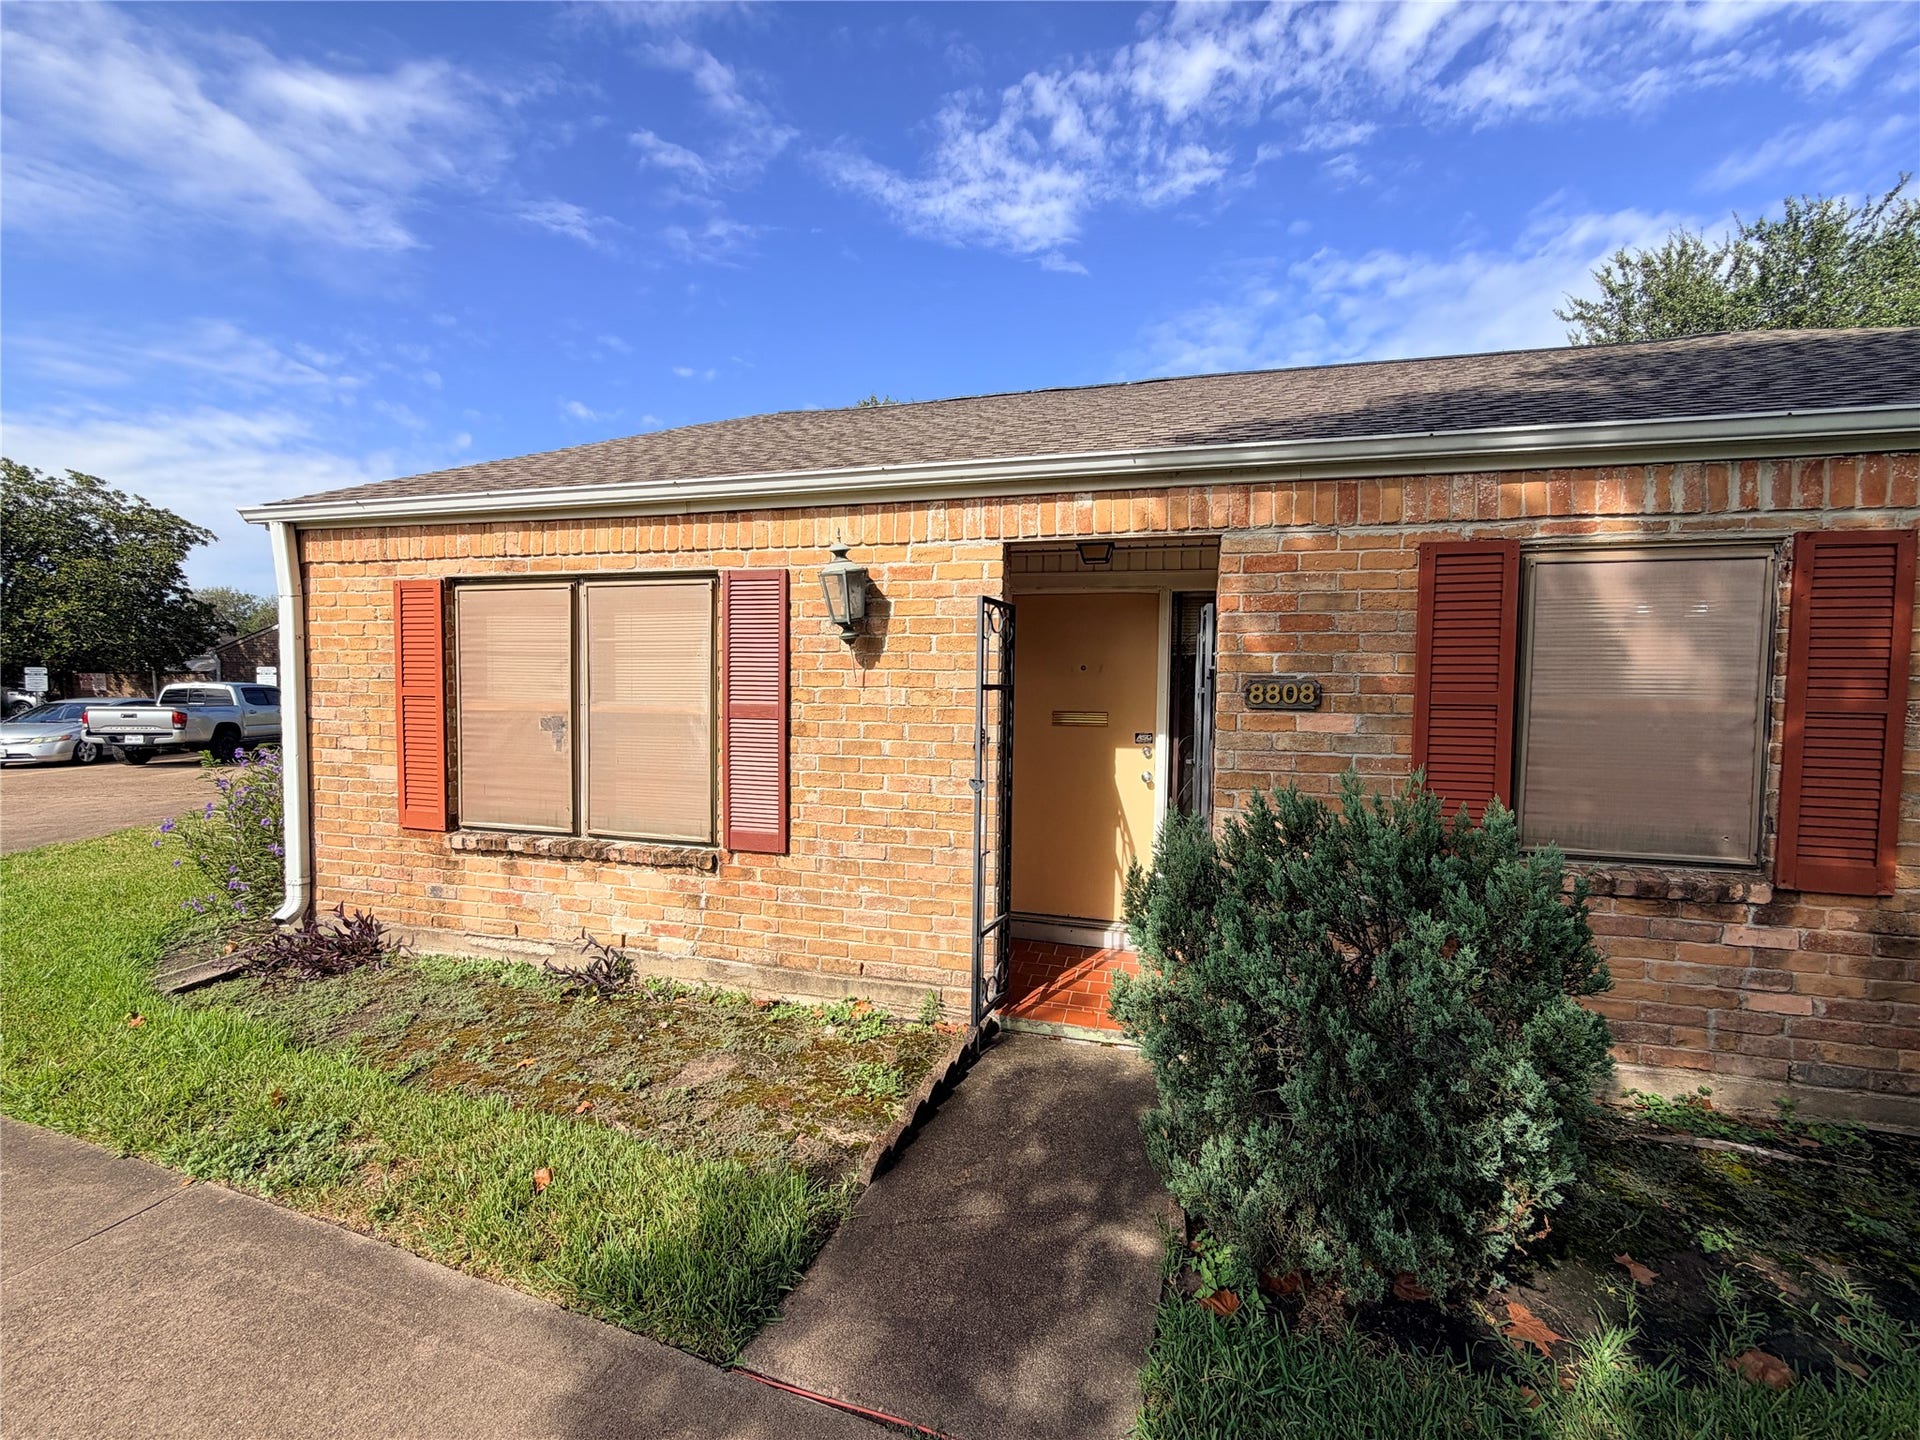
8808 Wilcrest Drive
Houston, TX 77099
$0 - $10,000
1,504 sq. ft. of living space
3 beds - 2 full baths
Single-story corner townhouse
Direct access to a busy/main road
Kitchen with ample cabinet space
Natural light throughout
Ceiling fans
Bedrooms with ample closet space
Private backyard with grass
Community center
Community pool
Convenient location with easy access to major roads
Move-In Requirements:
Move-in date must be within 20 days of the date the lease is signed.
All parties must sign the lease within 48 hours of it being sent.
Security Deposit: $1,249 (can be paid in 2 installments)
APPLICATION/RENTAL REQUIREMENTS:
Credit Score: Minimum 625
Verifiable income of at least 2.5 times the monthly rent
Verifiable no late rent in the past 12 months
Verifiable rental history
$15/mo Admin Fee includes, but is not limited to: utility tracking and billing, insurance compliance, maintenance services, tenant portal, online payment, and payment options.
Leased properties are rented in AS-IS condition.
| Listing Id: | 61684575 |
|---|---|
| List Price: | $1,249 |
| Close Price: | $1,249 |
| Close Date: | 2026-10-29 |
| Property Type: | Residential Lease |
| Property Sub Type: | Condominium |
| Status: | Closed |
| Bedrooms Total: | 3 |
| Bathrooms Full: | 2 |
| Architectural Style: | Detached |
| Waterfront?: | No |
| City: | Houston |
| County Or Parish: | Harris |
| Subdivision: | Glenshannon Sec 02 |
| Postal Code: | 77099 |
| Year Built: | 1974 |
| Association Name: | Oak Loop Properties |
| Availability Date: | 2026-10-05 |
| Basement Yn: | No |
| Bathrooms Total Integer: | 2 |
| Community Features: | CommunityPool |
| Cooling: | Central Air and Electric |
| Cooling?: | Yes |
| Directions: | From Beechnut and Wilcrest>South on Wilcrest to property on the right located just north of the pool. |
| Disclosures: | None |
| Elementary School: | BOONE ELEMENTARY SCHOOL (ALIEF) |
| Elementary School District: | 2 - Alief |
| Garage Spaces: | 2.0 |
| Garage?: | Yes |
| Heating: | Central, Electric |
| Heating?: | Yes |
| High School: | AISD DRAW |
| High School District: | 2 - Alief |
| Internet Automated Valuation Display?: | Yes |
| Internet Consumer Comment?: | Yes |
| Lease Term: | TwelveMonths |
| Listing Agreement: | ExclusiveRightToLease |
| Lot Features: | Other |
| Lot Size Units: | SquareFeet |
| Middle Or Junior School: | OLLE MIDDLE SCHOOL |
| Middle Or Junior School District: | 2 - Alief |
| MLS Area Major: | 28 |
| MLS Area Minor: | Alief |
| New Construction?: | No |
| Original List Price: | $1,249 |
| Parcel Number: | 103-428-002-0018 |
| Parking Features: | Garage |
| Parking Total: | 2 |
| Pending Timestamp: | 2026-10-28 |
| Pets Allowed: | Conditional |
| Pool Private?: | No |
| Postal City: | Houston |
| Public Survey Section: | 02 |
| Rooms Total: | 8 |
| Sewer: | PublicSewer |
| Status: | Closed |
| State Or Province: | TX |
| Street Number Numeric: | 8,808 |
| Universal Property: | US-48201-N-1034280020018-R-N |
| Water Source: | Public |
| Year Built Source: | PublicRecords |
| Listing Key: | 1192164916 |
| Property Sub Type Additional: | Condominium, Townhouse |
| Current Price: | $1,249.00 |
| Country Subdivision: | 48201 |
| Record Signature: | 723,591,696 |
| Universal Parcel Id: | urn:reso:upi:2.0:US:48201:103-428-002-0018 |
Listing Courtesy of: Oak Loop Properties, LLC Suite 111-318
Listing Agent: John P Murray
832-345-6187
The data on this website relating to real estate for sale comes in part from the IDX Program of the Houston Association of REALTORS®.
All information is believed accurate but not guaranteed. The properties displayed may not be all of the properties available through the IDX Program. Any use of this site other than by potential buyers or sellers is strictly prohibited.
© 2026 Houston Association of REALTORS®.
Houston Association of REALTORS® data last updated on October 30, 2026 05:12 AM - ET.
Property Last Updated: October 30, 2026 05:12 AM - ET
