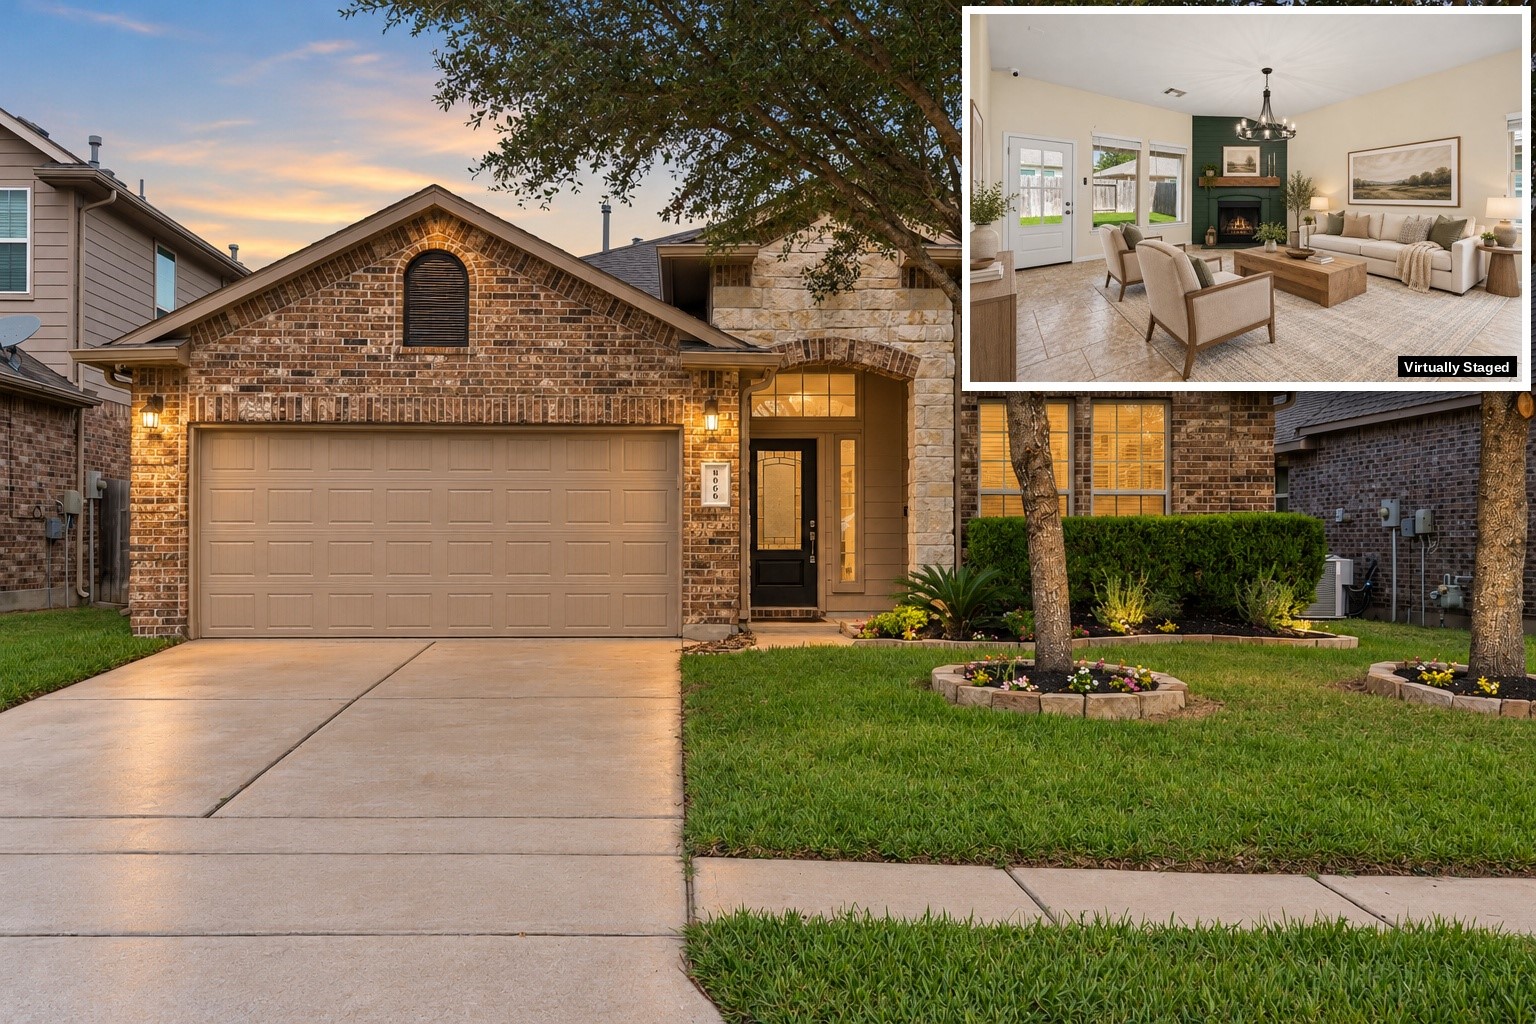
 1 / 50
8806 Alicia Drive
Tomball, TX 77375
$2,650
Single-story living in Saddlebrook Village, zoned to Tomball ISD. Built in 2013 but with a new roof and AC, 4-bedrooms with no carpets, remodeled 2-baths home offers 2,178 sq ft with a split floor plan that places the primary suite apart from the three secondary bedrooms. A study at the entry features French doors and custom built-ins. The island kitchen features granite counters opens to the family room & dining room, a tumbled-stone backsplash, birch cabinets, new stainless steel appliances and a pantry. The family room has a gas fireplace and is wired for surround sound, and the formal dining room is ready for gatherings. Extended tile, crown molding, and upgraded lighting and plumbing fixtures add polish throughout. Outside, enjoy a covered patio, turfed backyard and fenced backyard, plus new gutters and an attached 2-car garage with epoxy flooring. Minutes from Creekside Park Village Green shopping and dining, The Woodlands dining & shopping, Old Town Tomball & the Grand Parkway.
| Listing Id: | 66822469 |
|---|---|
| List Price: | $2,650 |
| Property Type: | Residential Lease |
| Property Sub Type: | Detached |
| Status: | Active |
| Bedrooms Total: | 4 |
| Bathrooms Full: | 2 |
| Living Area: | 2,178 |
| Lot Size Acres: | 0.1263 |
| Architectural Style: | Detached and Traditional |
| Waterfront?: | No |
| City: | Tomball |
| County Or Parish: | Harris |
| Subdivision: | Saddlebrook Village Sec 4 |
| Postal Code: | 77375 |
| Year Built: | 2013 |
| Appliances: | Dishwasher, Free Standing Range, Disposal, Gas Range, Microwave, Oven, Dryer, Energy Star Qualified Appliances, Water Softener Owned, and Washer |
| Association Amenities: | Park |
| Room Type: | DiningRoom, FamilyRoom, Office |
| Attached Garage?: | Yes |
| Availability Date: | 2026-10-19 |
| Basement Yn: | No |
| Bathrooms Total Integer: | 2 |
| Bedrooms Possible: | 4 |
| Building Area Total: | 2,178.0 |
| Community Features: | Curbs, Gutters |
| Cooling: | Central Air and Electric |
| Cooling?: | Yes |
| Directions: | From Woodlands Pkwy: Go south on Kuykendahl Rd approx. 3.1 mi, right on Creekside Green Dr, left on Wyatt Oaks Dr, left on Pioneer Canyon Pl, left on Prancer Dr, left on Alicia Dr. Home on left. From Hwy 99 (Grand Pkwy): Exit Kuykendahl Rd and go north approx. 4 mi, left on Hufsmith Rd, right on Saddlebrook Village Dr, left on Rollick Dr, right on Prancer Dr, right on Alicia Dr. Home on left. |
| Disclosures: | MunicipalUtilityDistrictDisclosure |
| Door Features: | InsulatedDoors |
| Elementary School: | CREEKVIEW ELEMENTARY SCHOOL |
| Elementary School District: | 53 - Tomball |
| Exterior Features: | Deck, Fence, Patio, PrivateYard |
| Fencing: | BackYard |
| Fireplace Features: | Gas |
| Fireplaces Total: | 1 |
| Fireplace?: | Yes |
| Flooring: | Carpet, Tile |
| Furnished: | Unfurnished |
| Garage Spaces: | 2.0 |
| Garage?: | Yes |
| Green Energy Efficient: | Appliances, Doors, Hvac, Windows |
| Heating: | Central, Gas |
| Heating?: | Yes |
| High School: | TOMBALL HIGH SCHOOL |
| High School District: | 53 - Tomball |
| Interior Features: | AllBedroomsDown, GraniteCounters, HighCeilings, KitchenIsland, KitchenFamilyRoomCombo, MainLevelPrimary, Pantry, SeparateShower, WalkInClosets, WindowTreatments, CeilingFans |
| Internet Automated Valuation Display?: | Yes |
| Internet Consumer Comment?: | Yes |
| Laundry Features: | WasherHookup, ElectricDryerHookup |
| Lease Term: | LongTerm |
| Levels: | One |
| Listing Agreement: | ExclusiveRightToLease |
| Living Area Source: | Appraiser |
| Lot Features: | Subdivision |
| Lot Size Area: | 5,500.0 |
| Lot Size Source: | Appraiser |
| Lot Size Units: | SquareFeet |
| Middle Or Junior School: | CREEKSIDE PARK JUNIOR HIGH SCHOOL |
| Middle Or Junior School District: | 53 - Tomball |
| MLS Area Major: | 14 |
| MLS Area Minor: | Tomball |
| Original List Price: | $2,650 |
| Parcel Number: | 133-451-001-0016 |
| Parking Features: | Attached, Driveway, Garage, GarageDoorOpener |
| Parking Total: | 2 |
| Patio And Porch Features: | Deck, Patio |
| Pets Allowed: | Conditional, PetDeposit |
| Postal City: | Tomball |
| Postal Code Plus4: | 2128 |
| Road Surface Type: | Concrete |
| Rooms Total: | 8 |
| Security Features: | Prewired, SecuritySystemOwned, SmokeDetectors |
| Sewer: | PublicSewer |
| Status: | Active |
| State Or Province: | TX |
| Stories: | 1 |
| Stories Total: | 1 |
| Street Number Numeric: | 8,806 |
| Universal Property: | US-48201-N-1334510010016-R-N |
| Utilities: | Cable Available and None |
| Water Source: | Public |
| Window Features: | Low Emissivity Windows and Window Coverings |
| Year Built Source: | PublicRecords |
| Listing Key: | 1193335434 |
| Property Sub Type Additional: | Detached, SingleFamilyResidence |
| Current Price: | $2,650.00 |
| Green Building Verification Type: | EnergyStarCertifiedHomes |
| Country Subdivision: | 48201 |
| Pets Comments: | PetDepositDescription:CONTACT AGENT |
| Record Signature: | -840,824,626 |
| Universal Parcel Id: | urn:reso:upi:2.0:US:48201:133-451-001-0016 |
Listing Courtesy of: RE/MAX The Woodlands & Spring
Listing Agent: Andres De Pina
832-978-4643
The data on this website relating to real estate for sale comes in part from the IDX Program of the Houston Association of REALTORS®.
All information is believed accurate but not guaranteed. The properties displayed may not be all of the properties available through the IDX Program. Any use of this site other than by potential buyers or sellers is strictly prohibited.
© 2026 Houston Association of REALTORS®.
Houston Association of REALTORS® data last updated on October 18, 2026 04:30 AM - ET.
Property Last Updated: October 18, 2026 04:30 AM - ET
