8801 Hammerly Boulevard, #1904
Houston, TX 77080
$132,500
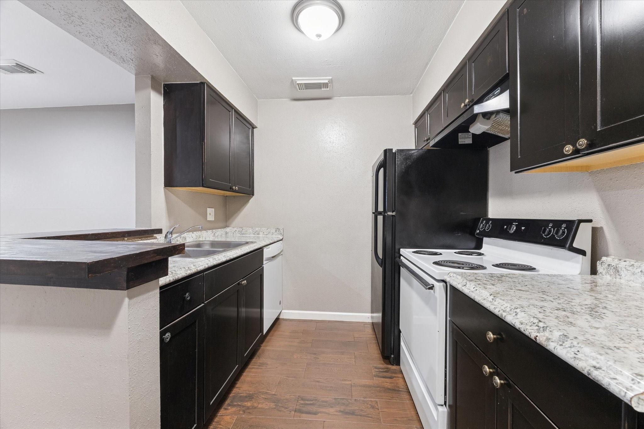
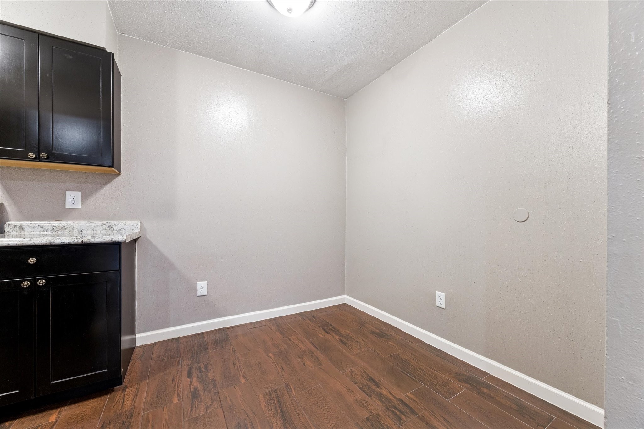
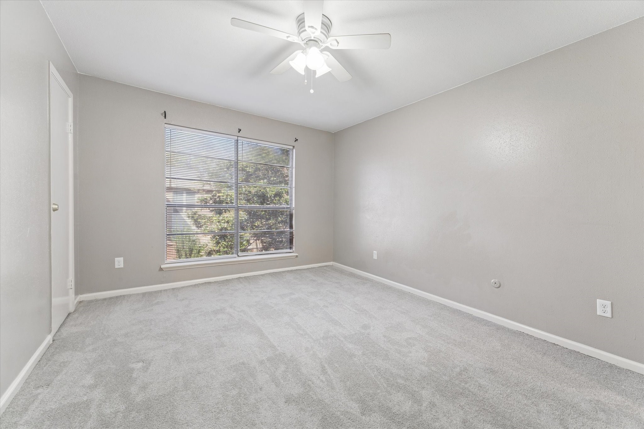
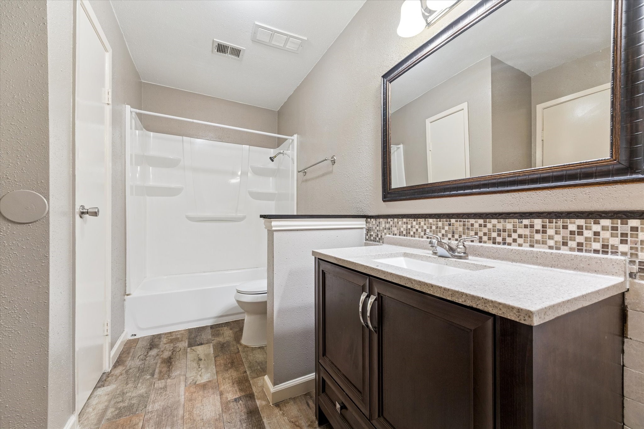
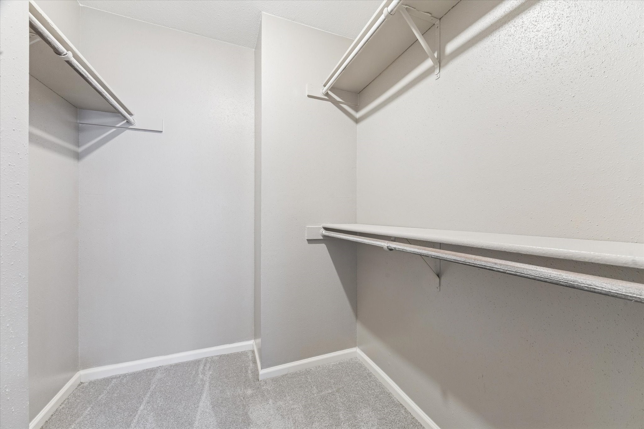
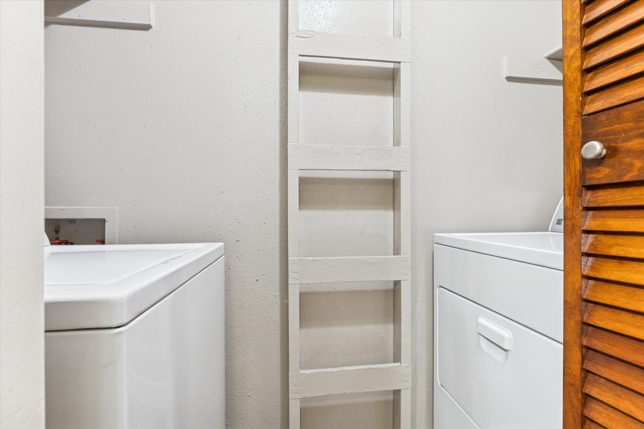
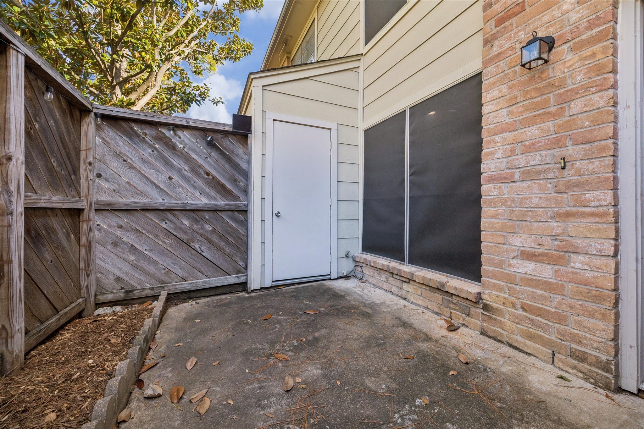
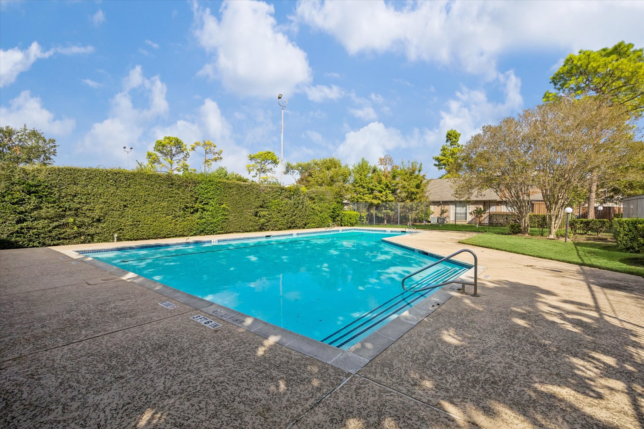
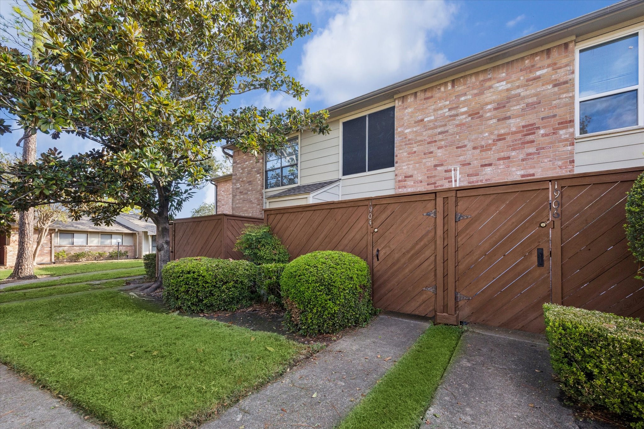
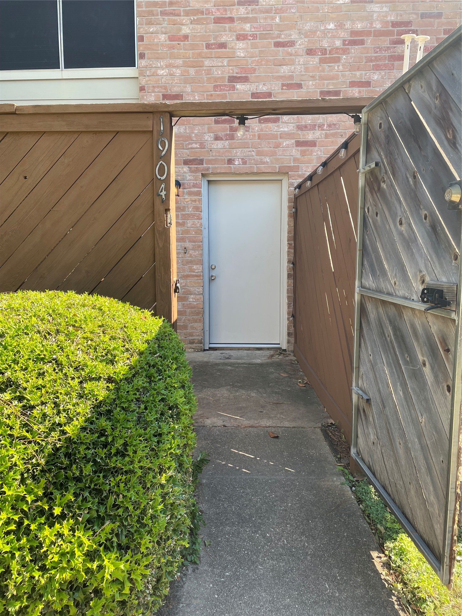
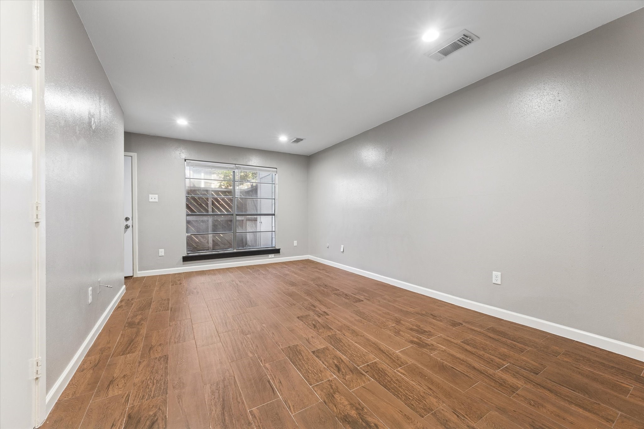
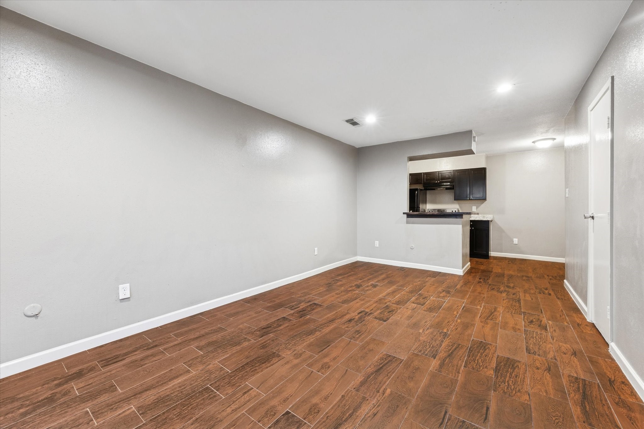
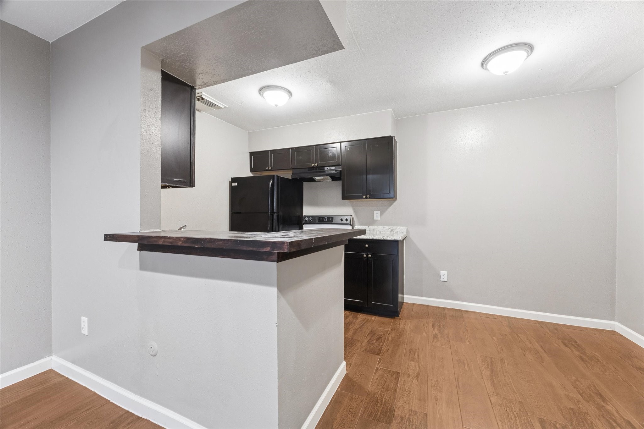
Charming 1-Bedroom, 1.5-Bath Condo – Investor Opportunity! Excellent opportunity to own an income-producing property in a quiet, well-maintained community. This spacious condo features an inviting layout with abundant natural light, generous storage, and a private patio. The kitchen includes a refrigerator, dishwasher, and new garbage disposal, while new track lighting adds a fresh touch. Recent improvements include a brand-new AC unit, water heater replaced within the last two years, and washer and dryer also replaced within the last two years. The property includes a reserved covered parking space. Community amenities include a swimming pool, tennis courts, and mature landscaping. Conveniently located near shopping, dining, and major thoroughfares. Existing tenant in place, providing an opportunity for investors to acquire an income-producing property from day one!
| Listing Id: | 7040970 |
|---|---|
| List Price: | $132,500 |
| Property Type: | Residential |
| Property Sub Type: | Townhouse |
| Status: | Active |
| Bedrooms Total: | 1 |
| Bathrooms Full: | 1 |
| Bathrooms Half: | 1 |
| Living Area: | 810 |
| Association Fee: | $280 |
| Architectural Style: | Traditional |
| Waterfront?: | No |
| City: | Houston |
| County Or Parish: | Harris |
| Subdivision: | Whisperwood T/H Condo Ph 03 |
| Postal Code: | 77080 |
| Year Built: | 1980 |
| Appliances: | Dryer, Dishwasher, Disposal, Washer, and Refrigerator |
| Association Amenities: | Pool, TennisCourts, Trash |
| Association Fee: | $280 |
| Association Fee Frequency: | Monthly |
| Association Fee Includes: | Common Areas, Insurance, Recreation Facilities, Sewer, and Water |
| Association Name: | Creative Management |
| Basement Yn: | No |
| Bathrooms Total Integer: | 2 |
| Building Area Total: | 810.0 |
| Carport Spaces: | 1.0 |
| Carport?: | Yes |
| Community Features: | CommunityPool |
| Construction Materials: | Brick |
| Cooling: | Central Air and Electric |
| Cooling?: | Yes |
| Directions: | Take Bingle north from I-10. Left on Hammerly. Community is on your left. Once inside the community take your first left and then your first right. |
| Elementary School: | CEDAR BROOK ELEMENTARY SCHOOL |
| Elementary School District: | 49 - Spring Branch |
| Exterior Features: | Deck, Patio |
| Flooring: | Carpet, Tile |
| Foundation Details: | Slab |
| Garage?: | No |
| Green Energy Efficient: | Hvac, Thermostat |
| Heating: | Central, Electric |
| Heating?: | Yes |
| High School: | NORTHBROOK HIGH SCHOOL |
| High School District: | 49 - Spring Branch |
| Interior Features: | CeilingFans, ProgrammableThermostat |
| Internet Automated Valuation Display?: | Yes |
| Internet Consumer Comment?: | Yes |
| Lease Considered?: | No |
| Levels: | Two |
| Listing Agreement: | ExclusiveRightToLease |
| Living Area Source: | Appraiser |
| Lot Size Area: | 222,923.0 |
| Lot Size Source: | Appraiser |
| Lot Size Units: | SquareFeet |
| Middle Or Junior School: | SPRING WOODS MIDDLE SCHOOL |
| Middle Or Junior School District: | 49 - Spring Branch |
| MLS Area Major: | 24 |
| MLS Area Minor: | Spring Branch |
| New Construction?: | No |
| Original List Price: | $132,500 |
| Parcel Number: | 112-913-019-0004 |
| Parking Features: | AdditionalParking, Assigned, Carport, Unassigned |
| Patio And Porch Features: | Deck, Patio |
| Pool Features: | Association |
| Pool Private?: | No |
| Postal City: | Houston |
| Postal Code Plus4: | 6506 |
| Public Survey Section: | 3 |
| Roof: | Composition |
| Rooms Total: | 2 |
| Sewer: | Other |
| Status: | Active |
| State Or Province: | TX |
| Stories: | 2 |
| Stories Total: | 2 |
| Street Number Numeric: | 8,801 |
| Universal Property: | US-48201-N-1129130190004-R-N |
| Water Source: | Other |
| Year Built Source: | PublicRecords |
| Listing Key: | 1195006612 |
| Property Sub Type Additional: | Townhouse |
| Current Price: | $132,500.00 |
| Country Subdivision: | 48201 |
| Record Signature: | 1,911,487,500 |
| Universal Parcel Id: | urn:reso:upi:2.0:US:48201:112-913-019-0004 |
Listing Courtesy of: FIG Real Estate, LLC
Listing Agent: Michael Flint
713-516-0399
Mortgage Calculator
The data on this website relating to real estate for sale comes in part from the IDX Program of the Houston Association of REALTORS®.
All information is believed accurate but not guaranteed. The properties displayed may not be all of the properties available through the IDX Program. Any use of this site other than by potential buyers or sellers is strictly prohibited.
© 2026 Houston Association of REALTORS®.
Houston Association of REALTORS® data last updated on November 11, 2026 01:09 AM - ET.
Property Last Updated: November 11, 2026 01:09 AM - ET