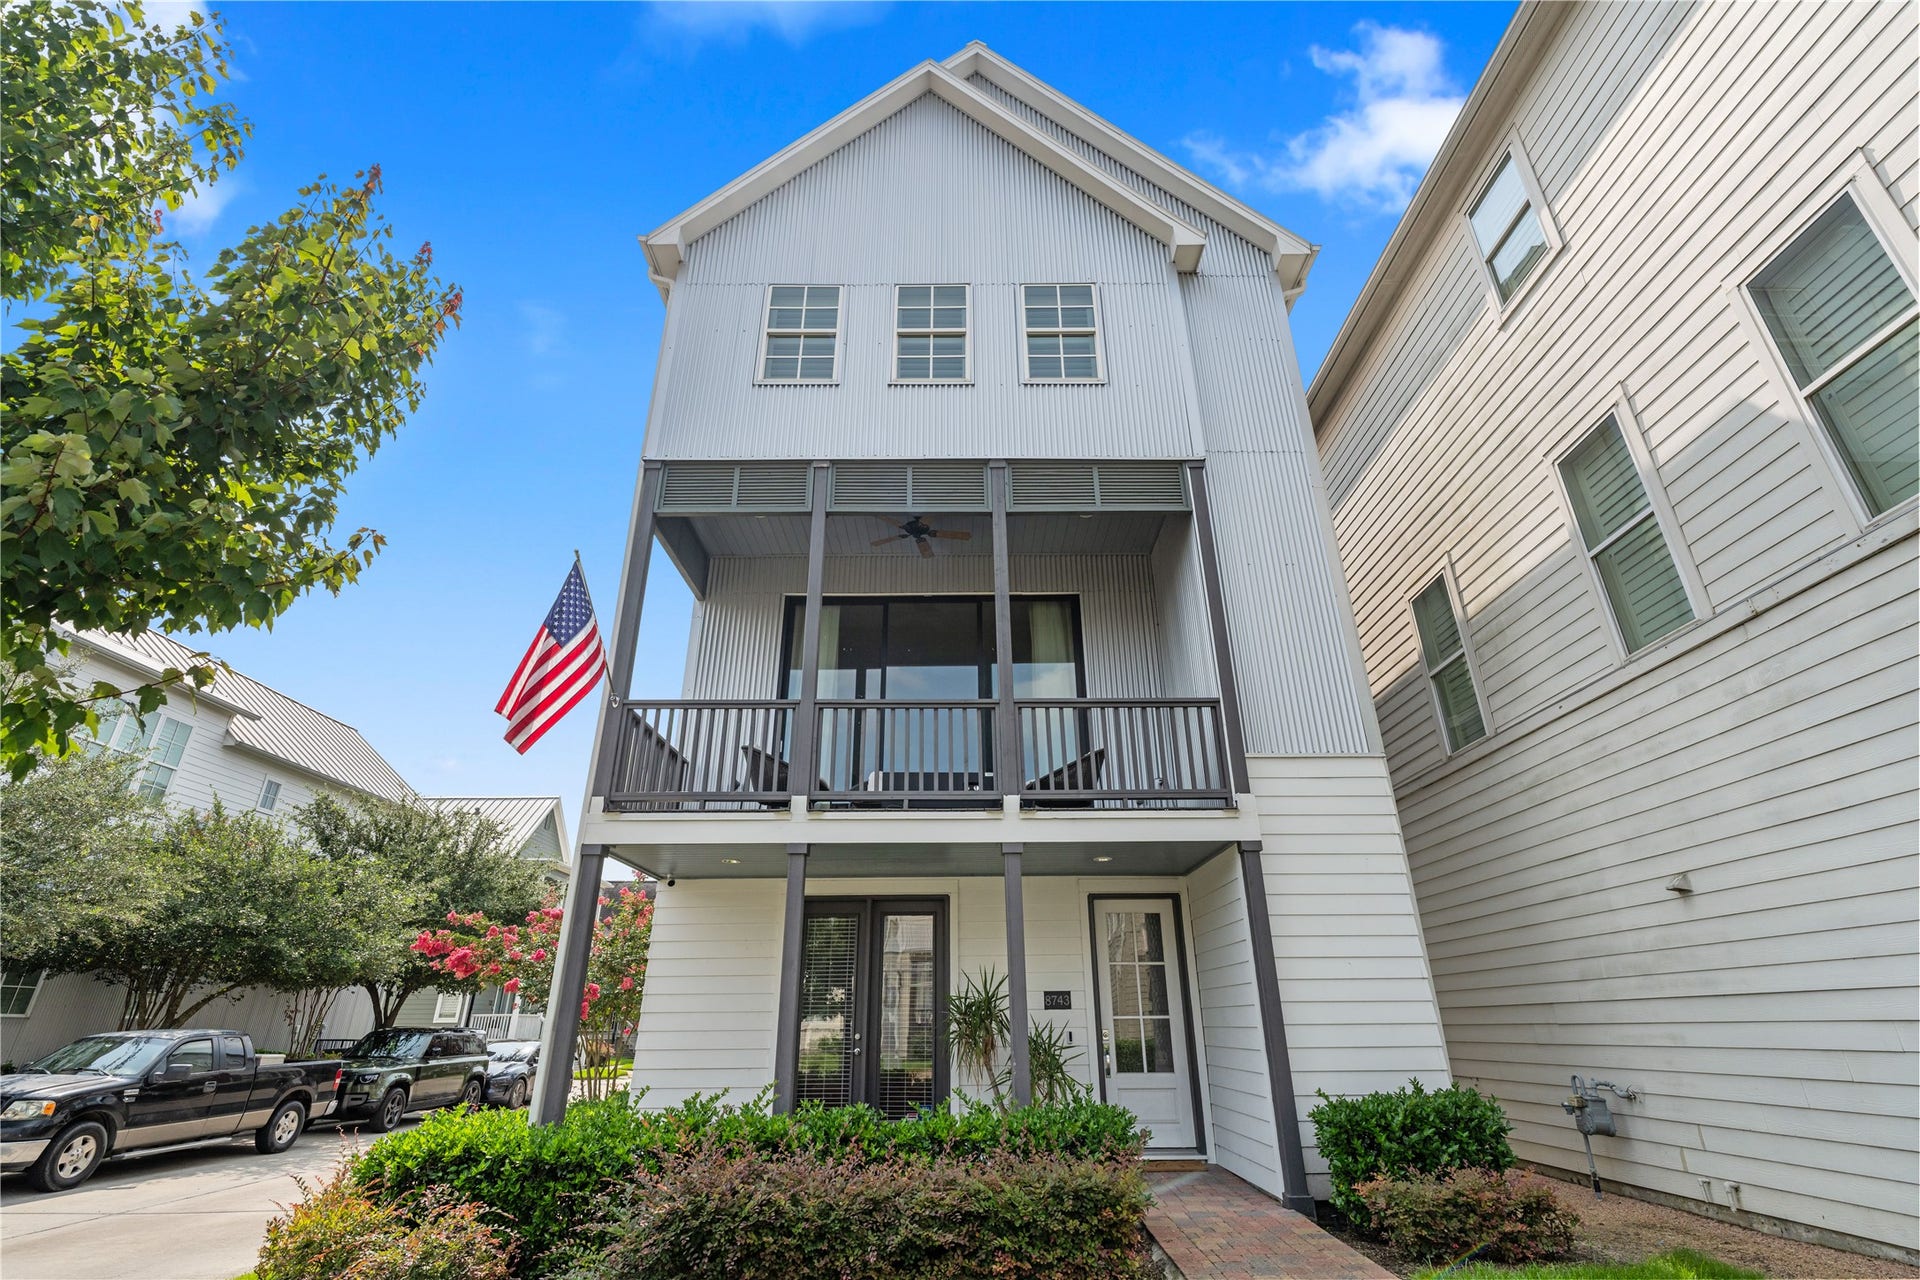
8743 Oak Kolbe Lane
Houston, TX 77080
$482,001 - $552,000
This freestanding corner-lot home offers the rare combination of a private front yard, covered porch & lock-and-leave convenience. Right outside are 2 pools (1 designated for adults), a 3 acre lake, walking trails, dog park, playground & access to the Spring Branch hike+bike trail. The open-concept 2nd fl features 12-foot ceilings, hardwoods, gas fireplace & oversized windows. The island kitchen is equipped w/Bosch appliances & bar w/wine refrigerator. Balcony w/ gas+water+electric for effortless entertaining. Primary suite incl. dual closets & marble bath w/freestanding tub & walk-in shower. 1st fl. guest suite offers flexibility as a home office while the upstairs bedroom features its own en-suite bath. Designed with today's lifestyle in mind, the home includes abundant automation (see attachments). With manned gated access, water+lawn maintenance included, and easy access to the city, this home delivers a lifestyle that is as convenient as it is connected. See video tour!
| Listing Id: | 20972880 |
|---|---|
| List Price: | $549,000 |
| Close Price: | $535,000 |
| Close Date: | 2026-10-22 |
| Property Type: | Residential |
| Property Sub Type: | Detached |
| Status: | Closed |
| Bedrooms Total: | 3 |
| Bathrooms Full: | 3 |
| Bathrooms Half: | 1 |
| Living Area: | 2,494 |
| Association Fee: | $2,950 |
| Tax Annual Amount: | $12,344 |
| Lot Size Acres: | 0.0364 |
| Architectural Style: | Farmhouse and Traditional |
| Waterfront?: | No |
| City: | Houston |
| County Or Parish: | Harris |
| Subdivision: | Kolbe Farms Sub |
| Postal Code: | 77080 |
| Year Built: | 2021 |
| Appliances: | Convection Oven, Dishwasher, Gas Cooktop, Disposal, Microwave, Tankless Water Heater, and Wine Refrigerator |
| Association Amenities: | ControlledAccess, DogPark, MaintenanceGrounds, Playground, Park, Pool, Security, Trails, Gated, Guard |
| Association Fee: | $2,950 |
| Association Fee Frequency: | Annually |
| Association Fee Includes: | Common Areas, Maintenance Grounds, Other, and Recreation Facilities |
| Room Type: | FamilyRoom, Kitchen, LivingRoom, UtilityRoom, HalfBath, SittingRoom |
| Association Name: | Kolbe Farms HOA |
| Association Phone: | 972-612-2303 |
| Association?: | Yes |
| Attached Garage?: | Yes |
| Basement Yn: | No |
| Bathrooms Total Integer: | 4 |
| Builder Name: | InTown Homes |
| Building Area Total: | 2,494.0 |
| Community Features: | CommunityPool |
| Construction Materials: | CementSiding |
| Cooling: | Central Air, Electric, and Zoned |
| Cooling?: | Yes |
| Directions: | I-10 & Blalock, Go North on Blalock, Right on Hammerly, Left on Hollister, Hollister will fork - Go Right onto Emnora. Left at Kolbe Grove to the main entrance to the community |
| Door Features: | InsulatedDoors |
| Elementary School: | EDGEWOOD ELEMENTARY SCHOOL (SPRING BRANCH) |
| Elementary School District: | 49 - Spring Branch |
| Fireplace Features: | GasLog |
| Fireplaces Total: | 1 |
| Fireplace?: | Yes |
| Flooring: | EngineeredHardwood, Tile |
| Foundation Details: | Slab |
| Garage Spaces: | 2.0 |
| Garage?: | Yes |
| Green Energy Efficient: | RadiantAtticBarrier, Doors, Hvac, Insulation, Lighting, Thermostat, WaterHeater, Windows |
| Heating: | Central, Gas, Zoned |
| Heating?: | Yes |
| High School: | NORTHBROOK HIGH SCHOOL |
| High School District: | 49 - Spring Branch |
| Interior Features: | BreakfastBar, Balcony, BedroomOnMainLevel, DoubleVanity, ElevatorShaft, EnSuiteBathroom, FullBathOnMainLevel, HighCeilings, KitchenIsland, KitchenFamilyRoomCombo, BathInPrimaryBedroom, Pantry, SelfClosingCabinetDoors, SittingAreaInPrimary, SelfClosingDrawers, SoakingTub, SeparateShower, TubShower, UpperLevelPrimary, VaultedCeilings, WalkInClosets |
| Internet Automated Valuation Display?: | Yes |
| Internet Consumer Comment?: | Yes |
| Laundry Features: | WasherHookup, ElectricDryerHookup, GasDryerHookup |
| Levels: | ThreeOrMore |
| Listing Agreement: | ExclusiveRightToLease |
| Listing Terms: | Cash, Conventional |
| Living Area Source: | Appraiser |
| Lot Features: | CornerLot, Subdivision, PondOnLot |
| Lot Size Area: | 1,584.0 |
| Lot Size Source: | Appraiser |
| Lot Size Units: | SquareFeet |
| Middle Or Junior School: | LANDRUM MIDDLE SCHOOL |
| Middle Or Junior School District: | 49 - Spring Branch |
| MLS Area Major: | 24 |
| MLS Area Minor: | Spring Branch |
| Original List Price: | $549,000 |
| Parcel Number: | 134-279-002-0027 |
| Parking Features: | AdditionalParking, AlleyAccess, Attached, Driveway, Garage, GarageDoorOpener |
| Parking Total: | 2 |
| Pending Timestamp: | 2026-09-29 |
| Pool Features: | Association |
| Postal City: | Houston |
| Postal Code Plus4: | 1469 |
| Public Survey Section: | 0 |
| Roof: | Metal |
| Rooms Total: | 8 |
| Security Features: | Prewired, SecuritySystemOwned, SmokeDetectors |
| Sewer: | PublicSewer |
| Status: | Closed |
| State Or Province: | TX |
| Stories: | 3 |
| Street Number Numeric: | 8,743 |
| Tax Year: | 2025 |
| Universal Property: | US-48201-N-1342790020027-R-N |
| Water Source: | Public |
| Window Features: | Low Emissivity Windows |
| Year Built Source: | PublicRecords |
| Listing Key: | 1191083986 |
| Current Price: | $535,000.00 |
| Country Subdivision: | 48201 |
| Record Signature: | 935,502,255 |
| Universal Parcel Id: | urn:reso:upi:2.0:US:48201:134-279-002-0027 |
Listing Courtesy of: Compass RE Texas, LLC - Houston
Listing Agent: Clayton W Katz
832-512-2180
Mortgage Calculator
The data on this website relating to real estate for sale comes in part from the IDX Program of the Houston Association of REALTORS®.
All information is believed accurate but not guaranteed. The properties displayed may not be all of the properties available through the IDX Program. Any use of this site other than by potential buyers or sellers is strictly prohibited.
© 2026 Houston Association of REALTORS®.
Houston Association of REALTORS® data last updated on October 24, 2026 03:30 AM - ET.
Property Last Updated: October 24, 2026 03:30 AM - ET
