8707 Aberdeen Palms Drive
Houston, TX 77095
$299,900
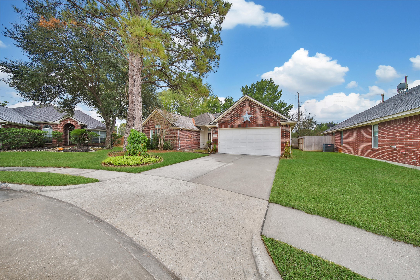
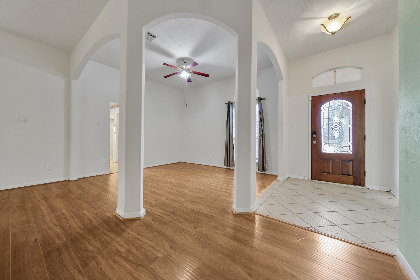
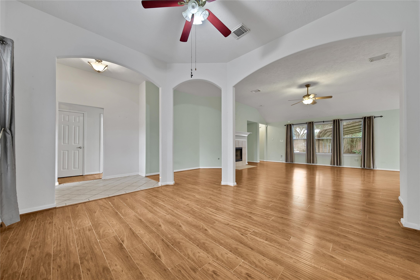
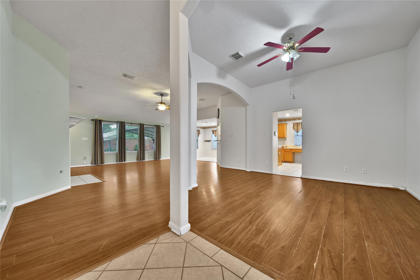
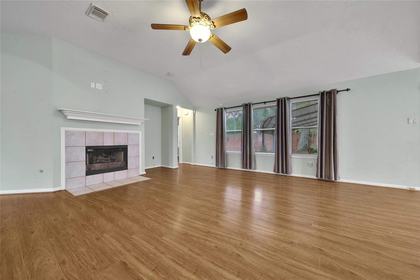
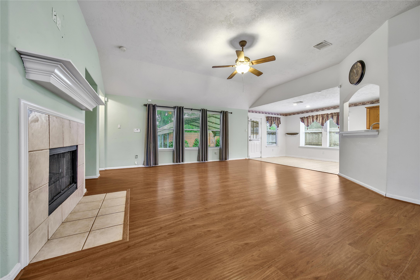
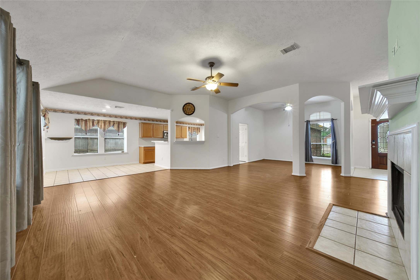
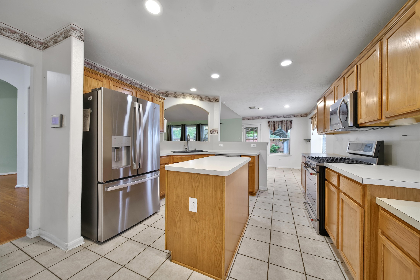
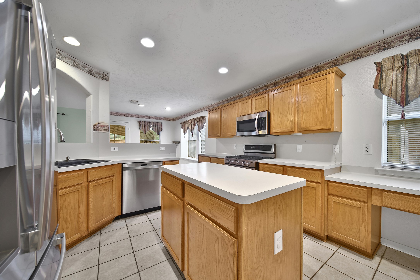
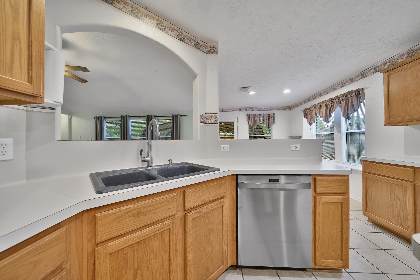
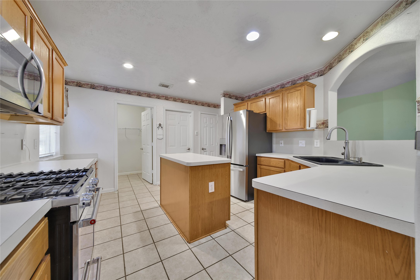
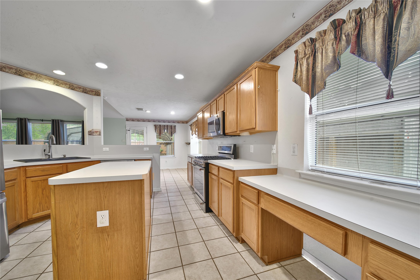
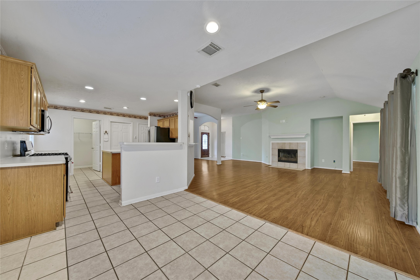
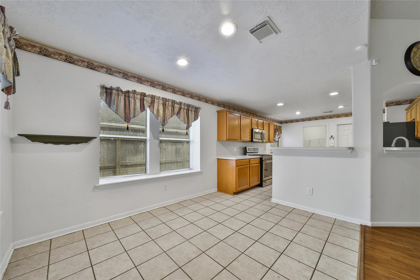
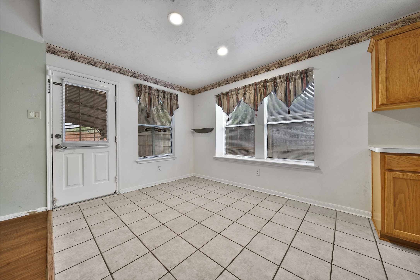
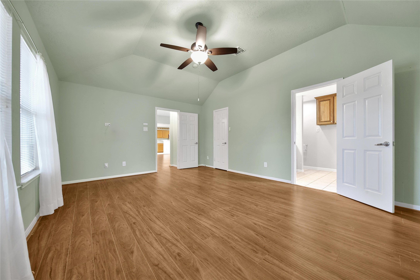
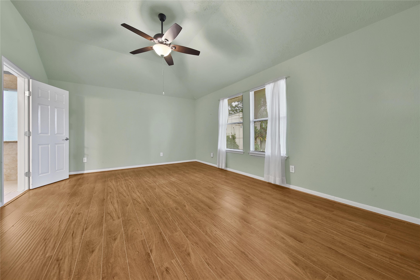
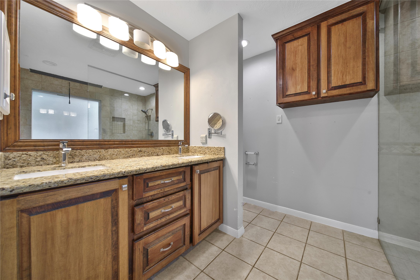
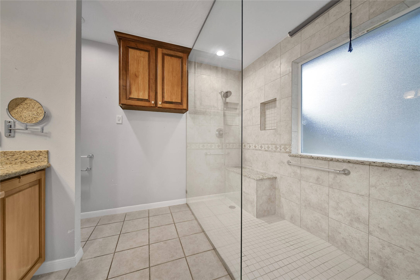
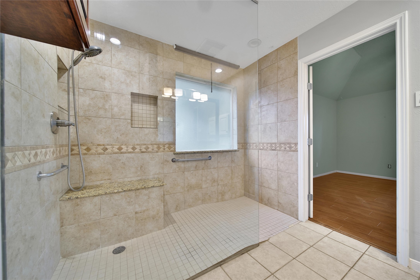
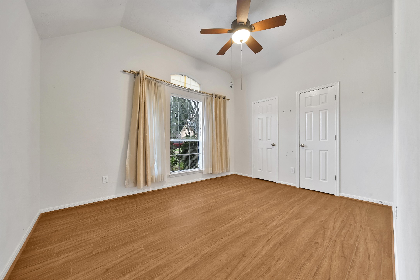
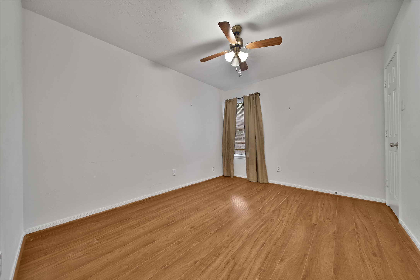
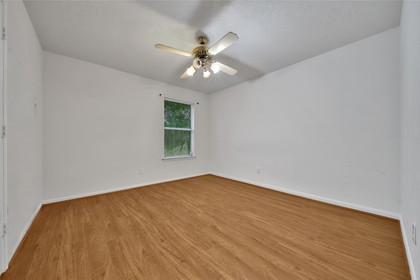
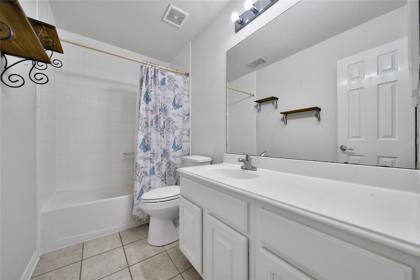
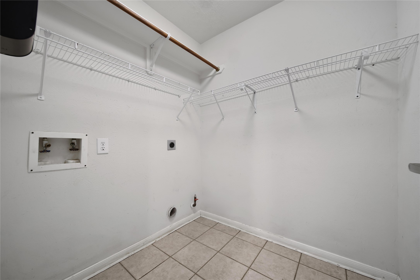
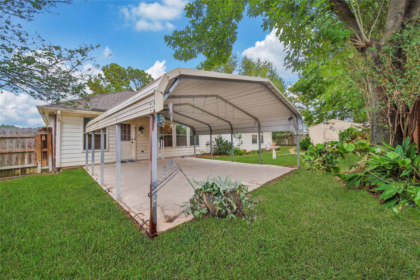
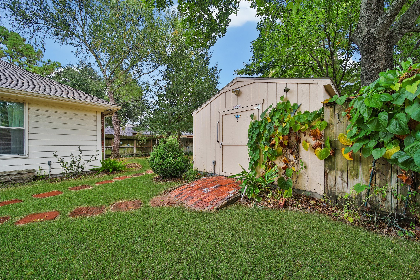
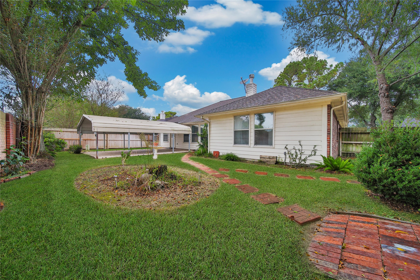
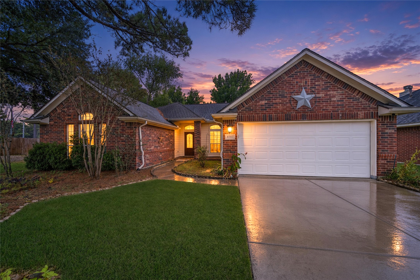
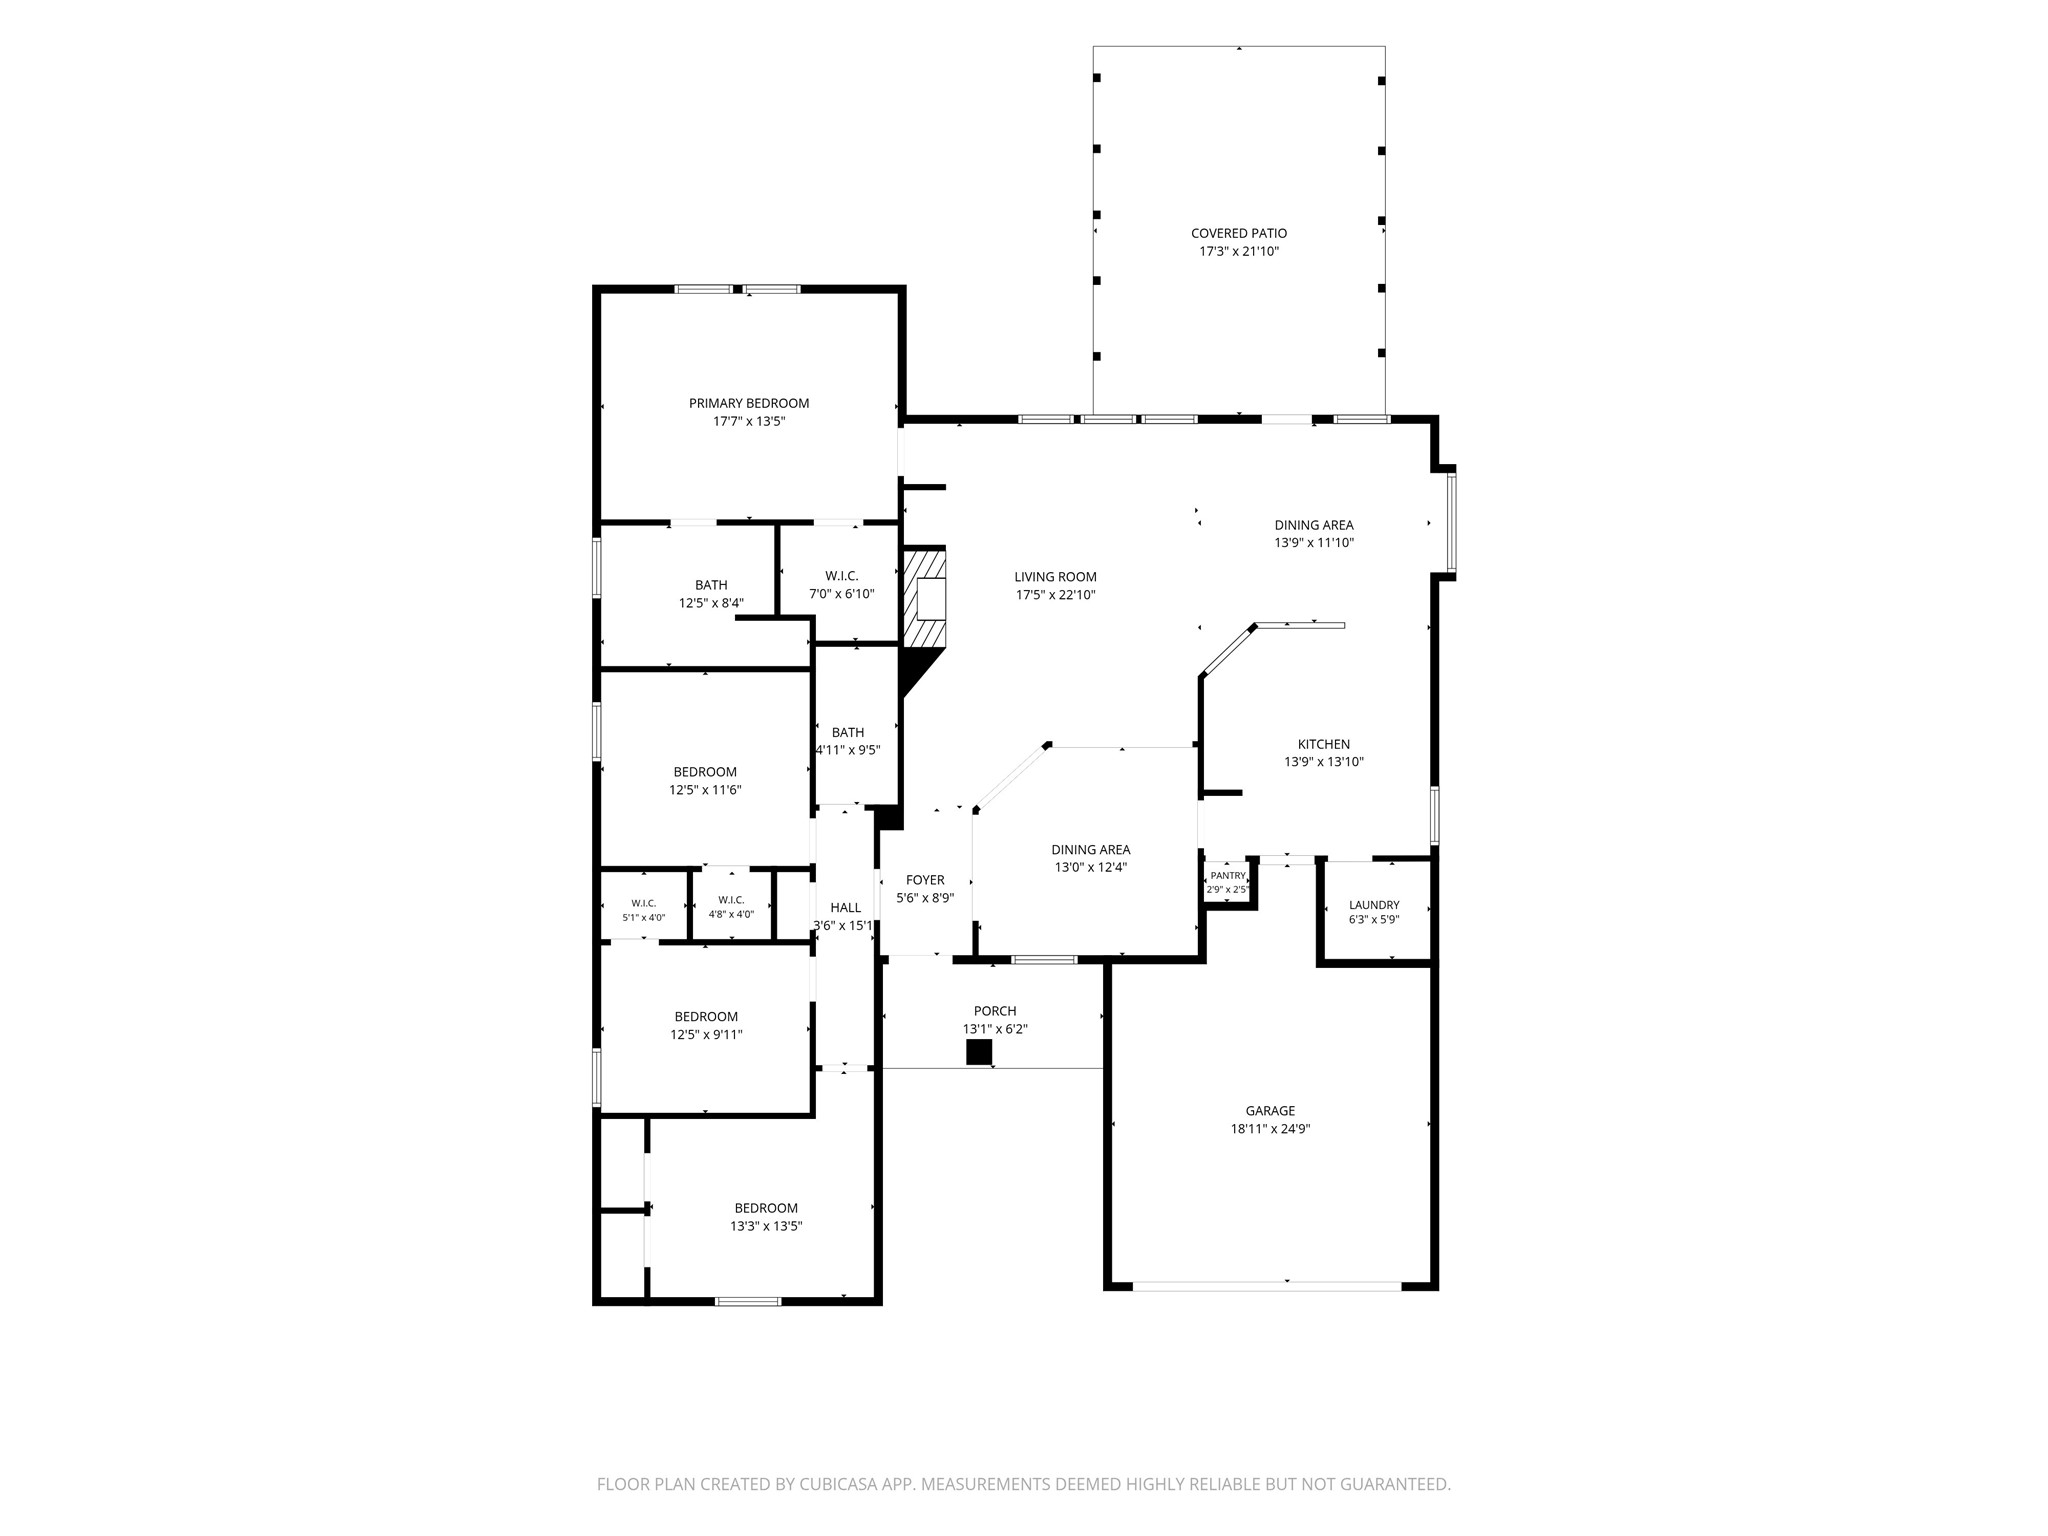
INCREDIBLE "RARE FIND" 1 STORY 4 BEDROOM ON LOW-TRAFFIC CUL-DE-SAC STREET! READY FOR MOVE-IN! Manicured Red Brick Exterior! Impressive Foyer with Tile Flooring & Leaded Glass Door - Opens to Elegant Formal Dining with Picturesque Arched Entryways AND to Large Family Room with Gas Log Fireplace! Wonderful Island Kitchen: Stainless Steel Appliances (Including Gas Cooking & Built-In Microwave), Abundant Cabinetry & Counter Space, & Handy Planning Desk! Spacious Breakfast Area - Direct Access to Backyard! King-Sized Master Suite with Walk-In Closet & Lovely Remodeled Bath! Dual Sinks with Granite Tops, Recessed Lighting, & Amazing Oversized Shower with Bench & Frameless Enclosure! Generously Sized Secondary Bedrooms - Two with Walk-In Closets! Convenient Indoor Utility Room! Fantastic Backyard - Covered Patio, Handy Storage Building, & Mature Landscaping! Sprinkler System! Great Community with Pool, Clubhouse, Park, Trails, Pond, Sports Courts, PLUS Easy Access to Hwy 290! Low Tax Rate!
| Listing Id: | 18066428 |
|---|---|
| List Price: | $299,900 |
| Property Type: | Residential |
| Property Sub Type: | Detached |
| Status: | Active |
| Bedrooms Total: | 4 |
| Bathrooms Full: | 2 |
| Living Area: | 2,123 |
| Association Fee: | $665 |
| Tax Annual Amount: | $6,996 |
| Lot Size Acres: | 0.1996 |
| Architectural Style: | Traditional |
| Waterfront?: | No |
| City: | Houston |
| County Or Parish: | Harris |
| Subdivision: | Aberdeen Green |
| Postal Code: | 77095 |
| Year Built: | 1997 |
| Appliances: | Dishwasher, Free Standing Range, Disposal, Gas Oven, Gas Range, Microwave, Oven, and Refrigerator |
| Association Amenities: | BasketballCourt, Clubhouse, SportCourt, Playground, Park, Pool, Trails |
| Association Fee: | $665 |
| Association Fee Frequency: | Annually |
| Association Fee Includes: | Recreation Facilities |
| Room Type: | BreakfastRoomNook, DiningRoom, EntryFoyer, FamilyRoom, LivingRoom, UtilityRoom |
| Association Name: | Spectrum Association Management |
| Association Phone: | 210-494-0659 |
| Association?: | Yes |
| Attached Garage?: | Yes |
| Basement Yn: | No |
| Bathrooms Total Integer: | 2 |
| Building Area Total: | 2,123.0 |
| Community Features: | CommunityPool, Curbs |
| Construction Materials: | Brick, CementSiding |
| Cooling: | Central Air and Electric |
| Cooling?: | Yes |
| Directions: | From Hwy 290 headed West, Exit & head South (Left) @ Telge Road. Pass Tuckerton & turn R @ Aberdeen Green Drive;L @ Aberdeen Oaks Drive;L @ Aberdeen Forest Drive;R @ Aberdeen Palms Drive. Home is in the cul-de-sac. |
| Disclosures: | MunicipalUtilityDistrictDisclosure |
| Door Features: | InsulatedDoors |
| Elementary School: | BIRKES ELEMENTARY SCHOOL |
| Elementary School District: | 13 - Cypress-Fairbanks |
| Exclusions: | None |
| Exterior Features: | CoveredPatio, Fence, IrrigationSprinklers, Patio, PrivateYard, Storage |
| Fencing: | BackYard |
| Fireplace Features: | GasLog, WoodBurning |
| Fireplaces Total: | 1 |
| Fireplace?: | Yes |
| Flooring: | Carpet, Laminate, Tile |
| Foundation Details: | Slab |
| Garage Spaces: | 2.0 |
| Garage?: | Yes |
| Green Energy Efficient: | Doors, Insulation |
| Heating: | Central, Gas |
| Heating?: | Yes |
| High School: | CYPRESS FALLS HIGH SCHOOL |
| High School District: | 13 - Cypress-Fairbanks |
| Interior Features: | AllBedroomsDown, BreakfastBar, DoubleVanity, HighCeilings, KitchenIsland, KitchenFamilyRoomCombo, LaminateCounters, MainLevelPrimary, Pantry, ShowerOnly, TubShower, WalkInClosets, WindowTreatments, CeilingFans |
| Internet Automated Valuation Display?: | Yes |
| Internet Consumer Comment?: | Yes |
| Laundry Features: | WasherHookup, ElectricDryerHookup |
| Lease Considered?: | No |
| Levels: | One |
| Listing Agreement: | ExclusiveRightToLease |
| Listing Terms: | Cash, Conventional, FHA, VaLoan |
| List Team Key: | 13339 |
| List Team Key Numeric: | 13,339 |
| Living Area Source: | Appraiser |
| Lot Features: | CulDeSac, Subdivision, PondOnLot |
| Lot Size Area: | 8,696.0 |
| Lot Size Source: | Appraiser |
| Lot Size Units: | SquareFeet |
| Middle Or Junior School: | LABAY MIDDLE SCHOOL |
| Middle Or Junior School District: | 13 - Cypress-Fairbanks |
| MLS Area Major: | 8 |
| MLS Area Minor: | Copperfield Area |
| New Construction?: | No |
| Original List Price: | $299,900 |
| Other Structures: | Sheds |
| Parcel Number: | 118-354-001-0031 |
| Parking Features: | Attached, Garage, GarageDoorOpener |
| Parking Total: | 2 |
| Patio And Porch Features: | Covered, Deck, Patio |
| Pool Features: | Association |
| Pool Private?: | No |
| Postal City: | Houston |
| Postal Code Plus4: | 3799 |
| Public Survey Section: | 1 |
| Road Surface Type: | Concrete |
| Roof: | Composition |
| Rooms Total: | 9 |
| Security Features: | SmokeDetectors |
| Sewer: | PublicSewer |
| Status: | Active |
| State Or Province: | TX |
| Stories: | 1 |
| Street Number Numeric: | 8,707 |
| Tax Year: | 2026 |
| Universal Property: | US-48201-N-1183540010031-R-N |
| Water Source: | Public |
| Window Features: | Window Coverings |
| Year Built Source: | PublicRecords |
| Listing Key: | 1195161807 |
| Current Price: | $299,900.00 |
| Country Subdivision: | 48201 |
| Record Signature: | -1,251,416,131 |
| Universal Parcel Id: | urn:reso:upi:2.0:US:48201:118-354-001-0031 |
Listing Courtesy of: eXp Realty LLC
Listing Agent: Heather M Anderson
281-440-7900
Mortgage Calculator
The data on this website relating to real estate for sale comes in part from the IDX Program of the Houston Association of REALTORS®.
All information is believed accurate but not guaranteed. The properties displayed may not be all of the properties available through the IDX Program. Any use of this site other than by potential buyers or sellers is strictly prohibited.
© 2026 Houston Association of REALTORS®.
Houston Association of REALTORS® data last updated on November 14, 2026 01:18 AM - ET.
Property Last Updated: November 14, 2026 01:18 AM - ET