8615 Willet Street
Baytown, TX 77521
$248,000
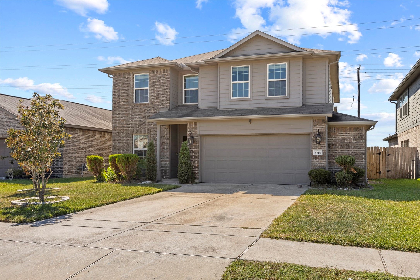
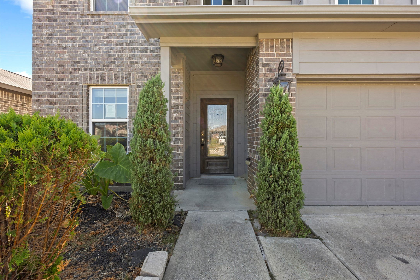
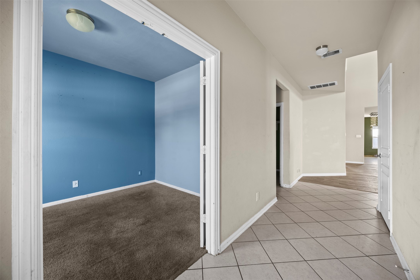
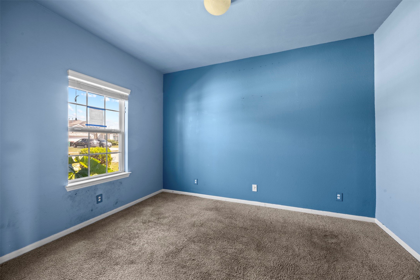
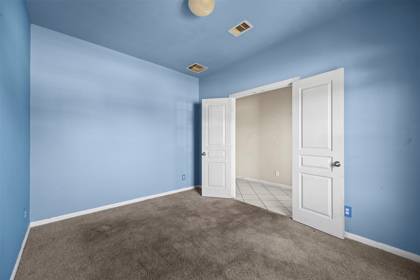
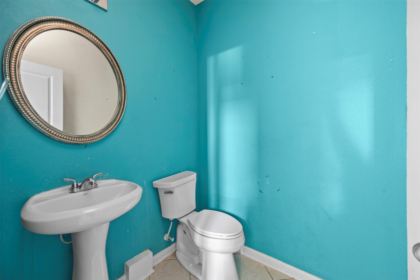
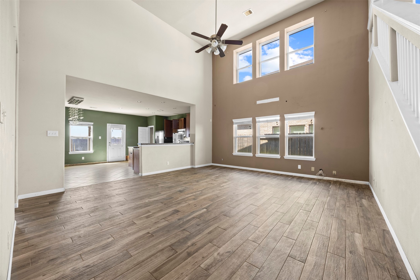
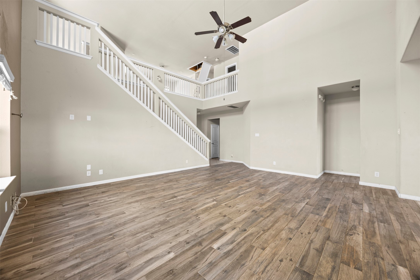
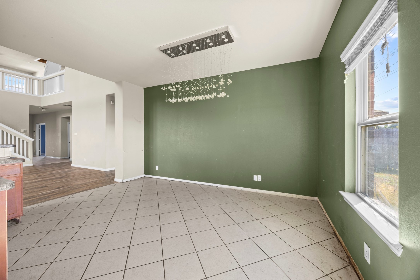
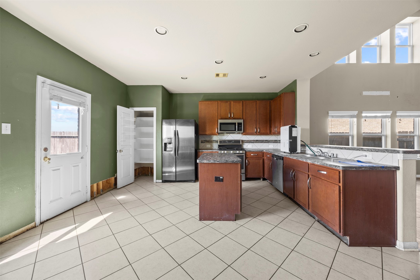
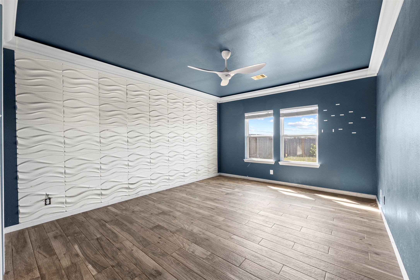
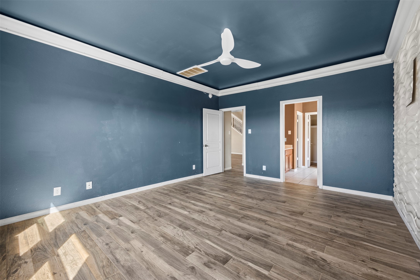
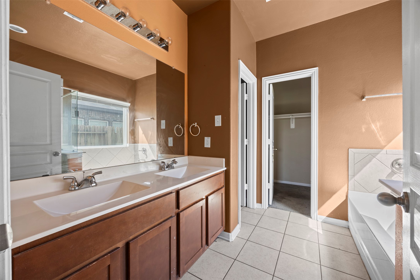
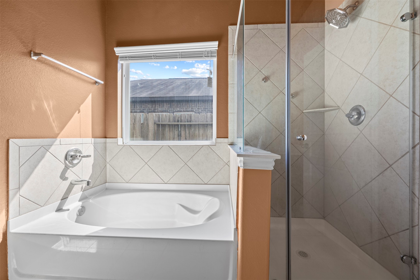
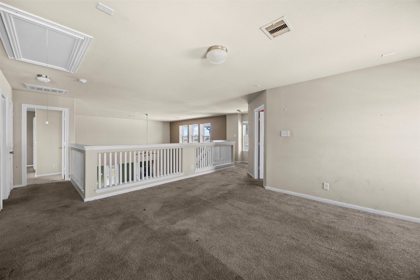
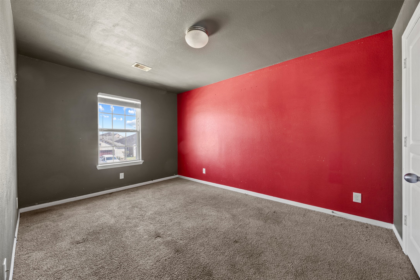
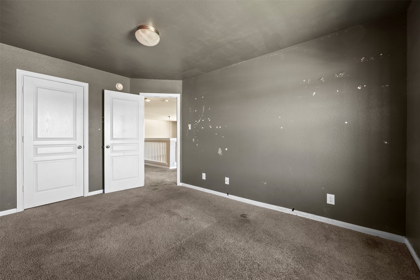
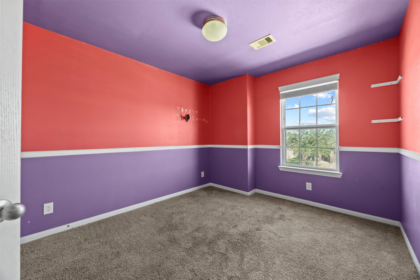
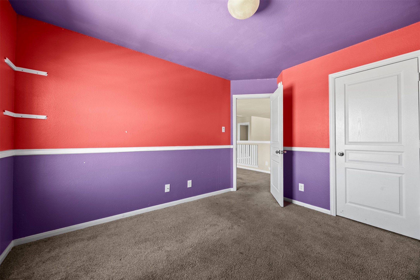
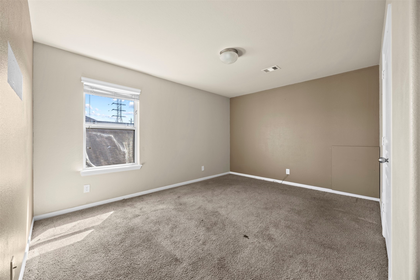
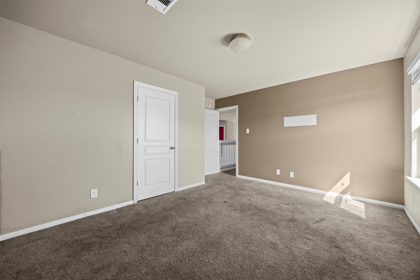
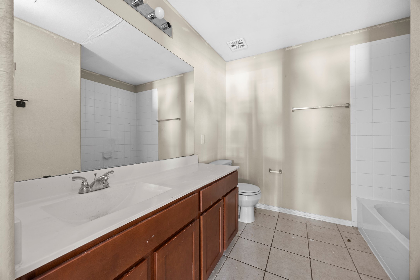
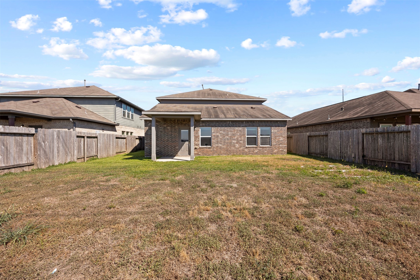
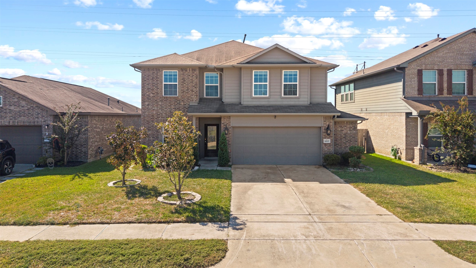
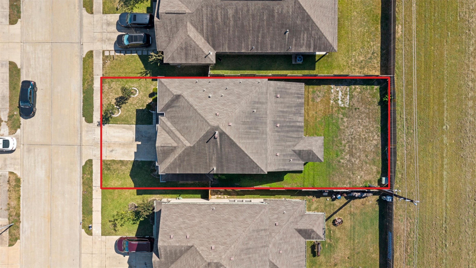
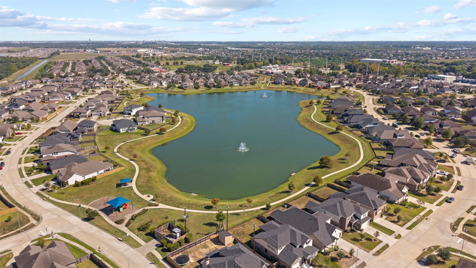
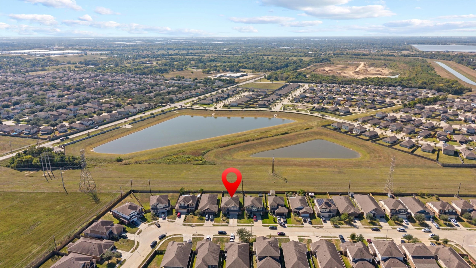
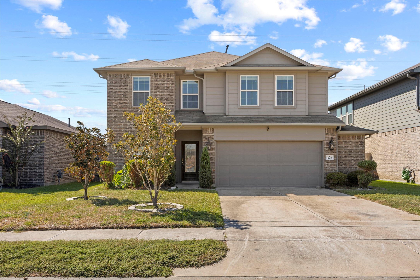
Spacious 2-story home with 4 bedrooms, 2.1 bathrooms, home office/study, large living area with high ceilings open to second floor. The primary suite is conveniently located downstairs featuring an ensuite bath with double vanities and a separate shower/tub. Upstairs you will discover a game room, 3 bedrooms, and 1 full bath. Outside you will be delighted to find a covered patio and no back neighbors.
| Listing Id: | 14328602 |
|---|---|
| List Price: | $248,000 |
| Property Type: | Residential |
| Property Sub Type: | Detached |
| Status: | Active |
| Bedrooms Total: | 4 |
| Bathrooms Full: | 2 |
| Bathrooms Half: | 1 |
| Living Area: | 2,536 |
| Association Fee: | $605 |
| Tax Annual Amount: | $10,401 |
| Lot Size Acres: | 0.1458 |
| Architectural Style: | Traditional |
| Waterfront?: | No |
| City: | Baytown |
| County Or Parish: | Harris |
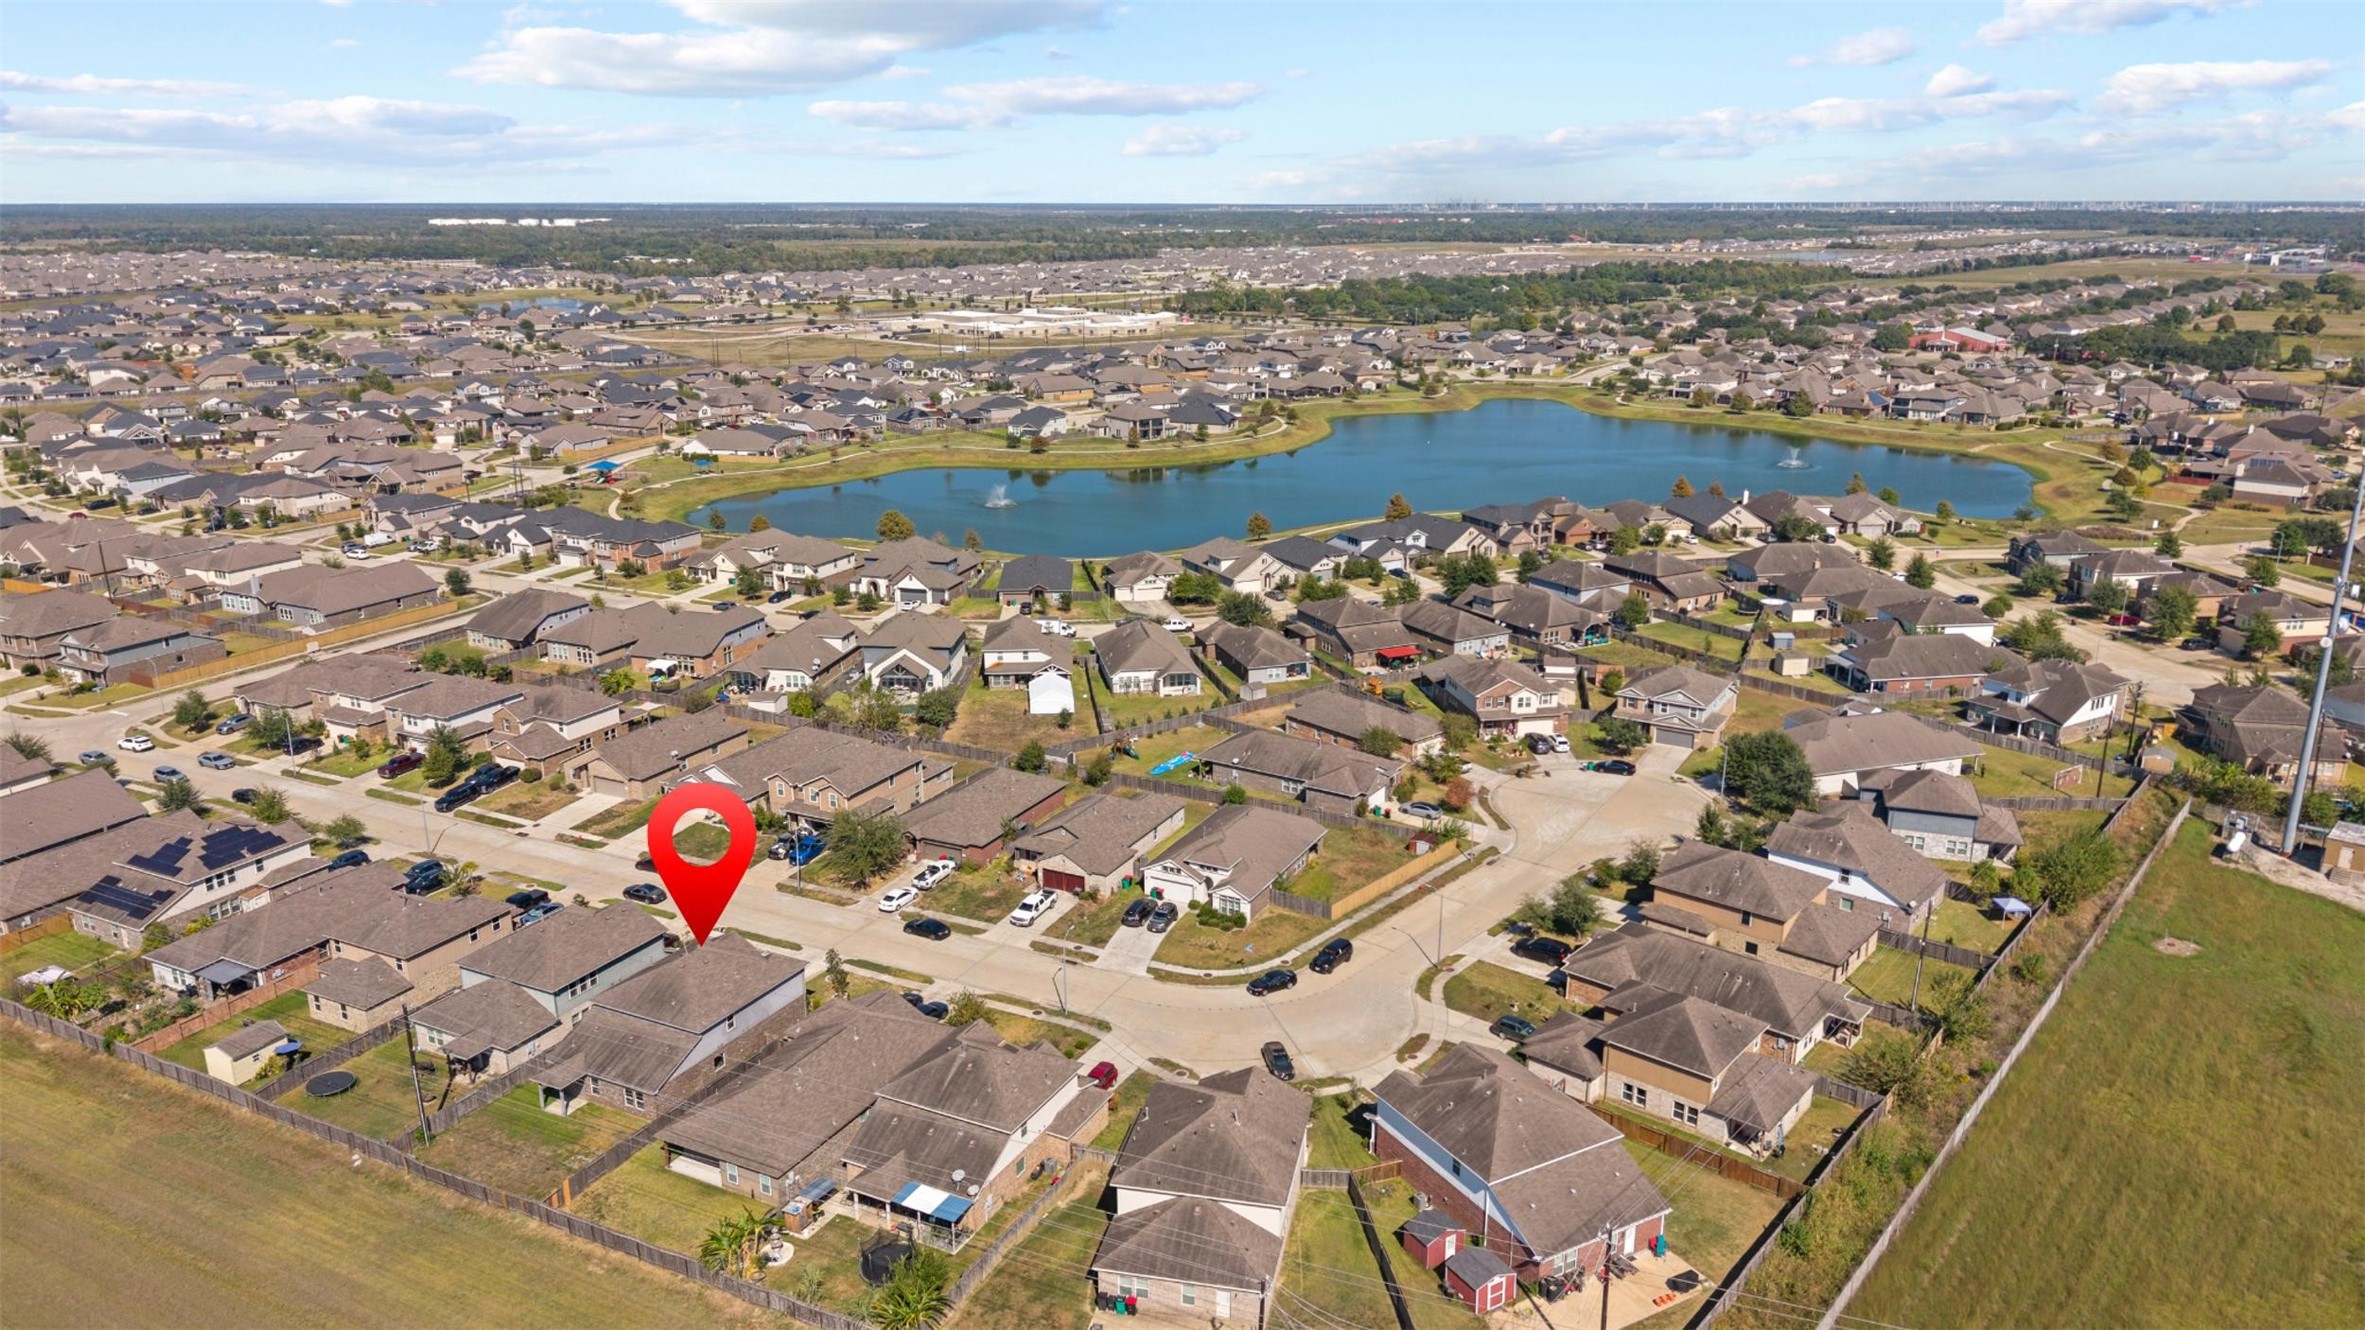
| Subdivision: | Goose Crk Lndg Sec 3 |
| Postal Code: | 77521 |
| Year Built: | 2017 |
| Appliances: | Dishwasher, Free Standing Range, Gas Oven, Gas Range, Microwave, and Oven |
| Association Amenities: | Park, Trails |
| Association Fee: | $605 |
| Association Fee Frequency: | Annually |
| Association Fee Includes: | Other |
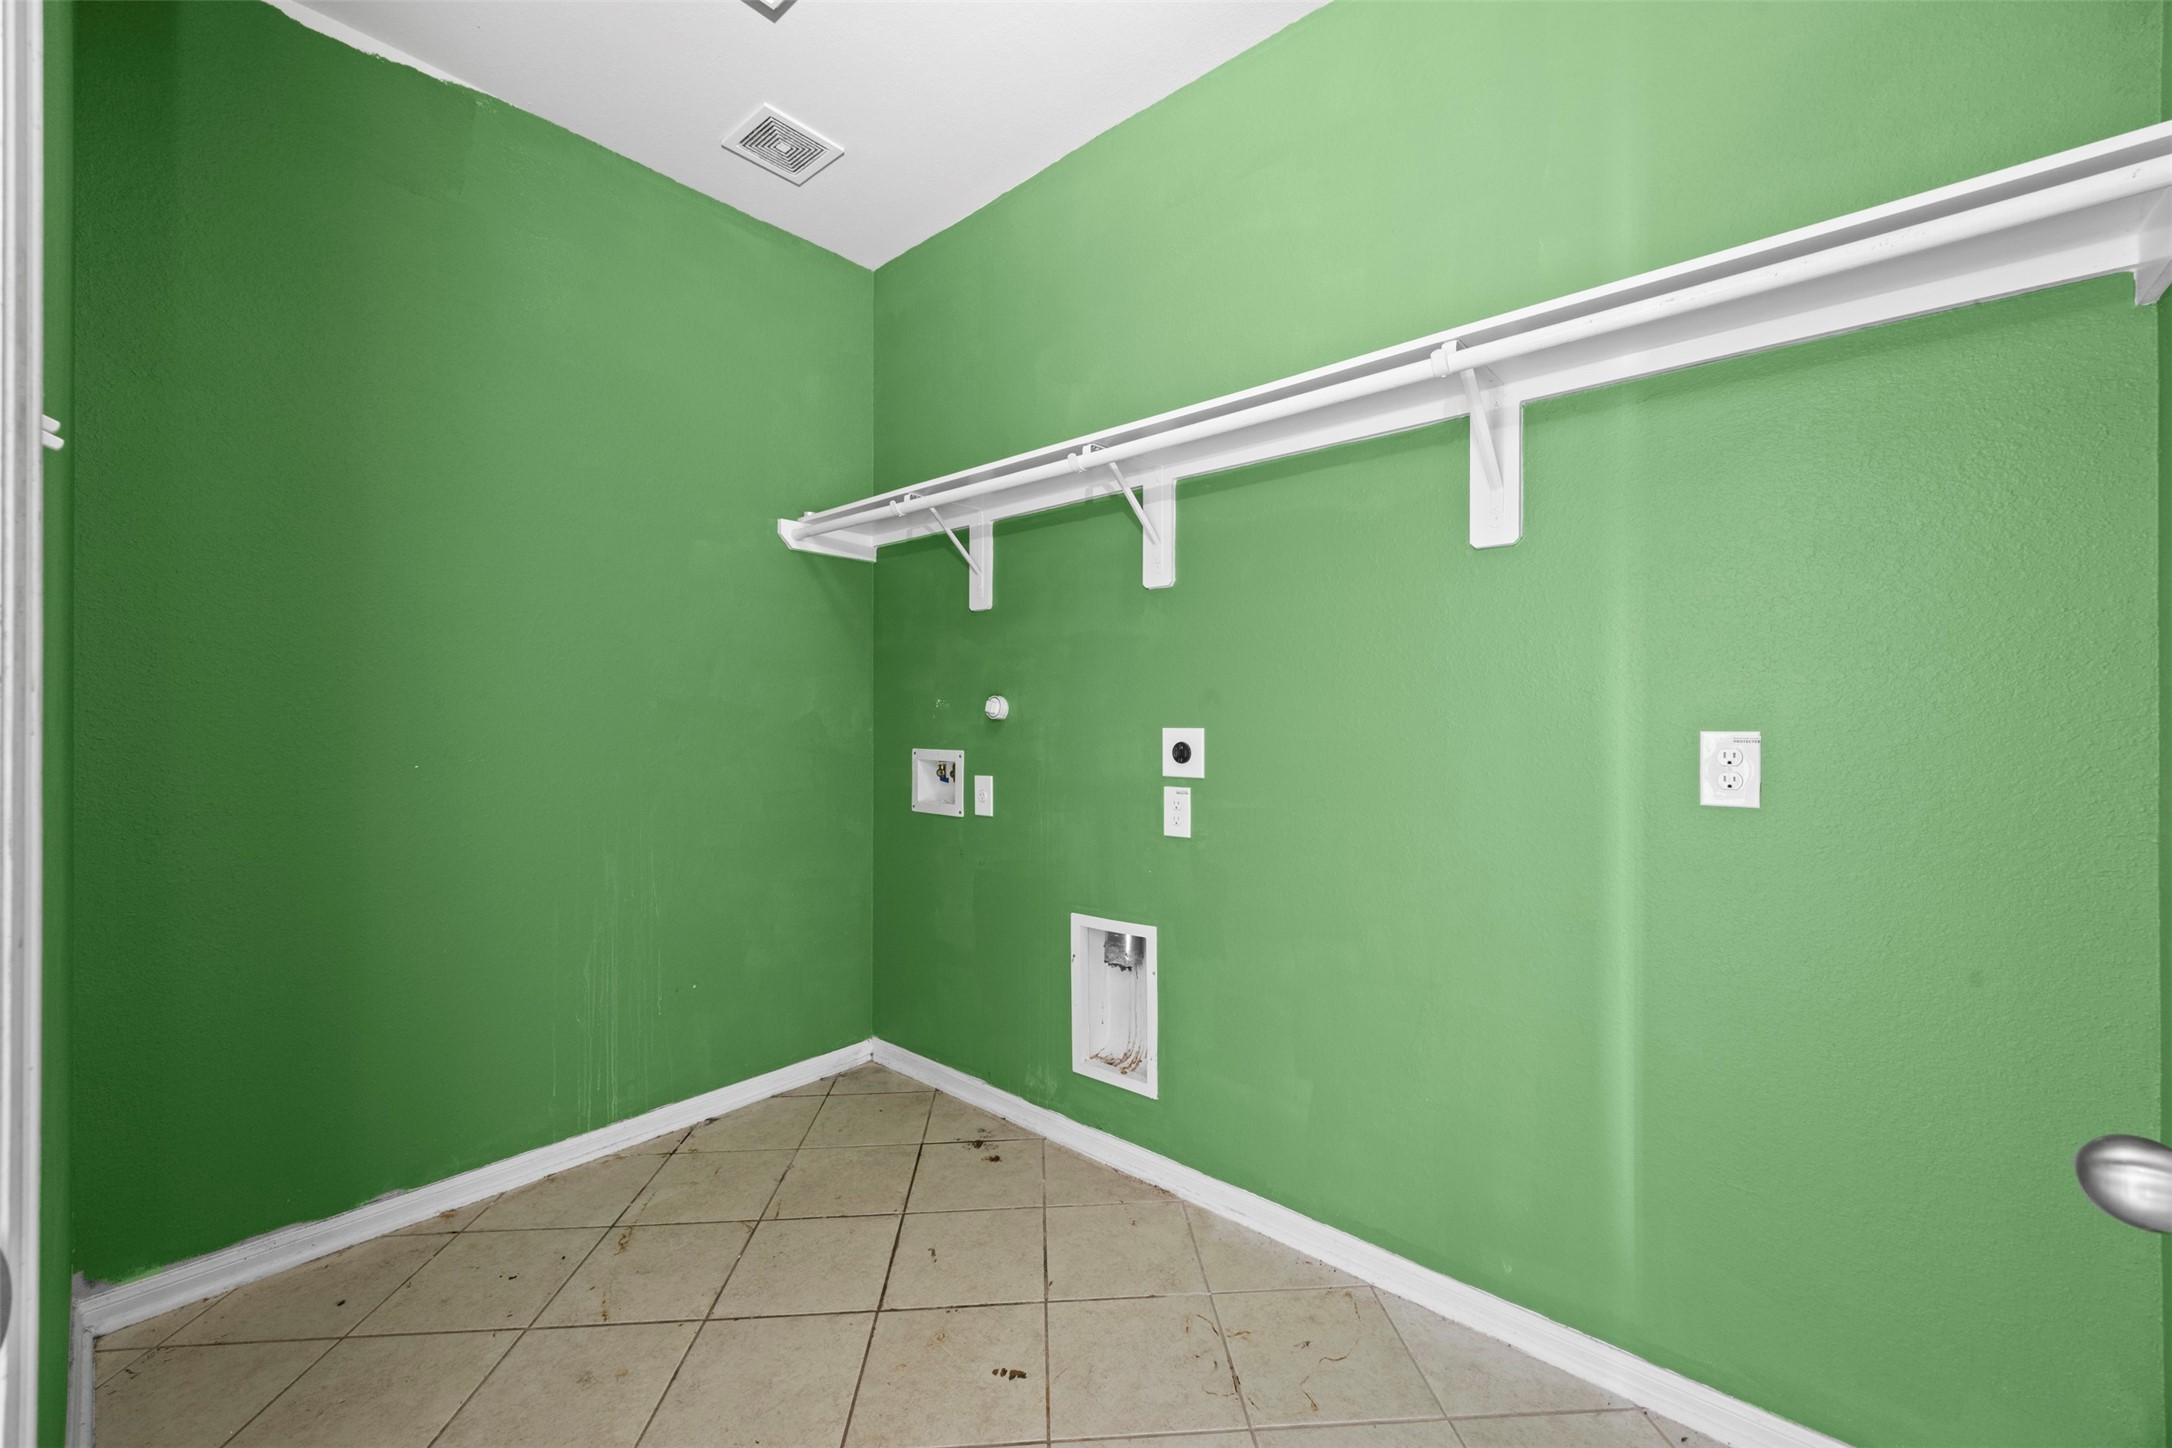
| Room Type: | GameRoom, Kitchen, LivingRoom, Office, UtilityRoom |
| Association Name: | Goose Creek Landing CA |
| Association Phone: | 281-579-0761 |
| Association?: | Yes |
| Basement Yn: | No |
| Bathrooms Total Integer: | 3 |
| Building Area Total: | 2,536.0 |
| Construction Materials: | Brick, CementSiding |
| Cooling: | Central Air and Electric |
| Cooling?: | Yes |
| Directions: | From I-10, head north on Garth Rd., left on E. Wallisville Rd., turn right onto subdivision at Goose Creek Landing, left on Cres Lake Cir., left on Waterthrush St., left on Willet St., home will be on right side. |
| Disclosures: | None, Other |
| Elementary School: | JESSIE LEE PUMPHREY ELEMENTARY |
| Elementary School District: | 23 - Goose Creek Consolidated |
| Exterior Features: | CoveredPatio, Fence, Patio |
| Fencing: | BackYard |
| Flooring: | Carpet, Tile |
| Foundation Details: | Slab |
| Garage Spaces: | 2.0 |
| Garage?: | Yes |
| Heating: | Central, Gas |
| Heating?: | Yes |
| High School: | GOOSE CREEK MEMORIAL |
| High School District: | 23 - Goose Creek Consolidated |
| Interior Features: | BreakfastBar, DryBar, DoubleVanity, HighCeilings, MainLevelPrimary, SoakingTub, SeparateShower, TubShower, WindowTreatments, CeilingFans, KitchenDiningCombo |
| Internet Automated Valuation Display?: | Yes |
| Internet Consumer Comment?: | Yes |
| Laundry Features: | WasherHookup, ElectricDryerHookup |
| Lease Considered?: | No |
| Levels: | Two |
| Listing Agreement: | ExclusiveRightToLease |
| Listing Terms: | Cash, Conventional, FHA |
| Living Area Source: | Appraiser |
| Lot Features: | Subdivision, PondOnLot |
| Lot Size Area: | 6,350.0 |
| Lot Size Source: | Appraiser |
| Lot Size Units: | SquareFeet |
| Middle Or Junior School: | E F GREEN JUNIOR SCHOOL |
| Middle Or Junior School District: | 23 - Goose Creek Consolidated |
| MLS Area Major: | 2 |
| MLS Area Minor: | Baytown/Harris County |
| New Construction?: | No |
| Original List Price: | $248,000 |
| Parcel Number: | 138-816-001-0011 |
| Parking Features: | Driveway, Oversized |
| Parking Total: | 2 |
| Patio And Porch Features: | Covered, Deck, Patio |
| Pool Private?: | No |
| Postal City: | Baytown |
| Postal Code Plus4: | 5093 |
| Public Survey Section: | 3 |
| Roof: | Composition |
| Rooms Total: | 12 |
| Sewer: | PublicSewer |
| Special Listing Conditions: | RealEstateOwned |
| Status: | Active |
| State Or Province: | TX |
| Stories: | 2 |
| Street Number Numeric: | 8,615 |
| Tax Year: | 2026 |
| Universal Property: | US-48201-N-1388160010011-R-N |
| Water Source: | Public |
| Window Features: | Window Coverings |
| Year Built Source: | PublicRecords |
| Listing Key: | 1194102650 |
| Current Price: | $248,000.00 |
| Country Subdivision: | 48201 |
| Record Signature: | 436,456,493 |
| Universal Parcel Id: | urn:reso:upi:2.0:US:48201:138-816-001-0011 |
Listing Courtesy of: Tijerina Group Real Estate Consultants
Listing Agent: Isaac Tijerina
832-212-2902
Mortgage Calculator
The data on this website relating to real estate for sale comes in part from the IDX Program of the Houston Association of REALTORS®.
All information is believed accurate but not guaranteed. The properties displayed may not be all of the properties available through the IDX Program. Any use of this site other than by potential buyers or sellers is strictly prohibited.
© 2026 Houston Association of REALTORS®.
Houston Association of REALTORS® data last updated on October 30, 2026 05:18 AM - ET.
Property Last Updated: October 30, 2026 05:18 AM - ET