8615 Chickasaw Plum Way
Katy, TX 77494
$1,295,000
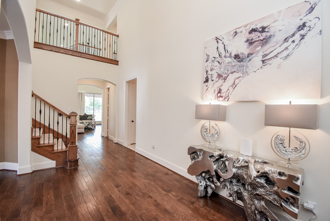
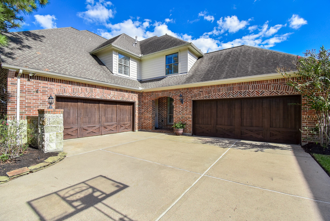
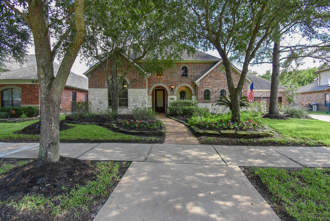
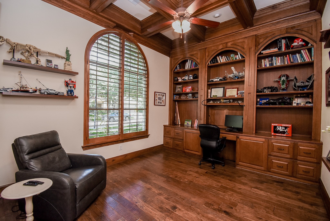
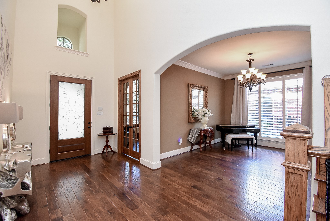
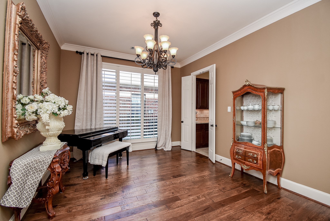
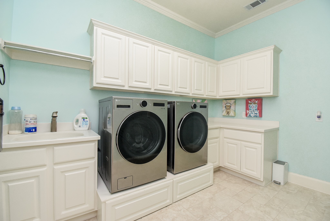
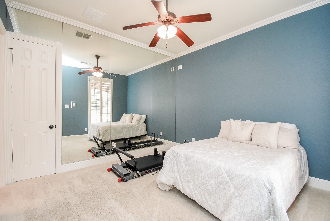
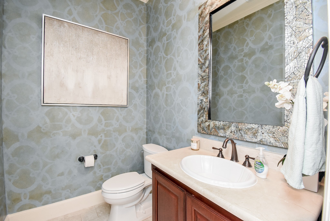
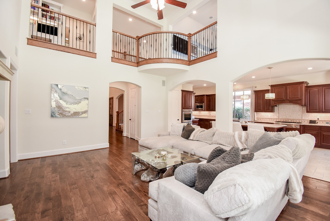
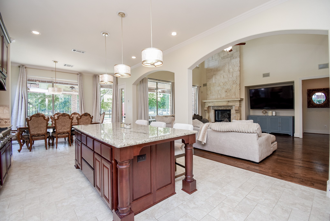
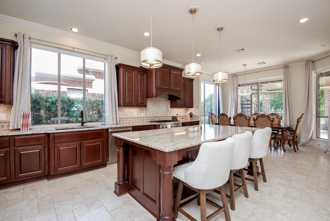
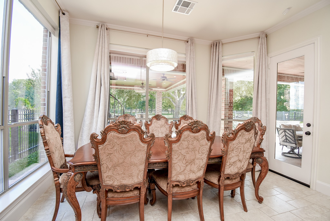
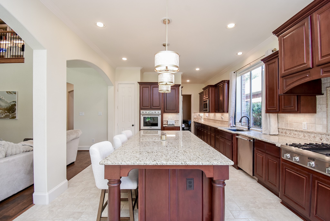
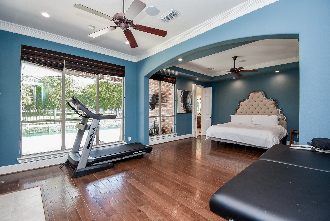
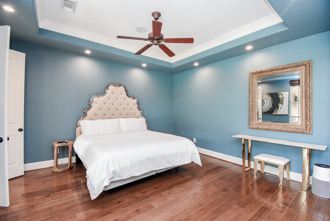
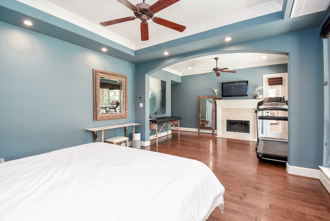
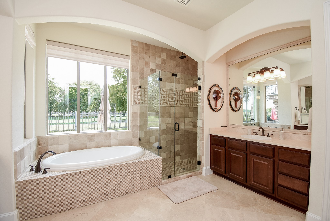
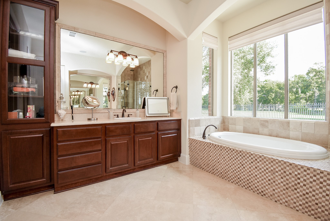
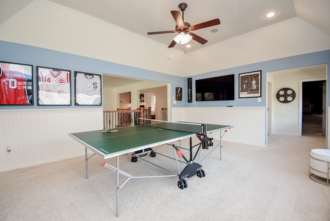
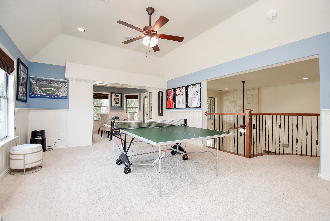
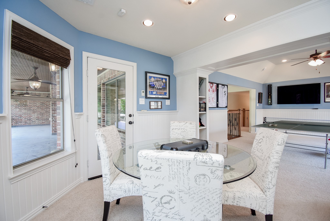
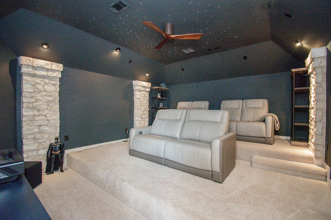
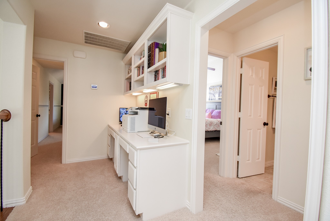
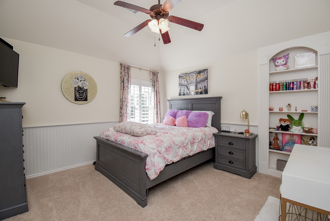
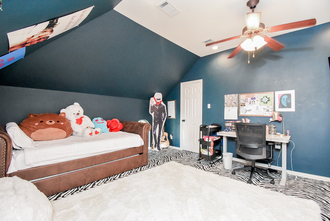
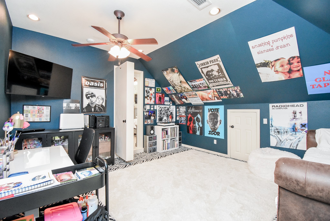
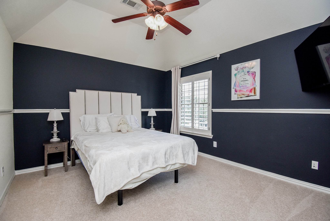
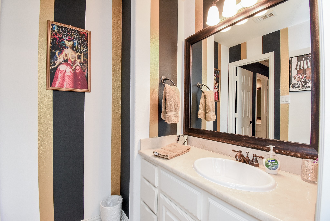
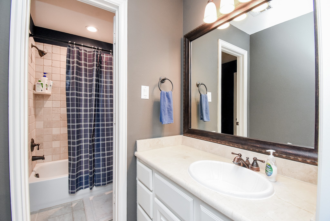
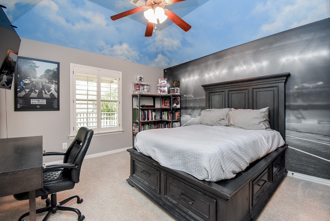
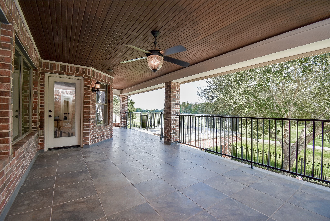
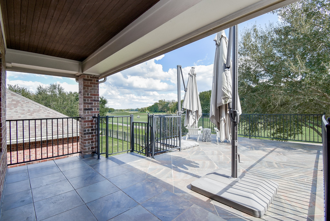
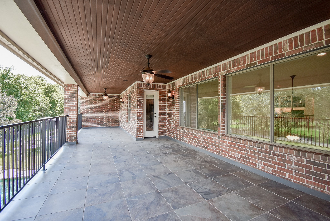
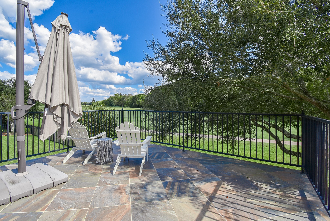
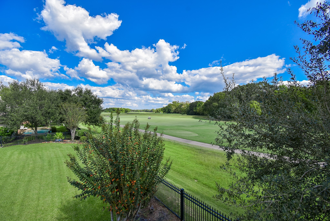
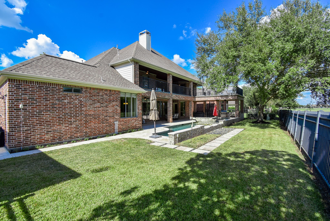
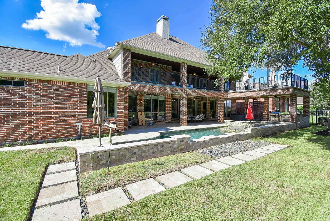
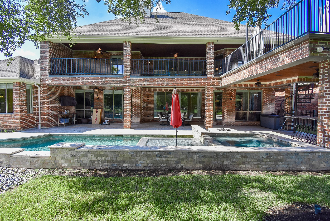
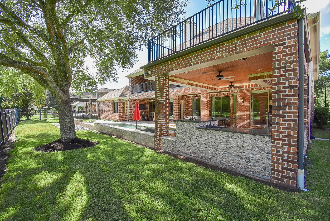
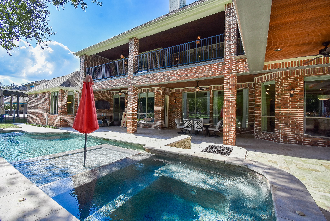
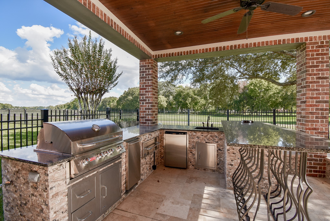
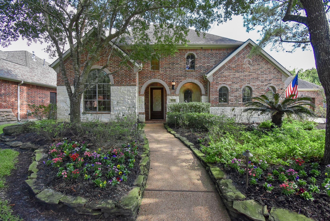
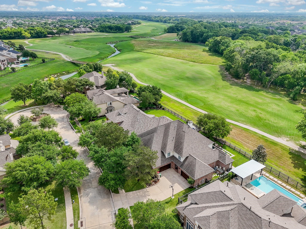
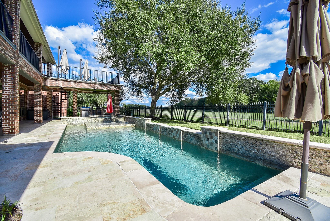
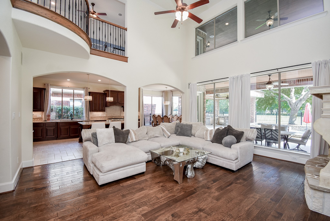
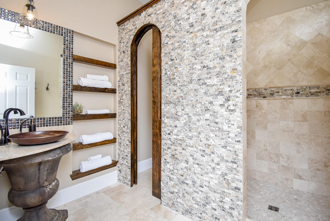
Come fall in love with this fantastic and impeccably maintained home. Attention to detail shows. Hardwood flooring through much of the main living areas. The study has beautiful built ins and a gorgeous beamed ceiling. The open concept living creates a flow perfect for everyday family time to entertaining. Gourmet kitchen with dbl. ovens, gas cooktop,Wine grotto and built in fridge. The family room has a 2 story ceiling and a wall of windows. Views to the refreshing pool and the lush golf course. Primary suite has a sitting room w/fireplace and easy access to the outdoors. Primary has a custom closet system Upstairs is a game rm, media room, card room 3 bdrms 2 full baths & a secret room(easily accessible). Second bdrm down is perfect for generational families. The yard boasts a pool/spa/firepit/outdoor kitchen, covered patio, covered and uncovered balcony and a resort style pool bath. The 4 car garage is a huge plus. Located on a quiet culdesac with views of the 18th tee box!
| Listing Id: | 5477412 |
|---|---|
| List Price: | $1,295,000 |
| Property Type: | Residential |
| Property Sub Type: | Detached |
| Status: | Active |
| Bedrooms Total: | 5 |
| Bathrooms Full: | 5 |
| Bathrooms Half: | 1 |
| Living Area: | 5,227 |
| Association Fee: | $1,500 |
| Tax Annual Amount: | $20,351 |
| Lot Size Acres: | 0.2764 |
| Architectural Style: | Traditional |
| Waterfront?: | No |
| City: | Katy |
| County Or Parish: | Fort Bend |
| Subdivision: | Seven Meadows |
| Postal Code: | 77494 |
| Year Built: | 2008 |
| Appliances: | Double Oven, Dishwasher, Gas Cooktop, Disposal, Microwave, Refrigerator, and Wine Refrigerator |
| Association Amenities: | Clubhouse, FitnessCenter, PicnicArea, Playground, Pool, TennisCourts, Trails |
| Association Fee: | $1,500 |
| Association Fee Frequency: | Annually |
| Association Fee Includes: | Clubhouse, Common Areas, and Recreation Facilities |
| Room Type: | BreakfastRoomNook, DiningRoom, EntryFoyer, FamilyRoom, GameRoom, LivingRoom, Office, Pantry, UtilityRoom, HalfBath, SittingRoom |
| Association Name: | Seven Meadows HOA |
| Association Phone: | 281-394-2274 |
| Association?: | Yes |
| Attached Garage?: | Yes |
| Basement Yn: | No |
| Bathrooms Total Integer: | 6 |
| Bedrooms Possible: | 5 |
| Builder Name: | Highland Homes |
| Building Area Total: | 5,227.0 |
| Community Features: | CommunityPool, MasterPlannedCommunity, Curbs, Golf |
| Construction Materials: | Brick, Stone |
| Cooling: | Central Air and Electric |
| Cooling?: | Yes |
| Directions: | South of 99, west on Fry Left on Gaston, Left on Chickasaw Plum Way |
| Disclosures: | ExclusionsDisclosure, MunicipalUtilityDistrictDisclosure |
| Elementary School: | HOLLAND ELEMENTARY SCHOOL (KATY) |
| Elementary School District: | 30 - Katy |
| Exclusions: | some tv's. See agent remarks |
| Exterior Features: | Balcony, CoveredPatio, Deck, FullyFenced, Fence, HotTubSpa, IrrigationSprinklers, OutdoorKitchen, Patio, TennisCourts |
| Fencing: | BackYard |
| Fireplaces Total: | 2 |
| Fireplace?: | Yes |
| Flooring: | Carpet, EngineeredHardwood, Travertine |
| Foundation Details: | Slab |
| Garage Spaces: | 4.0 |
| Garage?: | Yes |
| Green Energy Efficient: | Thermostat, Windows |
| Heating: | Central, Gas |
| Heating?: | Yes |
| High School: | SEVEN LAKES HIGH SCHOOL |
| High School District: | 30 - Katy |
| Interior Features: | BreakfastBar, Balcony, ButlersPantry, CrownMolding, DoubleVanity, EntranceFoyer, EnSuiteBathroom, FullBathOnMainLevel, HollywoodBath, HighCeilings, JettedTub, KitchenIsland, KitchenFamilyRoomCombo, BathInPrimaryBedroom, MainLevelPrimary, Pantry, SittingAreaInPrimary, SeparateShower, TwoBedroomsDown, WalkInPantry, WalkInClosets |
| Internet Automated Valuation Display?: | Yes |
| Internet Consumer Comment?: | Yes |
| Laundry Features: | WasherHookup, ElectricDryerHookup, GasDryerHookup |
| Levels: | Two |
| Listing Agreement: | ExclusiveRightToLease |
| Listing Terms: | Cash, Conventional, VaLoan |
| Living Area Source: | Appraiser |
| Lot Features: | CulDeSac, NearGolfCourse, OnGolfCourse, BacksToGreenbeltPark |
| Lot Size Area: | 12,040.0 |
| Lot Size Source: | Appraiser |
| Lot Size Units: | SquareFeet |
| Middle Or Junior School: | BECKENDORFF JUNIOR HIGH SCHOOL |
| Middle Or Junior School District: | 30 - Katy |
| MLS Area Major: | 36 |
| MLS Area Minor: | Katy - Southwest |
| Original List Price: | $1,295,000 |
| Ownership: | Full Ownership |
| Parcel Number: | 6780-22-001-0090-914 |
| Parking Features: | Attached, Garage |
| Parking Total: | 4 |
| Patio And Porch Features: | Balcony, Covered, Deck, Patio |
| Pool Features: | InGround, PoolSpaCombo, Association |
| Pool Private?: | Yes |
| Postal City: | Katy |
| Postal Code Plus4: | 3182 |
| Public Survey Section: | 22 |
| Road Surface Type: | Concrete |
| Roof: | Composition |
| Rooms Total: | 13 |
| Security Features: | SecuritySystemOwned, SmokeDetectors |
| Sewer: | PublicSewer |
| Spa Features: | HotTub |
| Spa?: | Yes |
| Status: | Active |
| State Or Province: | TX |
| Stories: | 2 |
| Street Number Numeric: | 8,615 |
| Tax Year: | 2024 |
| Universal Property: | US-48157-N-6780220010090914-R-N |
| Water Source: | Public |
| Window Features: | Low Emissivity Windows and Window Coverings |
| Year Built Source: | PublicRecords |
| Listing Key: | 1192860178 |
| Current Price: | $1,295,000.00 |
| Country Subdivision: | 48157 |
| Record Signature: | -471,431,634 |
| Universal Parcel Id: | urn:reso:upi:2.0:US:48157:6780-22-001-0090-914 |
Listing Courtesy of: BHHS Karapasha Realty
Listing Agent: Karen D Karapasha
713-480-8080
Mortgage Calculator
The data on this website relating to real estate for sale comes in part from the IDX Program of the Houston Association of REALTORS®.
All information is believed accurate but not guaranteed. The properties displayed may not be all of the properties available through the IDX Program. Any use of this site other than by potential buyers or sellers is strictly prohibited.
© 2026 Houston Association of REALTORS®.
Houston Association of REALTORS® data last updated on October 18, 2026 04:30 AM - ET.
Property Last Updated: October 18, 2026 04:30 AM - ET