8606 Morning Dove Ln Lane
Baytown, TX 77521
$439,000
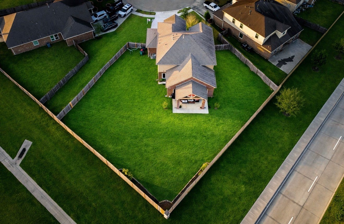
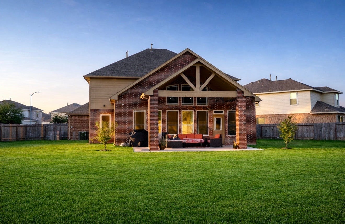
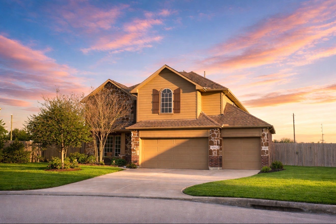
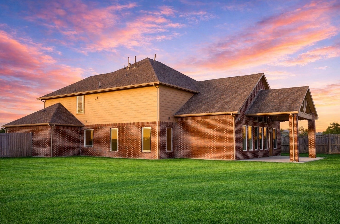
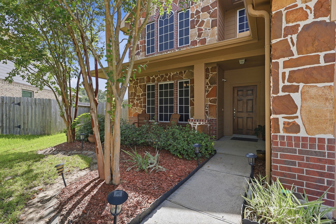
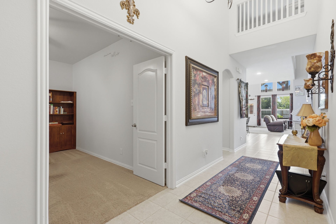
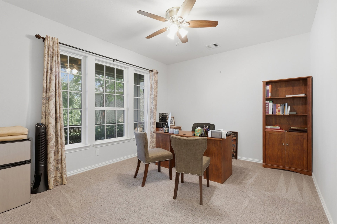
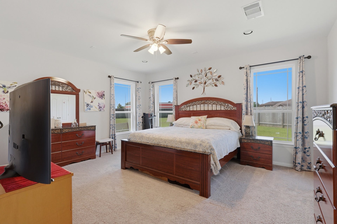
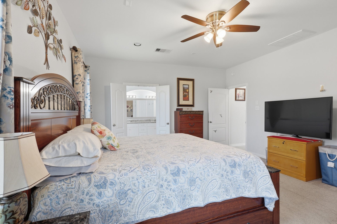
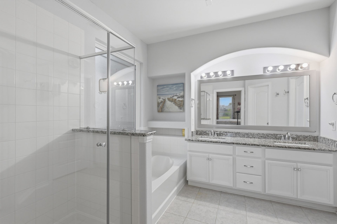
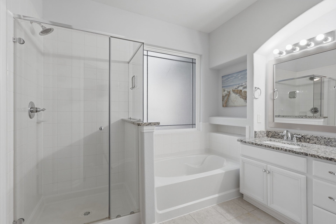
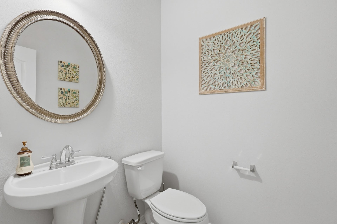
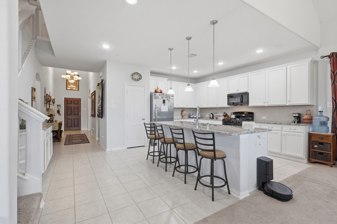
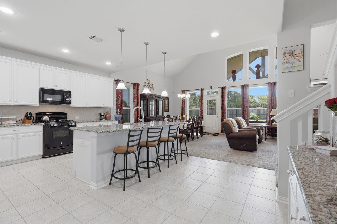
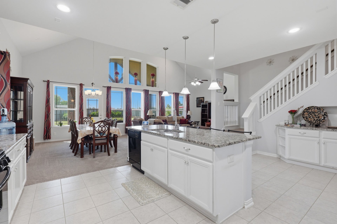
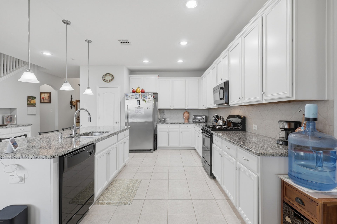
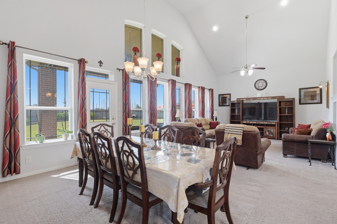
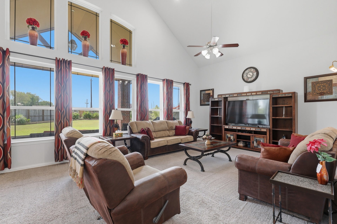
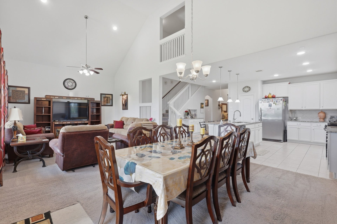
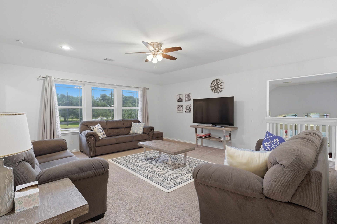
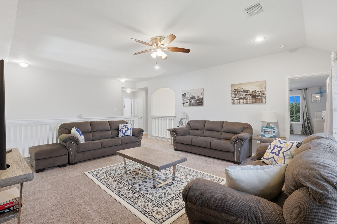
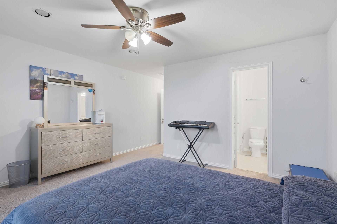
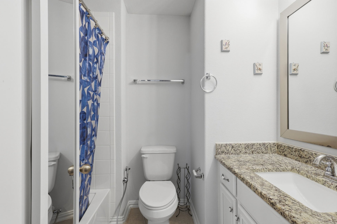
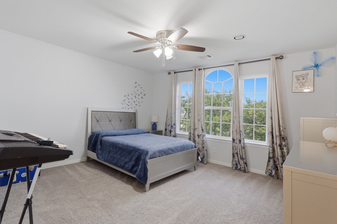
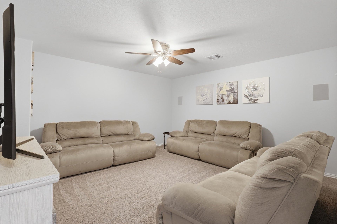
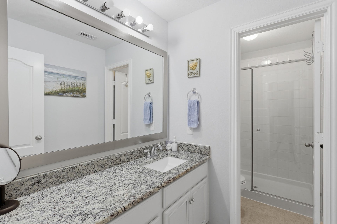
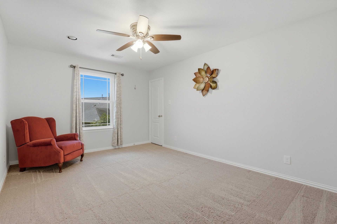
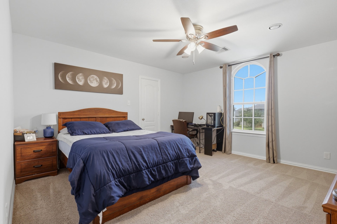
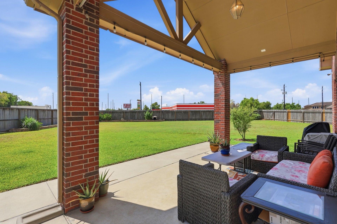
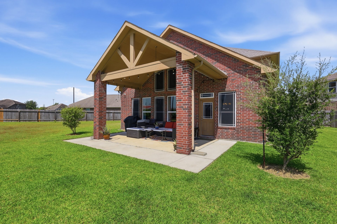
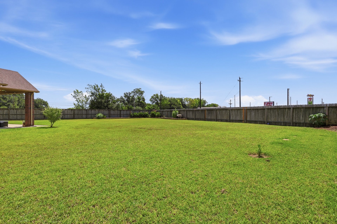
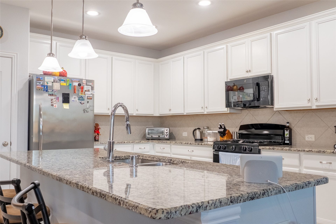
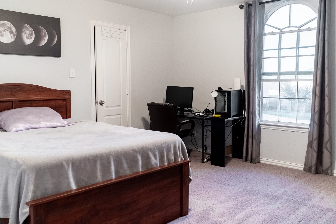
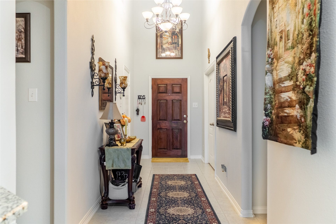
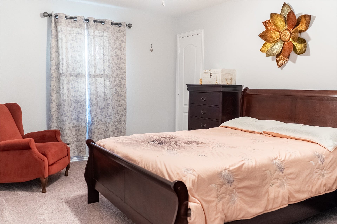
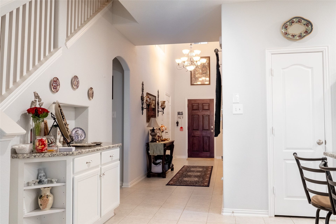
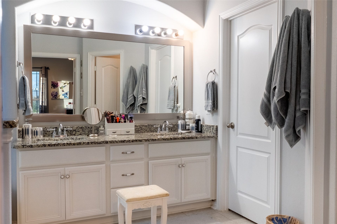
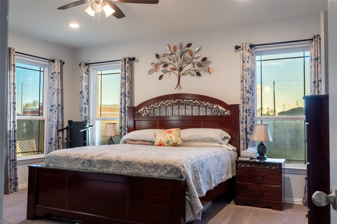
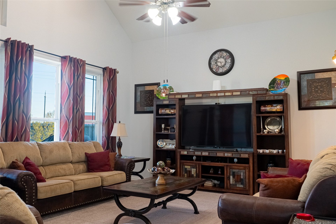
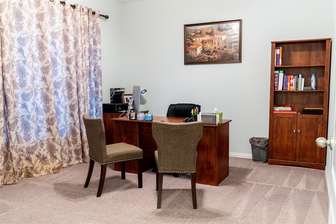
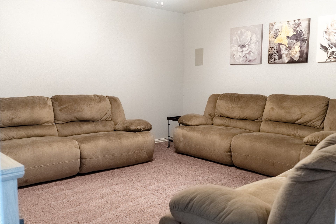
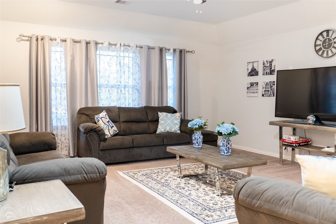
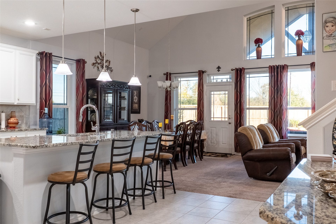
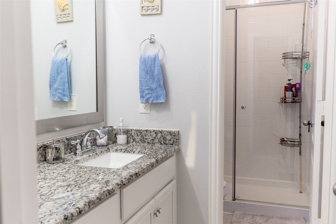
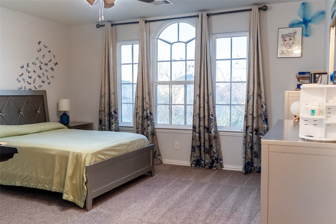
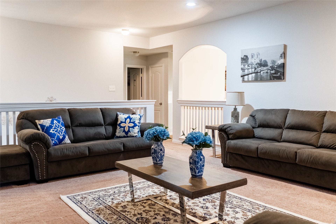
Stunning stone and brick home on an oversized cul-de-sac lot! This 4-bedroom, 3.5-bath residence features a downstairs primary suite, open kitchen with granite countertops, and soaring ceilings throughout. Enjoy a private office/study at the entry, an upstairs game room, and a media room perfect for family movie nights. Step outside to a spacious patio, and park with ease in the 3-car garage. Located in a neighborhood with a scenic pond and walking trails, with easy access to I-10.
| Listing Id: | 27575482 |
|---|---|
| List Price: | $439,000 |
| Property Type: | Residential |
| Property Sub Type: | Detached |
| Status: | Active |
| Bedrooms Total: | 4 |
| Bathrooms Full: | 3 |
| Bathrooms Half: | 1 |
| Living Area: | 3,453 |
| Association Fee: | $605 |
| Tax Annual Amount: | $13,145 |
| Lot Size Acres: | 0.3646 |
| Architectural Style: | Contemporary Modern |
| Waterfront?: | No |
| City: | Baytown |
| County Or Parish: | Harris |
| Subdivision: | Goose Creek Landing |
| Postal Code: | 77521 |
| Year Built: | 2017 |
| Appliances: | Dishwasher and Microwave |
| Association Fee: | $605 |
| Association Fee Frequency: | Annually |
| Room Type: | BreakfastRoomNook, DiningRoom, EntryFoyer, FamilyRoom, GameRoom, LivingRoom, MediaRoom, Office, HalfBath |
| Association Name: | Crest Management |
| Association Phone: | 281-579-0761 |
| Association?: | Yes |
| Attached Garage?: | Yes |
| Basement Yn: | No |
| Bathrooms Total Integer: | 4 |
| Building Area Total: | 3,453.0 |
| Construction Materials: | Brick, Stone |
| Cooling: | Central Air and Electric |
| Cooling?: | Yes |
| Directions: | From i10 East, take Exit 792 toward Garth Road- Turn left onto Garth Road and continue North- Turn left onto East Wallisville Road and then left onto Gander Lake Lane into the neighborhood. Turn left onto Morning Dove Lane. Home will be on the left cul-de-sac. |
| Disclosures: | MunicipalUtilityDistrictDisclosure |
| Elementary School: | JESSIE LEE PUMPHREY ELEMENTARY |
| Elementary School District: | 23 - Goose Creek Consolidated |
| Foundation Details: | Slab |
| Garage Spaces: | 3.0 |
| Garage?: | Yes |
| Heating: | Central, Electric |
| Heating?: | Yes |
| High School: | GOOSE CREEK MEMORIAL |
| High School District: | 23 - Goose Creek Consolidated |
| Interior Features: | Bidet, DoubleVanity, KitchenFamilyRoomCombo, BathInPrimaryBedroom, MainLevelPrimary, SelfClosingCabinetDoors, WalkInPantry, WalkInClosets |
| Internet Automated Valuation Display?: | Yes |
| Internet Consumer Comment?: | Yes |
| Lease Considered?: | No |
| Levels: | Two |
| Listing Agreement: | ExclusiveRightToLease |
| Listing Terms: | Cash, Conventional, FHA, InvestorFinancing, UsdaLoan, VaLoan |
| Living Area Source: | Appraiser |
| Lot Features: | CulDeSac |
| Lot Size Area: | 15,880.0 |
| Lot Size Source: | Appraiser |
| Lot Size Units: | SquareFeet |
| Middle Or Junior School: | E F GREEN JUNIOR SCHOOL |
| Middle Or Junior School District: | 23 - Goose Creek Consolidated |
| MLS Area Major: | 2 |
| MLS Area Minor: | Baytown/Harris County |
| New Construction?: | No |
| Original List Price: | $439,000 |
| Parcel Number: | 138-484-006-0024 |
| Parking Features: | Attached, Garage |
| Parking Total: | 3 |
| Pool Private?: | No |
| Postal City: | Baytown |
| Postal Code Plus4: | 4566 |
| Public Survey Section: | 2 |
| Roof: | Composition |
| Rooms Total: | 9 |
| Sewer: | PublicSewer |
| Status: | Active |
| State Or Province: | TX |
| Stories: | 2 |
| Street Number Numeric: | 8,606 |
| Tax Year: | 2026 |
| Universal Property: | US-48201-N-1384840060024-R-N |
| Water Source: | Public |
| Year Built Source: | PublicRecords |
| Listing Key: | 1194341180 |
| Current Price: | $439,000.00 |
| Country Subdivision: | 48201 |
| Record Signature: | -893,799,383 |
| Universal Parcel Id: | urn:reso:upi:2.0:US:48201:138-484-006-0024 |
Listing Courtesy of: Watkins Realty LLC
Listing Agent: Candy Y Espinoza
832-704-0984
Mortgage Calculator
The data on this website relating to real estate for sale comes in part from the IDX Program of the Houston Association of REALTORS®.
All information is believed accurate but not guaranteed. The properties displayed may not be all of the properties available through the IDX Program. Any use of this site other than by potential buyers or sellers is strictly prohibited.
© 2026 Houston Association of REALTORS®.
Houston Association of REALTORS® data last updated on November 03, 2026 05:56 AM - ET.
Property Last Updated: November 03, 2026 05:56 AM - ET
