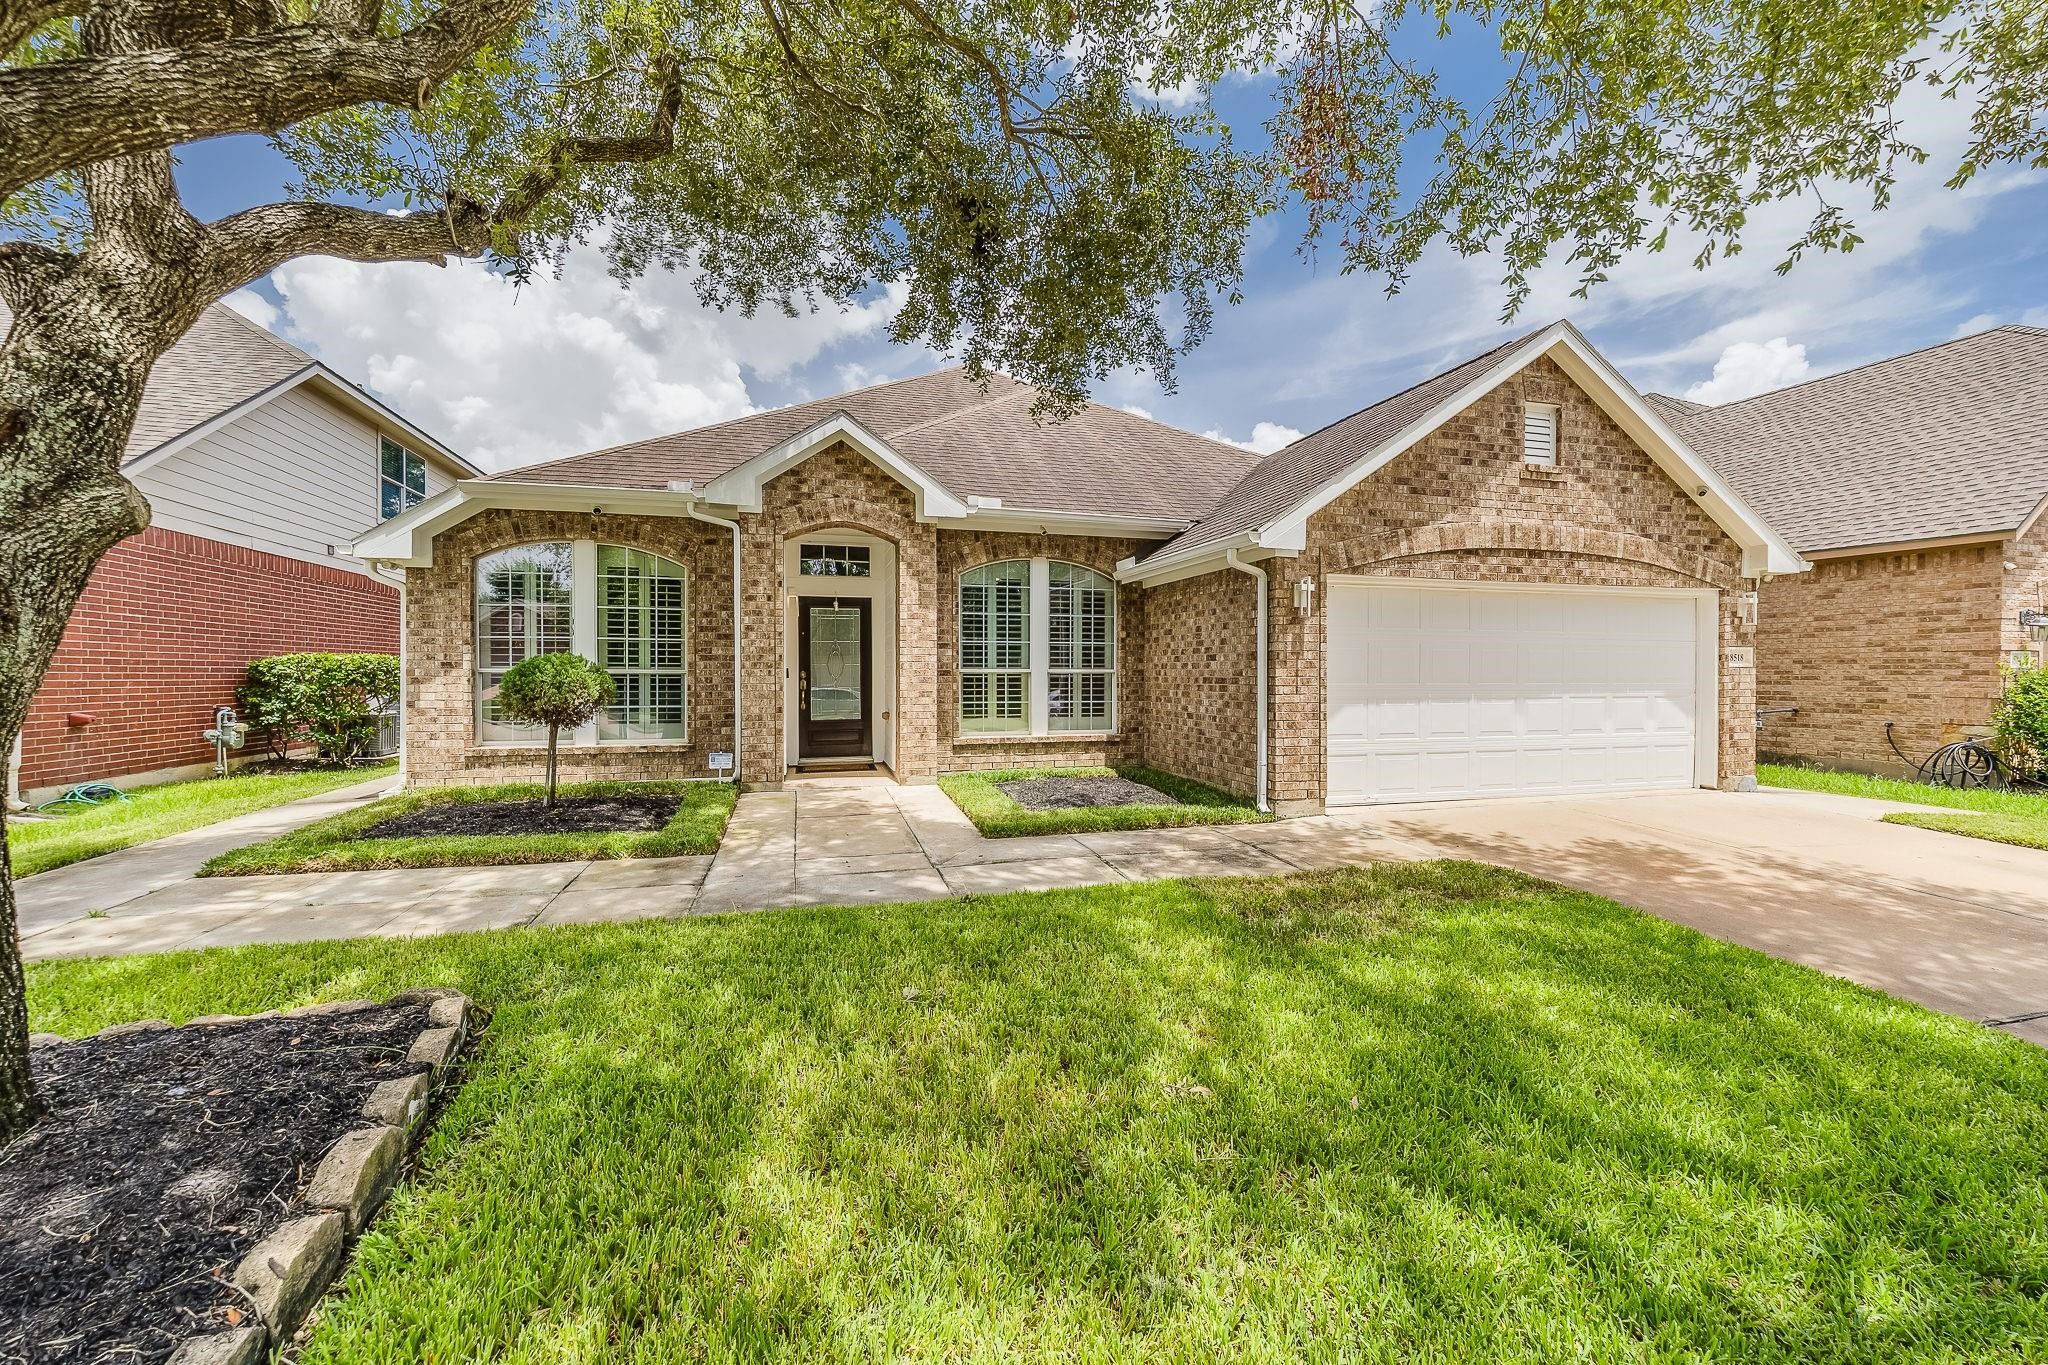
8518 Durango Valley Lane
Cypress, TX 77433
$2,500
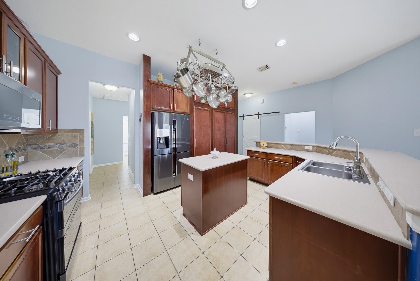
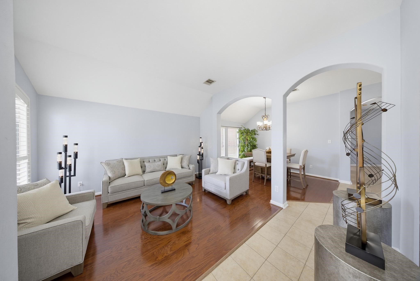
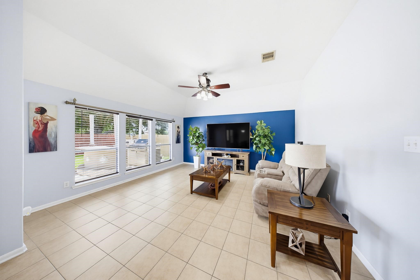
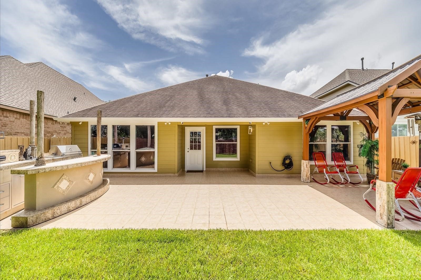
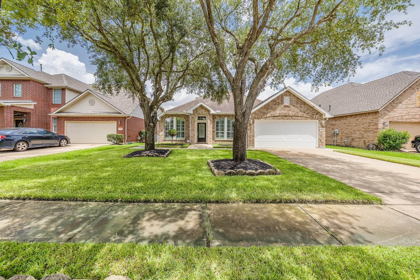
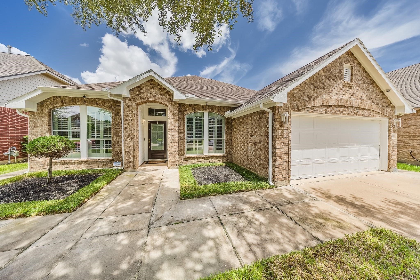
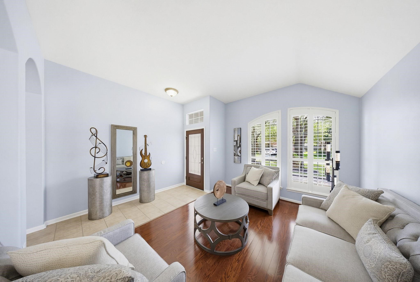
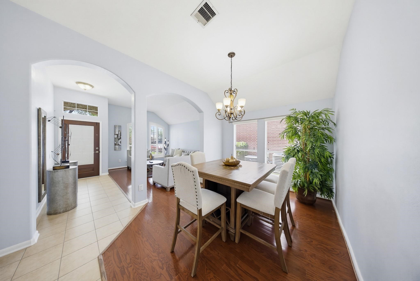
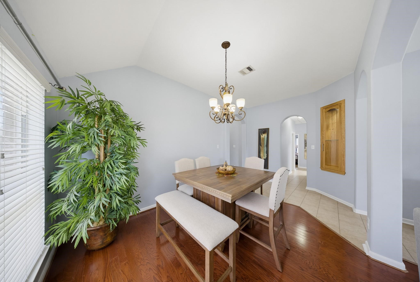
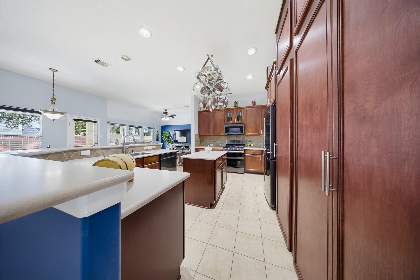
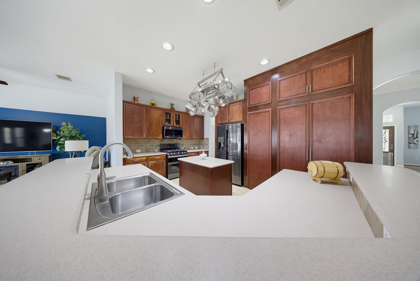
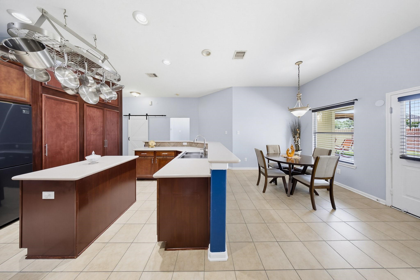
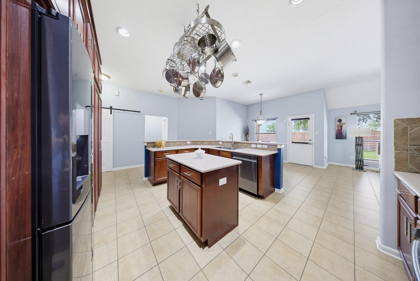
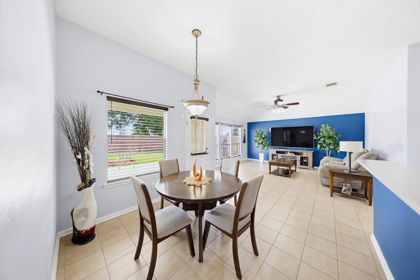
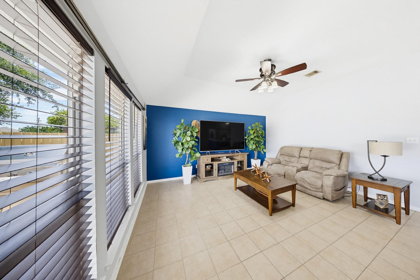
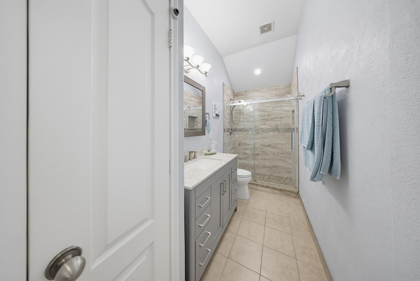
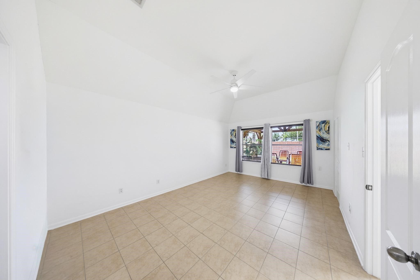
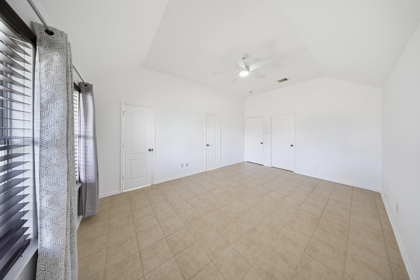
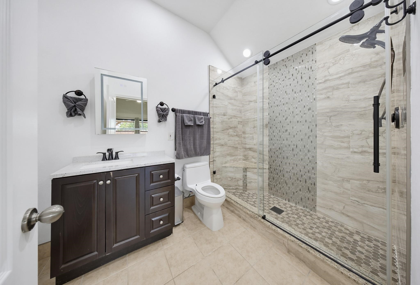
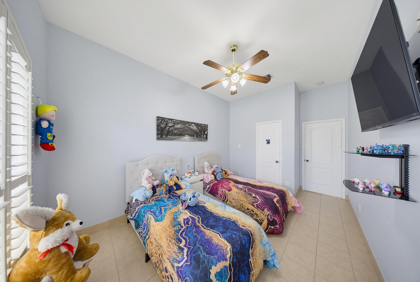
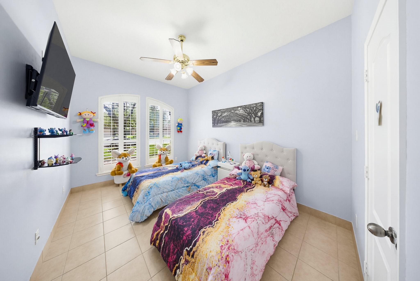
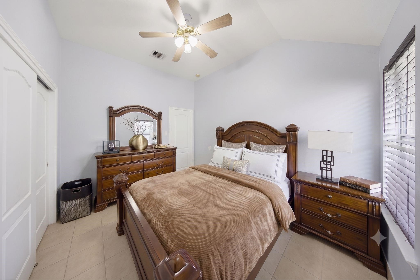
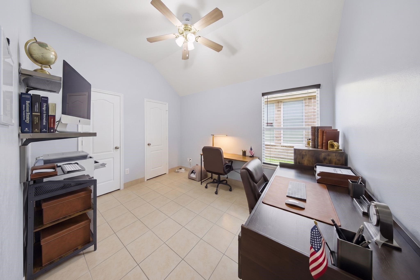
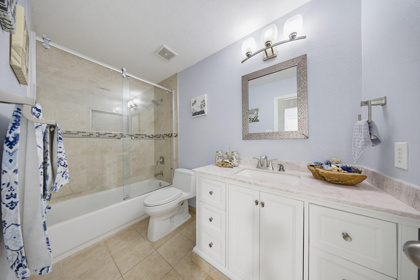
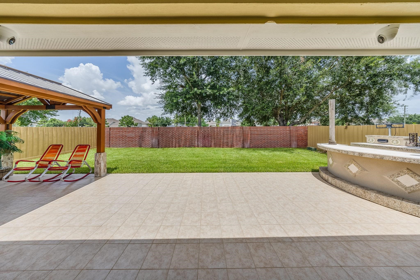
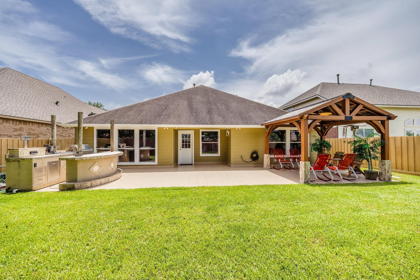
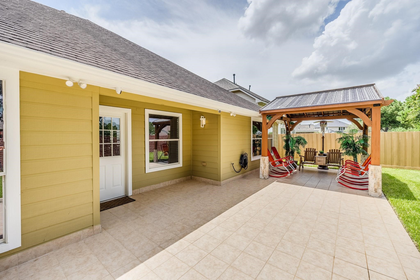
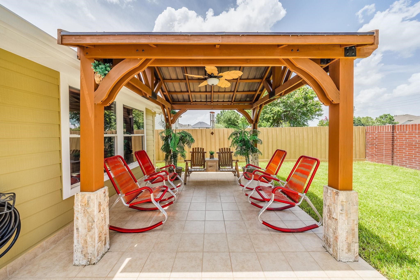
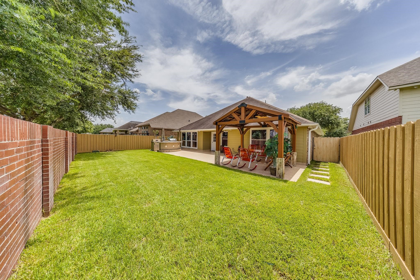
Some homes are meant to be lived in. This one was made to be ENJOYED! Beautifully maintained 1-story home offering 4 bedrooms, 3 full bathrooms, soaring ceilings, abundant natural light, and a spacious open-concept design. The chef's kitchen features gas cooking, generous cabinetry, a center island, breakfast bar, and opens seamlessly to the living and dining areas, perfect for everyday living and entertaining. Beautifully remodeled bathrooms add a modern touch while plantation shutters and timeless finishes enhance the home's charm. Step outside to the true showstopper: an incredible backyard retreat complete with an expansive covered patio, outdoor kitchen, and plenty of space to host family gatherings, weekend BBQs, and unforgettable celebrations. Located in Canyon Lakes West with resort-style amenities including pools, parks, lakes, trails, and fitness center, this home truly offers the BEST. Don't just imagine it... experience it! Schedule your your today.
| Listing Id: | 10996527 |
|---|---|
| List Price: | $2,500 |
| Property Type: | Residential Lease |
| Property Sub Type: | Detached |
| Status: | Active |
| Bedrooms Total: | 4 |
| Bathrooms Full: | 3 |
| Living Area: | 2,250 |
| Lot Size Acres: | 0.1515 |
| Architectural Style: | Detached and Traditional |
| Waterfront?: | No |
| City: | Cypress |
| County Or Parish: | Harris |
| Subdivision: | Pine Crk/Canyon Lakes West Sec 4 |
| Postal Code: | 77433 |
| Year Built: | 2007 |
| Appliances: | Dishwasher, Free Standing Range, Disposal, Gas Oven, Gas Range, Microwave, and Oven |
| Association Amenities: | Clubhouse, Playground, Pool, Trails |
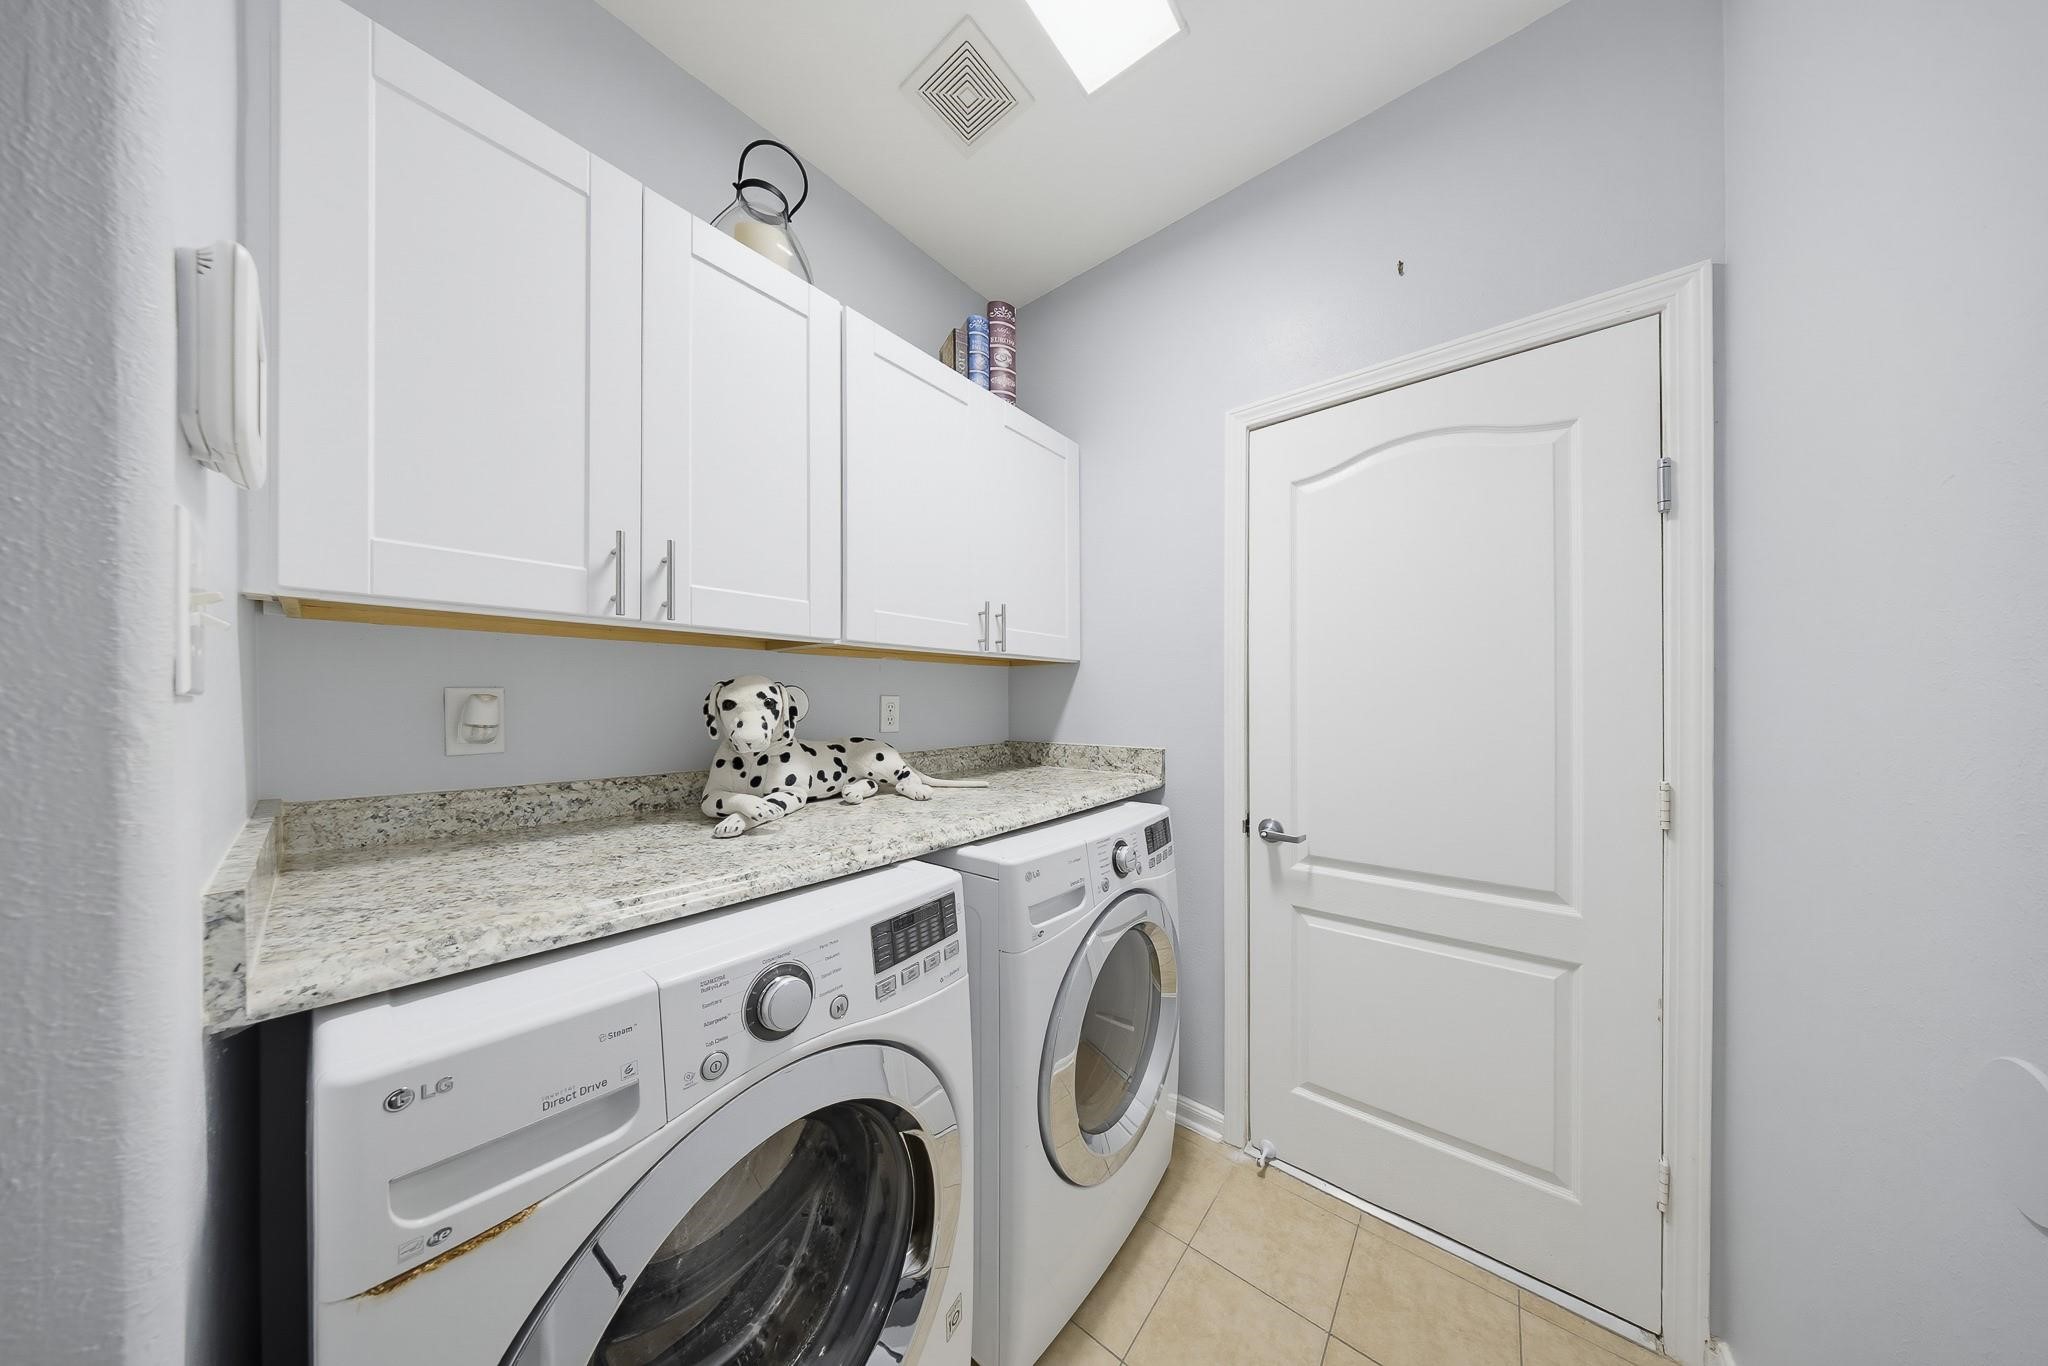
| Room Type: | DiningRoom, EntryFoyer, LivingRoom, Office, UtilityRoom |
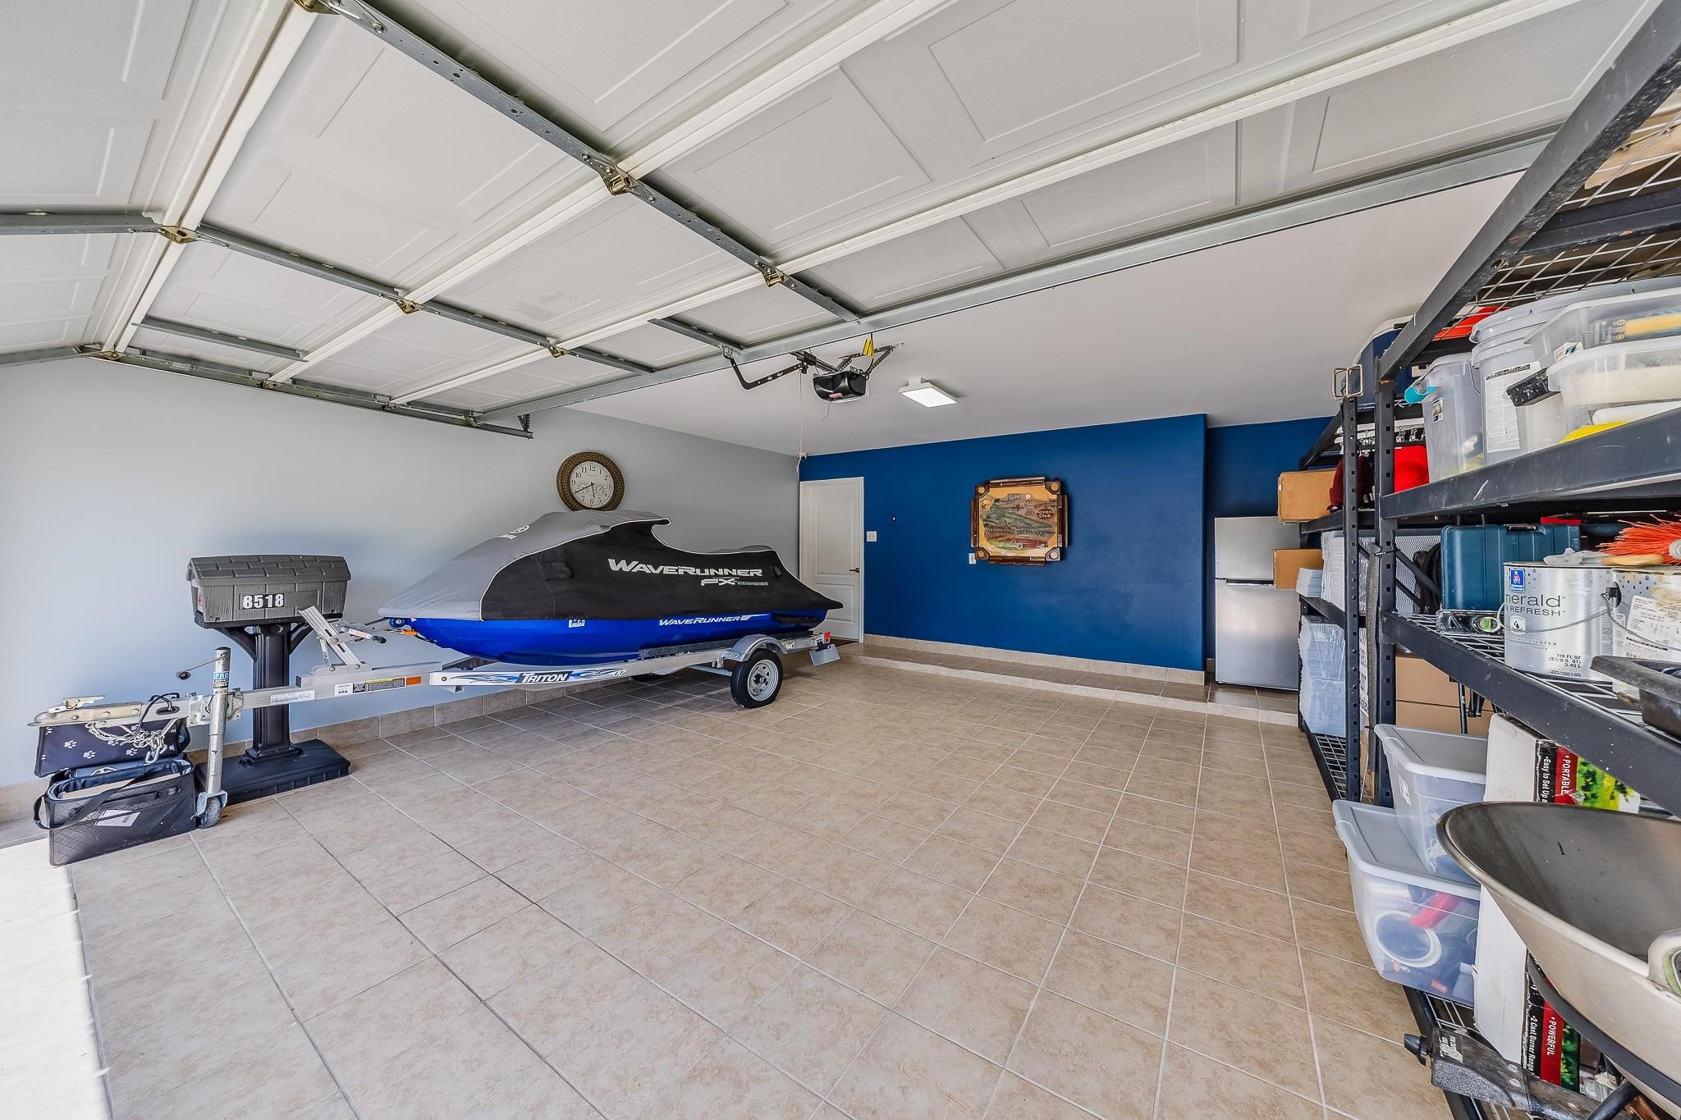
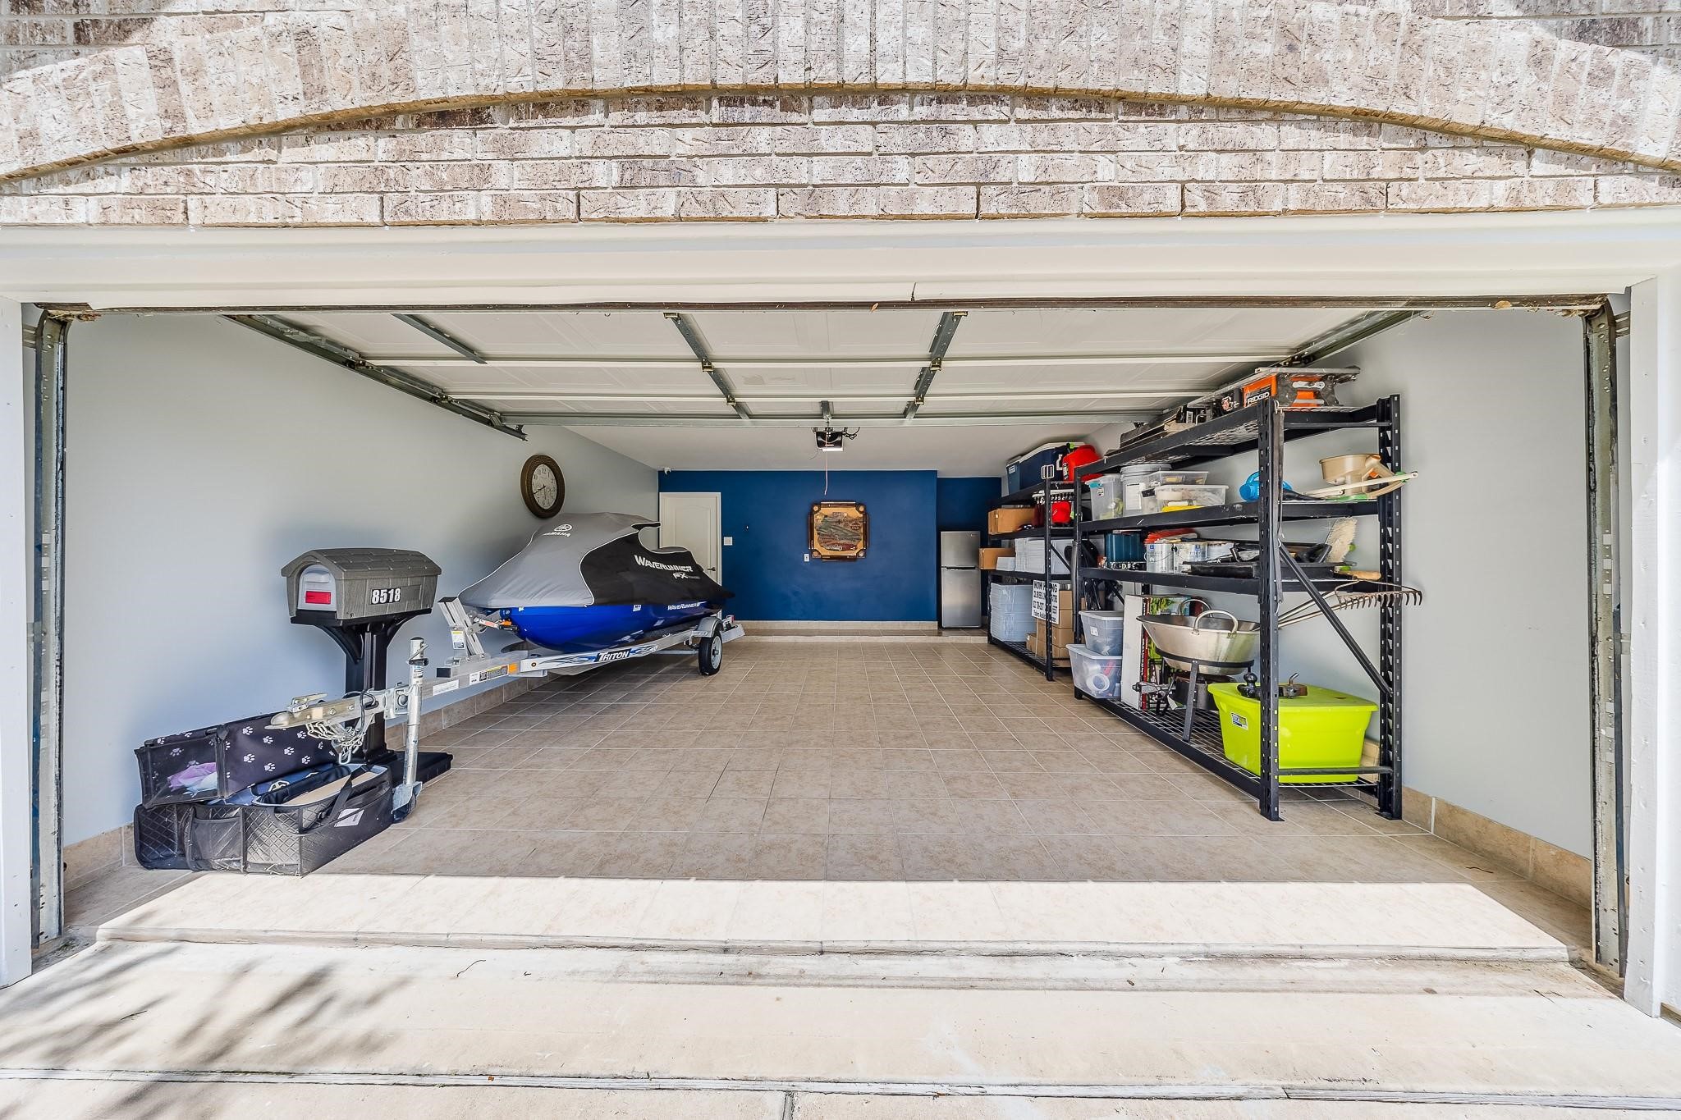
| Attached Garage?: | Yes |
| Availability Date: | 2026-10-29 |
| Basement Yn: | No |
| Bathrooms Total Integer: | 3 |
| Building Area Total: | 2,250.0 |
| Community Features: | CommunityPool, MasterPlannedCommunity |
| Cooling: | Central Air and Electric |
| Cooling?: | Yes |
| Direction Faces: | Southwest |
| Directions: | Get on I-10 W in Spring Valley Village from Westview Dr, Wirt Rd and Interstate 10 Frontage Rd W. Continue on I-10. Take TX-99 to FM 529 E/Freeman Rd. Take the FM 529 exit from TX-99. Continue on FM 529 E. Take Westgreen Blvd and Parker Mill Lane to Durango Valley Ln. Destination will be on the right. |
| Disclosures: | LiabilityInsuranceRequired, Other |
| Elementary School: | ANDRE ELEMENTARY SCHOOL |
| Elementary School District: | 13 - Cypress-Fairbanks |
| Entry Level: | 1 |
| Exterior Features: | Deck, Fence, IrrigationSprinklers, OutdoorKitchen, Patio, PrivateYard |
| Fencing: | BackYard |
| Flooring: | EngineeredHardwood, Tile |
| Furnished: | Unfurnished |
| Garage Spaces: | 2.0 |
| Garage?: | Yes |
| Green Energy Efficient: | Hvac, Insulation, Thermostat, Windows |
| Green Indoor Air Quality: | Ventilation |
| Heating: | Central, Gas |
| Heating?: | Yes |
| High School: | CYPRESS SPRINGS HIGH SCHOOL |
| High School District: | 13 - Cypress-Fairbanks |
| Interior Features: | AllBedroomsDown, BreakfastBar, EntranceFoyer, JettedTub, KitchenIsland, KitchenFamilyRoomCombo, LaminateCounters, MainLevelPrimary, Pantry, ShowerOnly, TubShower, VaultedCeilings, WalkInClosets, WindowTreatments, CeilingFans, ProgrammableThermostat |
| Internet Automated Valuation Display?: | Yes |
| Internet Consumer Comment?: | Yes |
| Laundry Features: | WasherHookup, ElectricDryerHookup, GasDryerHookup |
| Lease Term: | LongTerm |
| Levels: | One |
| Listing Agreement: | ExclusiveRightToLease |
| Living Area Source: | Appraiser |
| Lot Features: | Cleared, Subdivision |
| Lot Size Area: | 6,601.0 |
| Lot Size Dimensions: | 55X120 |
| Lot Size Source: | Appraiser |
| Lot Size Units: | SquareFeet |
| Middle Or Junior School: | ANTHONY MIDDLE SCHOOL (CYPRESS-FAIRBANKS) |
| Middle Or Junior School District: | 13 - Cypress-Fairbanks |
| MLS Area Major: | 25 |
| MLS Area Minor: | Cypress South |
| New Construction?: | No |
| Original List Price: | $2,500 |
| Parcel Number: | 129-821-001-0045 |
| Parking Features: | Attached, Driveway, Garage, GarageDoorOpener |
| Parking Total: | 2 |
| Patio And Porch Features: | Deck, Patio |
| Pets Allowed: | No |
| Pool Features: | Association |
| Pool Private?: | No |
| Postal City: | Cypress |
| Postal Code Plus4: | 7526 |
| Property Attached?: | No |
| Public Survey Section: | 4 |
| Road Surface Type: | Concrete |
| Rooms Total: | 13 |
| Security Features: | Prewired, SmokeDetectors |
| Sewer: | PublicSewer |
| Status: | Active |
| State Or Province: | TX |
| Stories: | 1 |
| Street Number Numeric: | 8,518 |
| Universal Property: | US-48201-N-1298210010045-R-N |
| Utilities: | Cable Not Available and None |
| Water Source: | Public |
| Window Features: | Low Emissivity Windows and Window Coverings |
| Year Built Source: | PublicRecords |
| Listing Key: | 1194077939 |
| Property Sub Type Additional: | Detached, SingleFamilyResidence |
| Sale Or Lease Indicator: | ForSale |
| Current Price: | $2,500.00 |
| Country Subdivision: | 48201 |
| Pets Comments: | PetDepositDescription:NOT ALLOWED |
| Record Signature: | -570,724,673 |
| Universal Parcel Id: | urn:reso:upi:2.0:US:48201:129-821-001-0045 |
Listing Courtesy of: RE/MAX Real Estate Assoc.
Listing Agent: Andrea Saavedra
832-969-6818
The data on this website relating to real estate for sale comes in part from the IDX Program of the Houston Association of REALTORS®.
All information is believed accurate but not guaranteed. The properties displayed may not be all of the properties available through the IDX Program. Any use of this site other than by potential buyers or sellers is strictly prohibited.
© 2026 Houston Association of REALTORS®.
Houston Association of REALTORS® data last updated on October 30, 2026 06:08 AM - ET.
Property Last Updated: October 30, 2026 06:08 AM - ET