8509 Lovers Lane
Manvel, TX 77578
$600,000
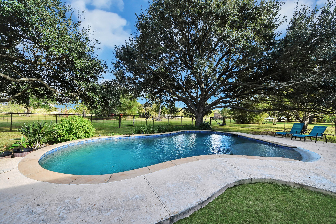
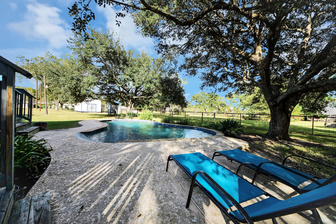
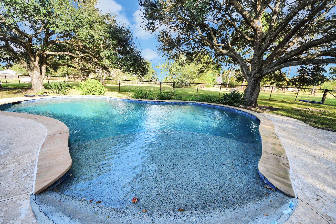
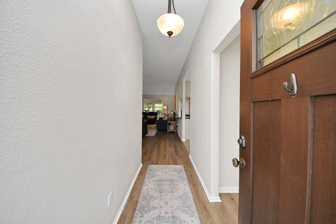
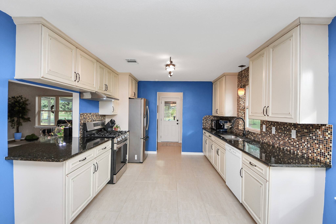
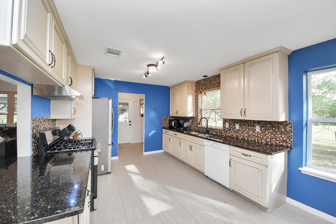
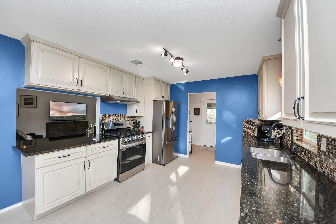
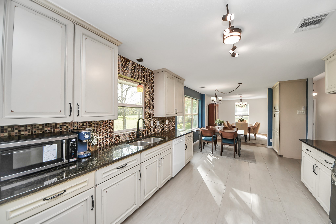
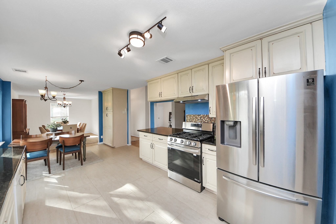
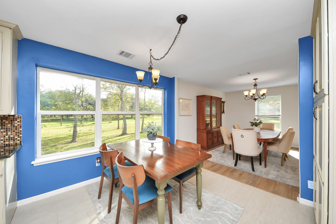
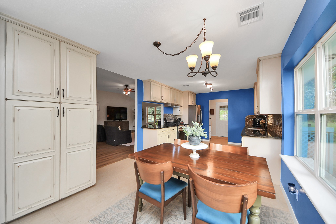
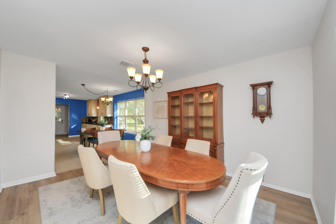
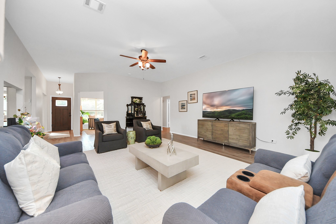
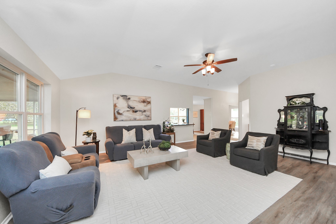
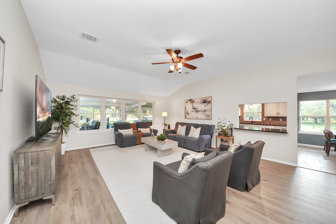
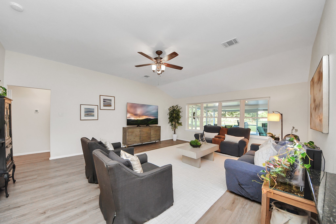
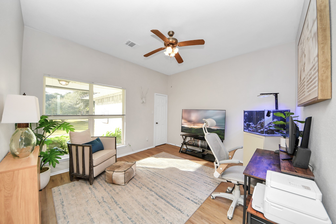
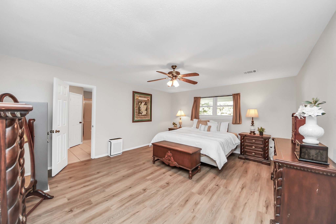
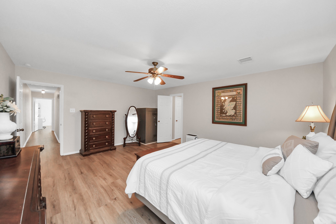
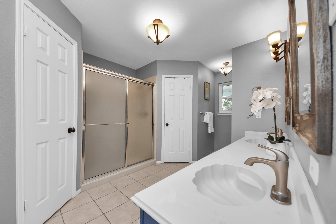
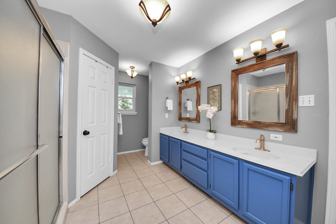
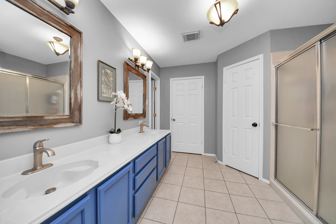
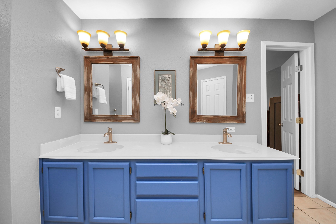
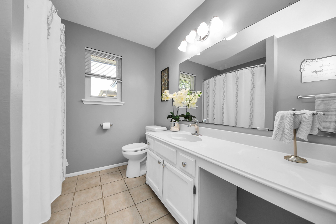
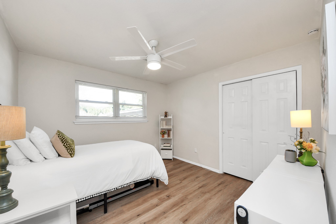
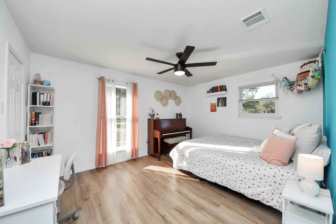
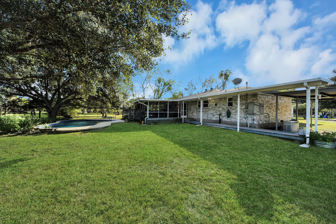
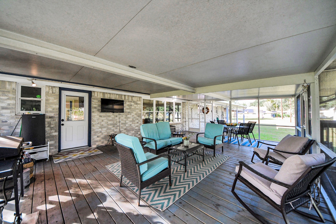
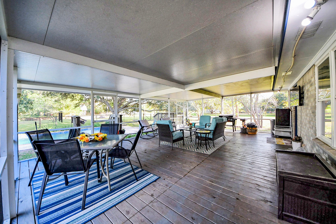
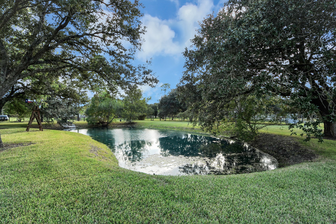
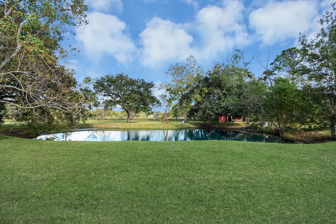
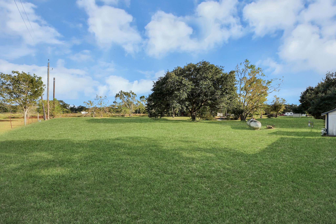
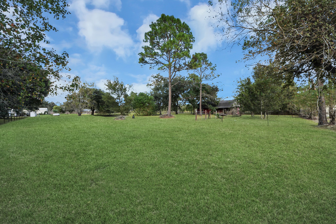
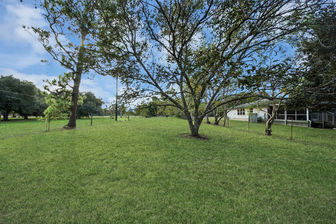
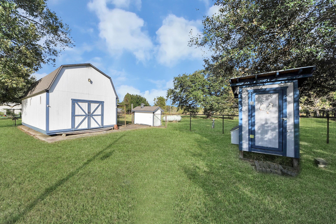
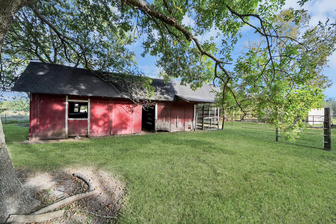
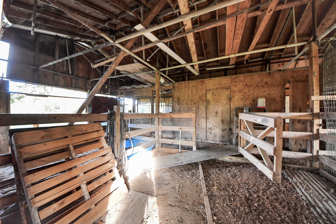
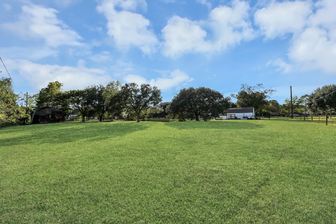
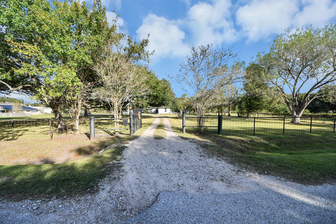
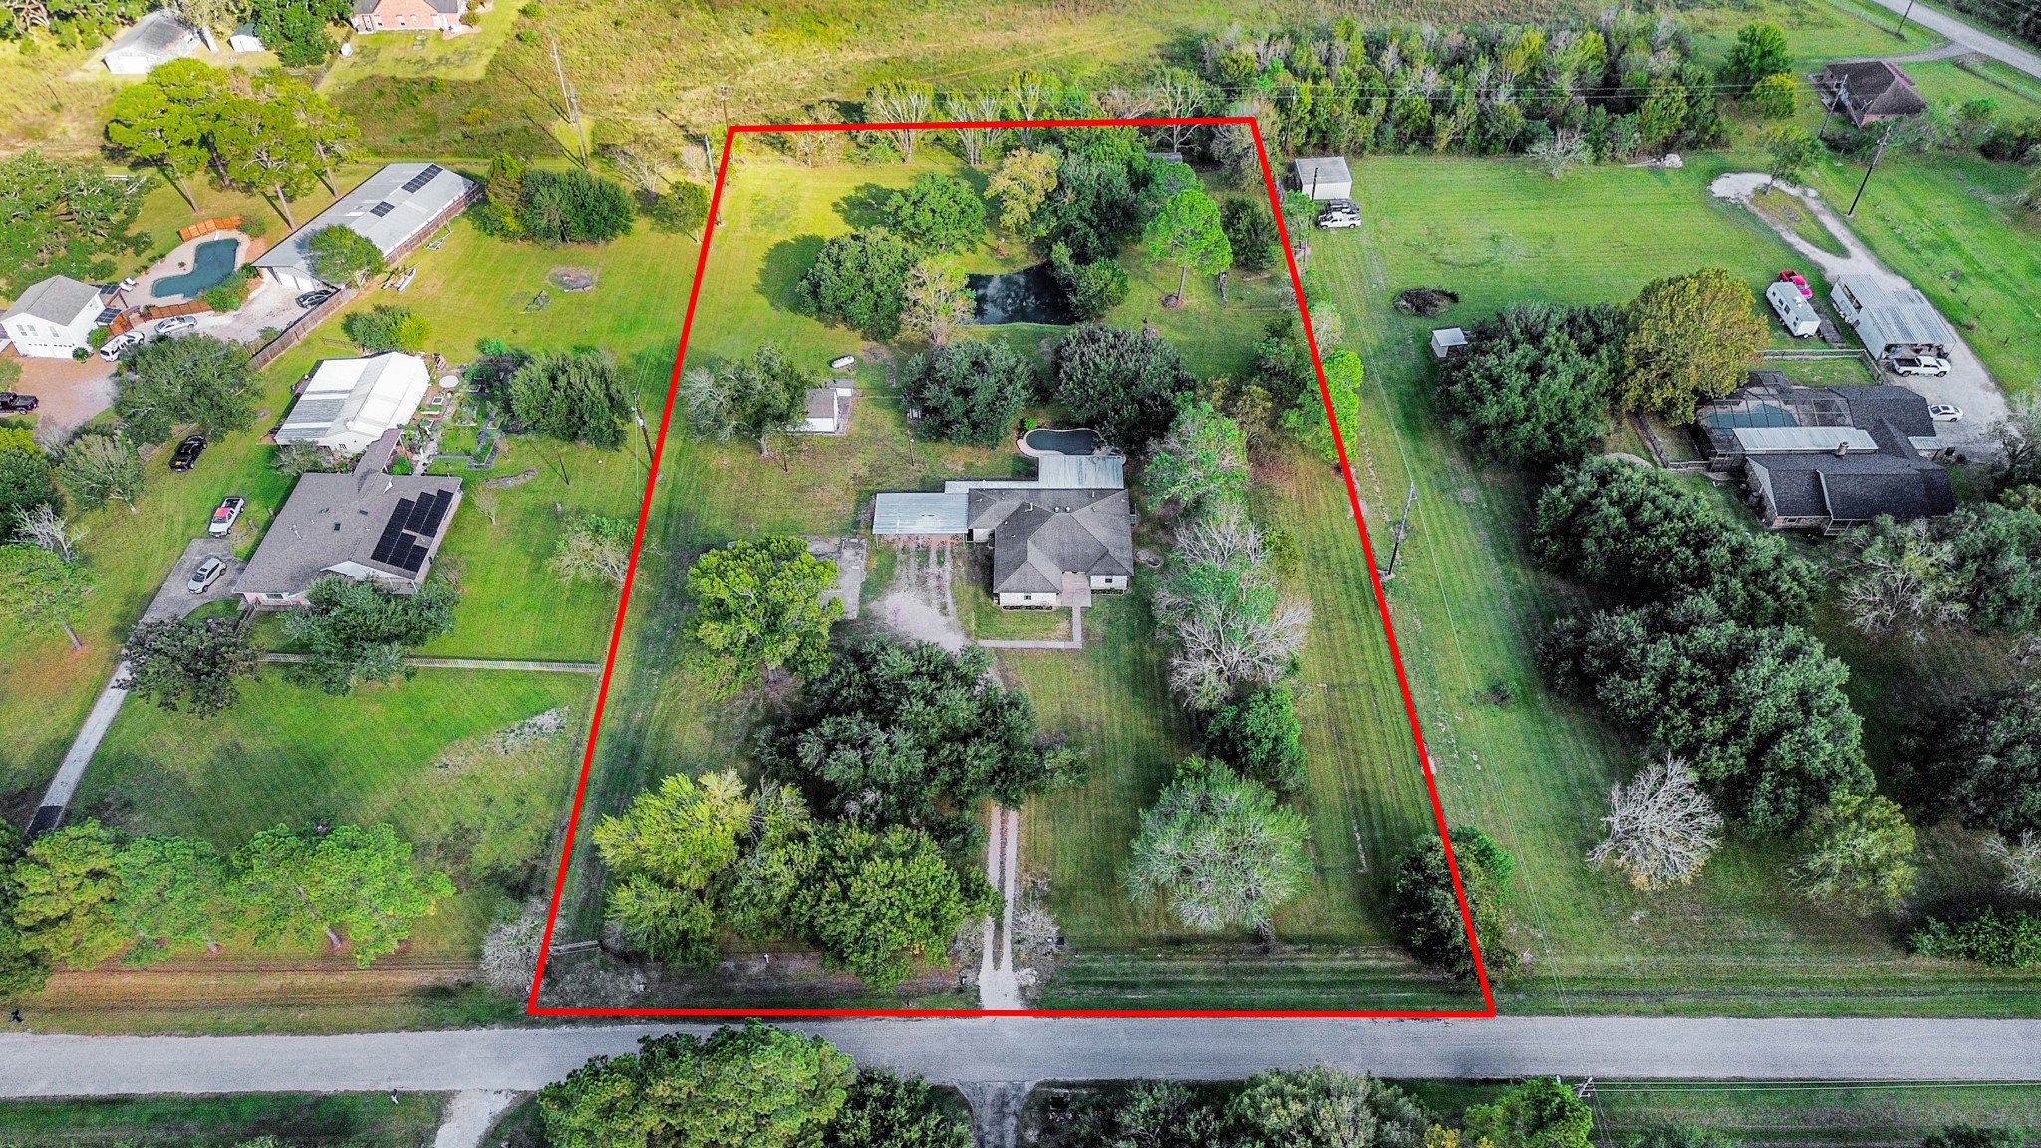
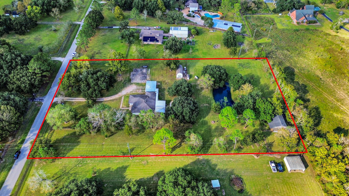
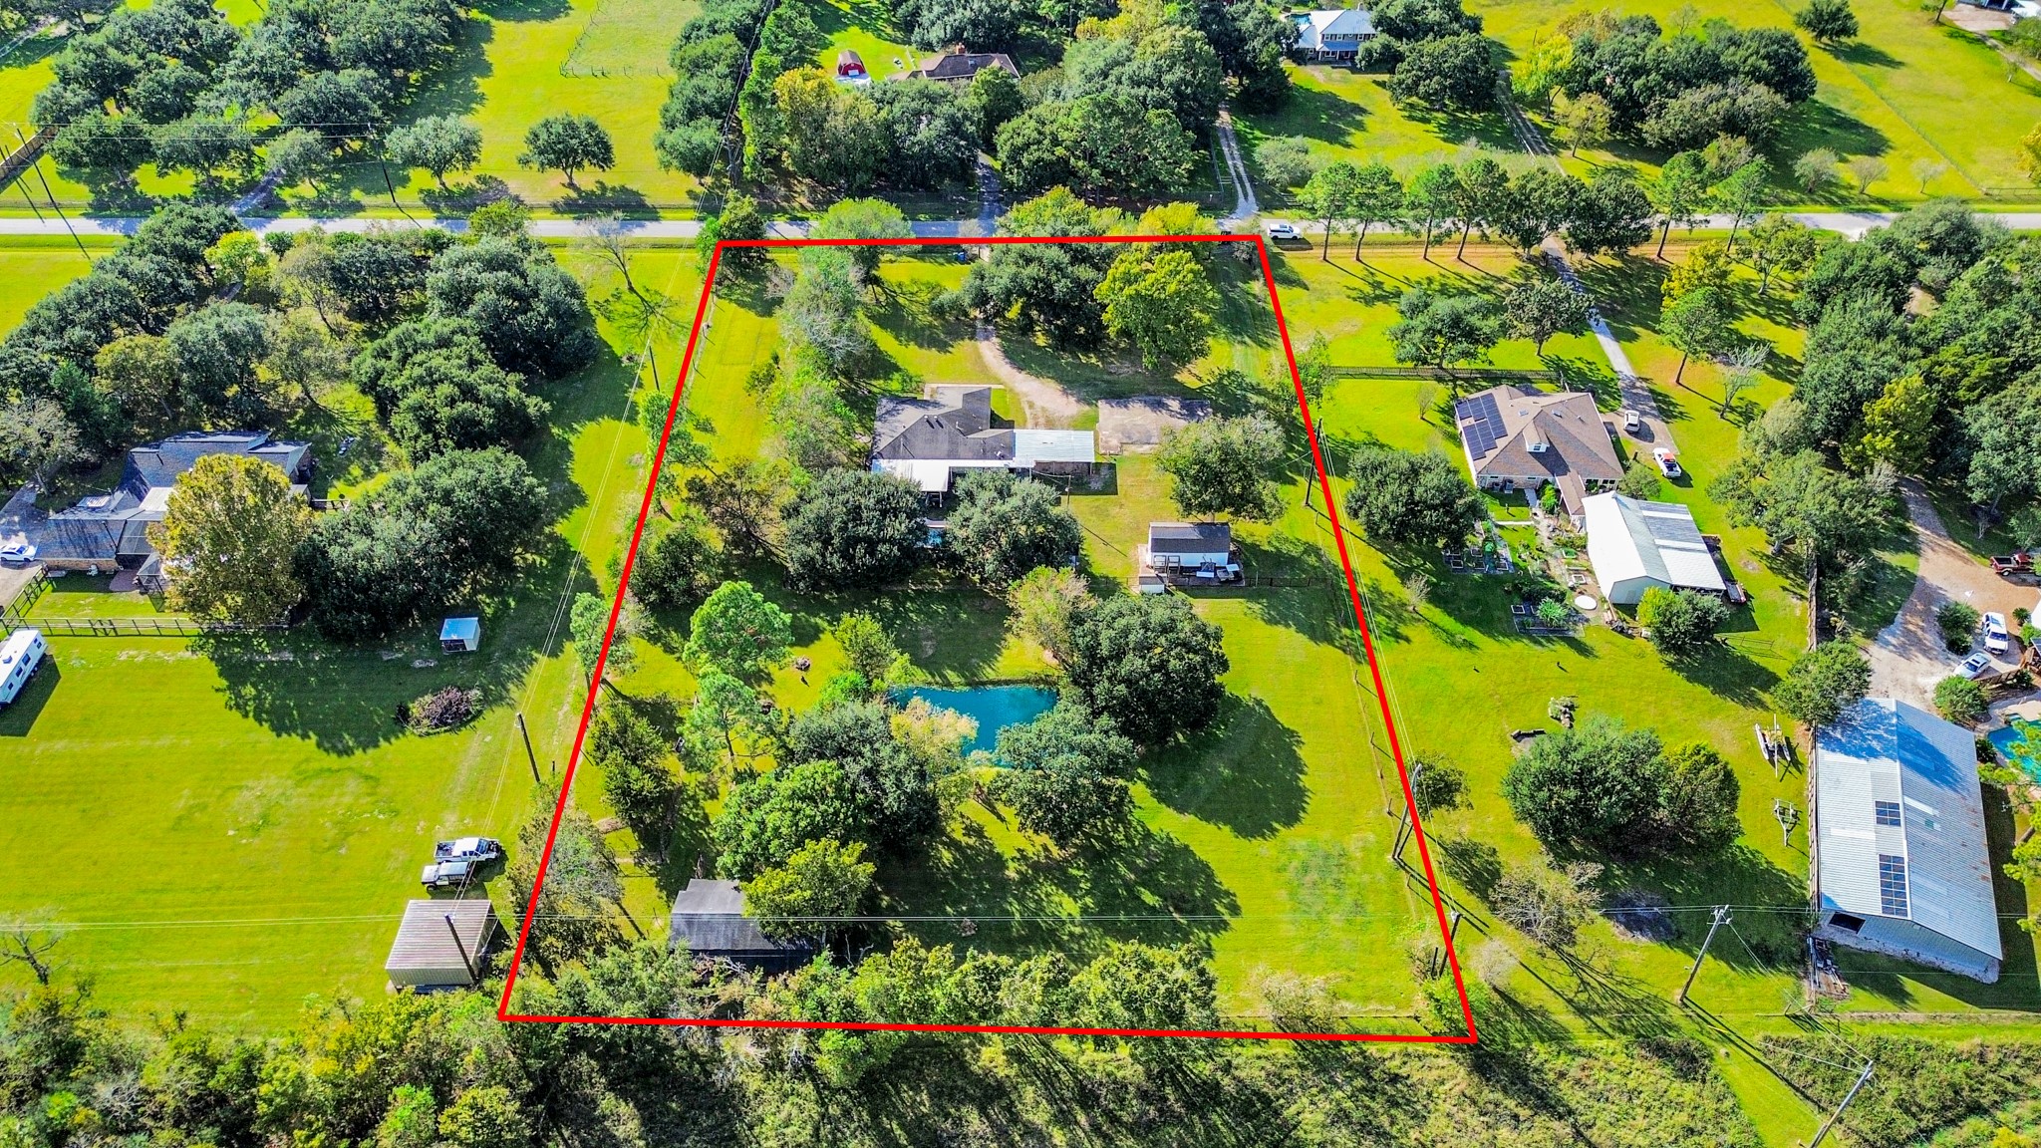
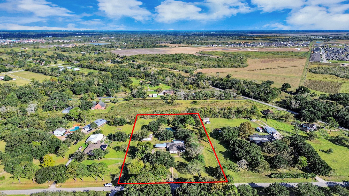
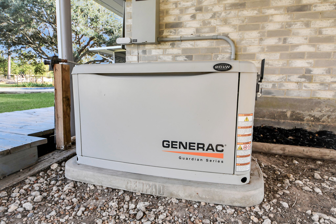
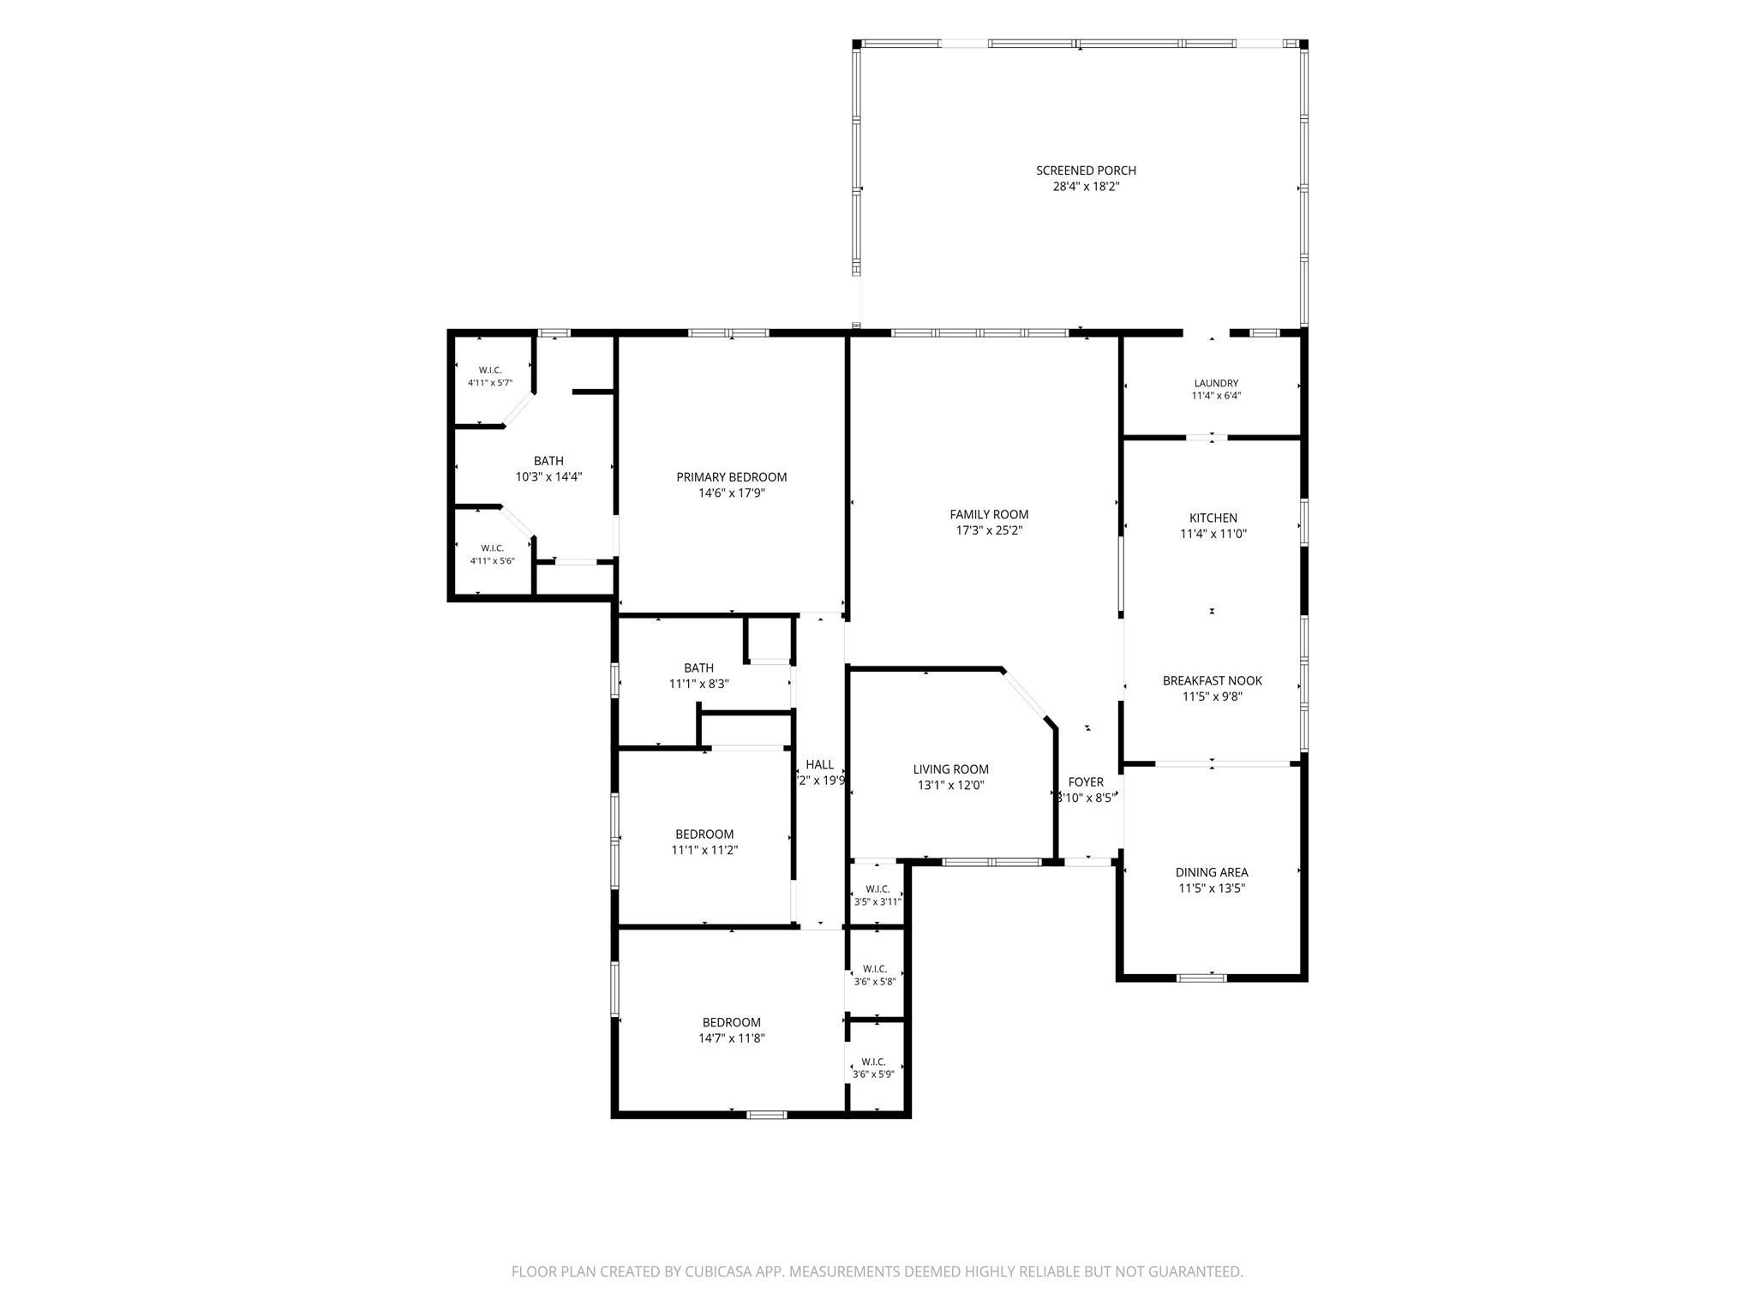
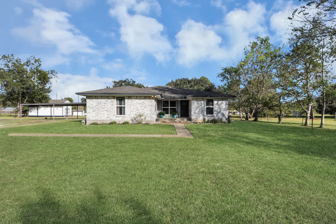
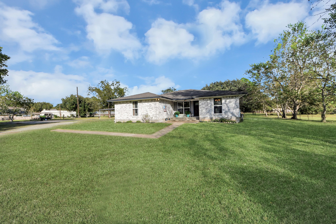
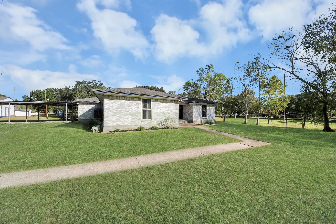
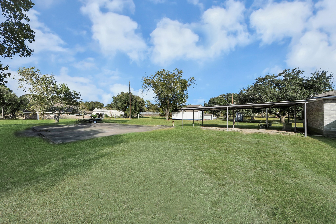
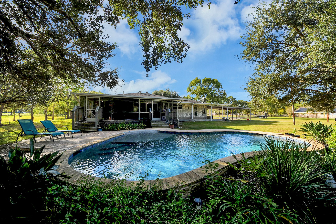
Enjoy the peacefulness of country living on 3 acres, where the deer visit in the evenings, you can listen to nature on the screened patio, swim in your private pool, fish in your stocked pond, and keep your horses happy, all while being just a hop, skip, and a jump to shopping, schools, and all conveniences! The home features 3 bedrooms, 2 baths, and a home office that could be used as a 4th bedroom, a Generac 20 kw whole home generator, a storage building, and a concrete pad for additional RV or boat parking. Recent improvements include: interior and exterior paint, luxury vinyl plank flooring, re-plumbed with PEX, replaced most windows, and the AC, stove, and water heater are less than 5 years old. House has never flooded, per seller.
| Listing Id: | 51775732 |
|---|---|
| List Price: | $600,000 |
| Property Type: | Residential |
| Property Sub Type: | Detached |
| Status: | Active |
| Bedrooms Total: | 3 |
| Bathrooms Full: | 2 |
| Living Area: | 2,166 |
| Tax Annual Amount: | $11,330 |
| Lot Size Acres: | 3.0 |
| Architectural Style: | Ranch |
| Waterfront?: | No |
| City: | Manvel |
| County Or Parish: | Brazoria |
| Subdivision: | Manvel |
| Postal Code: | 77578 |
| Year Built: | 1992 |
| Appliances: | Refrigerator |
| Room Type: | BreakfastRoomNook, DiningRoom, FamilyRoom, Office, UtilityRoom |
| Basement Yn: | No |
| Bathrooms Total Integer: | 2 |
| Bedrooms Possible: | 4 |
| Building Area Total: | 2,166.0 |
| Carport Spaces: | 3.0 |
| Carport?: | Yes |
| Construction Materials: | Brick, WoodSiding |
| Cooling: | Central Air and Electric |
| Cooling?: | Yes |
| Directions: | From State Highway 6, turn right on Iowa Ln, Left on Alleluia Trail, Right on Kirschner, Right on Clark, Left on Lovers Ln. |
| Disclosures: | FixtureLeases |
| Elementary School: | BENNETT ELEMENTARY (ALVIN) |
| Elementary School District: | 3 - Alvin |
| Exterior Features: | CoveredPatio, Fence, Porch, Patio, Storage |
| Fencing: | BackYard |
| Flooring: | Plank, Tile, Vinyl |
| Foundation Details: | Slab |
| Garage?: | No |
| Heating: | Central, Gas, Propane |
| Heating?: | Yes |
| High School: | IOWA COLONY HIGH SCHOOL |
| High School District: | 3 - Alvin |
| Interior Features: | AllBedroomsDown, DoubleVanity, EnSuiteBathroom, MainLevelPrimary, ShowerOnly, TubShower, CeilingFans |
| Internet Automated Valuation Display?: | Yes |
| Internet Consumer Comment?: | Yes |
| Laundry Features: | WasherHookup, ElectricDryerHookup |
| Lease Considered?: | No |
| Levels: | One |
| Listing Agreement: | ExclusiveRightToLease |
| Listing Terms: | Cash, Conventional, UsdaLoan, VaLoan |
| Living Area Source: | Appraiser |
| Lot Features: | CulDeSac, Other, Views |
| Lot Size Area: | 130,680.0 |
| Lot Size Source: | Appraiser |
| Lot Size Units: | SquareFeet |
| Middle Or Junior School: | CAFFEY JUNIOR HIGH SCHOOL |
| Middle Or Junior School District: | 3 - Alvin |
| MLS Area Major: | 5 |
| MLS Area Minor: | Manvel/Iowa Colony |
| New Construction?: | No |
| Original List Price: | $600,000 |
| Other Structures: | Barns, Stables, Sheds, Workshop |
| Parcel Number: | 6398-0365-000 |
| Parking Features: | AdditionalParking, DetachedCarport, RvAccessParking |
| Patio And Porch Features: | Covered, Deck, Patio, Porch |
| Pool Features: | Gunite, InGround |
| Pool Private?: | Yes |
| Postal City: | Manvel |
| Postal Code Plus4: | 4413 |
| Public Survey Section: | 1 |
| Road Surface Type: | Asphalt |
| Roof: | Composition |
| Rooms Total: | 6 |
| Security Features: | SecurityGate |
| Sewer: | SepticTank |
| Status: | Active |
| State Or Province: | TX |
| Stories: | 1 |
| Street Number Numeric: | 8,509 |
| Tax Year: | 2026 |
| Universal Property: | US-48039-N-63980365000-R-N |
| View: | Water |
| View?: | Yes |
| Waterfront Features: | Pond |
| Water Source: | Private, Well |
| Year Built Source: | PublicRecords |
| Listing Key: | 1194434918 |
| Current Price: | $600,000.00 |
| Country Subdivision: | 48039 |
| Record Signature: | -2,020,260,490 |
| Universal Parcel Id: | urn:reso:upi:2.0:US:48039:6398-0365-000 |
Listing Courtesy of: J Headley Properties
Listing Agent: Jamie L Headley
832-549-1805
Mortgage Calculator
The data on this website relating to real estate for sale comes in part from the IDX Program of the Houston Association of REALTORS®.
All information is believed accurate but not guaranteed. The properties displayed may not be all of the properties available through the IDX Program. Any use of this site other than by potential buyers or sellers is strictly prohibited.
© 2026 Houston Association of REALTORS®.
Houston Association of REALTORS® data last updated on November 05, 2026 05:01 AM - ET.
Property Last Updated: November 05, 2026 05:01 AM - ET