8417 Hearth Drive, #21
Houston, TX 77054
$1,400
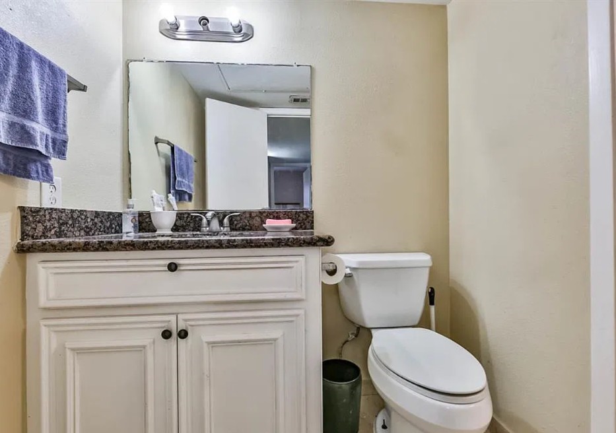
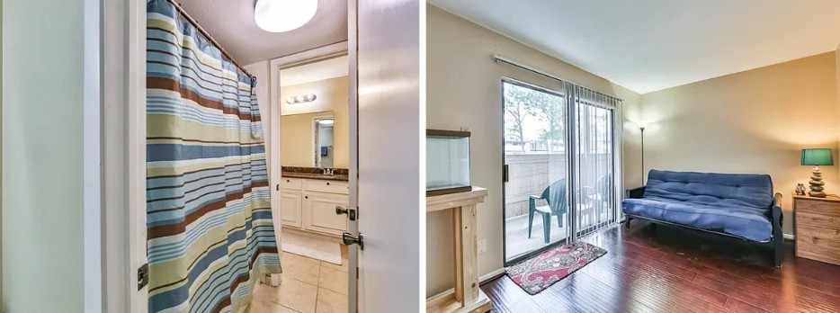
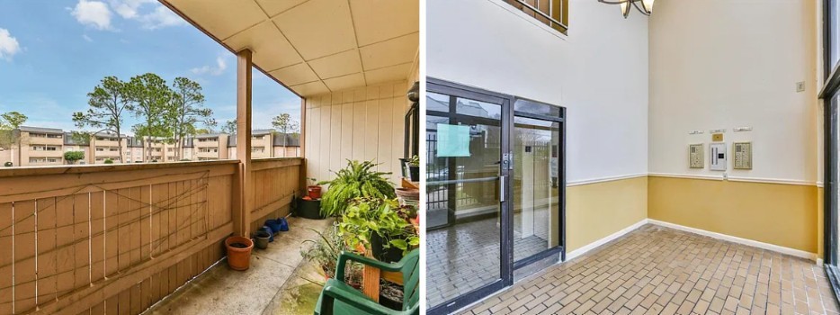
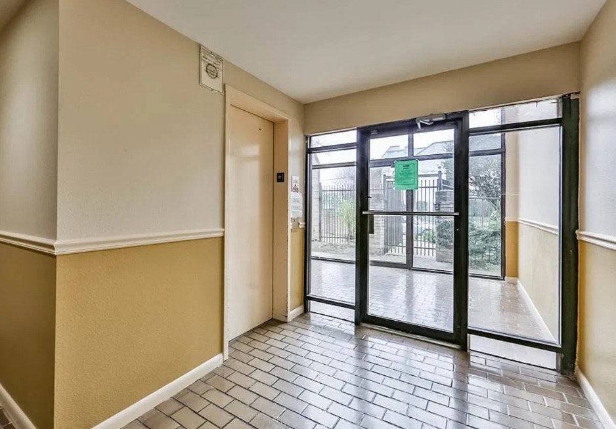
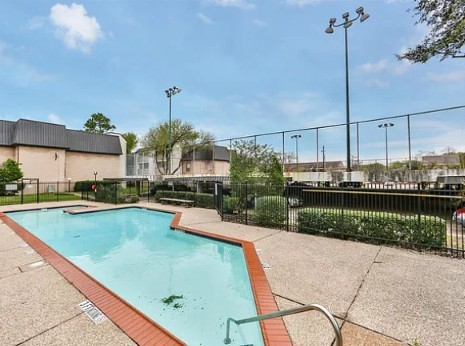
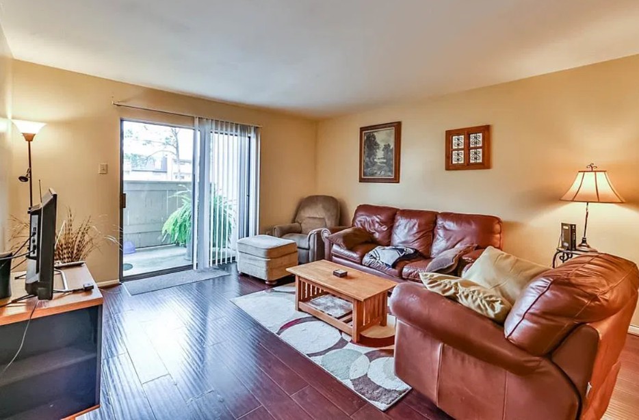
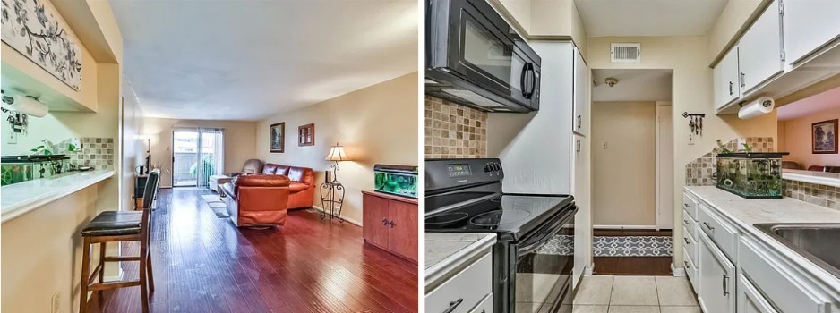
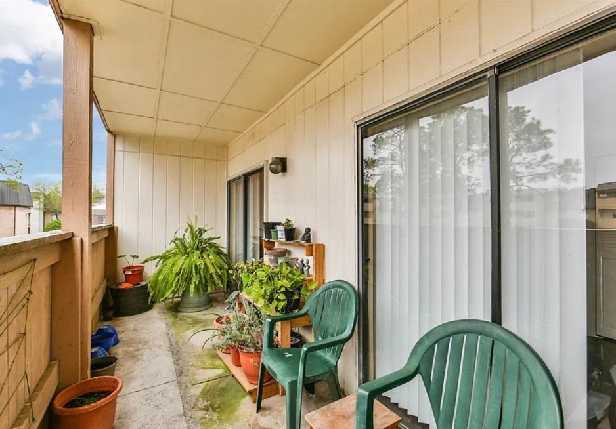
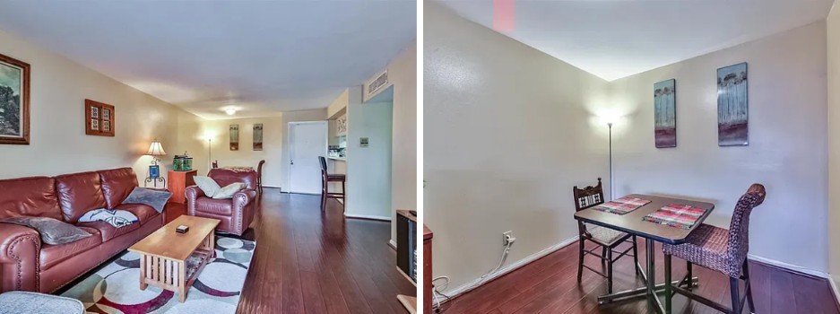
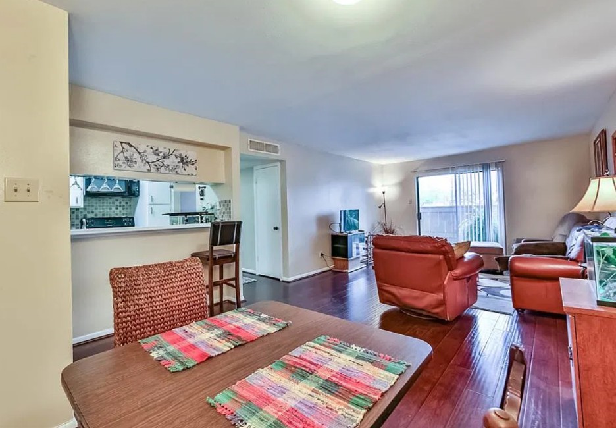
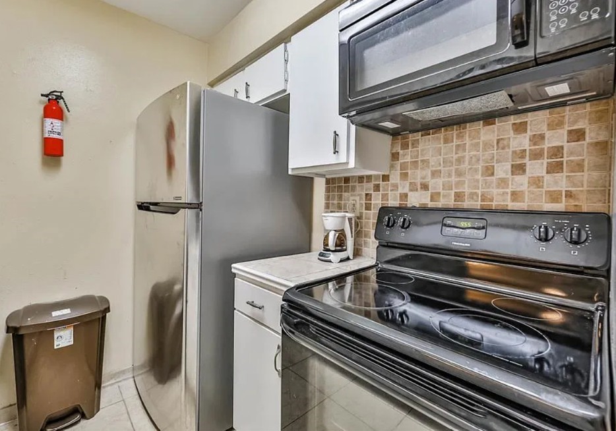
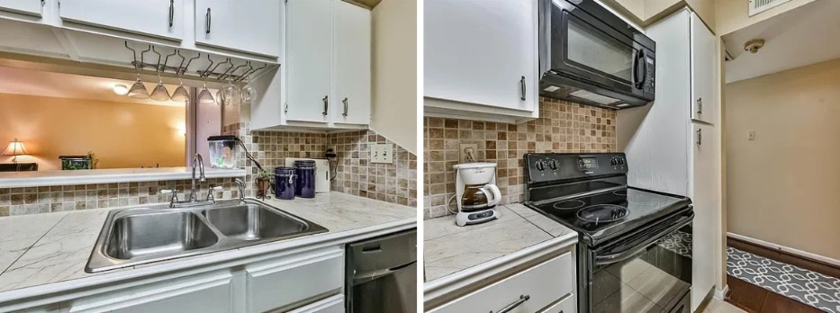
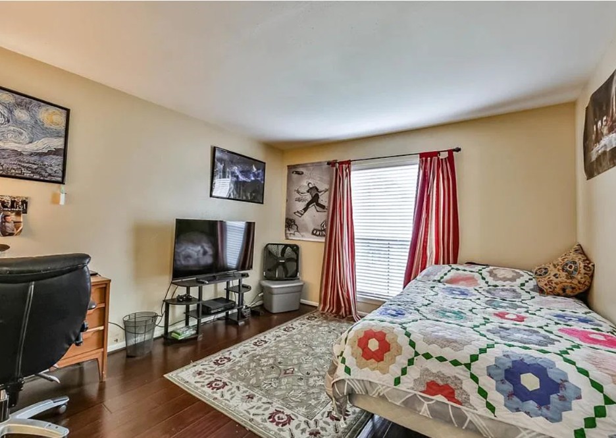
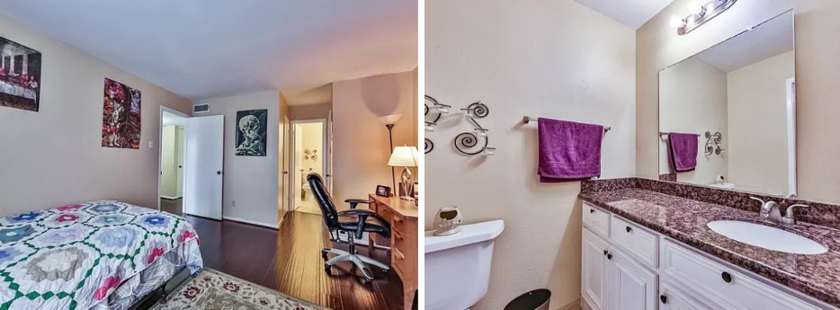
Charming 2-bedroom, 1.5-bath condominium in the gated Hearthwood community near Houston's Medical Center. This 1,040 SF unit features wood flooring, a spacious living area, updated kitchen finishes, and a private balcony. The functional floor plan offers comfortable living with ample natural light and convenient access to community amenities including controlled access, assigned parking, and a swimming pool. Ideally located near NRG Stadium, major medical facilities, universities, museums, and Loop 610 for easy commuting and urban convenience.
| Listing Id: | 41847395 |
|---|---|
| List Price: | $1,400 |
| Property Type: | Residential Lease |
| Property Sub Type: | Condominium |
| Status: | Active |
| Bedrooms Total: | 2 |
| Bathrooms Full: | 1 |
| Bathrooms Half: | 1 |
| Living Area: | 1,040 |
| Architectural Style: | Traditional |
| Waterfront?: | No |
| City: | Houston |
| County Or Parish: | Harris |
| Subdivision: | Hearthwood Condo Sec 01 |
| Postal Code: | 77054 |
| Year Built: | 1979 |
| Appliances: | Dryer, Dishwasher, Electric Cooktop, Electric Oven, Disposal, Microwave, and Washer |
| Association Amenities: | MaintenanceGrounds, Playground, Park, Pool, TennisCourts |
| Room Type: | BreakfastRoomNook, LivingRoom, UtilityRoom |
| Availability Date: | 2026-10-21 |
| Basement Yn: | No |
| Bathrooms Total Integer: | 2 |
| Building Area Total: | 1,040.0 |
| Community Features: | CommunityPool |
| Cooling: | Central Air and Electric |
| Cooling?: | Yes |
| Directions: | From I-610 South Loop: Take the Kirby Drive exit. Head south on Kirby Drive. Turn right onto Hearth Drive. Continue to 8417 Hearth Dr, which is in the Hearthwood condominium complex |
| Disclosures: | MunicipalUtilityDistrictDisclosure |
| Elementary School: | LONGFELLOW ELEMENTARY SCHOOL (HOUSTON) |
| Elementary School District: | 27 - Houston |
| Fireplaces Total: | 0 |
| Heating: | Central, Electric |
| Heating?: | Yes |
| High School: | BELLAIRE HIGH SCHOOL |
| High School District: | 27 - Houston |
| Interior Features: | AllBedroomsDown, BreakfastBar, Pantry, TubShower |
| Internet Automated Valuation Display?: | Yes |
| Internet Consumer Comment?: | Yes |
| Laundry Features: | ElectricDryerHookup |
| Lease Term: | LongTerm |
| Levels: | One |
| Listing Agreement: | ExclusiveRightToLease |
| Living Area Source: | Appraiser |
| Lot Features: | StreetLevel |
| Lot Size Units: | SquareFeet |
| Middle Or Junior School: | PERSHING MIDDLE SCHOOL |
| Middle Or Junior School District: | 27 - Houston |
| MLS Area Major: | 17 |
| MLS Area Minor: | Medical Center Area |
| Original List Price: | $1,400 |
| Parcel Number: | 114-153-003-0009 |
| Parking Features: | None, Unassigned |
| Pets Allowed: | No |
| Pool Features: | Association |
| Postal City: | Houston |
| Postal Code Plus4: | 2735 |
| Public Survey Section: | 1 |
| Rooms Total: | 2 |
| Security Features: | KeyCardEntry |
| Sewer: | PublicSewer |
| Status: | Active |
| State Or Province: | TX |
| Stories: | 1 |
| Stories Total: | 1 |
| Street Number Numeric: | 8,417 |
| Universal Property: | US-48201-N-1141530030009-R-N |
| Utilities: | Electricity Available, Natural Gas Available, and Yard Maintenance |
| Water Source: | Public |
| Year Built Source: | PublicRecords |
| Listing Key: | 1193620608 |
| Property Sub Type Additional: | Condominium, Townhouse |
| Current Price: | $1,400.00 |
| Country Subdivision: | 48201 |
| Record Signature: | -1,879,994,154 |
| Universal Parcel Id: | urn:reso:upi:2.0:US:48201:114-153-003-0009 |
Listing Courtesy of: RE/MAX Excellence
Listing Agent: Tanya M Gamble
281-669-6321
The data on this website relating to real estate for sale comes in part from the IDX Program of the Houston Association of REALTORS®.
All information is believed accurate but not guaranteed. The properties displayed may not be all of the properties available through the IDX Program. Any use of this site other than by potential buyers or sellers is strictly prohibited.
© 2026 Houston Association of REALTORS®.
Houston Association of REALTORS® data last updated on October 22, 2026 02:18 AM - ET.
Property Last Updated: October 22, 2026 02:18 AM - ET