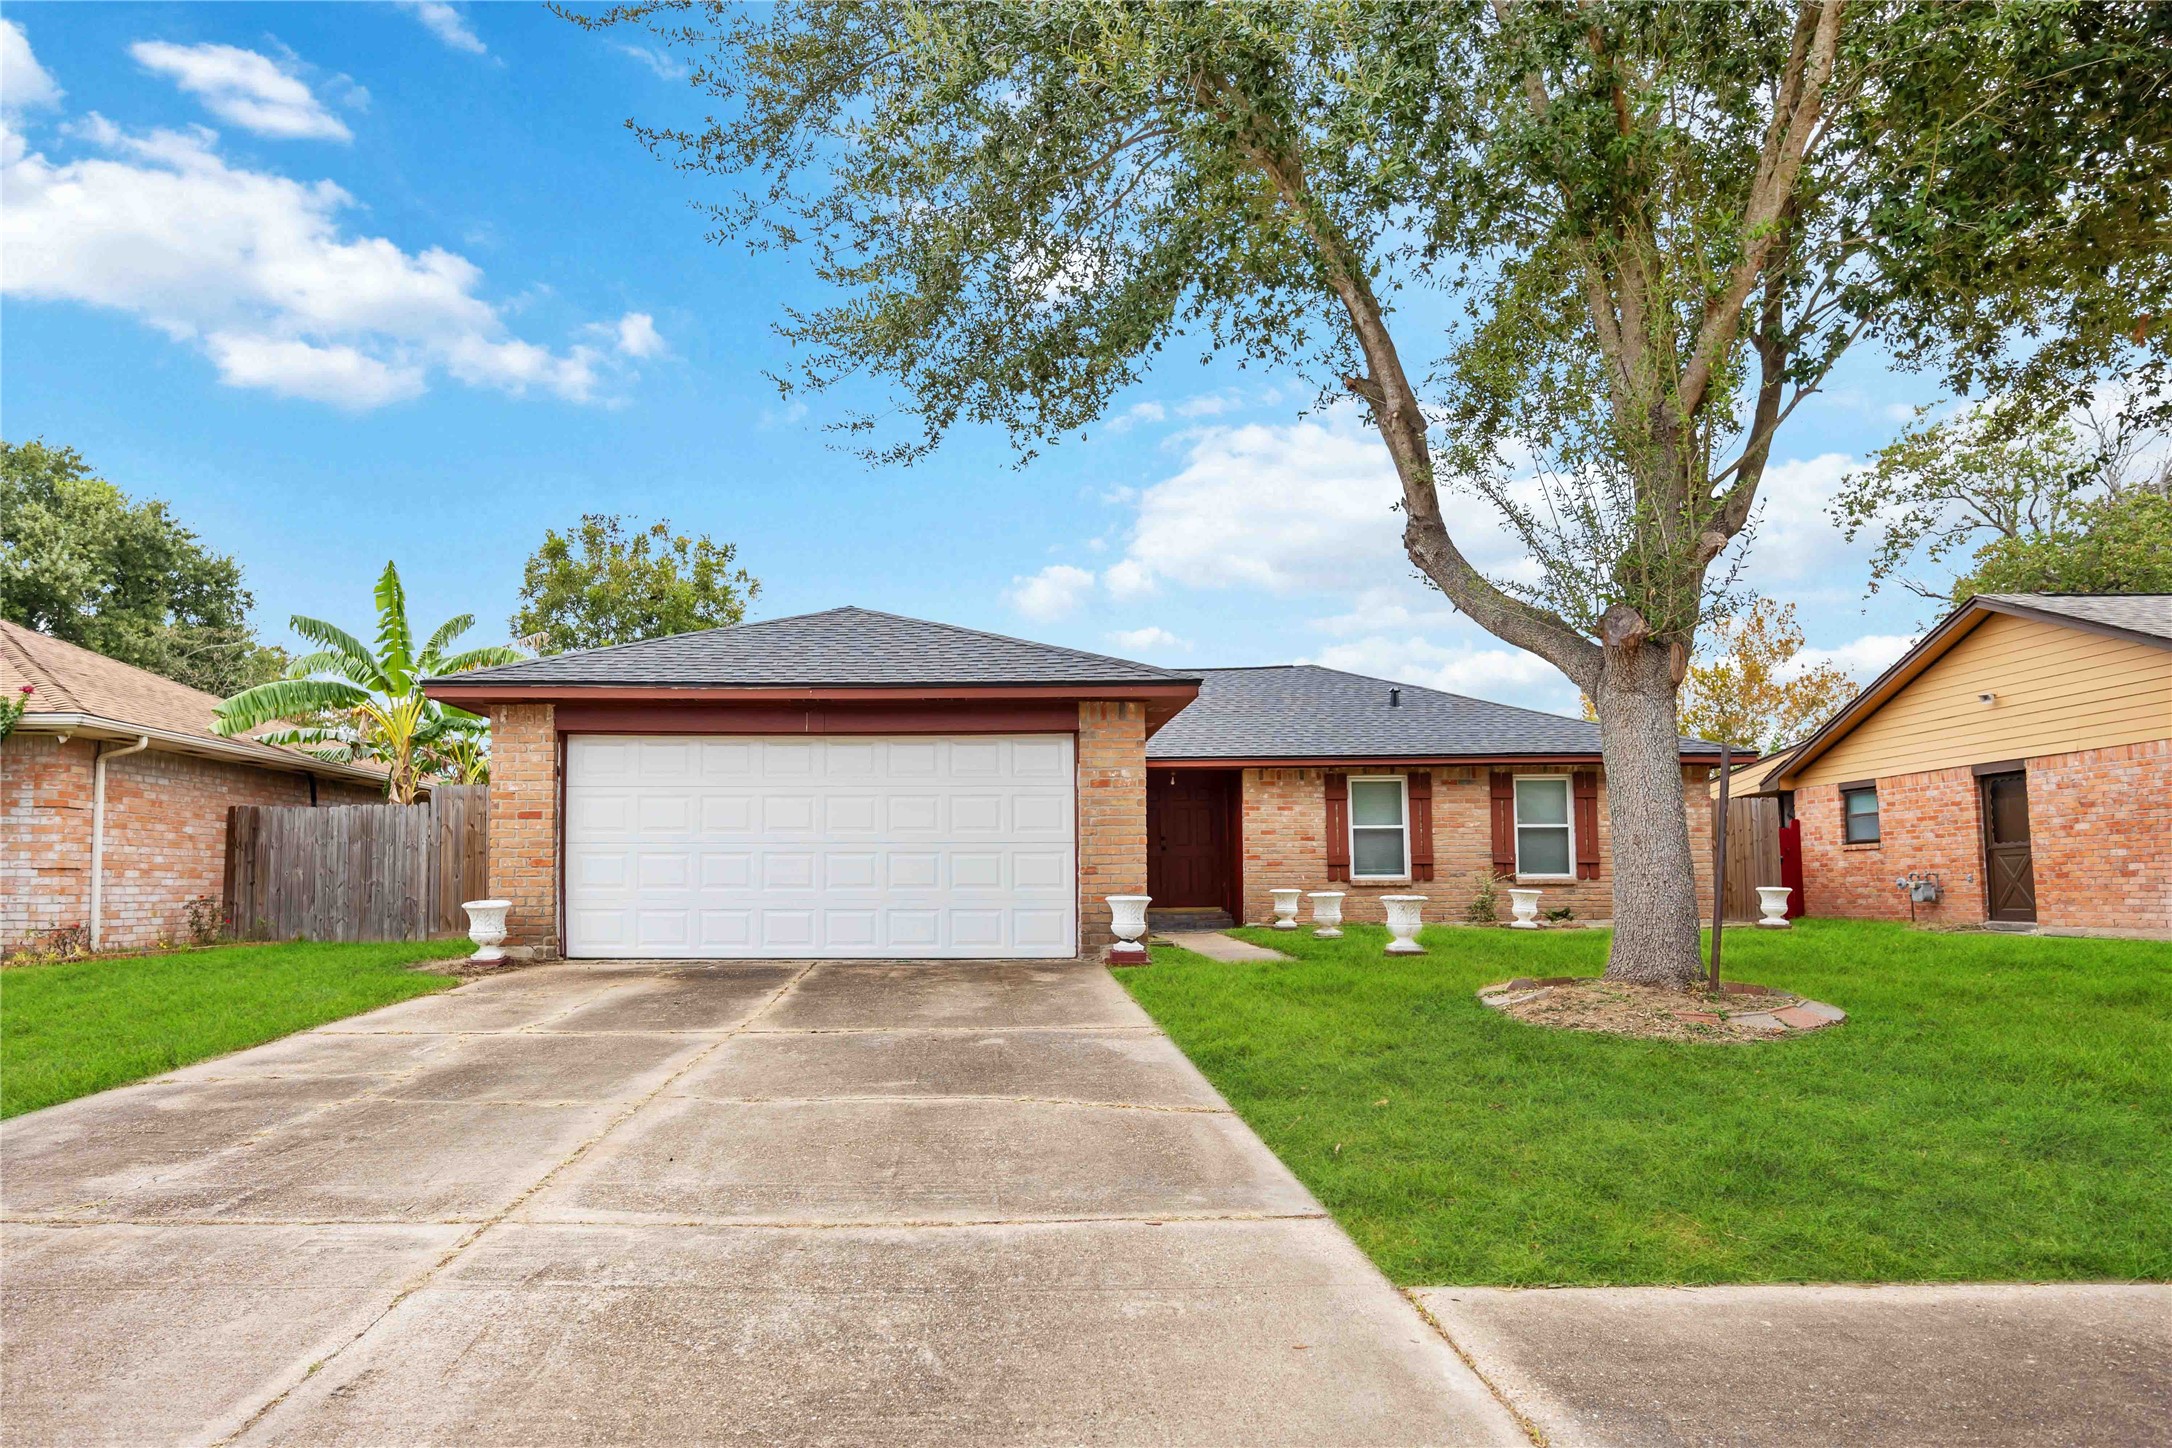
8411 Springtime Lane
Houston, TX 77075
$240,000
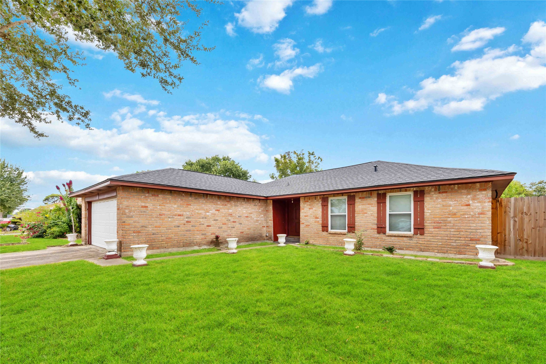
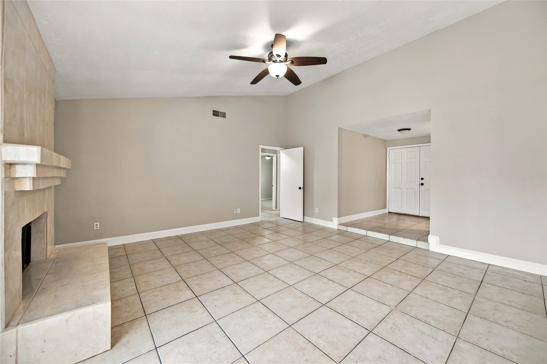
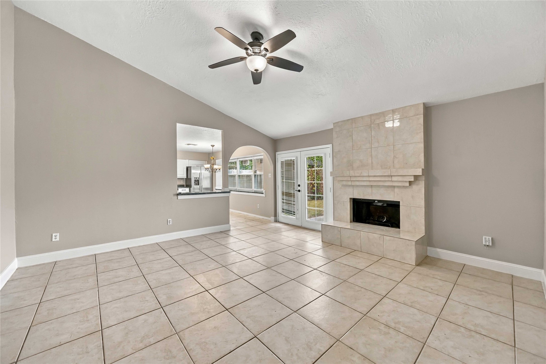
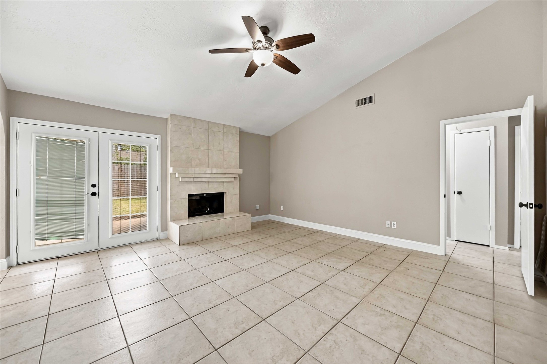
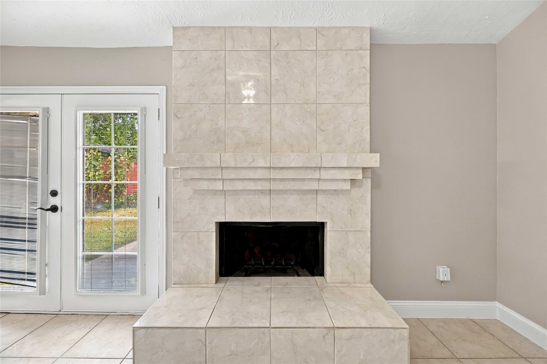
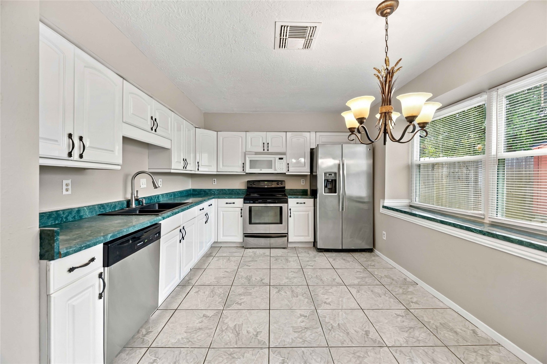
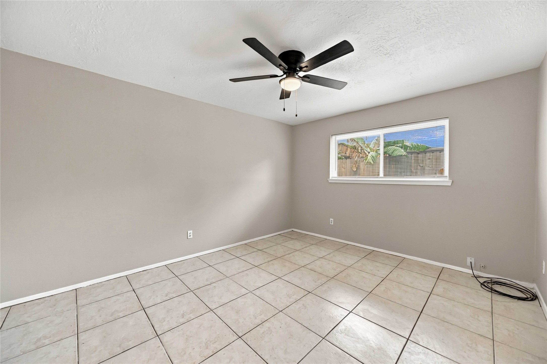
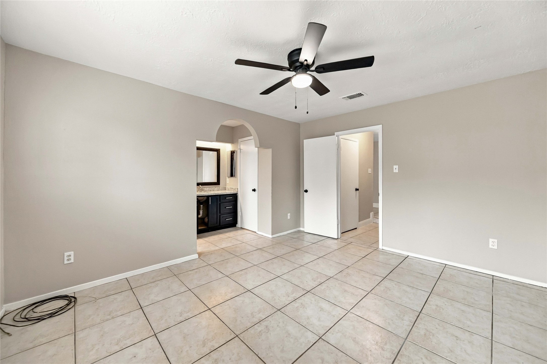
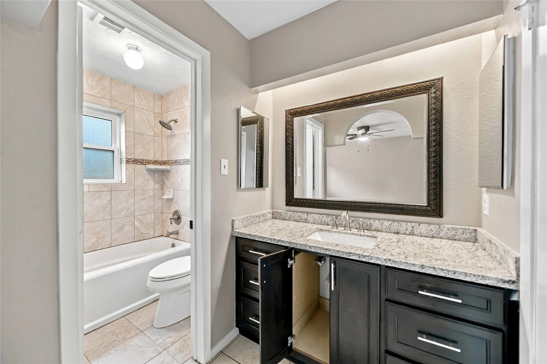
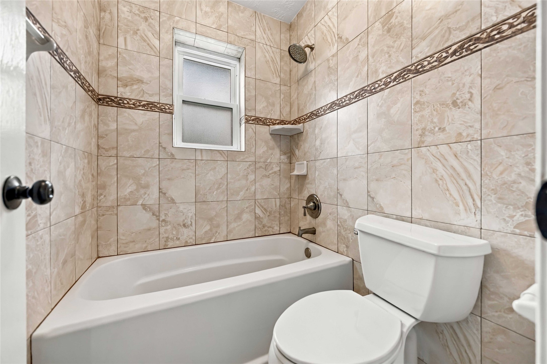
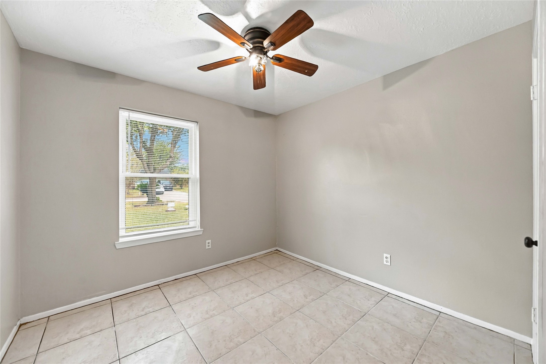
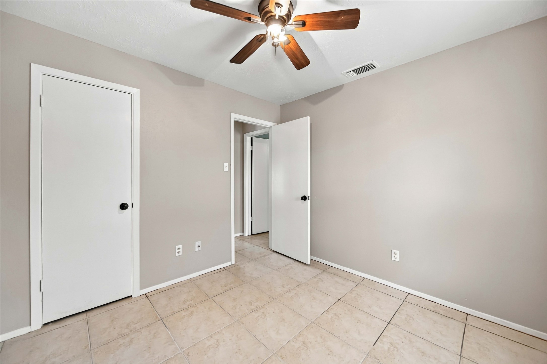
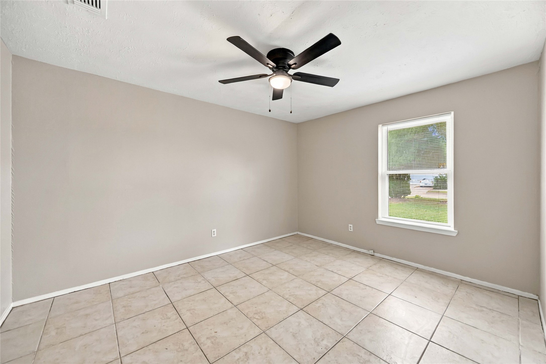
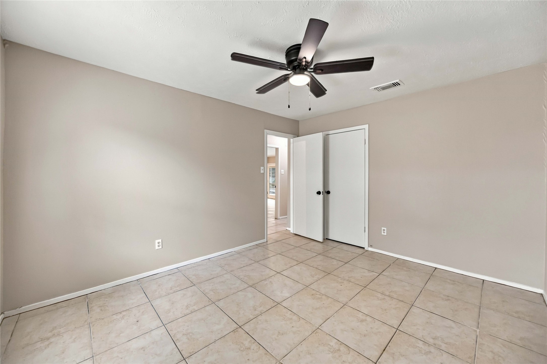
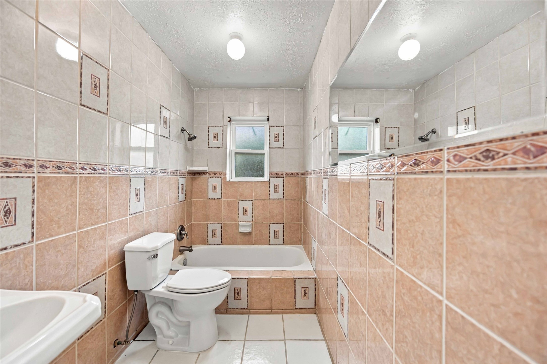
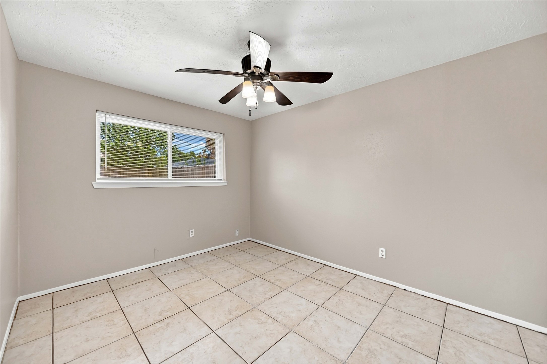
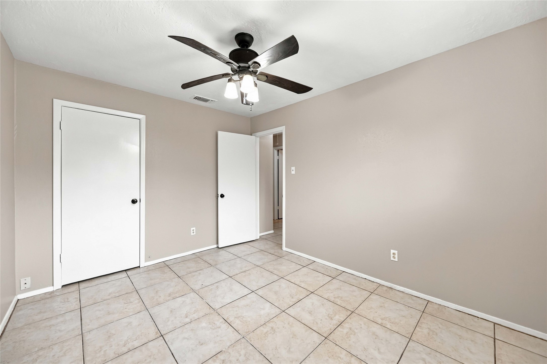
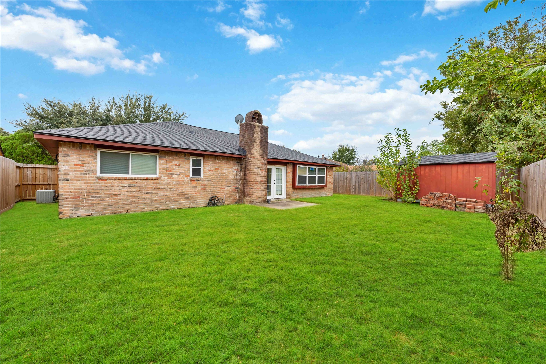
Welcome to 8411 Springtime Lane in Gulf Meadows! For years, this 4-bedroom, 2-bath home has been the heart of one family’s story. Now it’s ready to welcome its next owners. At 1,476 sq. ft., it offers a spacious layout for everyday living and entertaining, plus a head start on the hardest part of any renovation. The big-ticket items are done: a new 30-year roof (Oct 2024), decking upgraded to current code with 1/2" OSB, and the Tamko Titan XT system with a 160 MPH high-wind rating for lasting peace of mind. The fireplace has been refreshed, with the original brick converted to porcelain tile for a modern look. The rest is intentionally left open for you to update the finishes, make it your own, and build instant equity. Renovators and Investors, take note: the roof and structure are already done.
Located near top-rated schools in the Gulf Meadows subdivision. Schedule your showing today!
| Listing Id: | 21110997 |
|---|---|
| List Price: | $240,000 |
| Property Type: | Residential |
| Property Sub Type: | Detached |
| Status: | Active |
| Bedrooms Total: | 4 |
| Bathrooms Full: | 2 |
| Living Area: | 1,476 |
| Tax Annual Amount: | $4,486 |
| Lot Size Acres: | 0.1591 |
| Architectural Style: | Traditional |
| Waterfront?: | No |
| City: | Houston |
| County Or Parish: | Harris |
| Subdivision: | Gulf Meadows Sec 04 |
| Postal Code: | 77075 |
| Year Built: | 1976 |
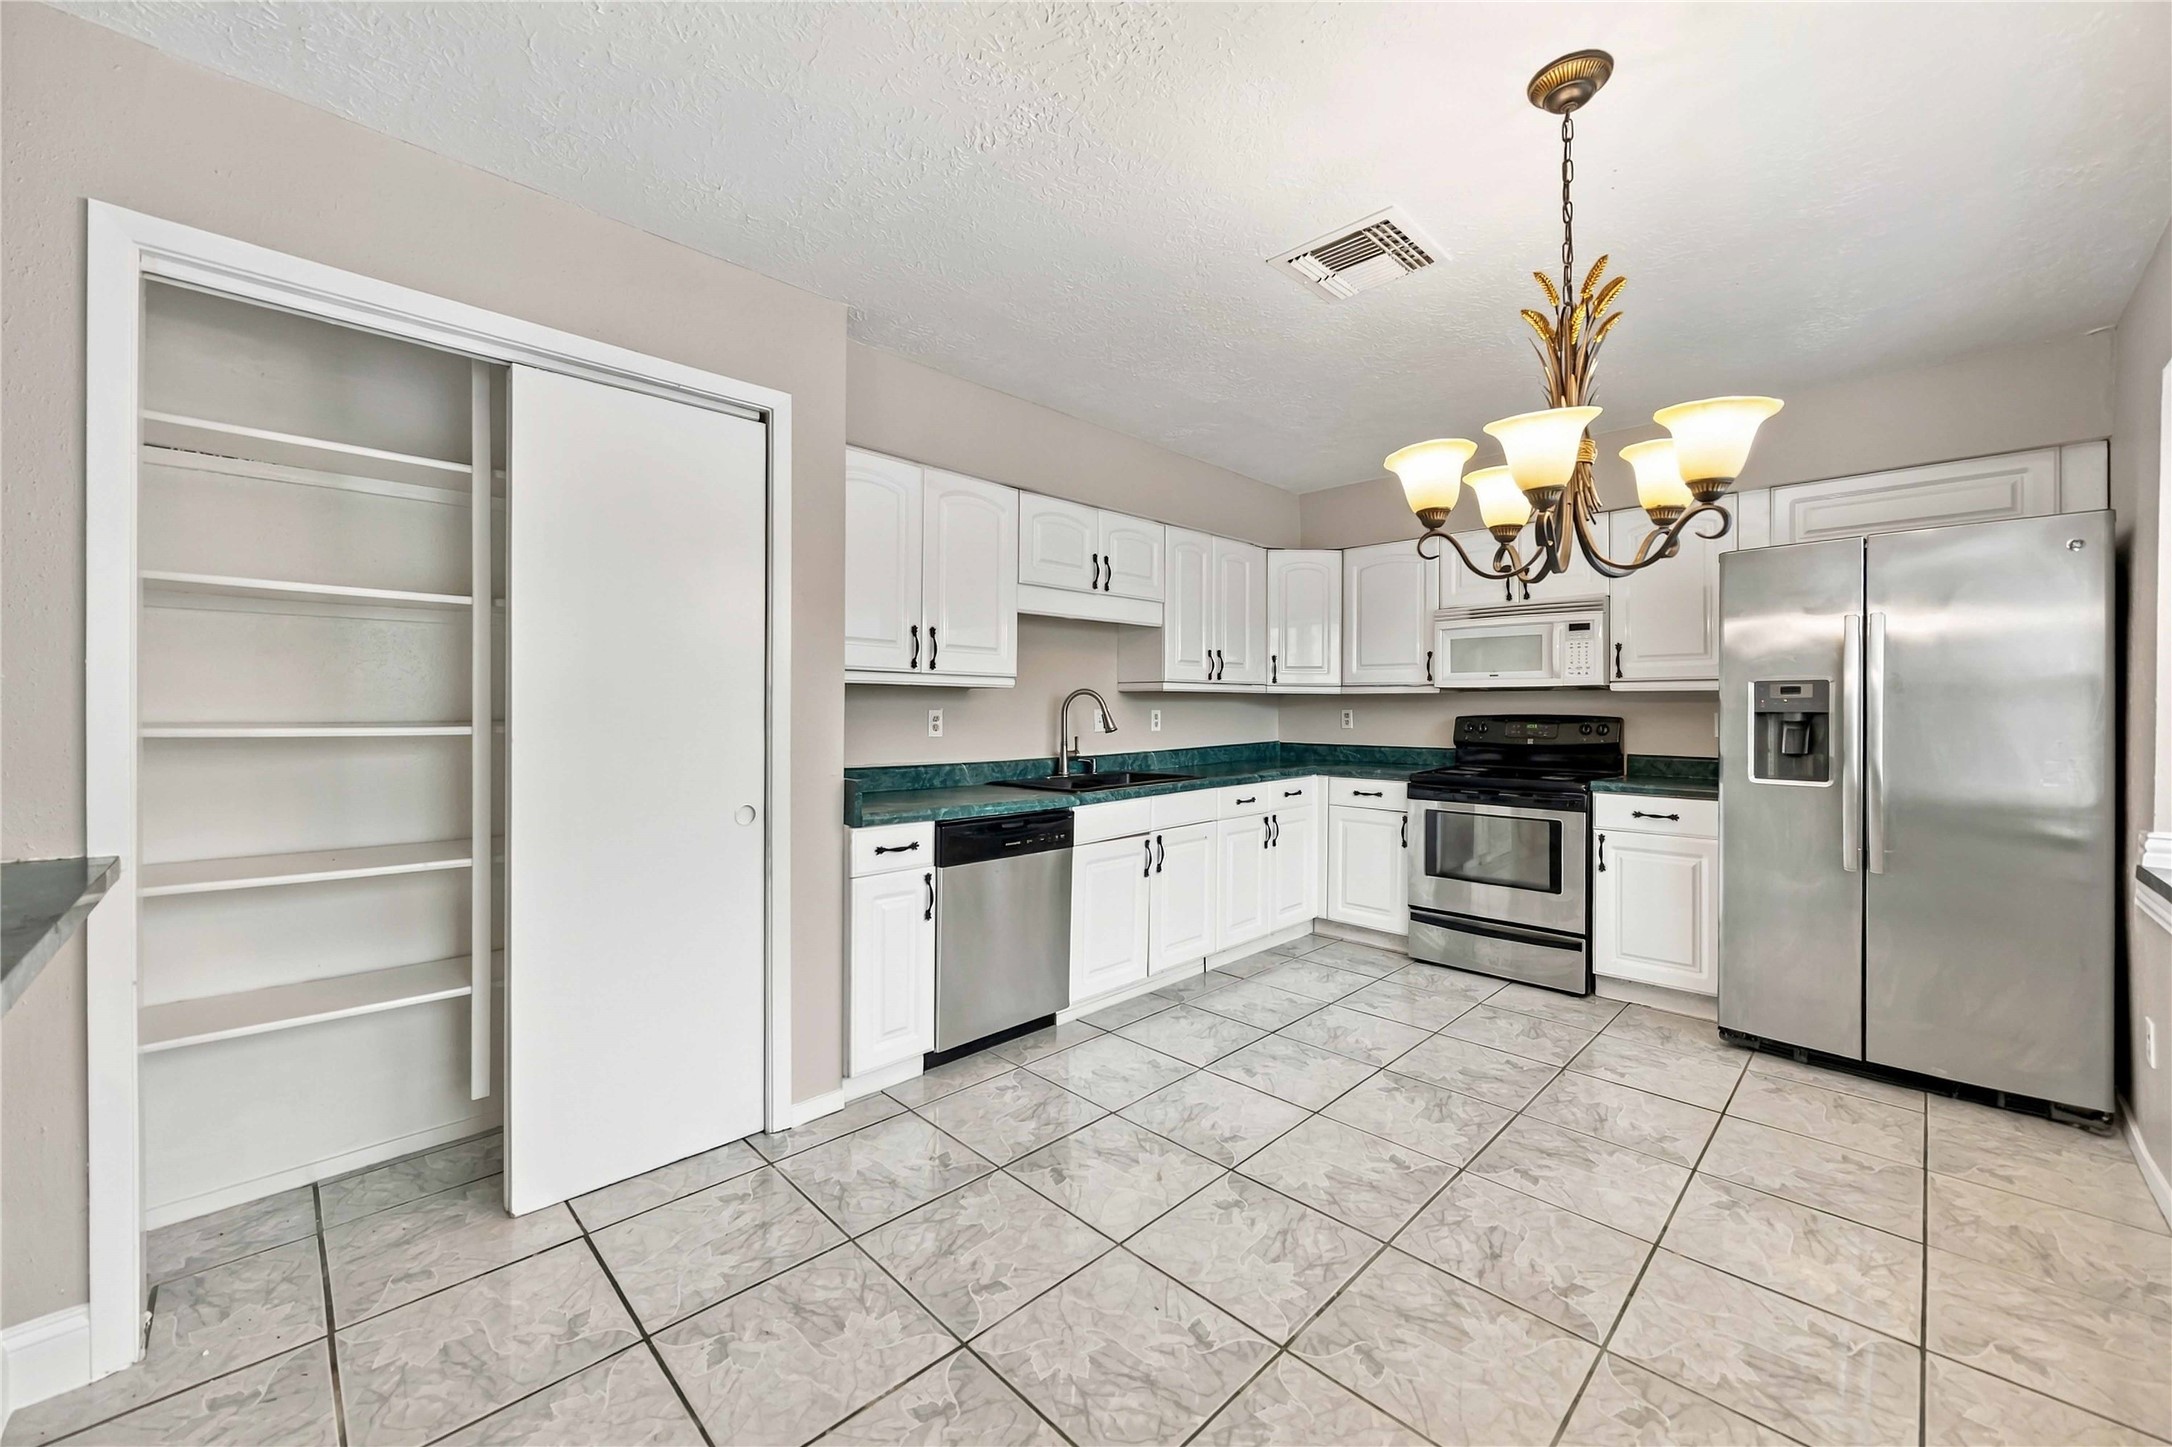
| Appliances: | Dishwasher, Electric Oven, Electric Range, Microwave, and Refrigerator |
| Room Type: | LivingRoom |
| Attached Garage?: | Yes |
| Basement Yn: | No |
| Bathrooms Total Integer: | 2 |
| Building Area Total: | 1,476.0 |
| Construction Materials: | Brick |
| Cooling: | Other |
| Directions: | From Beltway 8, exit onto Monroe Rd and head north. Turn right onto Springtime Ln. Continue on Springtime Ln to 8411 Springtime Ln. Property will be on the [left/right]. |
| Disclosures: | None |
| Elementary School: | MITCHELL ELEMENTARY SCHOOL (HOUSTON) |
| Elementary School District: | 27 - Houston |
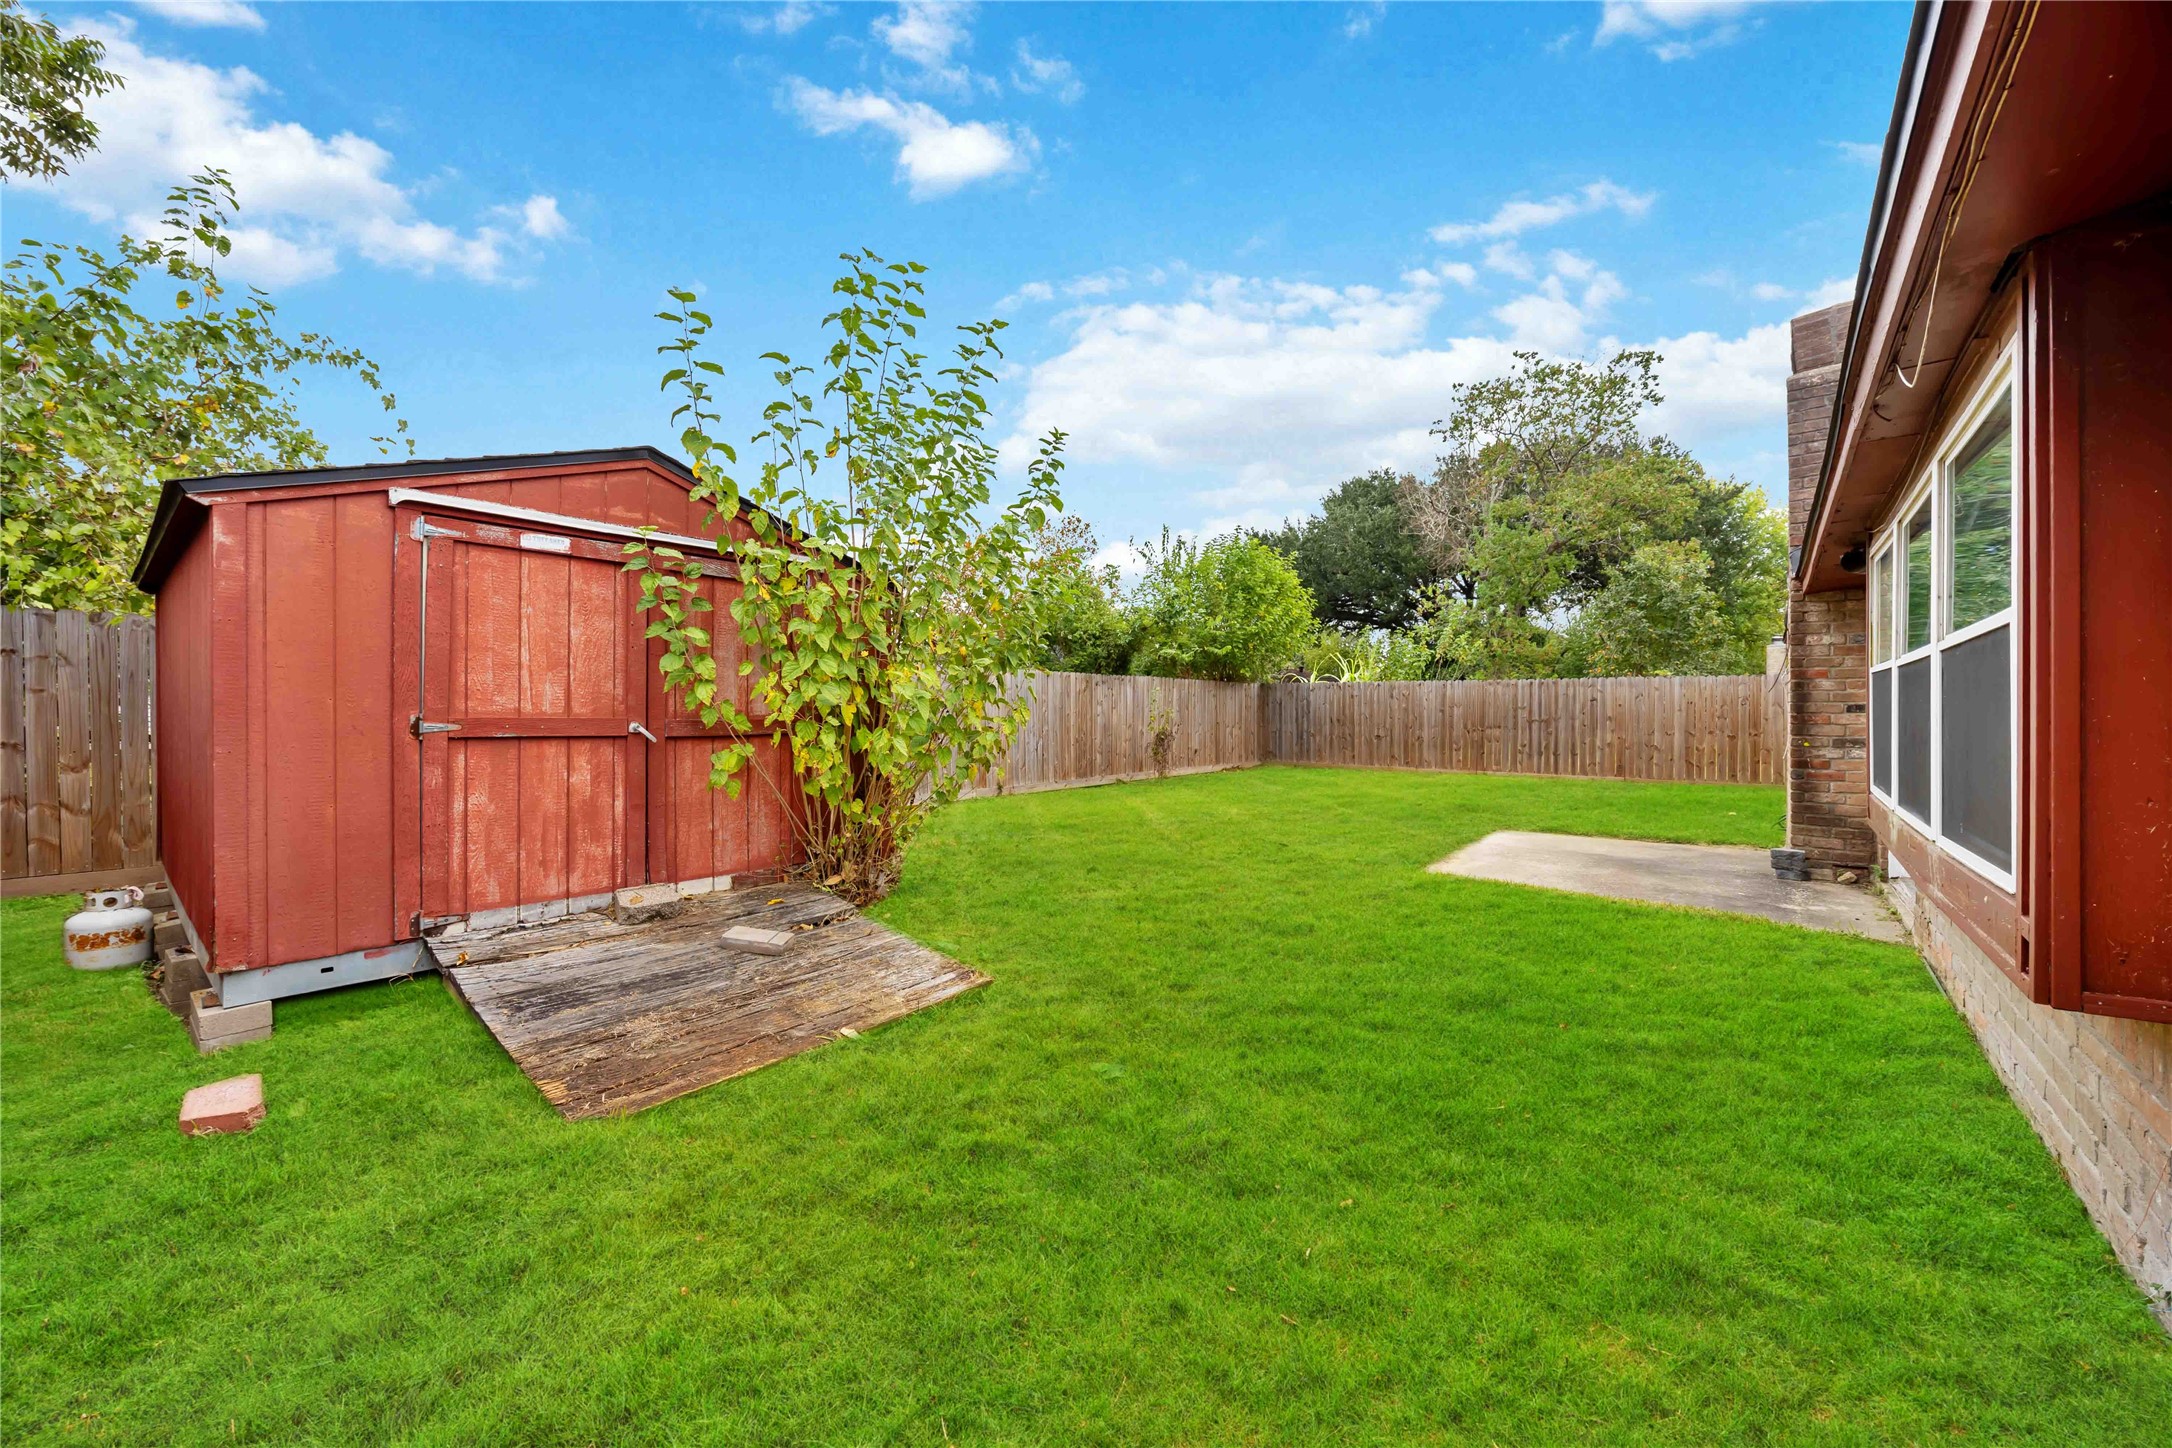
| Exterior Features: | Fence, Storage |
| Fencing: | BackYard |
| Fireplace Features: | WoodBurning |
| Fireplaces Total: | 1 |
| Fireplace?: | Yes |
| Flooring: | Tile |
| Foundation Details: | Slab |
| Garage Spaces: | 2.0 |
| Garage?: | Yes |
| Green Energy Efficient: | Other, Windows |
| Heating: | Other |
| High School: | STERLING HIGH SCHOOL (HOUSTON) |
| High School District: | 27 - Houston |
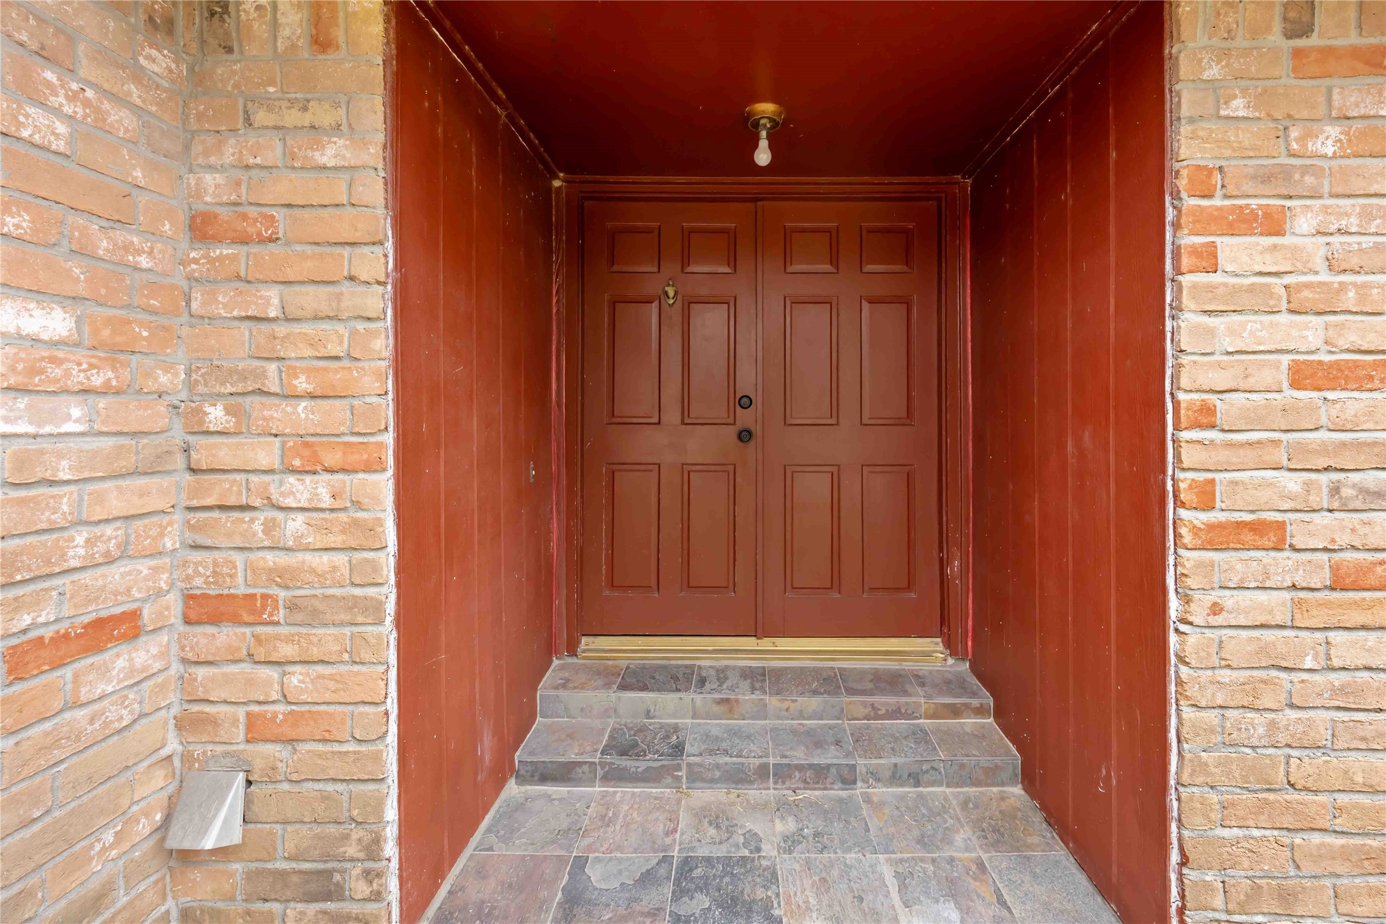
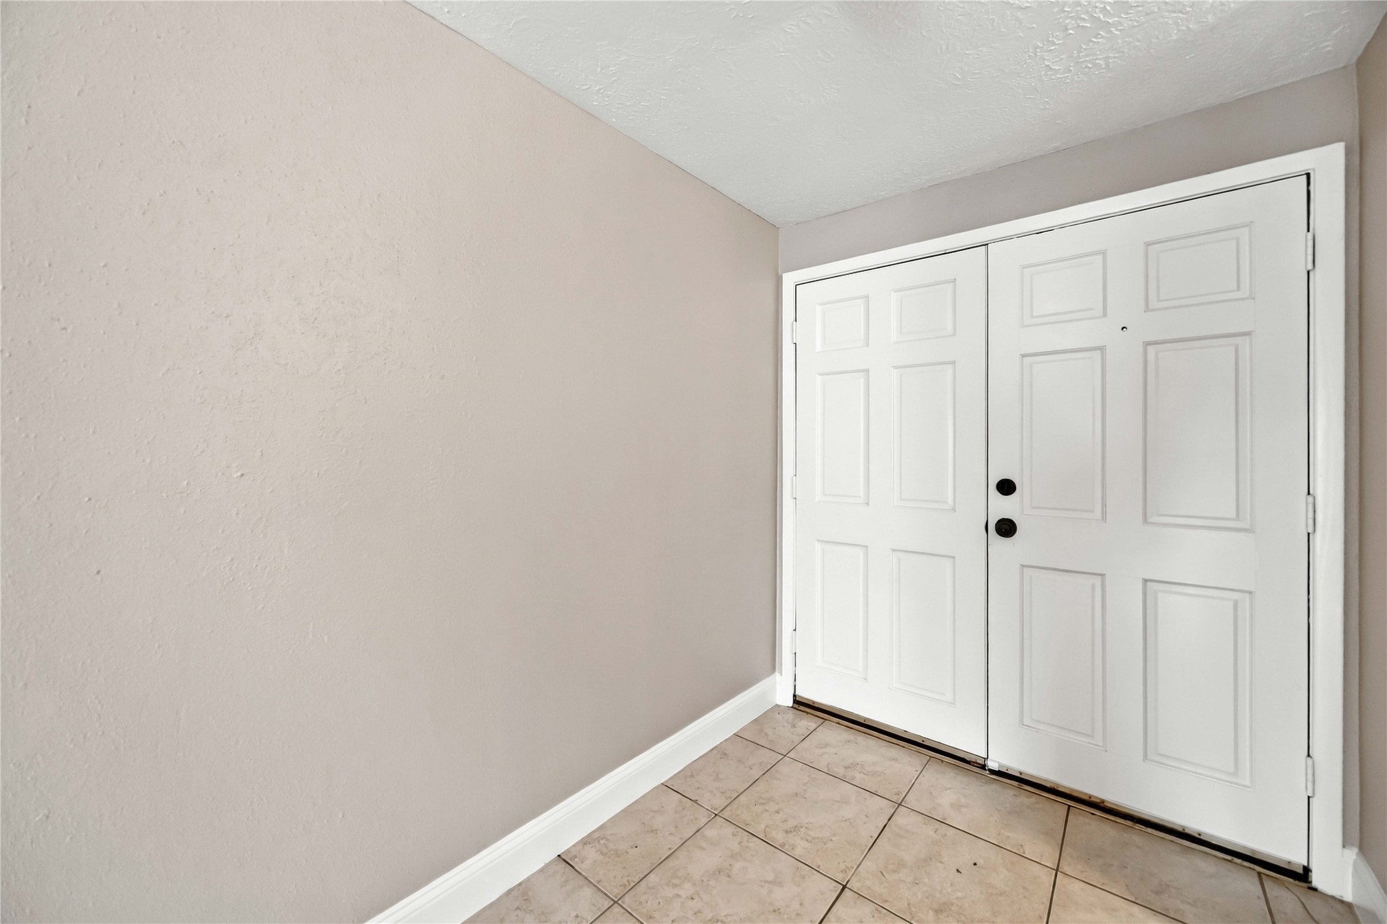
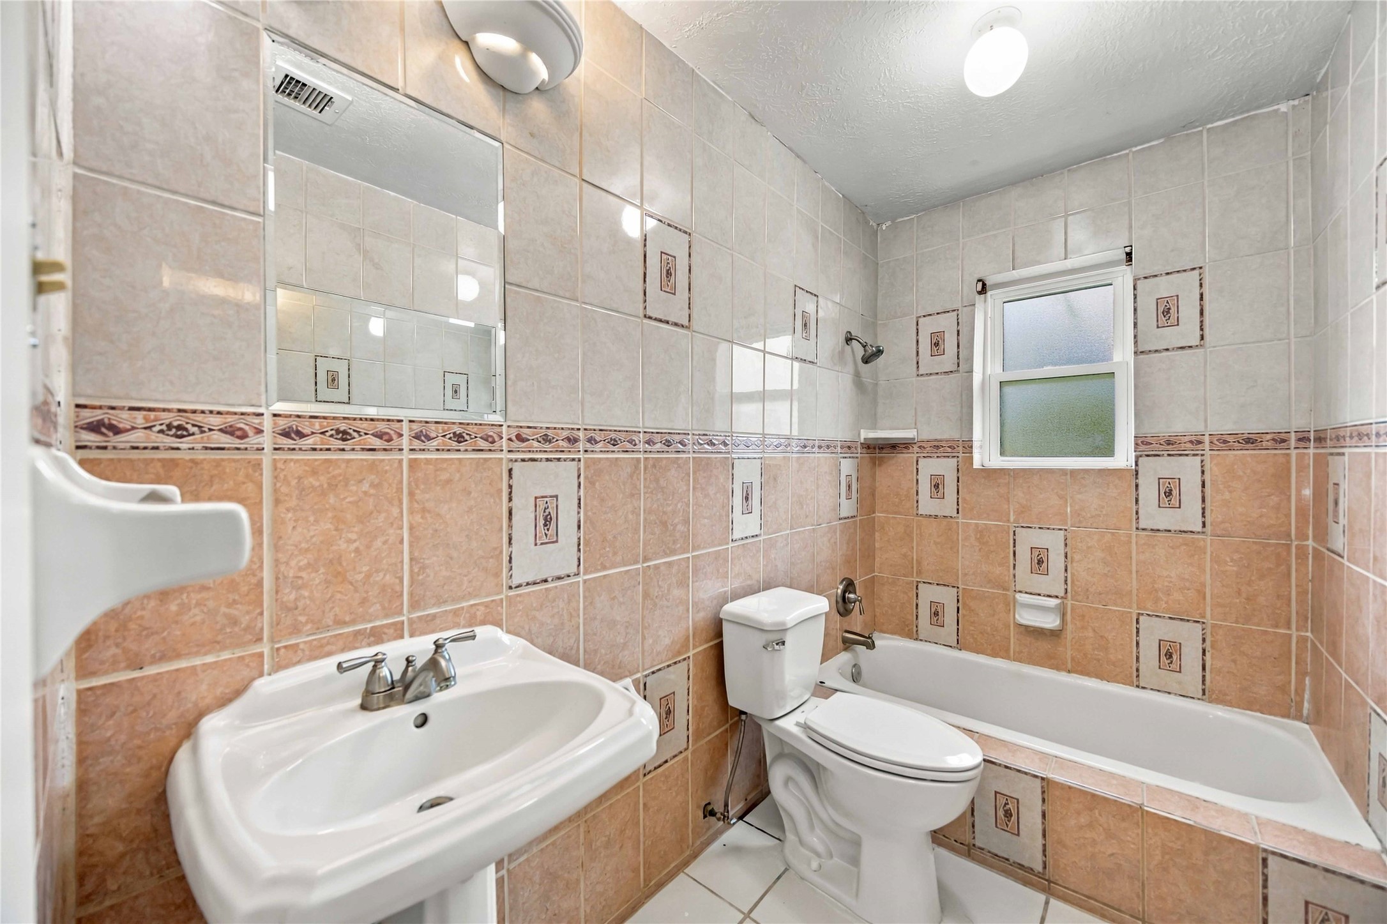
| Interior Features: | AllBedroomsDown, EntranceFoyer, Pantry, TubShower |
| Internet Automated Valuation Display?: | Yes |
| Internet Consumer Comment?: | Yes |
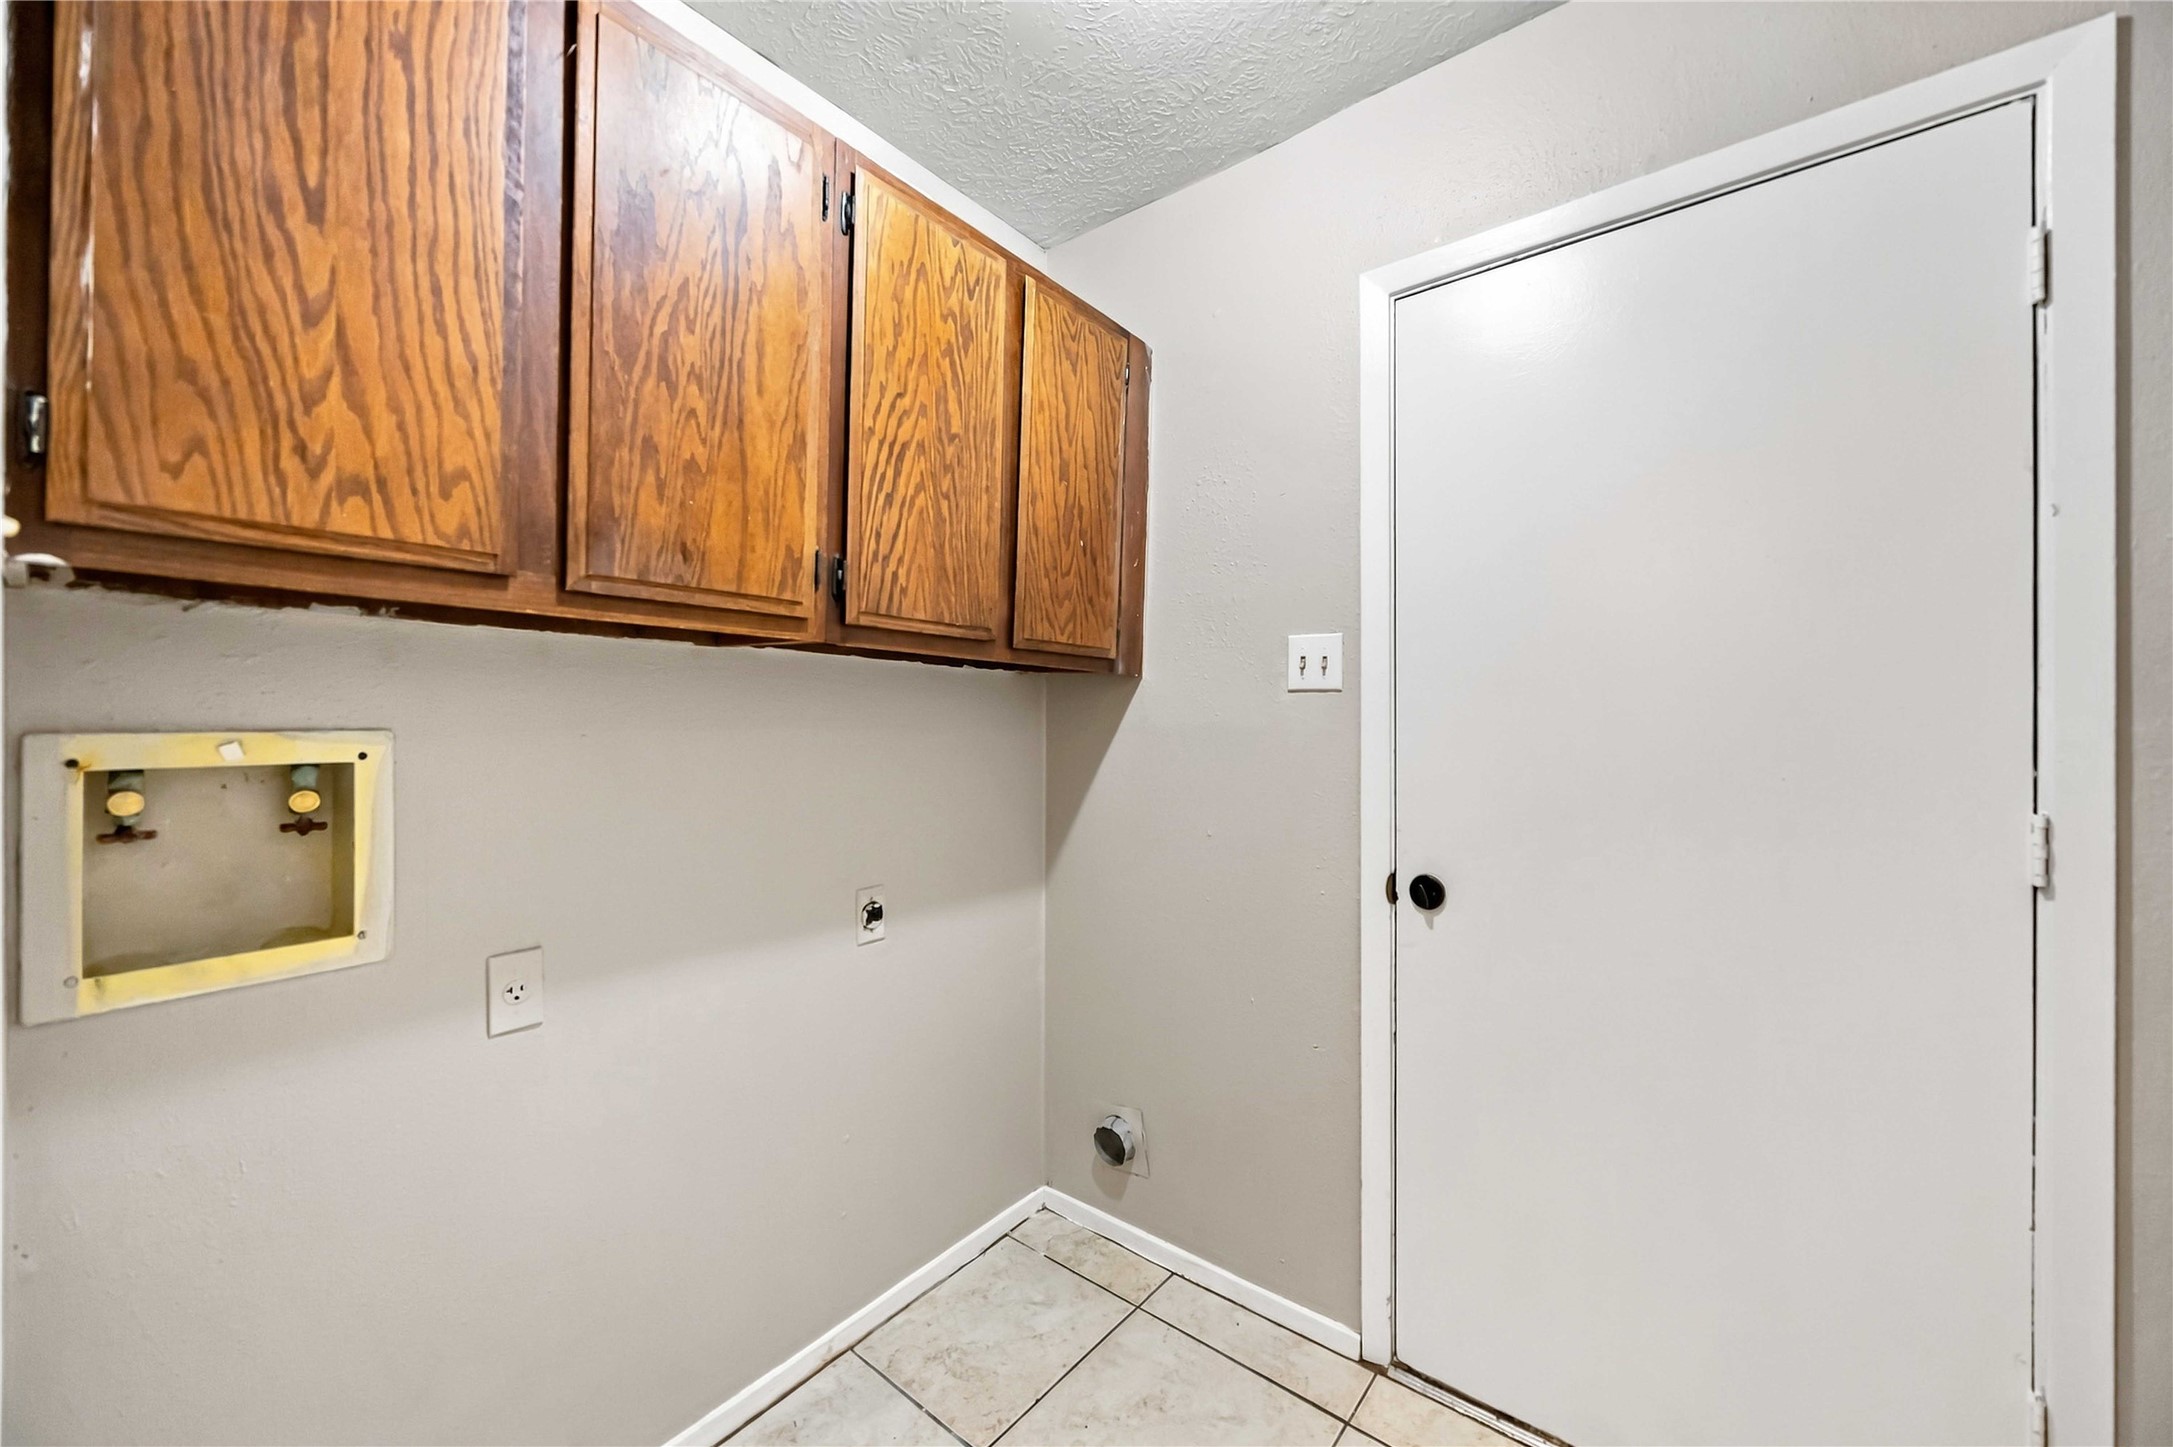
| Laundry Features: | WasherHookup, ElectricDryerHookup, GasDryerHookup |
| Lease Considered?: | No |
| Levels: | One |
| Listing Agreement: | ExclusiveRightToLease |
| Listing Terms: | Cash, Conventional, FHA, InvestorFinancing, VaLoan |
| List Team Key: | 18297 |
| List Team Key Numeric: | 18,297 |
| Living Area Source: | Appraiser |
| Lot Features: | Other |
| Lot Size Area: | 6,930.0 |
| Lot Size Source: | Appraiser |
| Lot Size Units: | SquareFeet |
| Middle Or Junior School: | THOMAS MIDDLE SCHOOL |
| Middle Or Junior School District: | 27 - Houston |
| MLS Area Major: | 3 |
| MLS Area Minor: | Hobby Area |
| New Construction?: | No |
| Original List Price: | $240,000 |
| Other Structures: | Sheds |
| Parcel Number: | 102-142-000-0028 |
| Parking Features: | Attached, Garage |
| Parking Total: | 2 |
| Pool Private?: | No |
| Postal City: | Houston |
| Postal Code Plus4: | 4743 |
| Public Survey Section: | 4 |
| Roof: | Shingle, Wood |
| Rooms Total: | 6 |
| Security Features: | SmokeDetectors |
| Sewer: | Other |
| Status: | Active |
| State Or Province: | TX |
| Stories: | 1 |
| Street Number Numeric: | 8,411 |
| Tax Year: | 2026 |
| Universal Property: | US-48201-N-1021420000028-R-N |
| Water Source: | Other |
| Window Features: | Low Emissivity Windows |
| Year Built Source: | PublicRecords |
| Listing Key: | 1194974089 |
| Current Price: | $240,000.00 |
| Country Subdivision: | 48201 |
| Record Signature: | 521,996,098 |
| Universal Parcel Id: | urn:reso:upi:2.0:US:48201:102-142-000-0028 |
Listing Courtesy of: Collective Realty Co.
Listing Agent: Cherrish Barrett
832-870-4117
Mortgage Calculator
The data on this website relating to real estate for sale comes in part from the IDX Program of the Houston Association of REALTORS®.
All information is believed accurate but not guaranteed. The properties displayed may not be all of the properties available through the IDX Program. Any use of this site other than by potential buyers or sellers is strictly prohibited.
© 2026 Houston Association of REALTORS®.
Houston Association of REALTORS® data last updated on November 10, 2026 01:01 AM - ET.
Property Last Updated: November 10, 2026 01:01 AM - ET