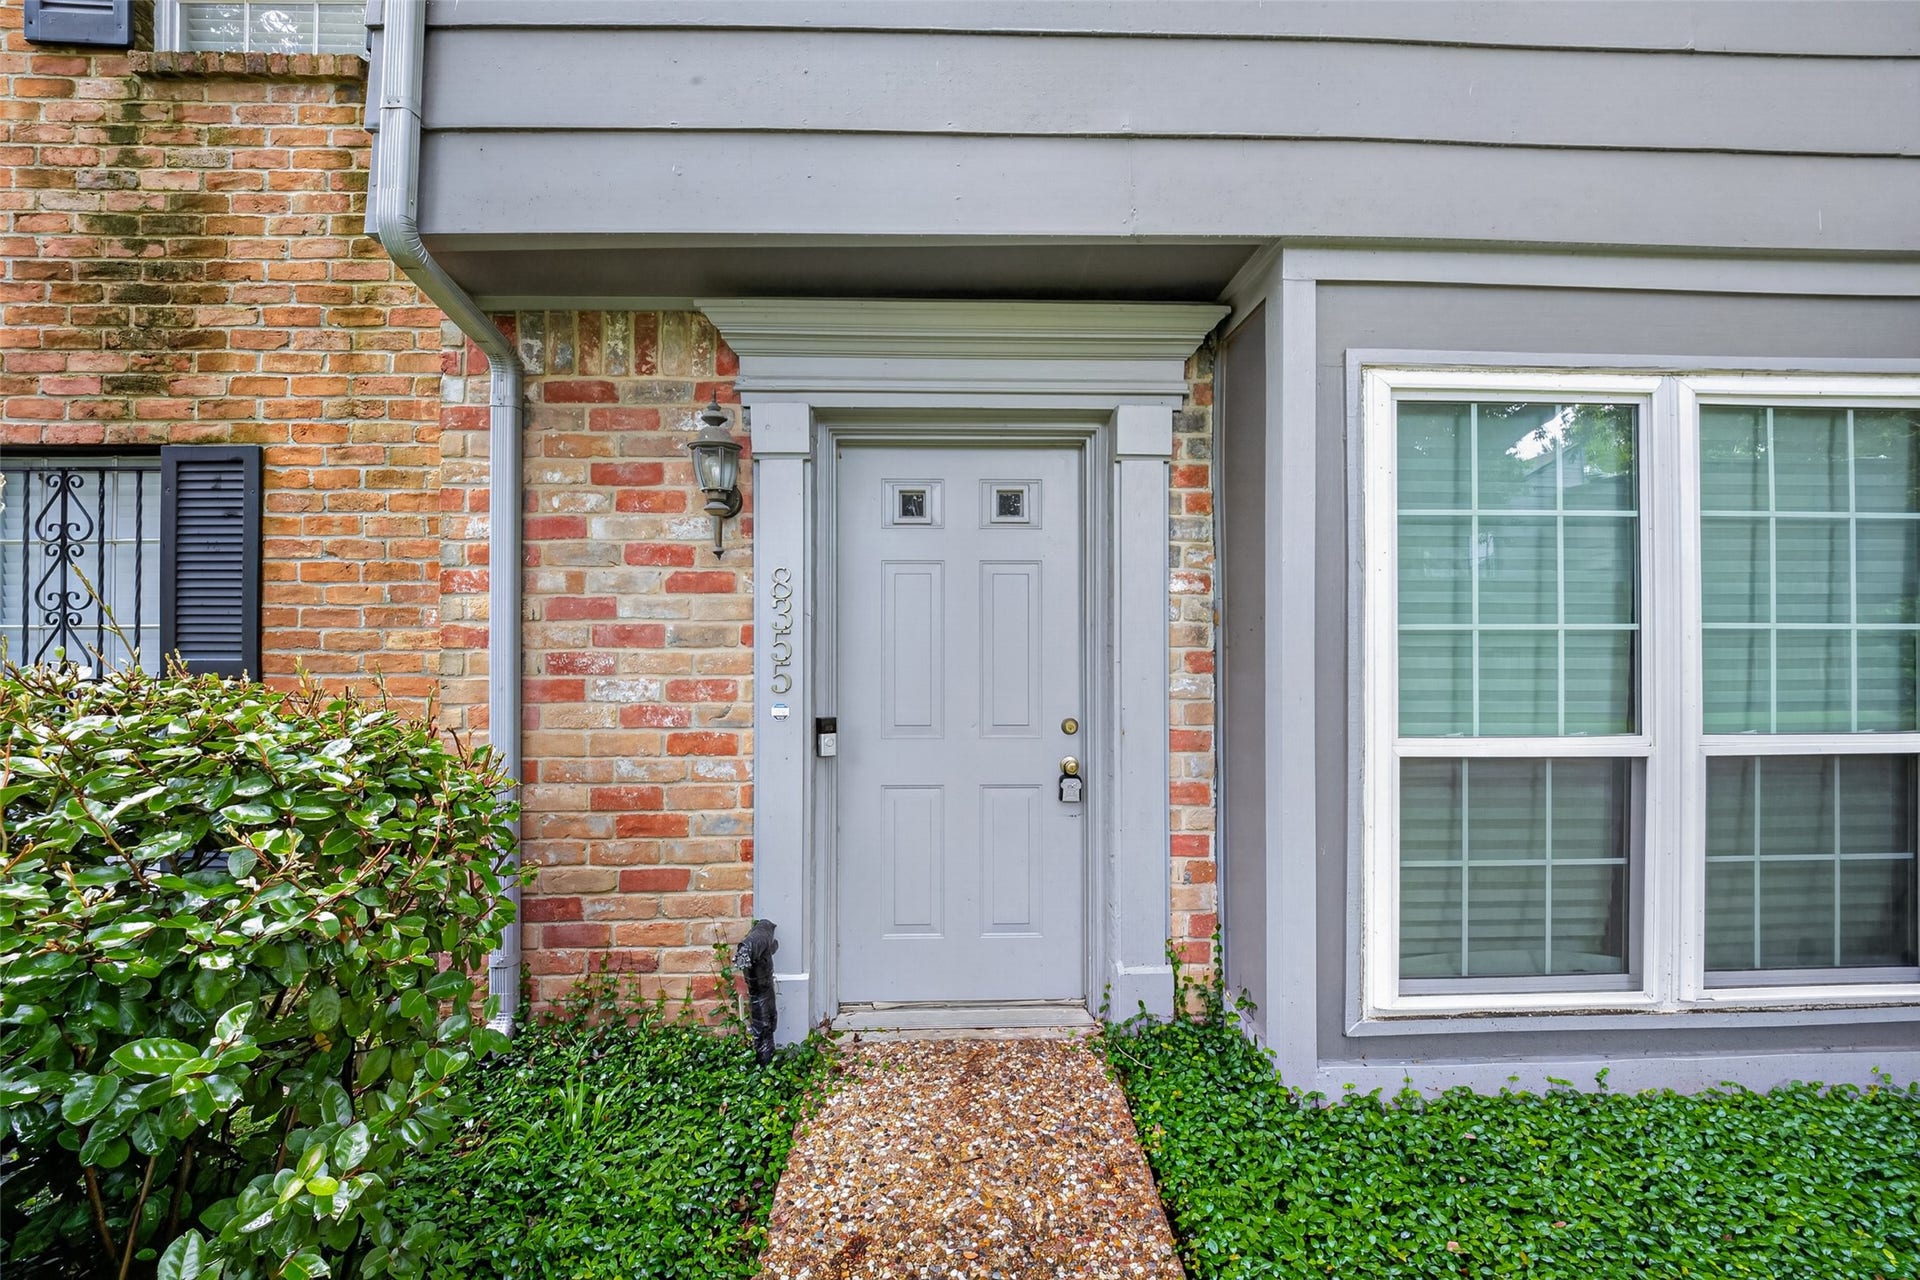
8355 Nairn St
Houston, TX 77074
$150,000
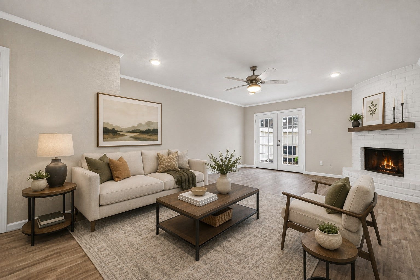
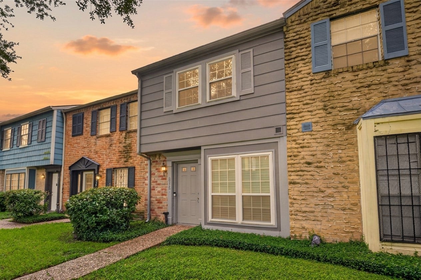
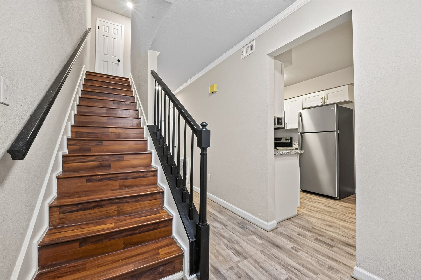
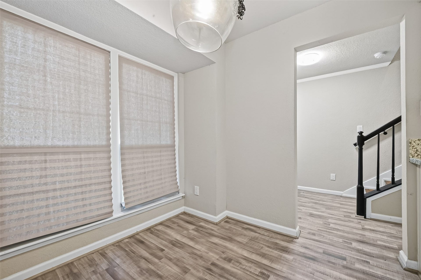
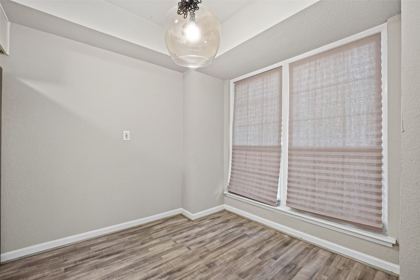
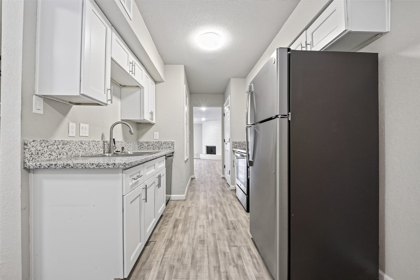
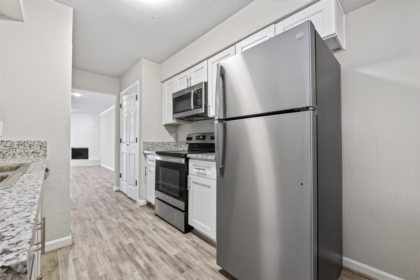
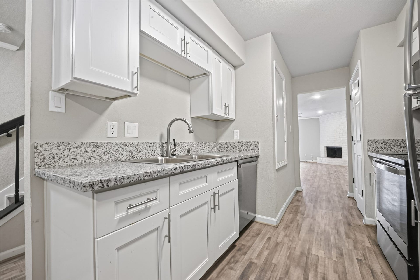
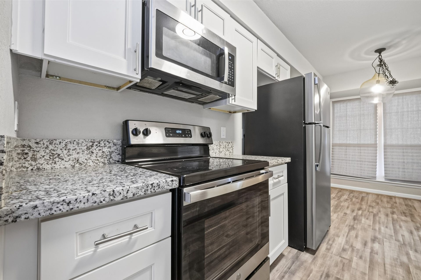
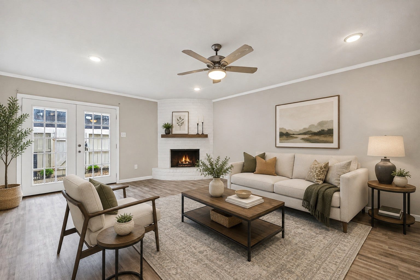
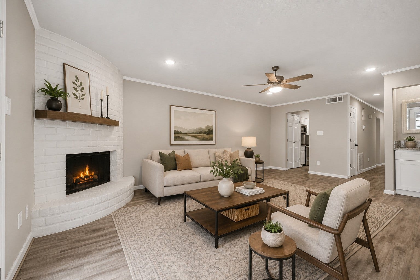
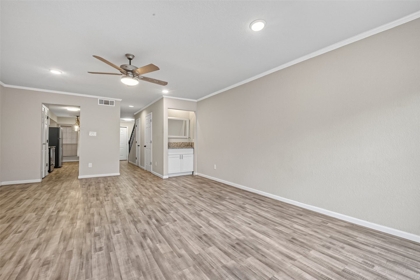
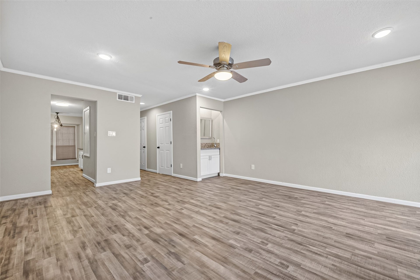
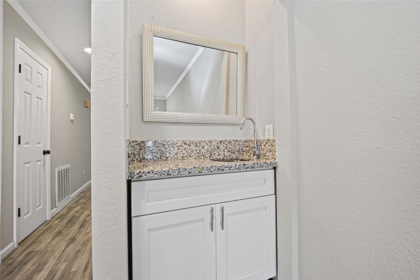
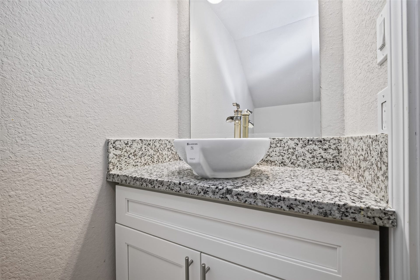
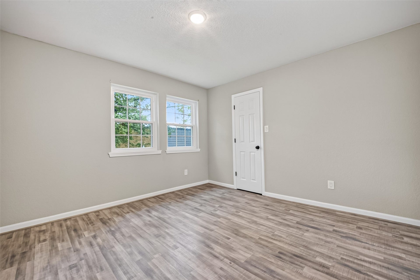
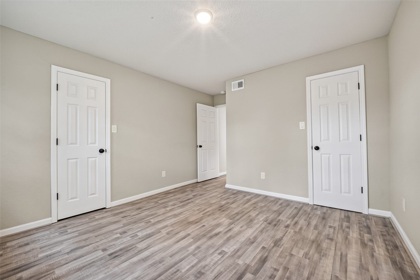
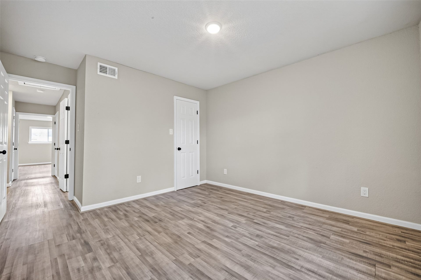
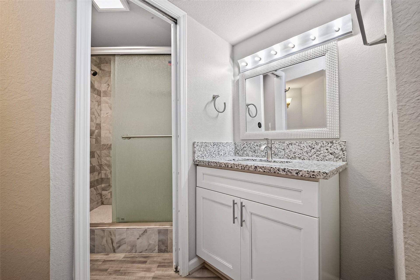
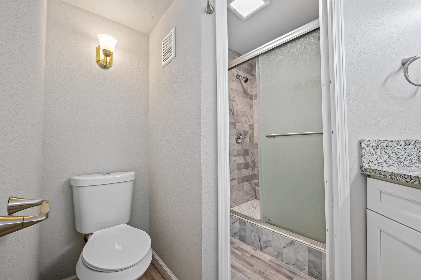
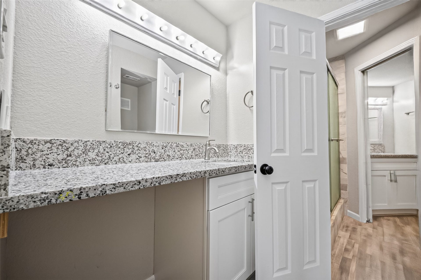
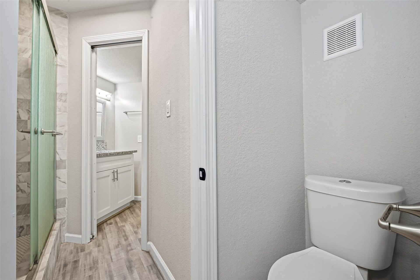
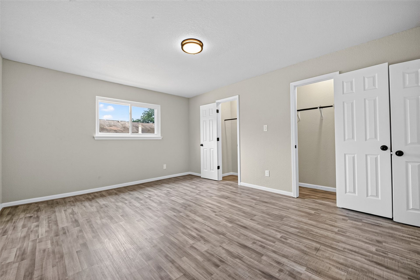
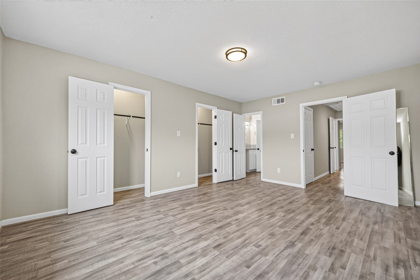
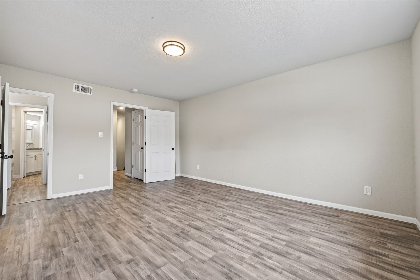
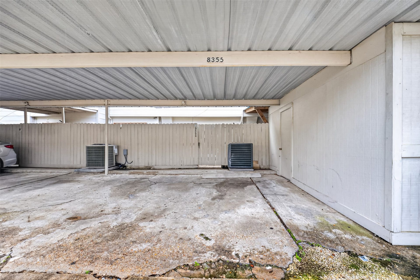
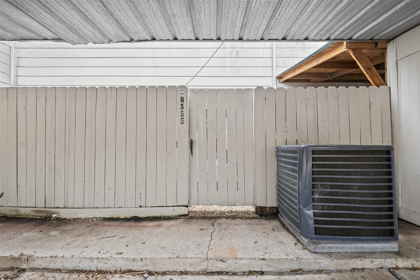
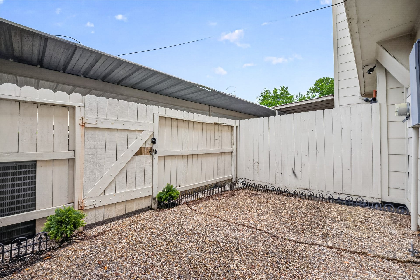
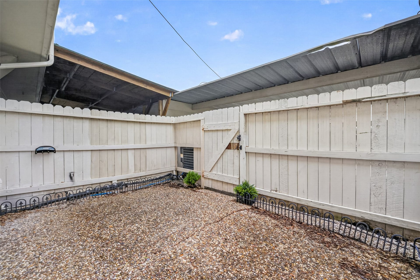
Welcome to 8355 Nairn St, Houston, TX 77074, a beautifully maintained home offering the perfect combination of comfort, functionality, and convenience in the heart of Southwest Houston. This inviting residence features a bright, open-concept layout with spacious living and dining areas designed for everyday living and entertaining. The well-appointed kitchen offers ample cabinet storage, generous counter space, and a practical design that flows into the main living areas. Comfortable bedrooms provide flexibility for family, guests, or a home office, while the primary suite creates a relaxing retreat. Step outside to a spacious backyard with room for gatherings, gardening, or future enhancements. Conveniently located near Bellaire Blvd, Beltway 8, US-59/I-69, the Texas Medical Center, The Galleria, shopping, restaurants, parks, and schools, this move-in-ready Houston home offers space, convenience, and excellent access to major employment centers and daily amenities.
| Listing Id: | 60176832 |
|---|---|
| List Price: | $150,000 |
| Property Type: | Residential |
| Property Sub Type: | Townhouse |
| Status: | Active |
| Bedrooms Total: | 2 |
| Bathrooms Full: | 2 |
| Bathrooms Half: | 1 |
| Living Area: | 1,428 |
| Association Fee: | $283 |
| Architectural Style: | Traditional |
| Waterfront?: | No |
| City: | Houston |
| County Or Parish: | Harris |
| Subdivision: | Belmont Park |
| Postal Code: | 77074 |
| Year Built: | 1977 |
| Appliances: | Dishwasher, Electric Oven, Electric Range, Disposal, Microwave, and Oven |
| Association Fee: | $283 |
| Association Fee Frequency: | Monthly |
| Association Fee Includes: | Sewer, Trash, and Water |
| Room Type: | BreakfastRoomNook, FamilyRoom, LivingRoom |
| Association Name: | Belmont Park Association |
| Basement Yn: | No |
| Bathrooms Total Integer: | 3 |
| Building Area Total: | 1,428.0 |
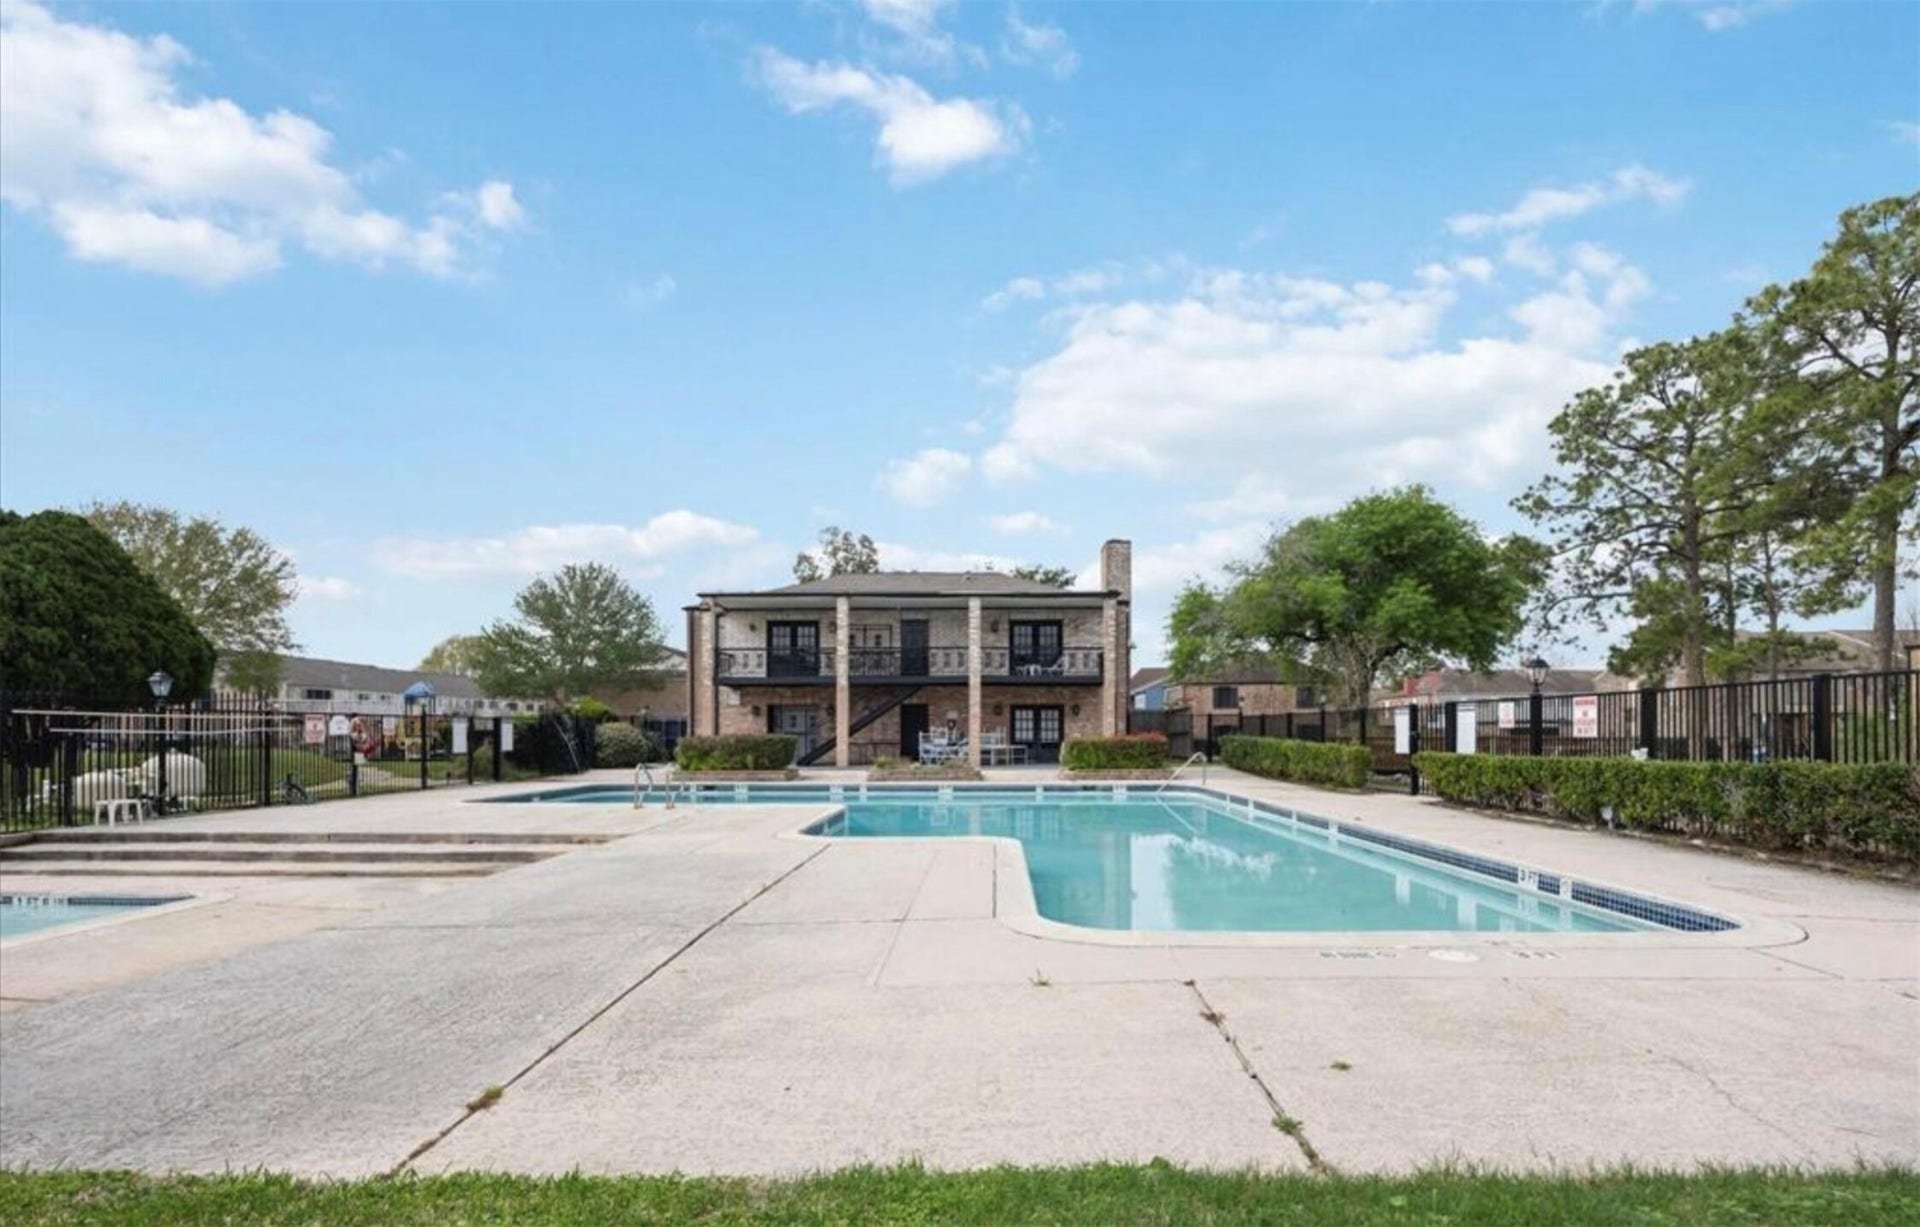
| Community Features: | CommunityPool |
| Construction Materials: | Other |
| Cooling: | Central Air and Electric |
| Cooling?: | Yes |
| Directions: | From US-59 South, exit Gessner Rd/Beechnut St and head south on S Gessner Rd. Turn left onto Ariel St, continue into the Belmont Park Townhomes community, then turn onto Nairn St. |
| Elementary School: | BONHAM ELEMENTARY SCHOOL (HOUSTON) |
| Elementary School District: | 27 - Houston |
| Exterior Features: | Deck, Patio, Storage |
| Fireplace Features: | WoodBurning |
| Fireplaces Total: | 1 |
| Fireplace?: | Yes |
| Flooring: | Wood |
| Foundation Details: | Slab |
| Heating: | Central, Electric |
| Heating?: | Yes |
| High School: | SHARPSTOWN HIGH SCHOOL |
| High School District: | 27 - Houston |
| Interior Features: | AllBedroomsUp, HollywoodBath, WindowTreatments |
| Internet Automated Valuation Display?: | Yes |
| Internet Consumer Comment?: | Yes |
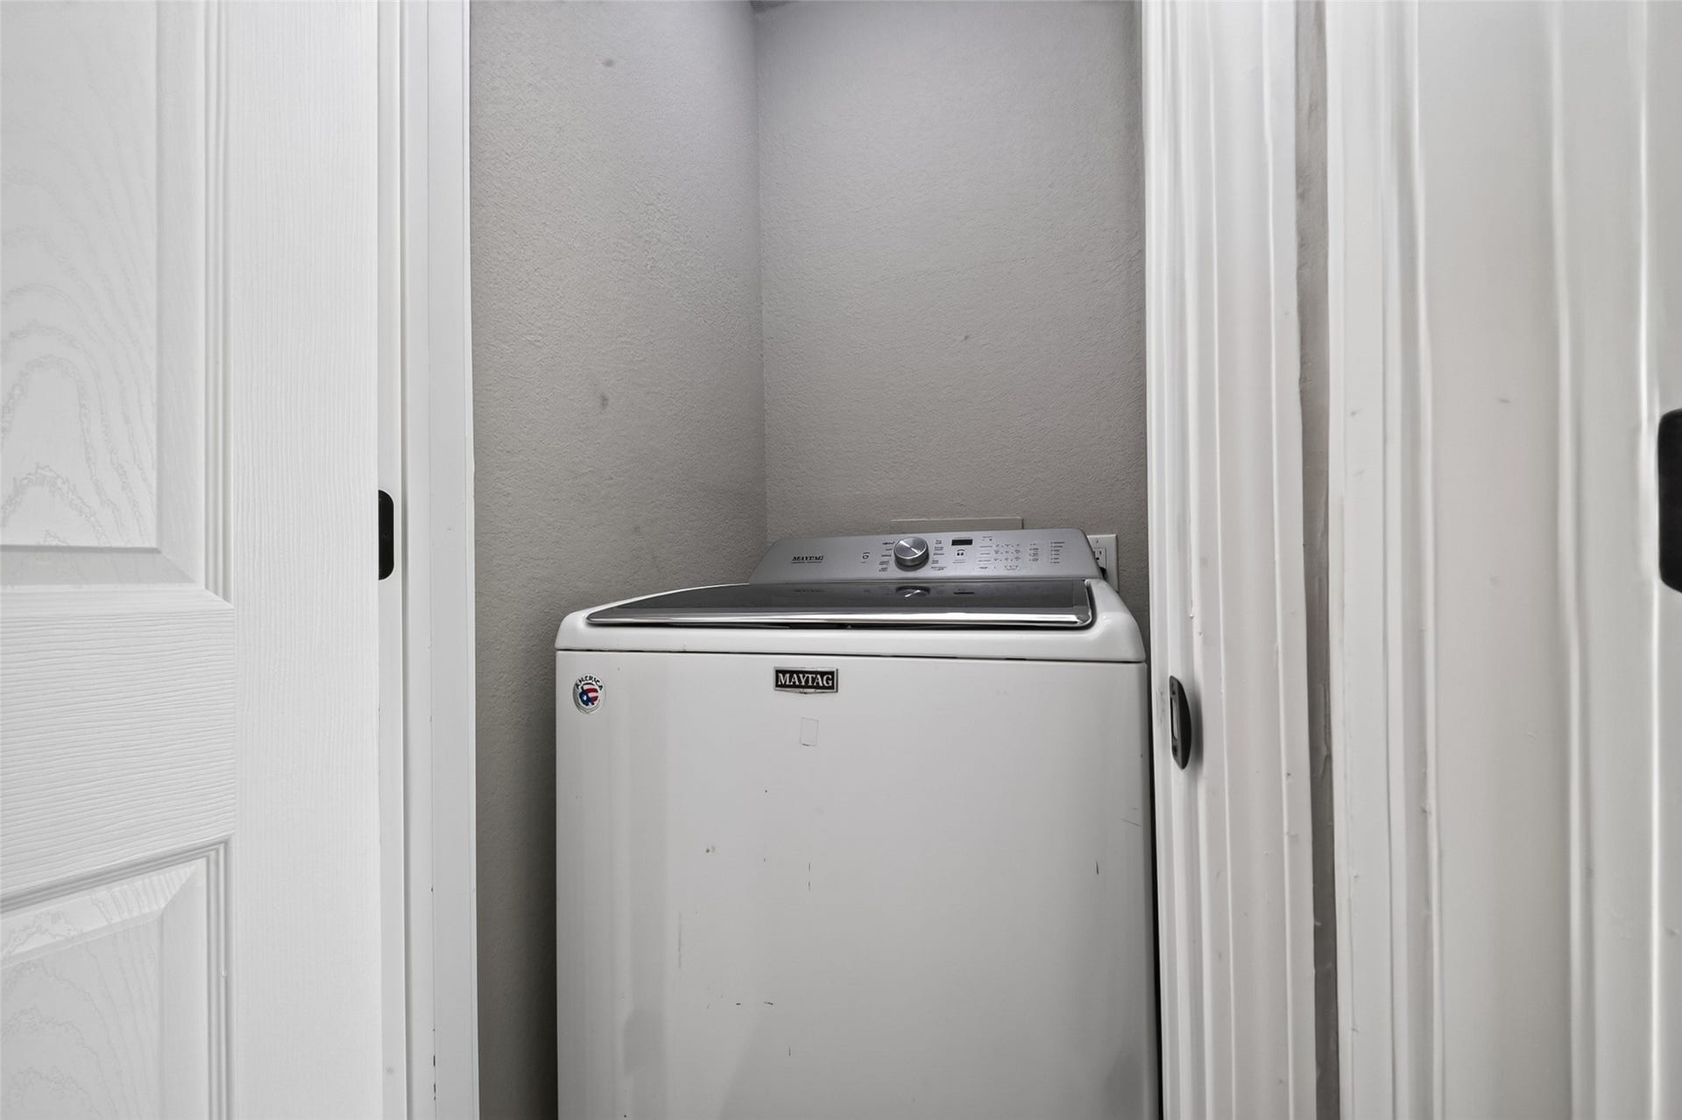
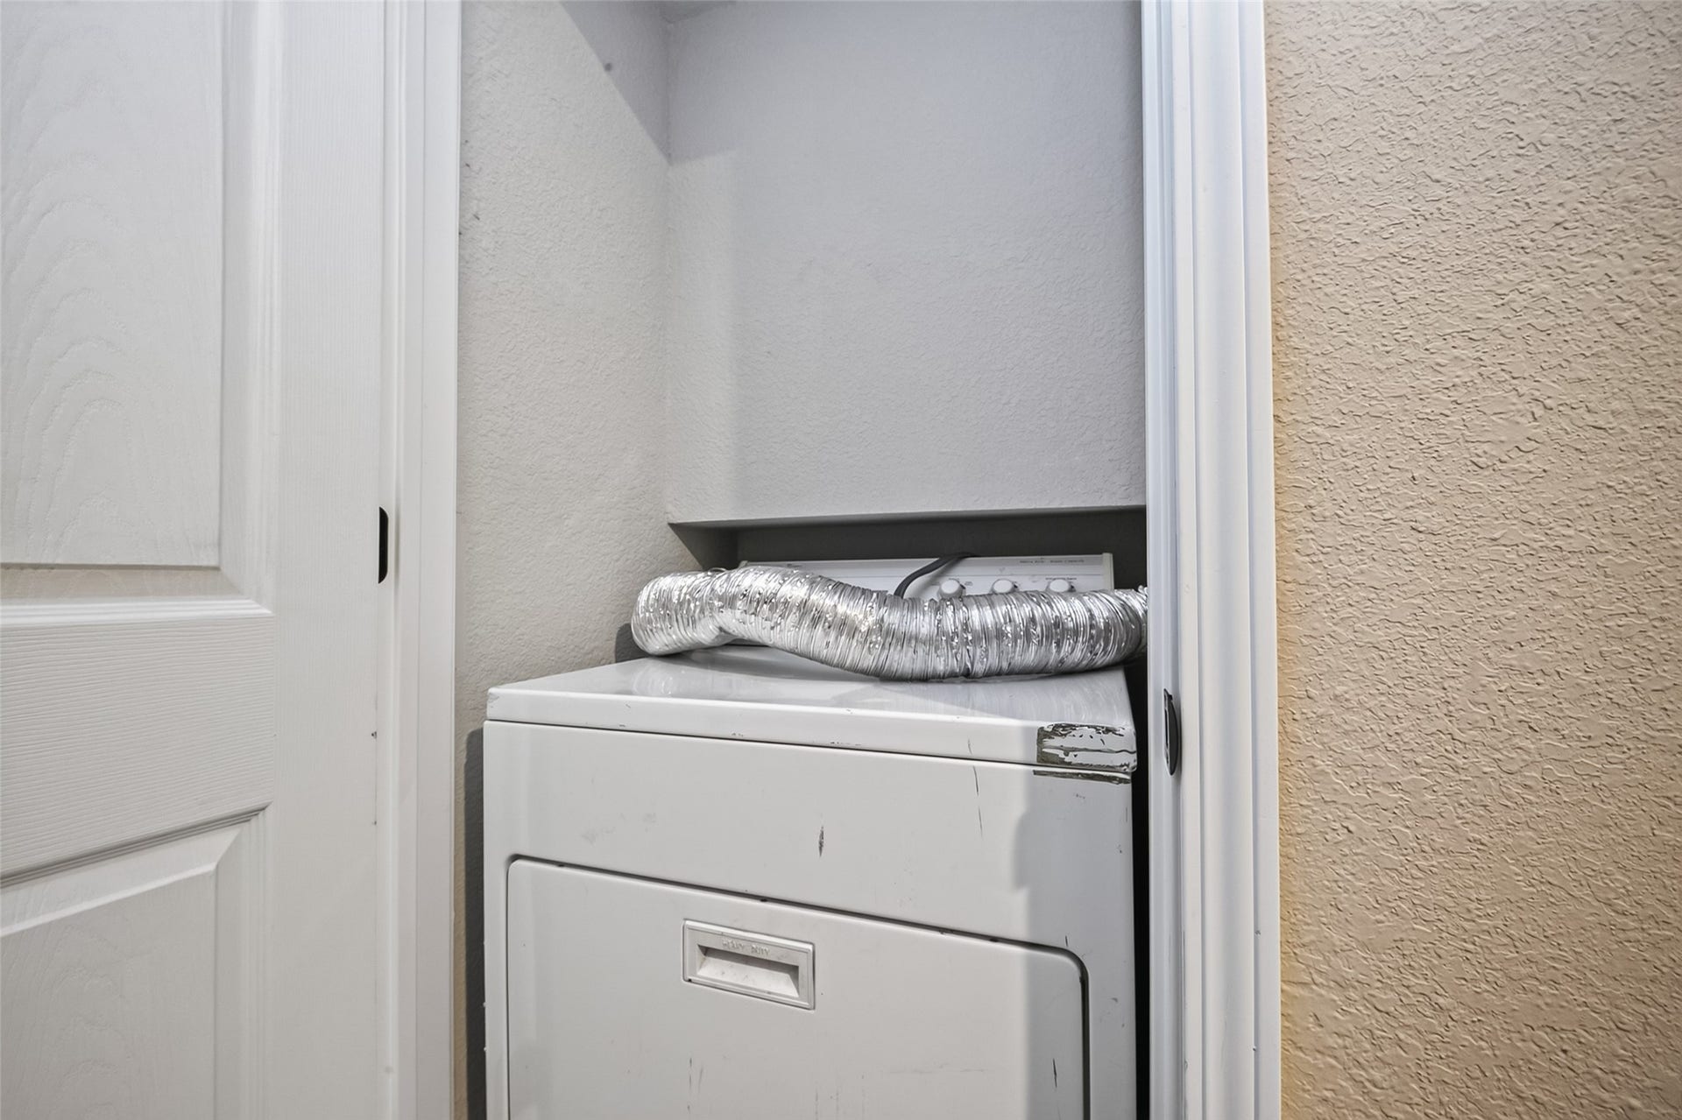
| Laundry Features: | ElectricDryerHookup |
| Lease Considered?: | No |
| Levels: | Two |
| Listing Agreement: | ExclusiveRightToLease |
| Living Area Source: | Appraiser |
| Lot Size Area: | 894.0 |
| Lot Size Source: | Appraiser |
| Lot Size Units: | SquareFeet |
| Middle Or Junior School: | SUGAR GROVE MIDDLE SCHOOL |
| Middle Or Junior School District: | 27 - Houston |
| MLS Area Major: | 21 |
| MLS Area Minor: | Sharpstown Area |
| New Construction?: | No |
| Original List Price: | $150,000 |
| Parcel Number: | 107-686-000-0085 |
| Patio And Porch Features: | Deck, Patio |
| Pool Private?: | No |
| Postal City: | Houston |
| Public Survey Section: | 2 |
| Roof: | Composition |
| Rooms Total: | 4 |
| Security Features: | SmokeDetectors |
| Sewer: | PublicSewer |
| Status: | Active |
| State Or Province: | TX |
| Stories: | 2 |
| Stories Total: | 2 |
| Street Number Numeric: | 8,355 |
| Universal Property: | US-48201-N-1076860000085-R-N |
| Water Source: | Public |
| Window Features: | Window Coverings |
| Year Built Source: | PublicRecords |
| Listing Key: | 1194904391 |
| Property Sub Type Additional: | Townhouse |
| Current Price: | $150,000.00 |
| Country Subdivision: | 48201 |
| Record Signature: | 1,829,166,285 |
| Universal Parcel Id: | urn:reso:upi:2.0:US:48201:107-686-000-0085 |
Listing Courtesy of: Keller Williams Signature
Listing Agent: Kristie M Farmer
832-512-5422
Mortgage Calculator
The data on this website relating to real estate for sale comes in part from the IDX Program of the Houston Association of REALTORS®.
All information is believed accurate but not guaranteed. The properties displayed may not be all of the properties available through the IDX Program. Any use of this site other than by potential buyers or sellers is strictly prohibited.
© 2026 Houston Association of REALTORS®.
Houston Association of REALTORS® data last updated on November 10, 2026 12:56 AM - ET.
Property Last Updated: November 10, 2026 12:56 AM - ET
